$2,380,264
Una Casa Progettata Per La Vita Familiare
- 4 Camere
- 3 Bagni
- 1,777 Sqft
- 2,745 Sqft lot
- Aggiornato: Oggi
Informazioni sulla proprietà
La descrizione è stata tradotta automaticamente.
La descrizione viene visualizzata nella lingua originale.
Ideally located in the heart of a sought-after residential area with no disturbances, this charming semi-detached villa will captivate you from the first moments with its absolute tranquility, spacious volumes, and the quality of its amenities. Built in 2008 and well-maintained, the house offers optimal living comfort and generous spaces (4 bedrooms) designed for a pleasant and harmonious family l
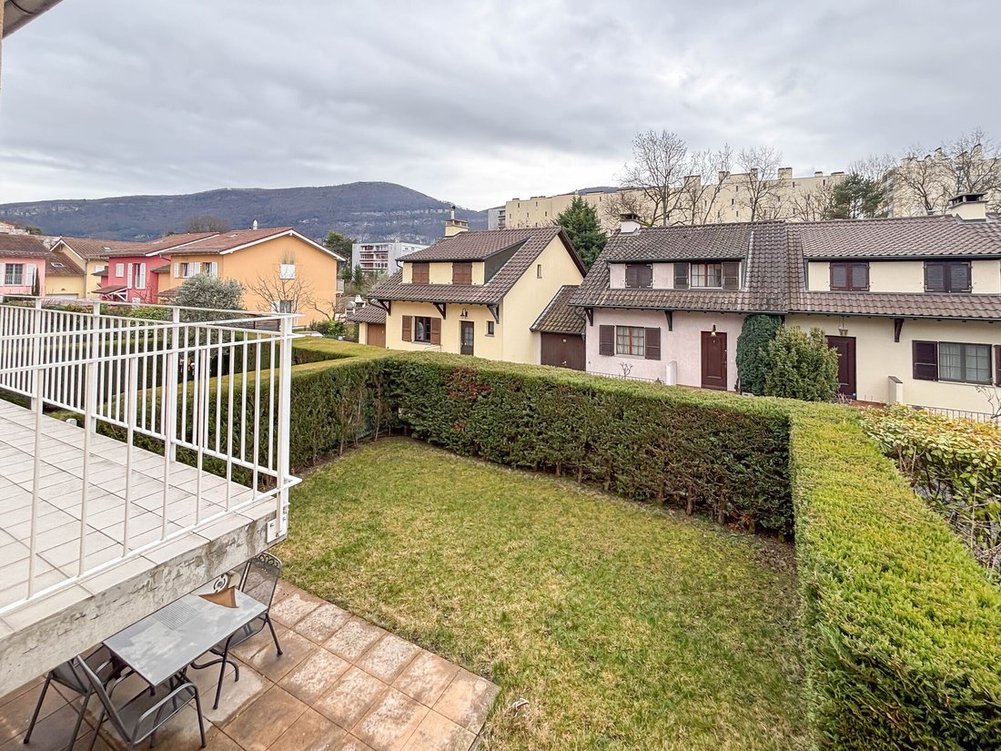
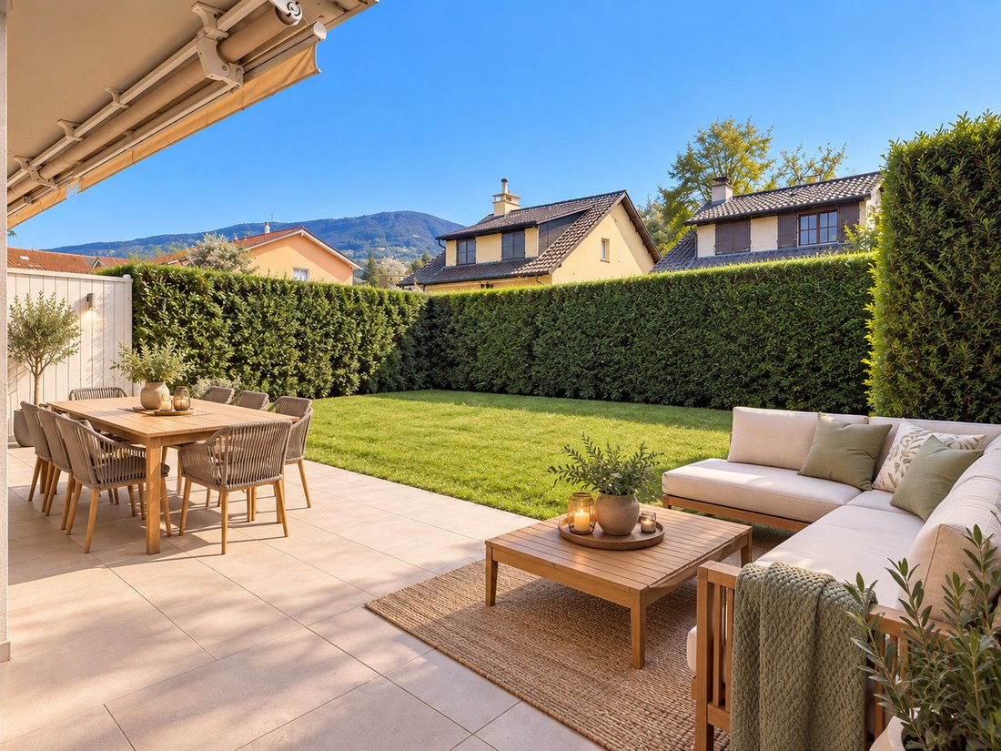
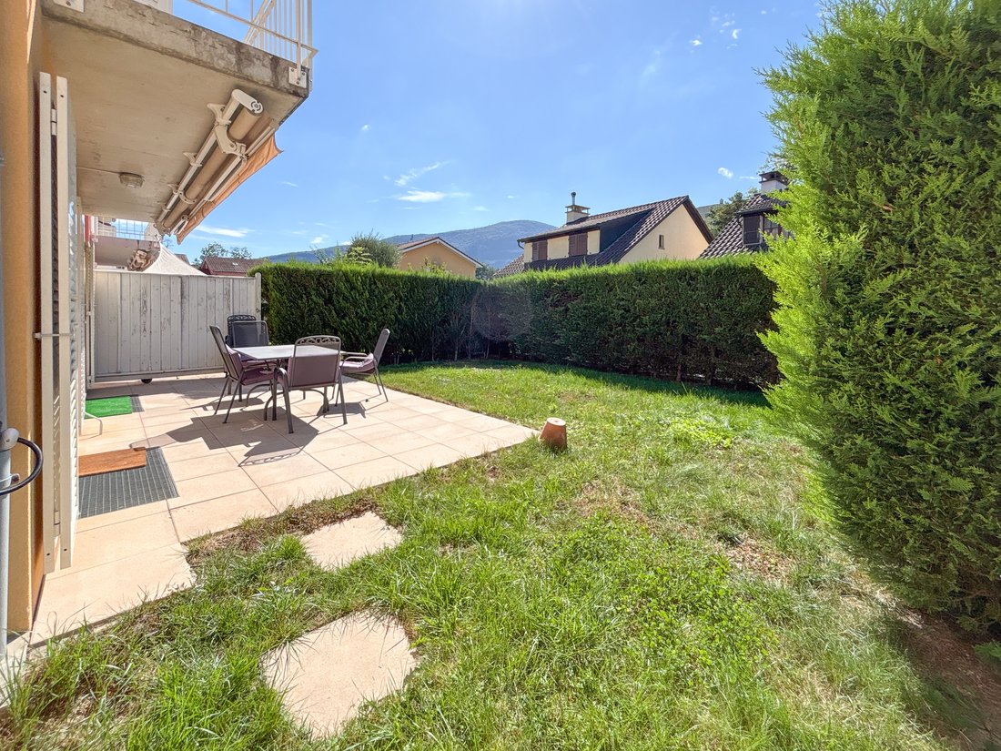
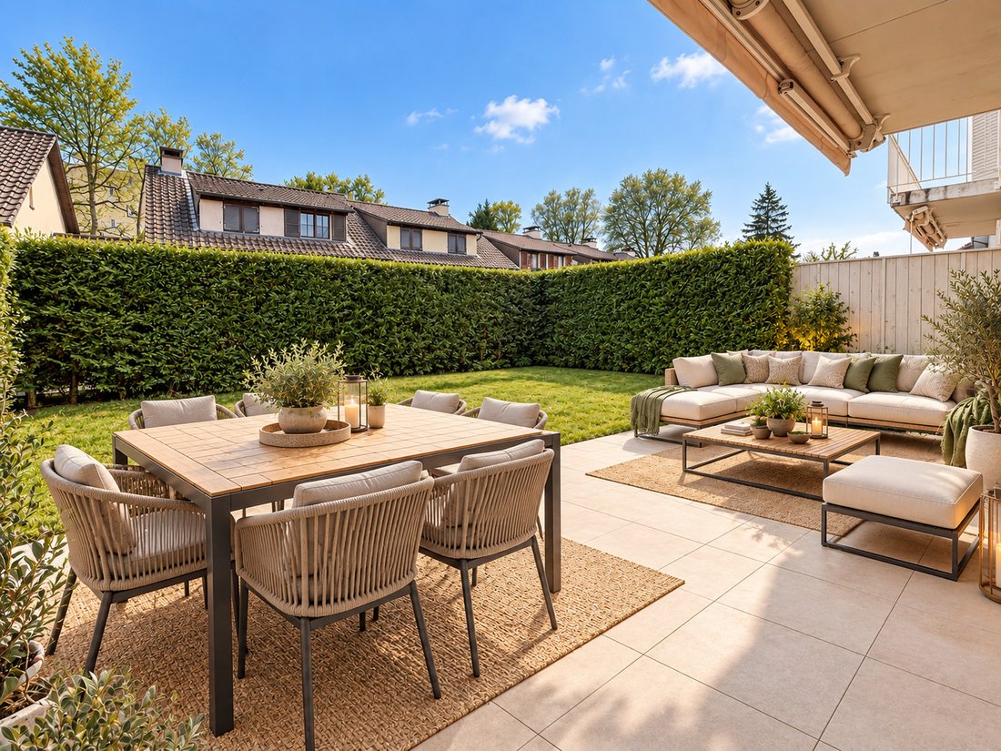
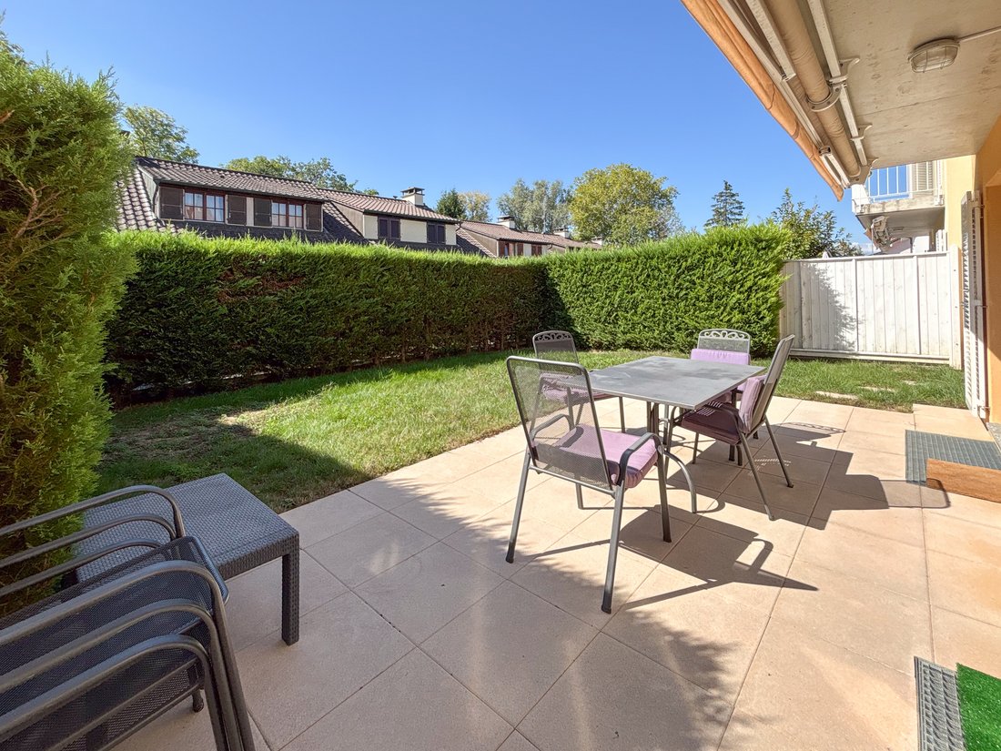
Ideally located in the heart of a sought-after residential area with no disturbances, this charming semi-detached villa will captivate you from the first moments with its absolute tranquility, spacious volumes, and the quality of its amenities. Built in 2008 and well-maintained, the house offers optimal living comfort and generous spaces (4 bedrooms) designed for a pleasant and harmonious family life. Its landscaped garden and sunny terrace invite you to fully enjoy the beautiful summer days. Ground floor: Welcoming entrance hall with guest WC and cloakroom, fully equipped and arranged open kitchen, spacious bright living room with a warm atmosphere / wood stove, and benefiting from direct access to the garden. First floor (beautiful ceiling height and skylight): Master bedroom with adjoining shower room (approx. 16 m²), two comfortable bedrooms (approx. 10 m² and 11 m²), very large bedroom (approx. 23 m²), hallway with storage, bathroom (whirlpool bathtub), separate WC. Fully finished basement: Large multipurpose room of 30.56 m² with natural light, room of 23 m² with shower room and WC, cellar / storage, laundry room, storage spaces. Exteriors and annexes: Closed garage of 15.68 m² with automatic door, storage space, and boiler room, two outdoor parking spaces in front of the house, terrace protected by a solar awning, garden. Location & amenities: Public transport TPG: lines 5, 25, and 32. Public schools nearby: Bois des Arts Primary School, Cycle de la Florence. Located in Thônex, a dynamic and sought-after municipality, this property benefits from a privileged living environment, combining sports activities, cultural offerings, and local amenities. Whether you are looking for a warm family home or a quality investment, this villa has all the assets to charm you. A visit is a must.
-
Tipo di proprietà
Casa
-
Prezzo/piede²
$1,340
Caratteristiche
- Giardino
- Terrazza
- Garage
- Camino
- Idromassaggio
- Cucina aperta
- Vista sulle montagne
- Duplex
- Planimetria 2D
Caratteristiche
Lot
- Vista sulle montagne
- Duplex
Interni
- Soffitto alto
- Camino
- Piano cottura a gas
- Idromassaggio
- Bar
- Lavanderia
- Cucina aperta
- Seminterrato
- Controsoffitti in pietra
Outdoor
- Terrazza
- Parcheggio
- Garage
- Spazio di vita all'aperto
- Giardino
Esplora la zona
Vessy, Veyrier, Cantone di Ginevra
Visualizza su Google Maps
Prezzo per sqft
Basso
Alto
Iscritto da 2 mesi
Hai chiesto informazioni su questa proprietà
L'agente La contatterà al più presto
Pubblicato da
8
Annunci
2026
Iscritto
Prenota una visita con the agent
Scegli una data e indica se preferisci un tour virtuale o di persona con l’agente.
Data preferita
Tipo di tour
Ultimo aggiornamento
Oggi
Prima pubblicazione
Ottobre 8
Riferimento annuncio
6266177
Proprietà simili nelle vicinanze
Nuovi annunci a Vessy



Esplora più immobili in vendita
tipi di proprietà Vessy, Veyrier, Cantone di Ginevra
Vessy, Veyrier, Cantone di Ginevra ricerche popolari
- Proprietà immobiliari con Sala giochi a Vessy, Veyrier, Cantone di Ginevra
- Proprietà immobiliari con Ascensore a Vessy, Veyrier, Cantone di Ginevra
- Proprietà immobiliari Vista Città a Vessy, Veyrier, Cantone di Ginevra
- Proprietà immobiliari Duplex a Vessy, Veyrier, Cantone di Ginevra
- Proprietà immobiliari Privacy a Vessy, Veyrier, Cantone di Ginevra
- Proprietà immobiliari Nuove costruzioni a Vessy, Veyrier, Cantone di Ginevra
- Proprietà immobiliari con Centro Fitness / Palestra a Vessy, Veyrier, Cantone di Ginevra
- Proprietà immobiliari con Cucina aperta a Vessy, Veyrier, Cantone di Ginevra
Guide e storie correlate
La fiducia dei migliori broker del mondo
Gli agenti dietro le proprietà più straordinarie del mondo pubblicano su JamesEdition.
- Annunci di Sotheby's, Christie's, BARNES ed Engel & Völkers
- Ogni annuncio è verificato prima della pubblicazione
- Si metta in contatto diretto con agenti verificati
Continuando, accetta i nostri Termini e la nostra Informativa sulla privacy.