$715,000
Residenza Unifamiliare A Thomson
- 2 Camere
- 4 Bagni
- 3,455 Sqft
- 6.25 Ac lot
- Aggiornato: Settembre 8
- Fonte: Midwest Real Estate Data (MRED) MLS#12684394
Informazioni sulla proprietà
La descrizione è stata tradotta automaticamente.
La descrizione viene visualizzata nella lingua originale.
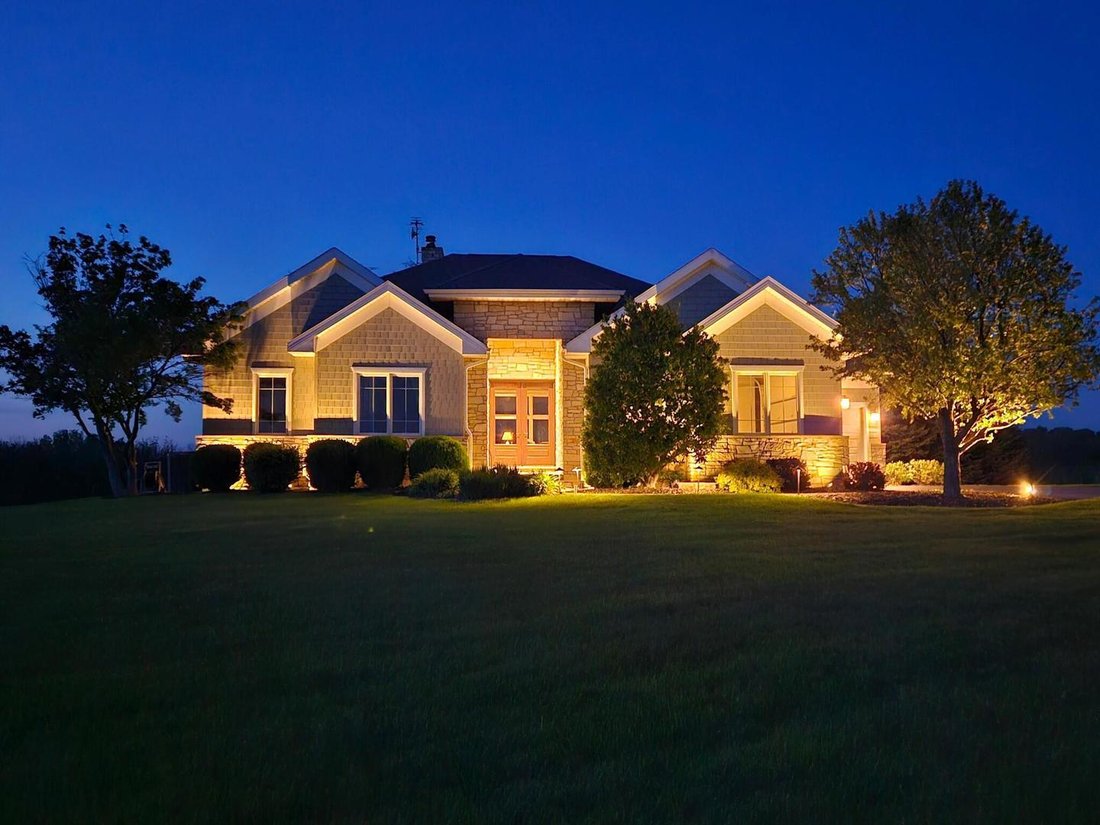
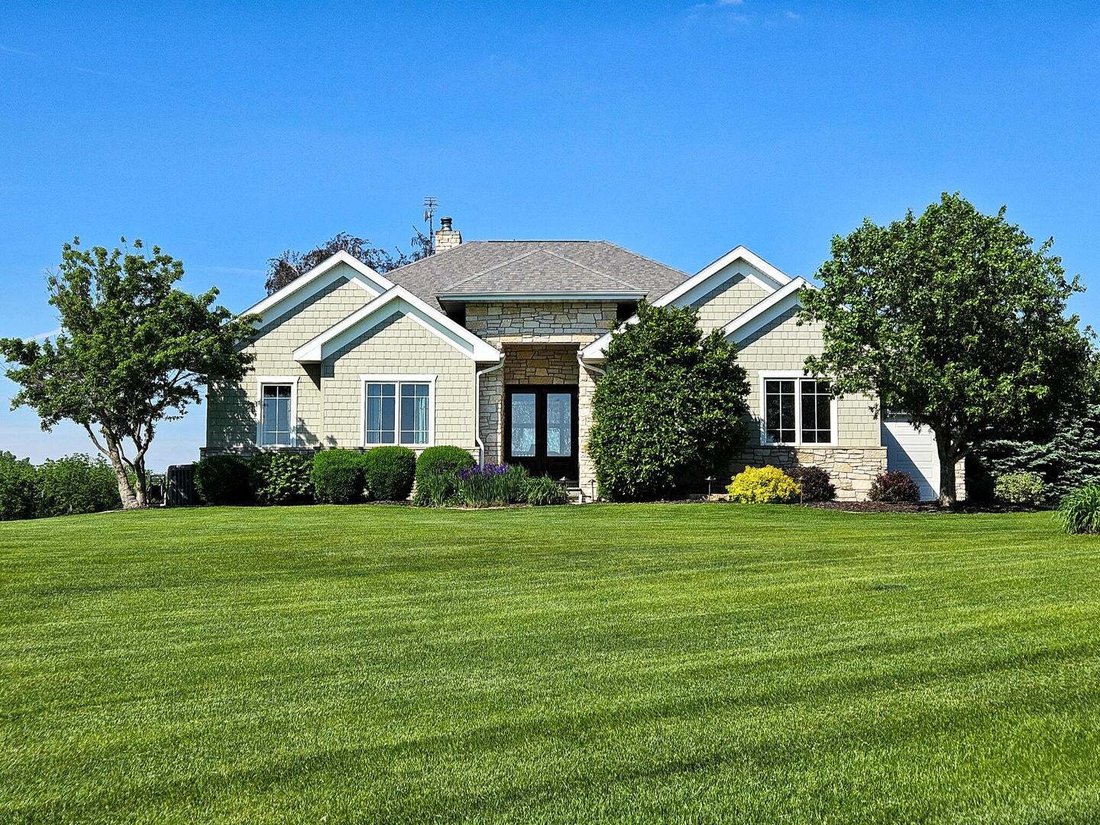
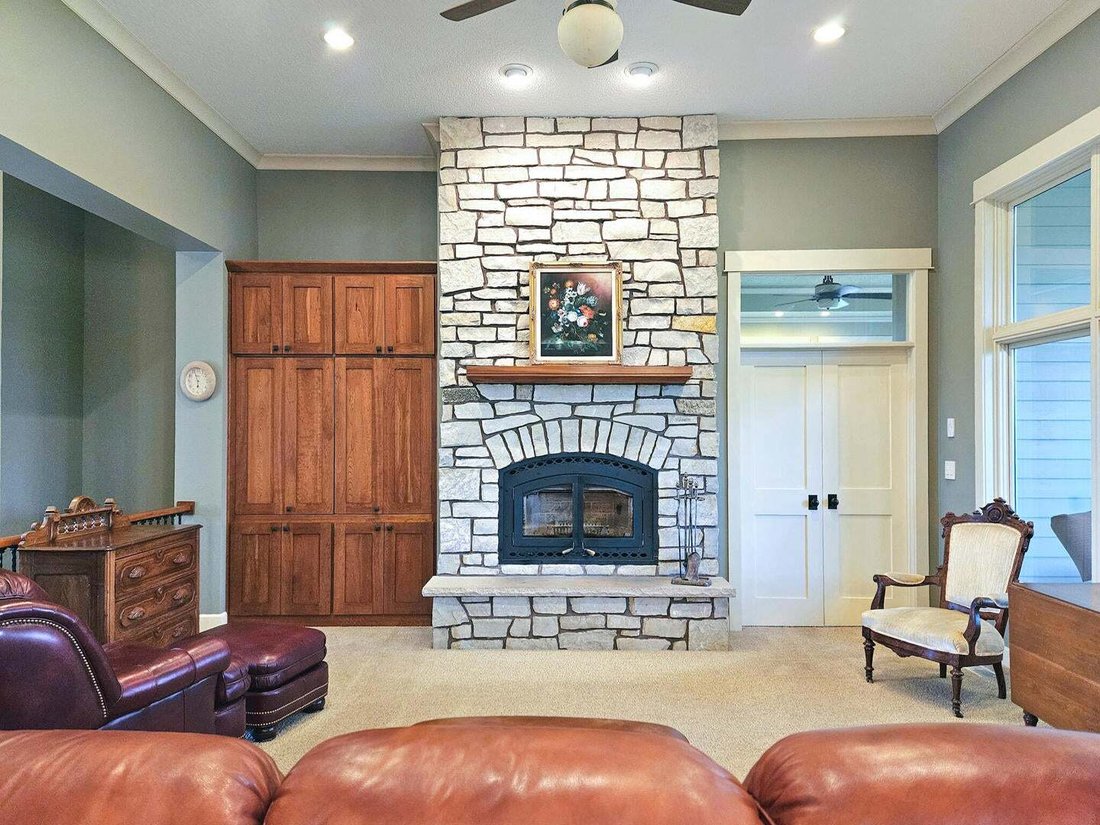
High Country Living: A custom-built modern 3-bedroom ranch plus Carriage House/Outbuilding create a MASTERPIECE ESTATE on 6.25 rolling ACRES with panoramic views across the Mississippi River into Iowa! Only 2 hours to Chicago suburbs, 1 hour to Galena & the Quad Cities. Truly a rare find! Built far beyond standard residential limits with robust 2x6 framing, rigid R7 insulation, Halquist stone,
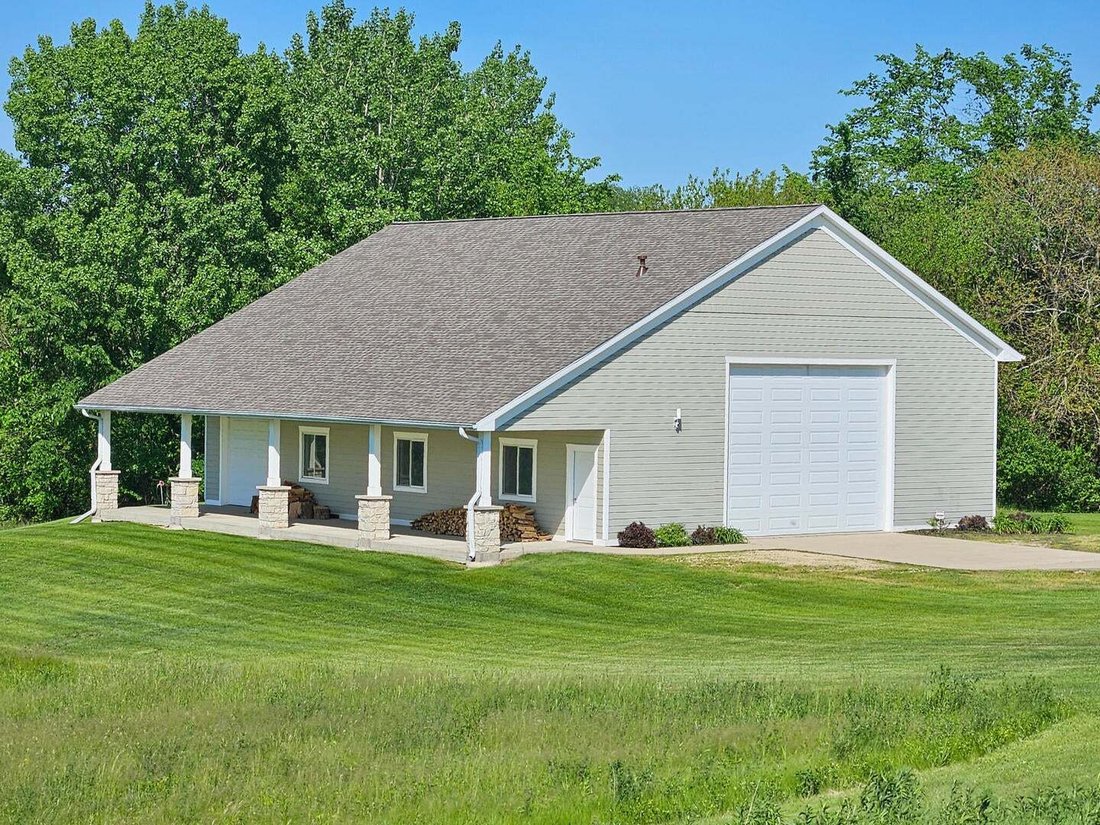
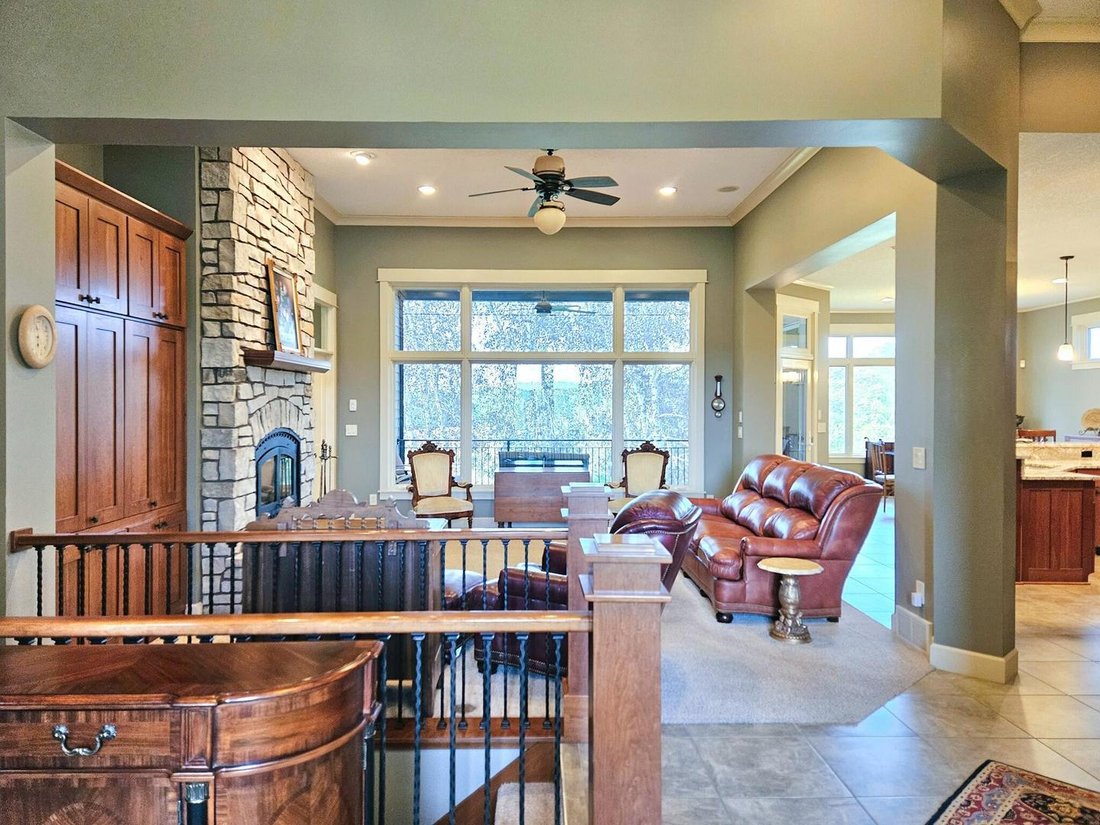
High Country Living: A custom-built modern 3-bedroom ranch plus Carriage House/Outbuilding create a MASTERPIECE ESTATE on 6.25 rolling ACRES with panoramic views across the Mississippi River into Iowa! Only 2 hours to Chicago suburbs, 1 hour to Galena & the Quad Cities. Truly a rare find! Built far beyond standard residential limits with robust 2x6 framing, rigid R7 insulation, Halquist stone, James Hardie siding, and CertainTeed 50-year shingles. The main level boasts a magnificent great room anchored by a stone fireplace and a wall of windows, alongside a chef’s kitchen featuring integrated Wolf/Sub-Zero appliances, new 2025 granite countertops and a remodeled walk-in pantry. Retreat to the primary suite with 11ft tray ceilings and a luxury spa bath boasting a Bain air jet tub and a 4-head Kohler walk-in tile shower. MAIN LEVEL: Foyer, Living Room, Kitchen, Dining, Pantry, 2 Ensuite Bedrooms (one with Walk-in Closet) Laundry, 1/2 bath, 3 car garage, screened in 3-season porch. LOWER LEVEL: Family Room, Game Room, Bedroom and full bath, Extra/Office, Storage/Mechanical, Patio. A massive asset to the property is the 42x56 insulated & heated CARRIAGE HOUSE/OUTBUILDING with an 11x56 lean-to, LiftMaster commercial door openers, Gordon Vantage modulating infrared tube heat, and reinforced concrete driveway and floor. Mirroring the home’s elite construction, it features 2x6 stick framing, and matching stone and siding - giving it the highly desired aesthetic of a modern Bardominium. The roof was re-shingled in 2025 with CertainTeed 50-year shingles that more closely match the home. This outbuilding has it’s own separate electric meter (3-phase service), propane tank, and exterior running water. Your imagination is the limit for uses on this extraordinary, versatile space! Additional High-end home INFRASTRUCTURE includes:3-phase electric service, 200 amp, circuit breaker, radiant heat, IBS wood burning fireplace, 3-ton high efficiency Lennox 3-zone HVAC, 22KW Generac whole-house generator, copper plumbing, hydrogen peroxide water treatment system, Kinetico filtration and water softener. Franklin Electric SubDrive (maintains water pressure), IBC Modulating Boiler, Buderus indirect 100 gallon hot water tank, central vacuum (2026 new Beam unit), Hardwired audio, Control4 home automation, high speed HP commercial switch, professionally monitored Honeywell security system, Ring cameras, Radon mitigation system (preventative), smoke detectors, carbon monoxide detectors, programmable thermostats. OUTDOORS, enjoy low-maintenance professional landscaping, a Unilock Brussels Block back patio with a built-in sitting wall, a stone fire pit, 12-zone irrigation system, and cast bronze LED perimeter lighting. Some of the upscale INTERIORS features include: Custom cherry cabinetry and millwork, granite countertops, solid MDF interior doors and pocket door, Therma Tru double door entry, a fire-resistant door to garage, Marvin windows and doors, dimmable lights. High end ceiling fans, light fixtures, sinks, faucets, toilets, and porcelain tile. This is truly a home where the Buyer can feel confident that the finishes and quality features exceed all expectations, and MUST SEE in person to appreciate the extent of what the home provides. ------------ Measurements are approximate. Floor plans and additional photos available upon request.
-
Tipo di proprietà
Casa
-
Anno di costruzione
2008
-
Prezzo/piede²
$206
Caratteristiche
- Garage
- Camino
- Cabina armadio
- Focolare
- Sala giochi
- Vista panoramica / Scenica
- Ufficio
- Lavanderia
Esplora la zona
Iscritto da 12 mesi
Hai chiesto informazioni su questa proprietà
L'agente La contatterà al più presto
Pubblicato da
46
Annunci
2025
Iscritto
Prenota una visita con the agent
Scegli una data e indica se preferisci un tour virtuale o di persona con l’agente.
Data preferita
Tipo di tour
Beycome Brokerage Realty LLC - South Miami
South Miami, Florida, United States
Visualizza profilo agenzia
Ultimo aggiornamento
Settembre 8
Prima pubblicazione
Giugno 23
Riferimento annuncio
12684394
Stato dell'annuncio
Based on information submitted to the MLS GRID as of2026. All data is obtained from various sources and may not have been verified by broker or MLS GRID. Supplied Open House Information is subject to change without notice. All information should be independently reviewed and verified for accuracy. Properties may or may not be listed by the office/agent presenting the information.
La fiducia dei migliori broker del mondo
Gli agenti dietro le proprietà più straordinarie del mondo pubblicano su JamesEdition.
- Annunci di Sotheby's, Christie's, BARNES ed Engel & Völkers
- Ogni annuncio è verificato prima della pubblicazione
- Si metta in contatto diretto con agenti verificati
Continuando, accetta i nostri Termini e la nostra Informativa sulla privacy.
brokerages we
partnered with
partnered with