$765,990
Residenza Unifamiliare A Thompsons Station
- 4 Camere
- 4 Bagni
- 2,766 Sqft
- Aggiornato: Ottobre 2
- Fonte: Realtracs MLS#3604030
Informazioni sulla proprietà
La descrizione è stata tradotta automaticamente.
La descrizione viene visualizzata nella lingua originale.
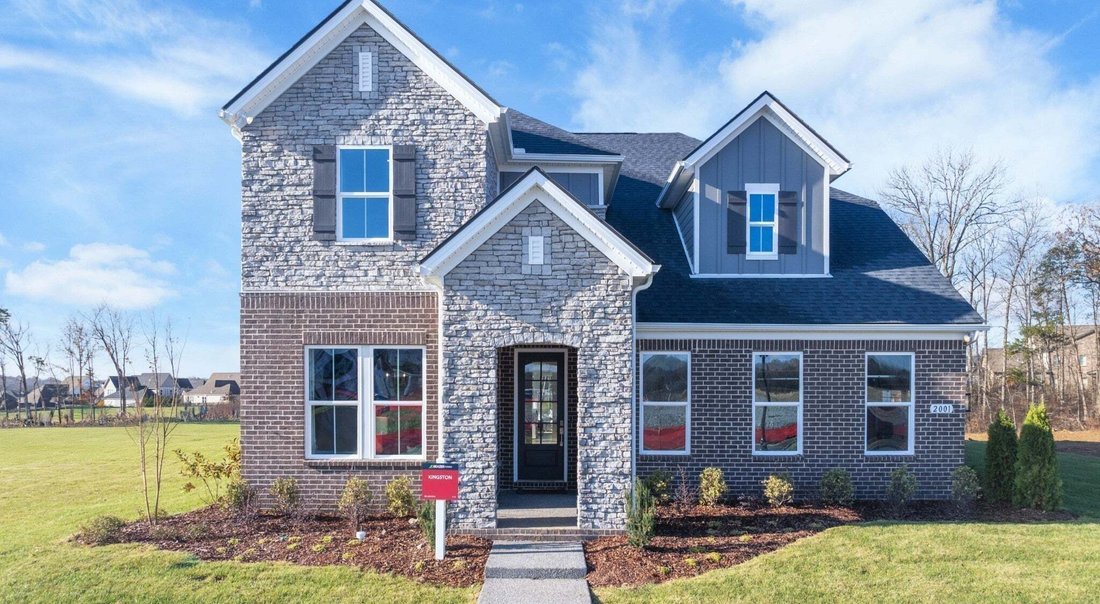
The Kingston plan. Welcome to Parson’s Valley, Thompsons Station’s newest community where Solar comes included with providing advanced home performance delivering a home that offers immediate and lasting benefits! Design your home from the ground up! Discover and design this beautifully designed Kingston floorplan with 4-bedrooms, 3.5-bath home offering a seamless open-concept layout perfect for b
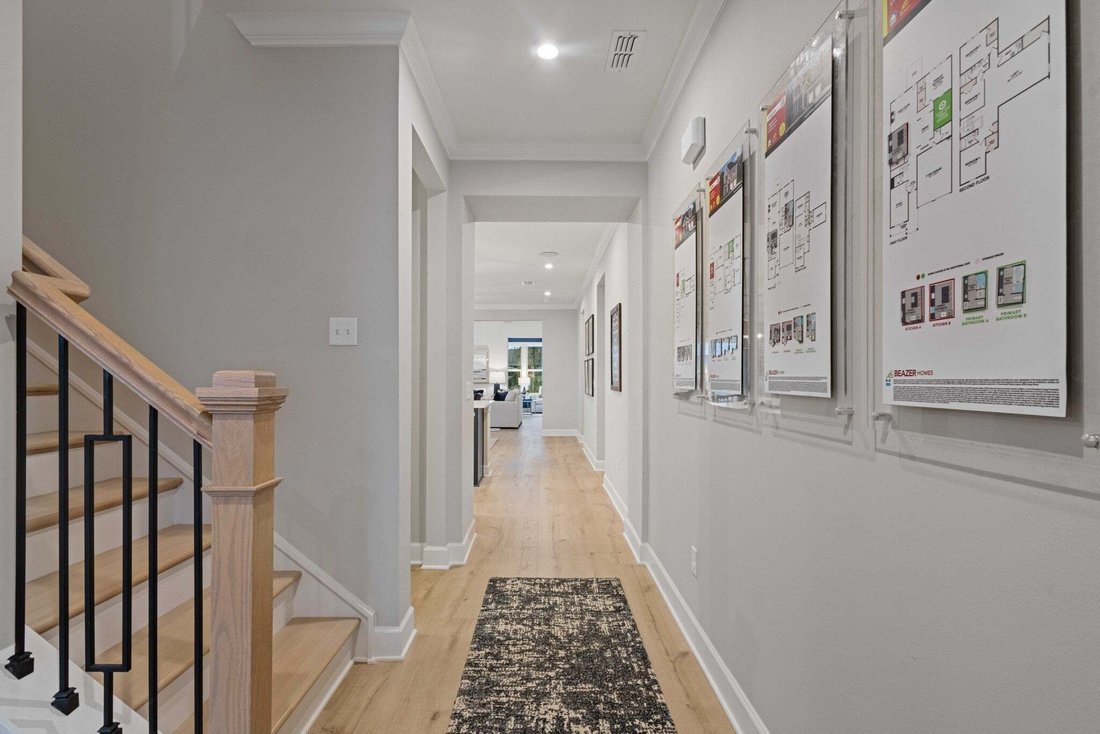
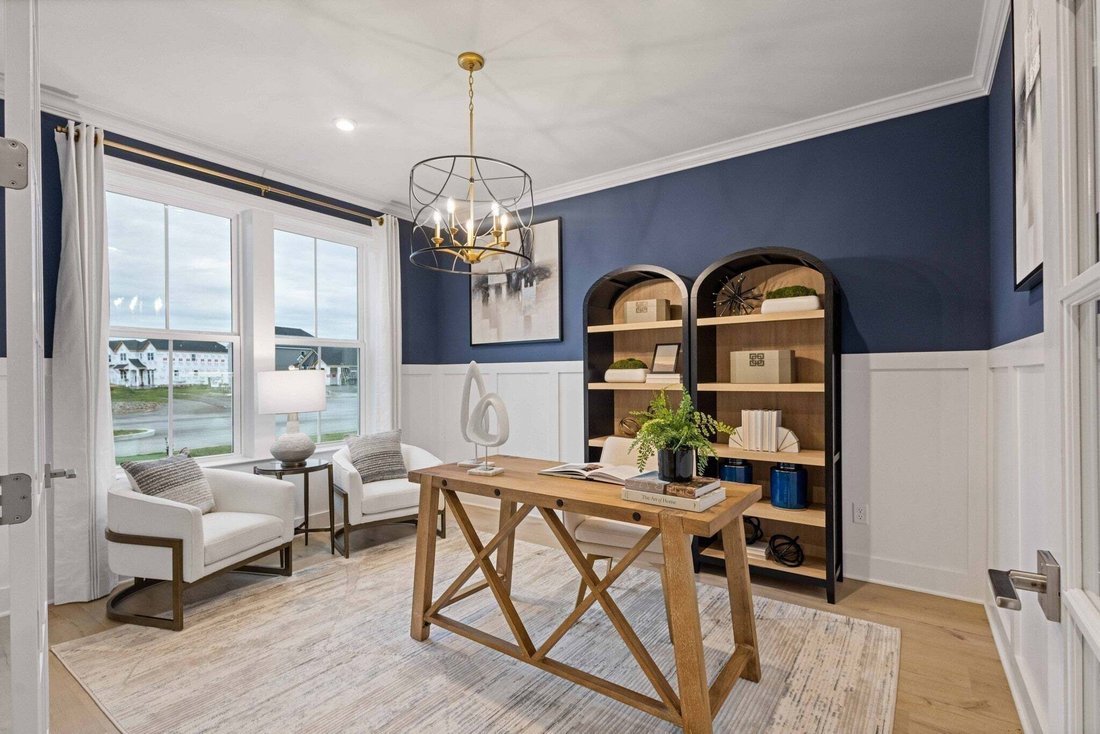
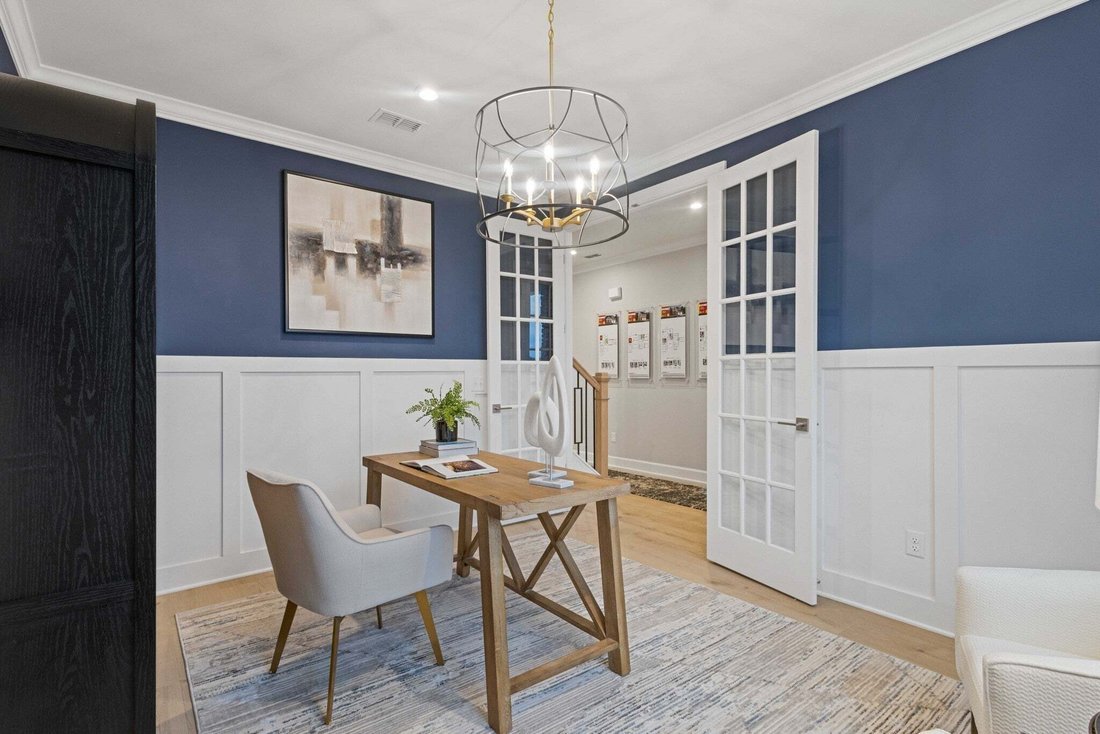
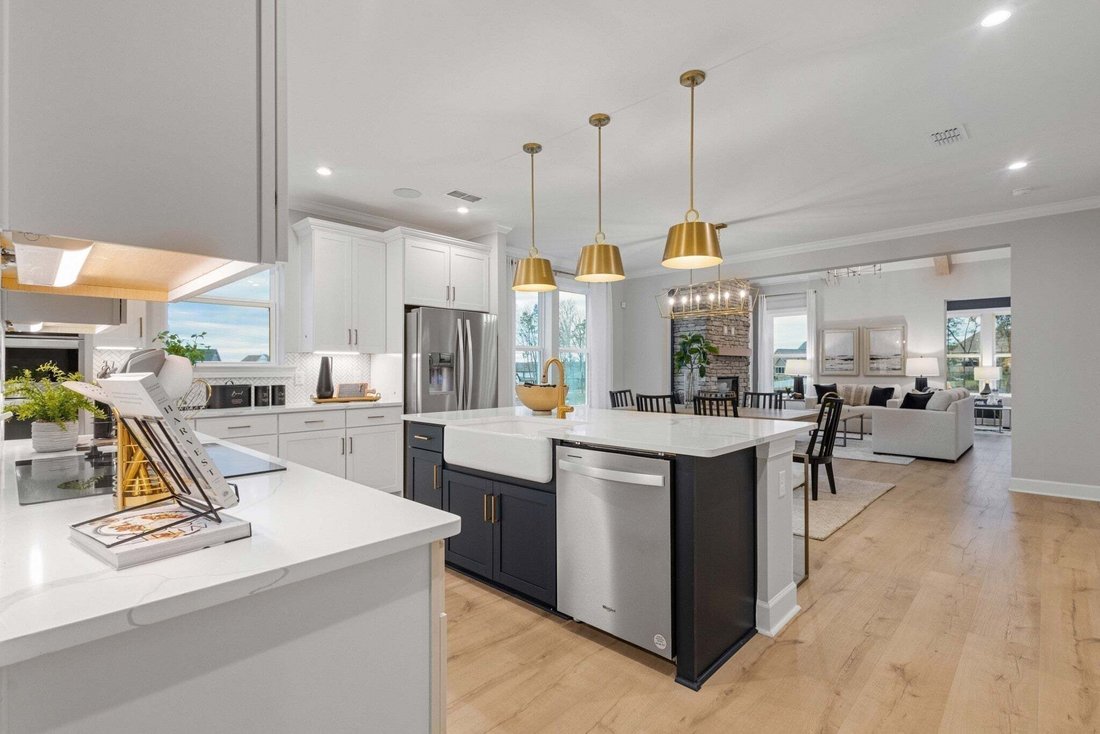
The Kingston plan. Welcome to Parson’s Valley, Thompsons Station’s newest community where Solar comes included with providing advanced home performance delivering a home that offers immediate and lasting benefits! Design your home from the ground up! Discover and design this beautifully designed Kingston floorplan with 4-bedrooms, 3.5-bath home offering a seamless open-concept layout perfect for both everyday living and entertaining. The main level features a spacious great room that flows effortlessly into the gourmet kitchen, complete with ample counter space and a large island ideal for gatherings. The private primary suite is conveniently located on the main floor, providing a relaxing retreat with a well-appointed ensuite bath. A dedicated study offers the perfect space for a home office or quiet reading area. Step outside to enjoy the covered patio or enjoy the comfort of air conditioning in your light & bright morning room- ideal for morning coffee or evening relaxation while overlooking the backyard. Both optional spaces! Upstairs, you’ll find 3 additional bedrooms, 2 baths, and a loft, providing plenty of space for family and guests. Thoughtfully designed with comfort and functionality in mind, this home blends modern living with timeless appeal. As part of a well-maintained community the HOA to include Clubhouse with a School Bus Stop, Pool, Dog Park, Playground, Fire Pit all centered around the heart of the community all coming in phase 2. Zoned for Williamson County Schools this community is located conveniently near shopping, dining and offers quick access to the interstate.
-
Tipo di proprietà
Casa
-
Piani
2
-
Anno di costruzione
2026
-
Prezzo/piede²
$276
Caratteristiche
- Garage
- Cabina armadio
- Piscina
- Cucina aperta
- Focolare
- Cortile
- Soffitto alto
Esplora la zona
2766 Gerhard Drive, Spring Hill, Tennessee, Stati Uniti
Visualizza su Google Maps
Prezzo per sqft
Basso
Alto
Iscritto da 10 mesi
Hai chiesto informazioni su questa proprietà
L'agente La contatterà al più presto
Pubblicato da
33
Annunci
2025
Iscritto
Prenota una visita con the agent
Scegli una data e indica se preferisci un tour virtuale o di persona con l’agente.
Data preferita
Tipo di tour
Ultimo aggiornamento
Ottobre 2
Prima pubblicazione
Ottobre 2
Riferimento annuncio
3604030
Stato dell'annuncio
Based on information submitted to the MLS GRID as of 2026. All data is obtained from various sources and may not have been verified by broker or MLS GRID. Supplied Open House Information is subject to change without notice. All information should be independently reviewed and verified for accuracy. Properties may or may not be listed by the office/agent presenting the information.
Proprietà simili nelle vicinanze
Nuovi annunci a Spring Hill

Esplora più immobili in vendita
tipi di proprietà Spring Hill, TN, Stati Uniti
Spring Hill, TN, Stati Uniti ricerche popolari
- Proprietà immobiliari con Cucina aperta a Spring Hill, TN, Stati Uniti
- Proprietà immobiliari Nuove costruzioni a Spring Hill, TN, Stati Uniti
- Proprietà immobiliari con Centro Fitness / Palestra a Spring Hill, TN, Stati Uniti
- Proprietà immobiliari con Terrazza a Spring Hill, TN, Stati Uniti
- Proprietà immobiliari Vista sull'acqua a Spring Hill, TN, Stati Uniti
- Proprietà immobiliari con Sala giochi a Spring Hill, TN, Stati Uniti
- Proprietà immobiliari Vista panoramica / Scenica a Spring Hill, TN, Stati Uniti
- Proprietà immobiliari Moderno a Spring Hill, TN, Stati Uniti
- Proprietà immobiliari con Piscina coperta a Spring Hill, TN, Stati Uniti
- Proprietà immobiliari con Cinema a Spring Hill, TN, Stati Uniti
- Proprietà immobiliari Equestre a Spring Hill, TN, Stati Uniti
- Proprietà immobiliari con Ascensore a Spring Hill, TN, Stati Uniti
- Proprietà immobiliari Vista sulle montagne a Spring Hill, TN, Stati Uniti
- Proprietà immobiliari Vista sul lago a Spring Hill, TN, Stati Uniti
- Proprietà immobiliari Duplex a Spring Hill, TN, Stati Uniti
- Proprietà immobiliari con Libreria a Spring Hill, TN, Stati Uniti
- Proprietà immobiliari Comunità recintata a Spring Hill, TN, Stati Uniti
- Proprietà immobiliari con Sauna a Spring Hill, TN, Stati Uniti
Guide e storie correlate
La fiducia dei migliori broker del mondo
Gli agenti dietro le proprietà più straordinarie del mondo pubblicano su JamesEdition.
- Annunci di Sotheby's, Christie's, BARNES ed Engel & Völkers
- Ogni annuncio è verificato prima della pubblicazione
- Si metta in contatto diretto con agenti verificati
Continuando, accetta i nostri Termini e la nostra Informativa sulla privacy.
brokerages we
partnered with
partnered with