$769,990
Residenza Unifamiliare A Thompsons Station
- 3 Camere
- 5 Bagni
- 2,956 Sqft
- Aggiornato: Ieri
- Fonte: Realtracs MLS#3530199
Informazioni sulla proprietà
La descrizione è stata tradotta automaticamente.
La descrizione viene visualizzata nella lingua originale.
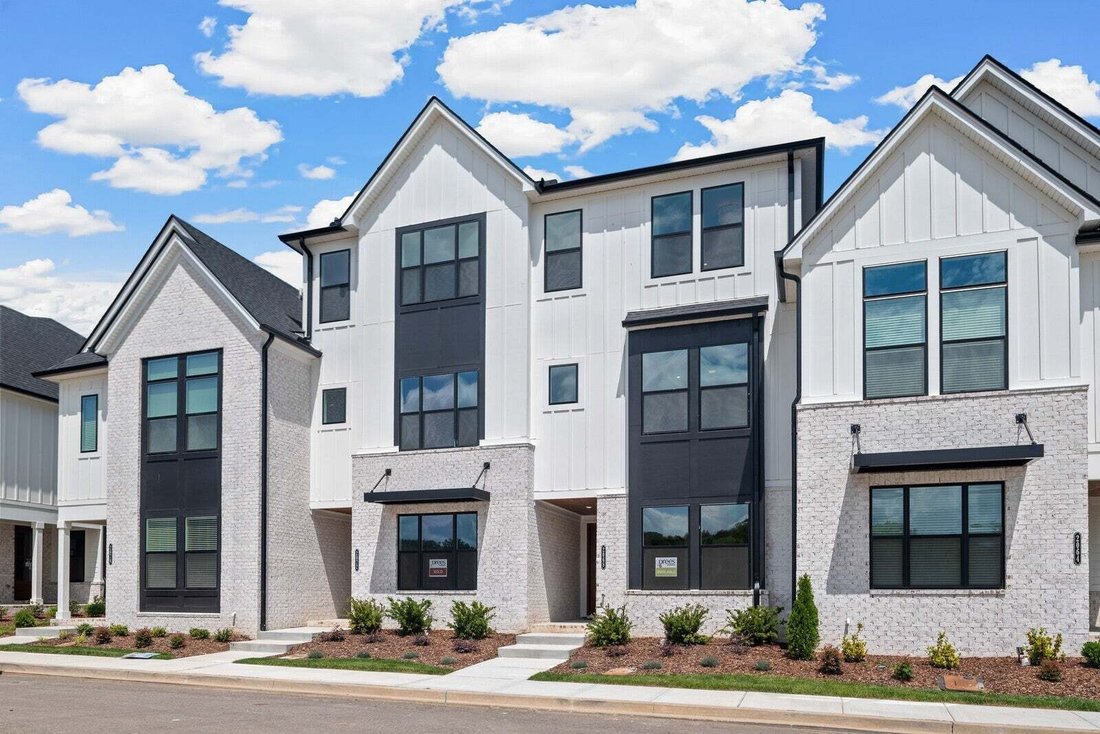
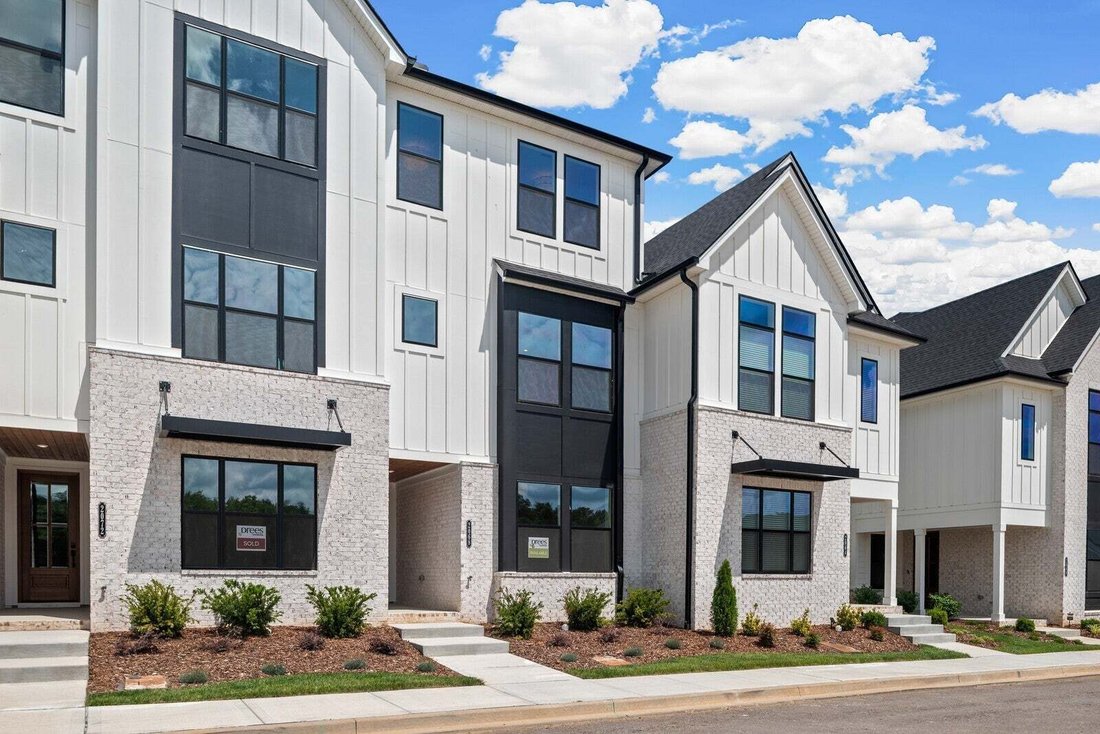
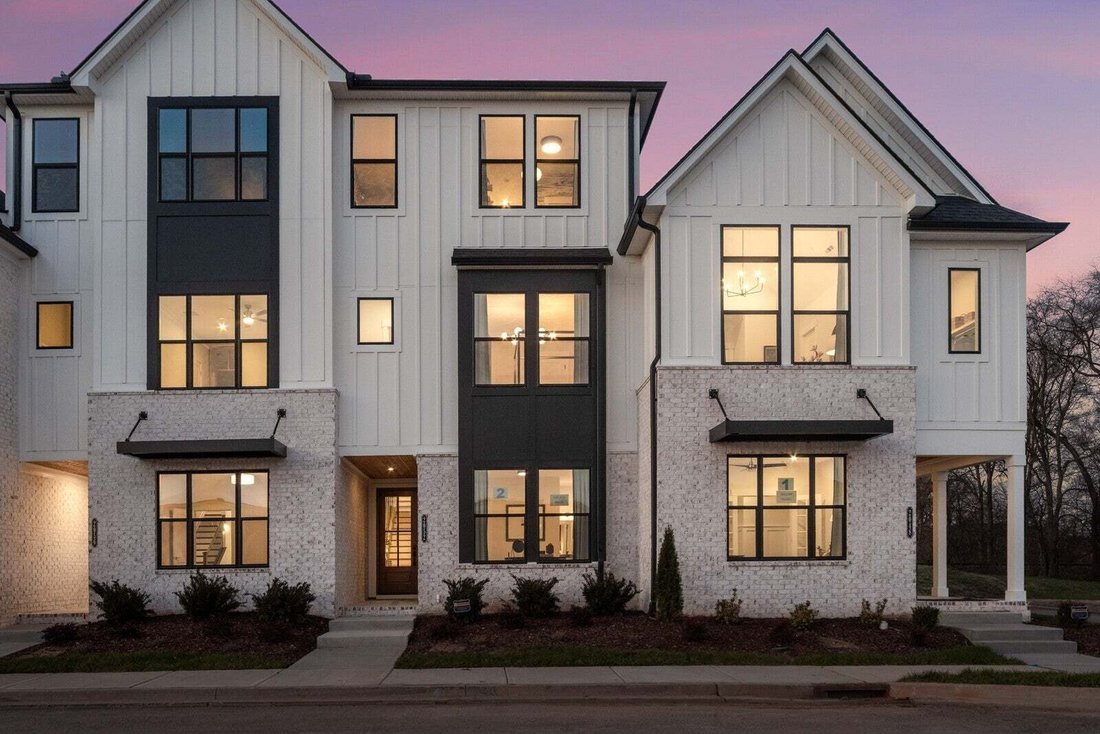
Brand new Pullman floorplan by Drees Homes with dramatic staircase leading from the double-height living room to the spacious game room above. This three-story townhome lives like a single-family home with a separate media room and spacious suites spread across three floors. Upscale finishes include designer lighting with silver accents, white quartz counters with soft veining, a farm sink, grey b
Brand new Pullman floorplan by Drees Homes with dramatic staircase leading from the double-height living room to the spacious game room above. This three-story townhome lives like a single-family home with a separate media room and spacious suites spread across three floors. Upscale finishes include designer lighting with silver accents, white quartz counters with soft veining, a farm sink, grey brick tile backsplash, hardwood stairs, wood shelving, and wider cased doors for ease and flow. Tile to the ceiling is included in all bathroom showers for a seamless clean look. Enjoy custom trim with shiplap accents and white kitchen cabinets stacked to the ceiling.
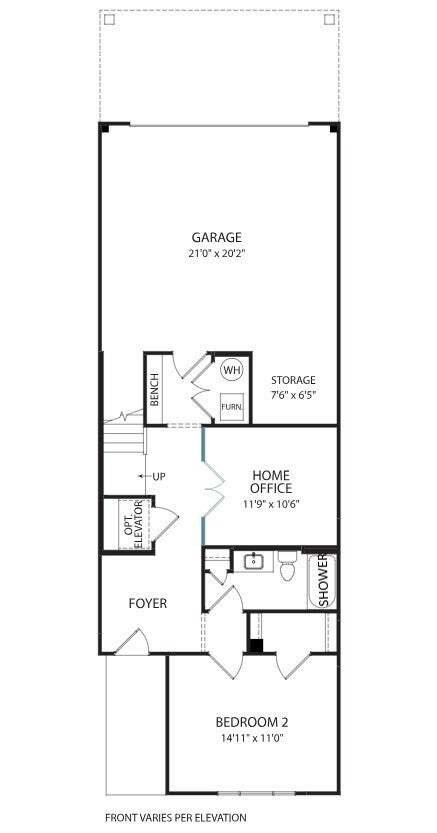
The first level features a generous suite with walk-in closet, dual vanity and tiled shower. Off the garage you are greeted with a drop zone bench, powder room and office with French doors.
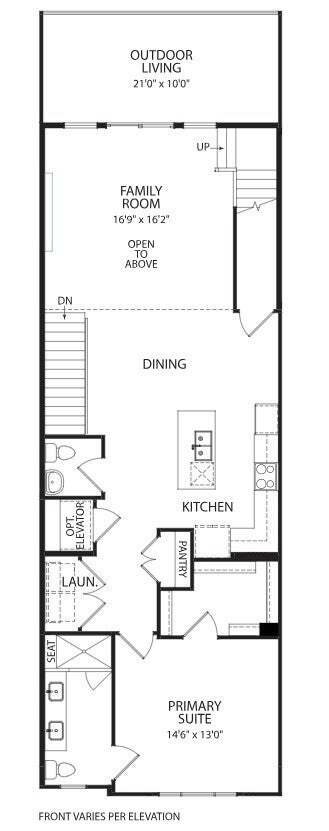
Up the hardwood stairs to the gourmet kitchen with large island, KitchenAid appliances, and farm sink. The kitchen opens to the dining and family room with soaring ceilings and glass doors to a covered deck. The laundry is conveniently located off the kitchen near the primary suite, which features a large walk-in closet, dual vanity and tiled frameless shower with bench.
The third level loft is open to below with a beautiful view of the park. Movie nights are a cinch in the expansive game room includes a wet bar and powder room. The large third-floor suite also has a spacious walk-in closet and it’s own private bath.
Conveniently located just ten minutes from Franklin with easy access to 840, near parks, walking trails, restaurants, and local attractions. New amenities include a pool, cabana, and pickleball courts in this established luxury community. Financing incentives available with builder’s preferred lender.
The first level features a generous suite with walk-in closet, dual vanity and tiled shower. Off the garage you are greeted with a drop zone bench, powder room and office with French doors.
Up the hardwood stairs to the gourmet kitchen with large island, KitchenAid appliances, and farm sink. The kitchen opens to the dining and family room with soaring ceilings and glass doors to a covered deck. The laundry is conveniently located off the kitchen near the primary suite, which features a large walk-in closet, dual vanity and tiled frameless shower with bench.
The third level loft is open to below with a beautiful view of the park. Movie nights are a cinch in the expansive game room includes a wet bar and powder room. The large third-floor suite also has a spacious walk-in closet and it’s own private bath.
Conveniently located just ten minutes from Franklin with easy access to 840, near parks, walking trails, restaurants, and local attractions. New amenities include a pool, cabana, and pickleball courts in this established luxury community. Financing incentives available with builder’s preferred lender.
-
Tipo di proprietà
Casa
-
Piani
3
-
Anno di costruzione
2026
-
Prezzo/piede²
$260
Caratteristiche
- Garage
- Piscina
- Cabina armadio
- Nuove costruzioni
- Bar
- Ufficio
- Isola della cucina
- Soffitto alto
Esplora la zona
2101 Conductor Ln, Thompson's Station, Tennessee, Stati Uniti
Visualizza su Google Maps
Prezzo per sqft
Basso
Alto
Iscritto da 9 mesi
Hai chiesto informazioni su questa proprietà
L'agente La contatterà al più presto
Pubblicato da
74
Annunci
2025
Iscritto
Prenota una visita con the agent
Scegli una data e indica se preferisci un tour virtuale o di persona con l’agente.
Data preferita
Tipo di tour
Ultimo aggiornamento
Ieri
Prima pubblicazione
Sep 1
Riferimento annuncio
3530199
Stato dell'annuncio
Based on information submitted to the MLS GRID as of 2026. All data is obtained from various sources and may not have been verified by broker or MLS GRID. Supplied Open House Information is subject to change without notice. All information should be independently reviewed and verified for accuracy. Properties may or may not be listed by the office/agent presenting the information.
Proprietà simili nelle vicinanze
Nuovi annunci a Thompson's Station

Esplora più immobili in vendita
tipi di proprietà Thompson's Station, TN, Stati Uniti
Thompson's Station, TN, Stati Uniti ricerche popolari
- Proprietà immobiliari con Centro Fitness / Palestra a Thompson's Station, TN, Stati Uniti
- Proprietà immobiliari con Cucina aperta a Thompson's Station, TN, Stati Uniti
- Proprietà immobiliari Nuove costruzioni a Thompson's Station, TN, Stati Uniti
- Proprietà immobiliari con Campo da tennis a Thompson's Station, TN, Stati Uniti
- Proprietà immobiliari con Terrazza a Thompson's Station, TN, Stati Uniti
- Proprietà immobiliari con Cucina esterna a Thompson's Station, TN, Stati Uniti
- Proprietà immobiliari con Cinema a Thompson's Station, TN, Stati Uniti
- Proprietà immobiliari con Ascensore a Thompson's Station, TN, Stati Uniti
- Proprietà immobiliari Moderno a Thompson's Station, TN, Stati Uniti
- Proprietà immobiliari con Sala giochi a Thompson's Station, TN, Stati Uniti
- Proprietà immobiliari con Sauna a Thompson's Station, TN, Stati Uniti
- Proprietà immobiliari Investimento immobiliare a Thompson's Station, TN, Stati Uniti
- Proprietà immobiliari Vista sulle montagne a Thompson's Station, TN, Stati Uniti
- Proprietà immobiliari Comunità recintata a Thompson's Station, TN, Stati Uniti
- Proprietà immobiliari Vista sull'acqua a Thompson's Station, TN, Stati Uniti
- Proprietà immobiliari con Cantina a Thompson's Station, TN, Stati Uniti
- Proprietà immobiliari Equestre a Thompson's Station, TN, Stati Uniti
- Proprietà immobiliari Vista sul lago a Thompson's Station, TN, Stati Uniti
- Proprietà immobiliari Duplex a Thompson's Station, TN, Stati Uniti
- Proprietà immobiliari con Libreria a Thompson's Station, TN, Stati Uniti
Guide e storie correlate
La fiducia dei migliori broker del mondo
Gli agenti dietro le proprietà più straordinarie del mondo pubblicano su JamesEdition.
- Annunci di Sotheby's, Christie's, BARNES ed Engel & Völkers
- Ogni annuncio è verificato prima della pubblicazione
- Si metta in contatto diretto con agenti verificati
Continuando, accetta i nostri Termini e la nostra Informativa sulla privacy.
brokerages we
partnered with
partnered with