$735,000

Residenza Unifamiliare a Thomasville

  • 7 Camere
  • 5 Bagni
  • 4,800 Sqft
  • 2.23 Ac lot
  • Aggiornato: Novembre 7
  • Fonte:
    Georgia MLS  MLS#10886736

Informazioni sulla proprietà

La descrizione è stata tradotta automaticamente.
La descrizione viene visualizzata nella lingua originale.
RARE MULTIGENERATIONAL LIVING OPPORTUNITY ON 2.22 ACRES! Offering a spacious main residence, an attached 3-bedroom guest house with its own address and utilities, and a detached outbuilding offering additional potential for a future guest cottage, in-law suite, or other use; this unique property offers exceptional flexibility for extended family, guests, or potential rental income! This 3,300-squa
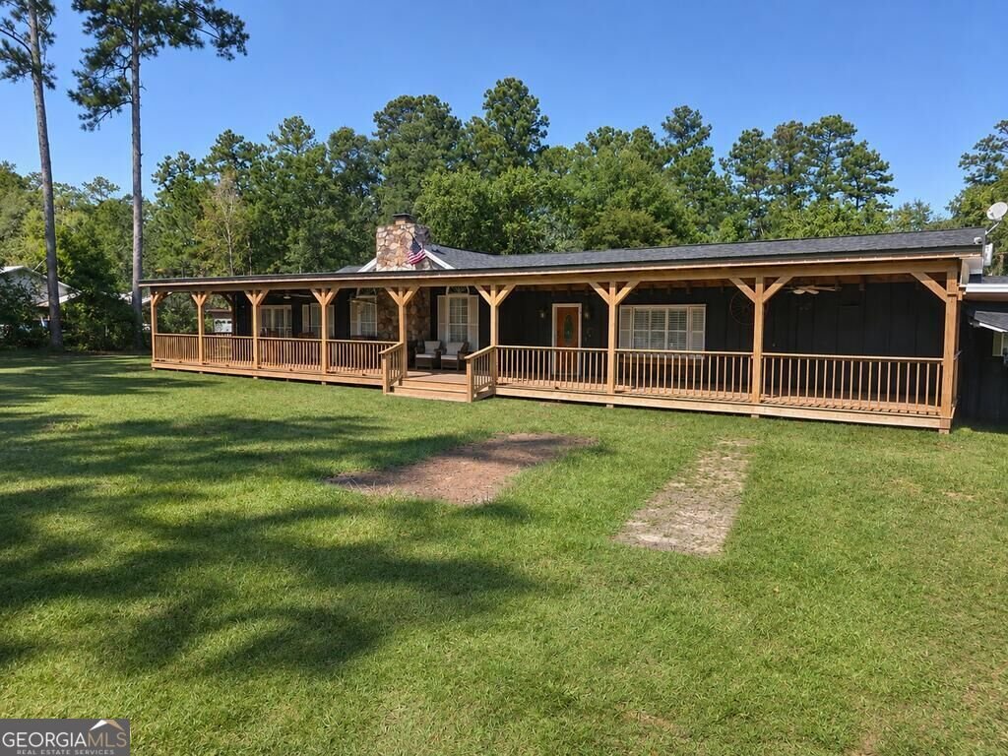
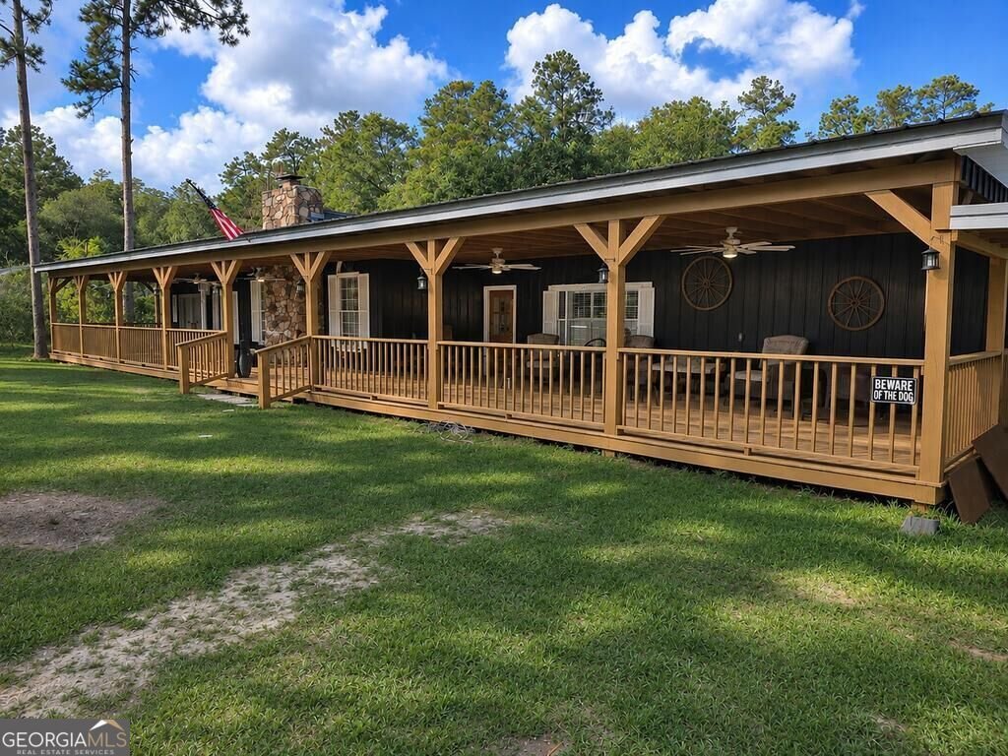
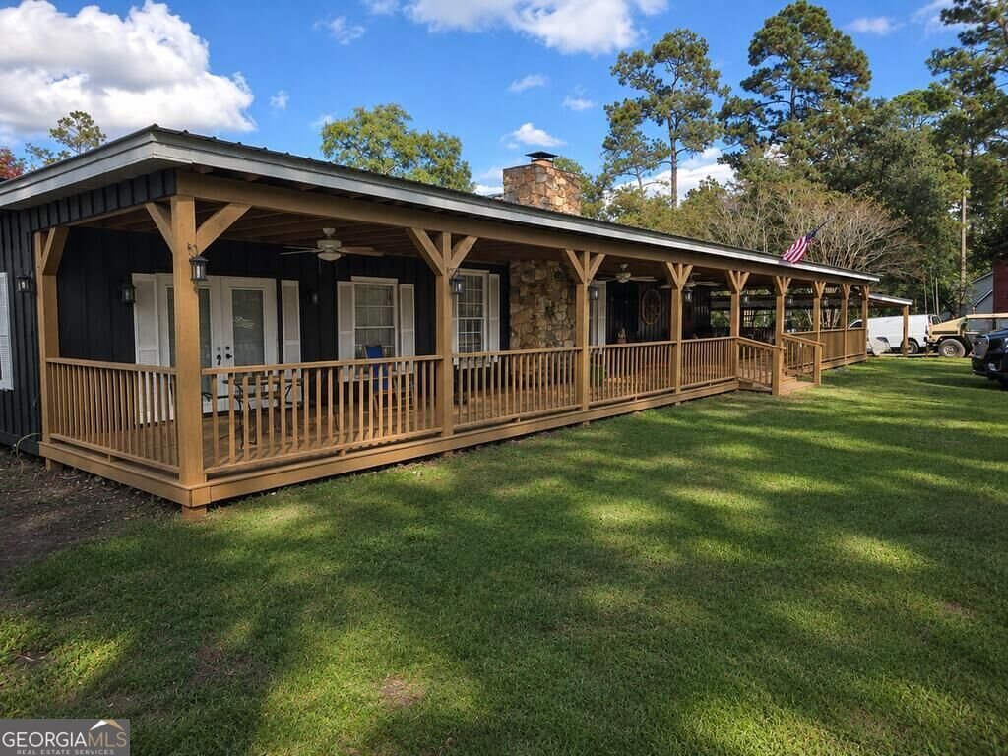
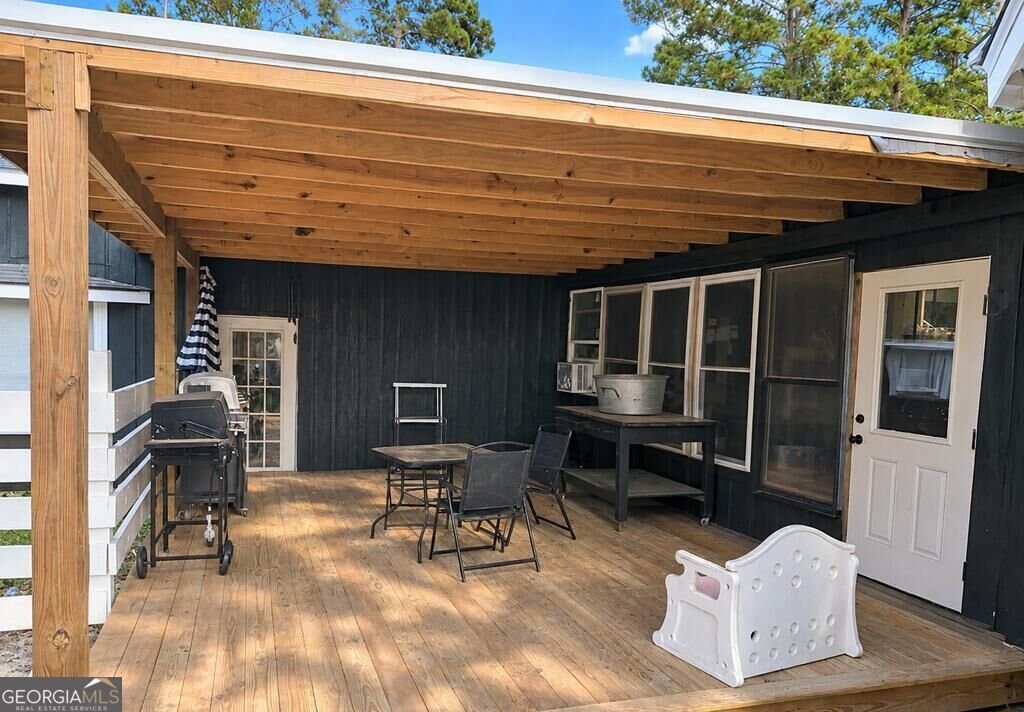
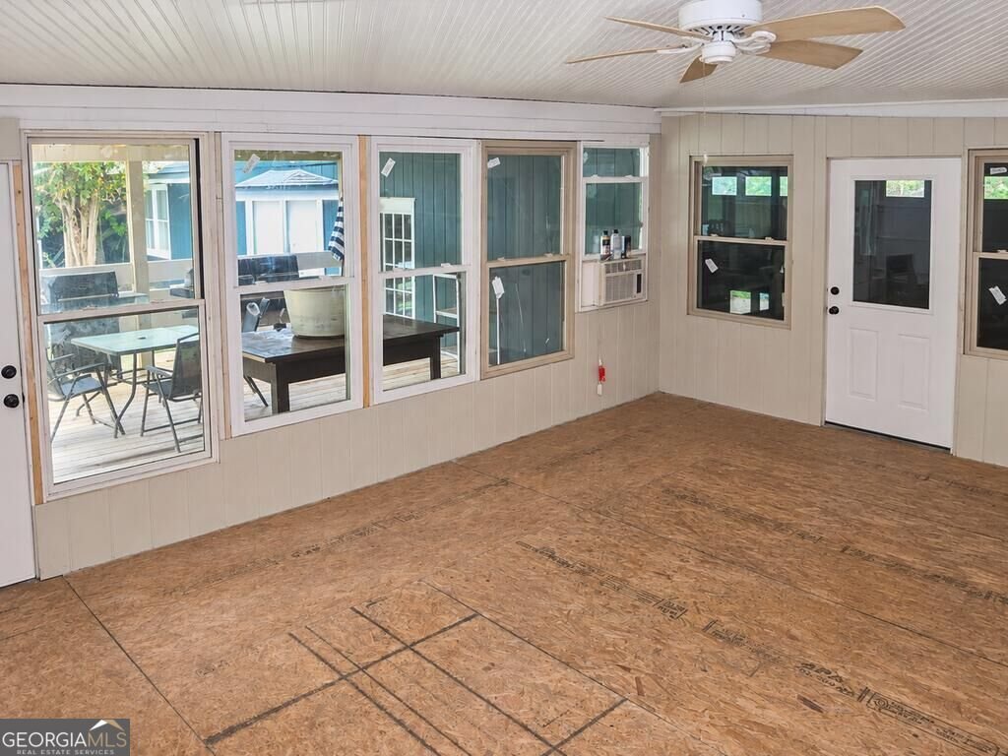
RARE MULTIGENERATIONAL LIVING OPPORTUNITY ON 2.22 ACRES! Offering a spacious main residence, an attached 3-bedroom guest house with its own address and utilities, and a detached outbuilding offering additional potential for a future guest cottage, in-law suite, or other use; this unique property offers exceptional flexibility for extended family, guests, or potential rental income! This 3,300-square-foot home features 4 bedrooms, 3 full baths, and generous living spaces throughout. Enjoy your evenings with social gatherings or just simply enjoying the outdoors on the covered front porch extending the length of the home. The inviting living room showcases a beautiful tongue-and-groove cathedral wood ceiling, wood-burning fireplace with stone surround, custom built-ins, and recessed lighting. A separate formal dining room provides additional gathering space, while the spacious kitchen offers an island with new granite countertop, abundant custom cabinetry, a full appliance package and distinctive brick tile flooring that adds warmth and character. The spacious primary suite offers a comfortable sitting area, not one but two walk-in closets, and a separate office that could easily serve as a wardrobe room, craft room, or hobby space to suit your needs. The primary bath features two individual granite-topped vanities, a step-in shower, and a slipper-style soaking tub, providing both comfort and functionality. One of the guest bedrooms features its own sitting area, offering a comfortable space for relaxing or reading, along with generous closet space. The two additional guest bedrooms are equally spacious, providing plenty of room for furnishings and flexibility to accommodate a variety of needs. Additional interior features include a spacious laundry room with plenty of storage, a charming bay window and an enclosed Florida room awaiting completion. Hardwood and ceramic tile flooring, ceiling fans, and recessed lighting add to the home’s warmth and character. Outside, the covered rear deck provides a comfortable space to relax, entertain, or simply enjoy views of the property. The home’s cedar siding has been recently painted, while the roof, HVAC system, and water heater are all approximately three years old. There’s no shortage of parking with an enclosed attached two-car garage, an expansive five-bay attached carport, and an additional detached single-car metal carport. THE ATTACHED GUEST HOUSE offers approximately 1,500 square feet of independent living space, featuring 3 bedrooms, 2 full baths, a kitchen equipped with a stove and refrigerator, and separate living and dining areas. LVP flooring extends throughout, while covered front porch and open rear deck provides additional outdoor living space. An attached single-car carport adds convenience, and both the HVAC system and water heater were replaced in 2025. With its own address, separate electric meter, and septic system, this residence offers flexibility for extended family, multigenerational living, or potential rental income. ADDITIONAL POSSIBILITIES! A detached outbuilding offers even more flexibility for future use. With its generous size and adaptable layout, the building presents potential for a guest cottage, private in-law suite, hobby space, or other uses to suit a buyer’s needs. The building is currently unfinished, leaving buyers the opportunity to explore its possibilities. Situated on 2.22 acres with gated access, this property offers a combination of living spaces, privacy, and versatility that’s not often found in one setting. Whether accommodating extended family, creating separate living arrangements, or simply enjoying the additional space, there are plenty of possibilities to make this property your own. Additional interior photographs will be added as they become available.
…
  • Tipo di proprietà

    Casa

  • Anno di costruzione

    1978

  • Prezzo/piede²

    $153

Caratteristiche

  • Camino
  • Cabina armadio
  • Garage
  • Terrazza
  • Cancello
  • Privacy
  • Parcheggio
  • Bar
  • Isola della cucina
Caratteristiche

Lot

  • Privacy

Interni

  • Soffitto alto
  • Camino
  • Isola della cucina
  • Bar
  • Lavanderia
  • Cabina armadio

Outdoor

  • Terrazza
  • Parcheggio
  • Garage
  • Cancello

Esplora la zona

215 Plantation LN, Thomasville, Georgia, Stati Uniti Visualizza su Google Maps
Prezzo per sqft
Basso
Alto

Vedi altri 18 annunci a Thomasville

C21 Avenues Real Estate Partners - Thomasville

Iscritto da 1 anno
Il tuo messaggio
Hai chiesto informazioni su questa proprietà

L'agente La contatterà al più presto

Pubblicato da

C21 Avenues Real Estate Partners - Thomasville
Georgia, United States
Visualizza profilo agenzia
6
Annunci
2025
Iscritto

Prenota una visita con the agent

Scegli una data e indica se preferisci un tour virtuale o di persona con l’agente.

In-person tour
Data preferita
Tipo di tour
C21 Avenues Real Estate Partners - Thomasville
Thomasville, Georgia, United States
Visualizza profilo agenzia
Ultimo aggiornamento
Novembre 7
Prima pubblicazione
Novembre 7
Riferimento annuncio
10886736
Stato dell'annuncio
Chiama

Avvia chiamata telefonica con:

Salve, chiamo per la proprietà con riferimento 10886736, che ho trovato su JamesEdition.

Dopo la chiamata, forniremo i tuoi contatti all'agente per una comunicazione facile.

Brokerages we
partnered with