


5 Camere Da Letto Unifamiliare Indipendente
- 5 Camere
- 5 Bagni
- 4,473 Sqft
- 5.15 Ac lot
- Aggiornato: Aprile 7
-
1
Visualizzazioni degli ultimi 30 giorni
- 1
- MLS#10510488
Informazioni sulla proprietà
Don’t miss out on this one of a kind estate home with everything you could possibly desire. There are formal gardens where something is always blooming, multiple outdoor entertaining spaces, along with numerous indoor spaces that offer optimum recreation, entertainment, or relaxation options. Step inside and you’ll notice hardwood and tile floors throughout. The newly remodeled kitchen will wow
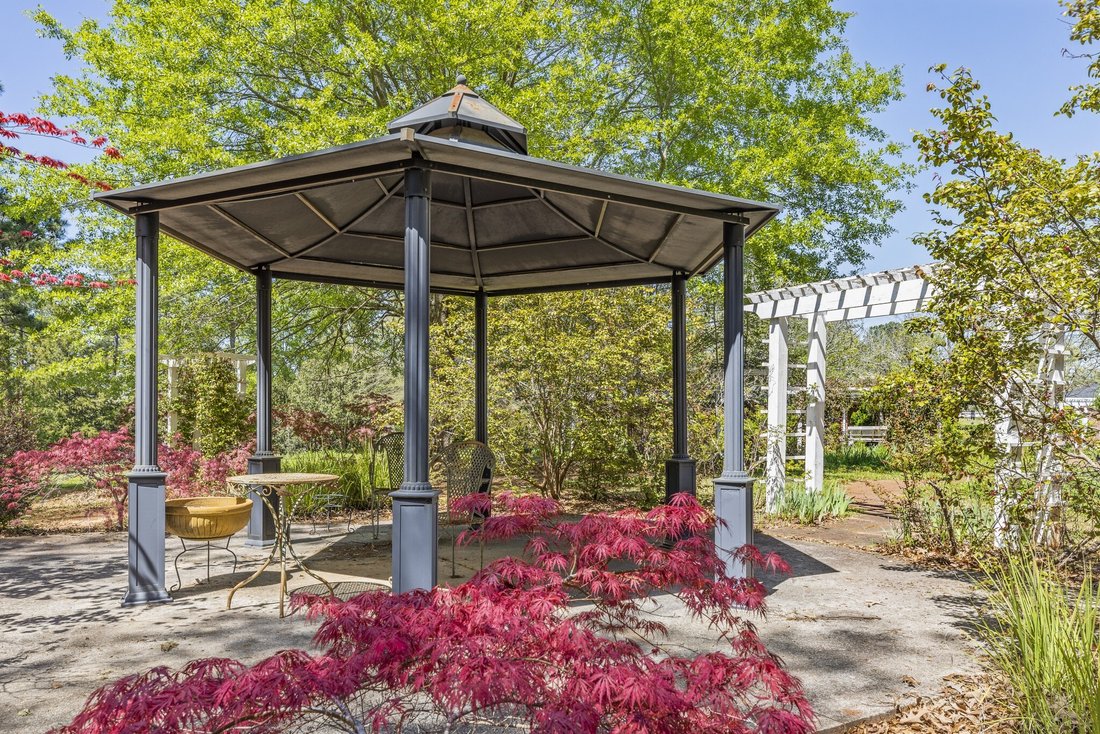
Don’t miss out on this one of a kind estate home with everything you could possibly desire. There are formal gardens where something is always blooming, multiple outdoor entertaining spaces, along with numerous indoor spaces that offer optimum recreation, entertainment, or relaxation options. Step inside and you’ll notice hardwood and tile floors throughout. The newly remodeled kitchen will wow you with it’s quartz countertops, custom cabinetry, breakfast bar and stainless appliances. Steps off the kitchen you’ll find a nice dining room, a formal, sunken living room, and a family room with fireplace. You’ll want to stay awhile in the recreation room for a family game of billiards or to watch your favorite team battle it out. Steps off the foyer is a hall that leads to 4 Bedrooms, two that share a Jack-n-Jill bath, along with another oversized bedroom with it’s own bath. Further down the hall you’ll come to the spacious primary suite with three walk-in closets, a huge primary bath with separate shower and soaking tub. Just off the family room you’ll be enthralled to find a comfortable bedroom suite that includes a spa quality bath with separate shower, and a sitting room with it’s own fireplace. A four car garage is detached but has a covered breezeway walk to the home. Also included outdoors you’ll find two covered patios, a gazebo, and tucked away from the home is a workshop with a full-sized garage door. Roof on home and garage less than two years old, two of three HVAC units are new. Home is located on 4.996 acres of first parcel, which will be conveyed with a non adjoining second parcel of .152 acres that contains a deep artesian well. This home truly has it all and is located minutes from city conveniences. Call your favorite realtor today to arrange your private tour.
-
Tipo di proprietà
Casa
-
Anno di costruzione
1976
-
Prezzo/piede²
$145
Caratteristiche
- Cabina armadio
- Camino
- Garage
- Giardino
- Lavasciuga
- Aria condizionata
- Bar
- Seminterrato
Esplora la zona
L'agente La contatterà al più presto
Pubblicato da
Prenota una visita con Ed Phillips
Scegli una data e indica se preferisci un tour virtuale o di persona con l’agente.

Proprietà simili nelle vicinanze
Nuovi annunci a Thomaston

Esplora più immobili in vendita
tipi di proprietà Thomaston, GA, Stati Uniti
Thomaston, GA, Stati Uniti ricerche popolari
- Proprietà immobiliari con Piscina a Thomaston, GA, Stati Uniti
- Proprietà immobiliari Privacy a Thomaston, GA, Stati Uniti
- Proprietà immobiliari Lungomare a Thomaston, GA, Stati Uniti
- Proprietà immobiliari Rinnovato a Thomaston, GA, Stati Uniti
- Proprietà immobiliari Nuove costruzioni a Thomaston, GA, Stati Uniti
- Proprietà immobiliari Lungofiume a Thomaston, GA, Stati Uniti
- Proprietà immobiliari con Centro Fitness / Palestra a Thomaston, GA, Stati Uniti
- Proprietà immobiliari Moderno a Thomaston, GA, Stati Uniti
Guide e storie correlate
La fiducia dei migliori broker del mondo
Gli agenti dietro le proprietà più straordinarie del mondo pubblicano su JamesEdition.
- Annunci di Sotheby's, Christie's, BARNES ed Engel & Völkers
- Ogni annuncio è verificato prima della pubblicazione
- Si metta in contatto diretto con agenti verificati
Continuando, accetta i nostri Termini e la nostra Informativa sulla privacy.
partnered with