$1,788,116
Thoiry Contemporaine
- 6 Camere
- 1 Bagni
- 6,534 Sqft
- 9,171 Sqft lot
- Aggiornato: Agosto 12
- 1
Informazioni sulla proprietà
La descrizione è stata tradotta automaticamente.
La descrizione viene visualizzata nella lingua originale.
RENOVATED BARN – 6 BEDROOMS – 852 M² PLOT – LARGE LIVING ROOM – GARAGE – CELLAR – BASEMENT – THOIRY 01710
Welcome to L’Agence Immo, your trusted real estate partner.
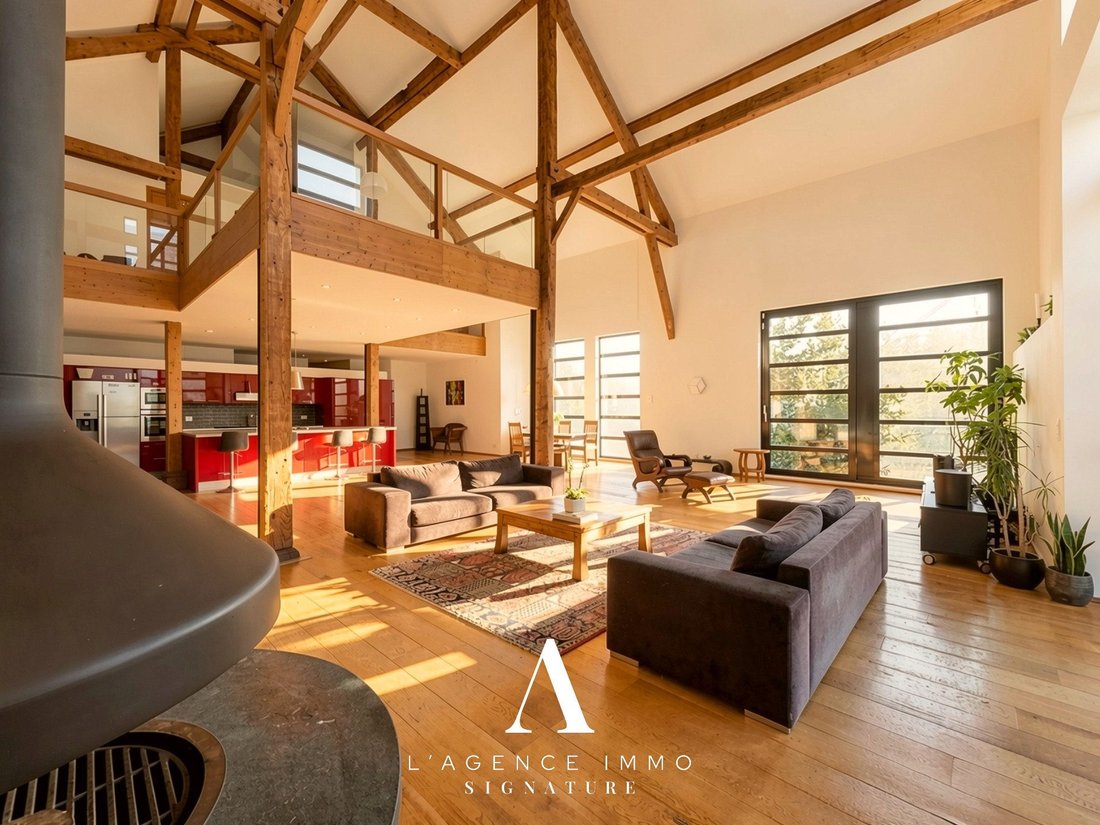
L’Agence Immo is delighted to present this magnificent renovated barn offering 407 m² of living space (607 m² total), combining impressive volumes, exceptional charm, and high-quality finishes. It features:
- 6 b
Welcome to L’Agence Immo, your trusted real estate partner.
L’Agence Immo is delighted to present this magnificent renovated barn offering 407 m² of living space (607 m² total), combining impressive volumes, exceptional charm, and high-quality finishes. It features:
- 6 b
RENOVATED BARN – 6 BEDROOMS – 852 M² PLOT – LARGE LIVING ROOM – GARAGE – CELLAR – BASEMENT – THOIRY 01710
Welcome to L’Agence Immo, your trusted real estate partner.
L’Agence Immo is delighted to present this magnificent renovated barn offering 407 m² of living space (607 m² total), combining impressive volumes, exceptional charm, and high-quality finishes. It features:
- 6 bedrooms
- A grand living room
- A garden suitable for a pool
- A full basement with garage and cellar
- Great potential for customization
Interior layout:
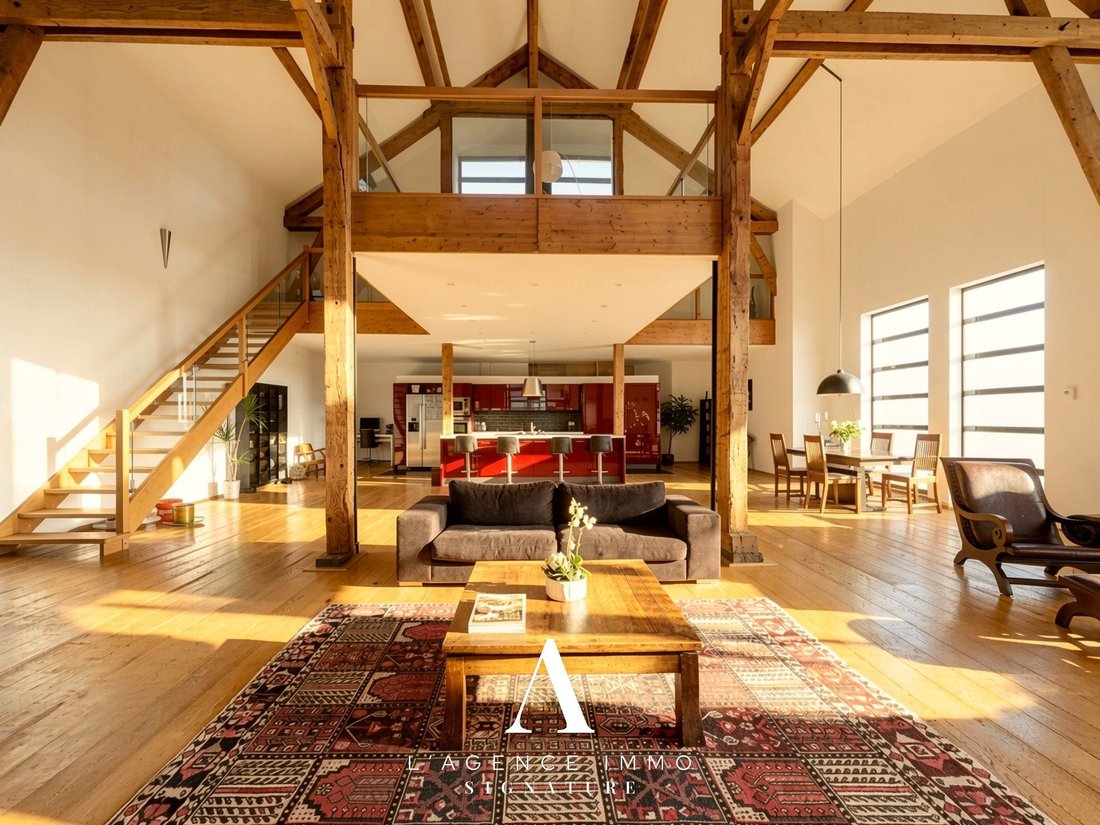
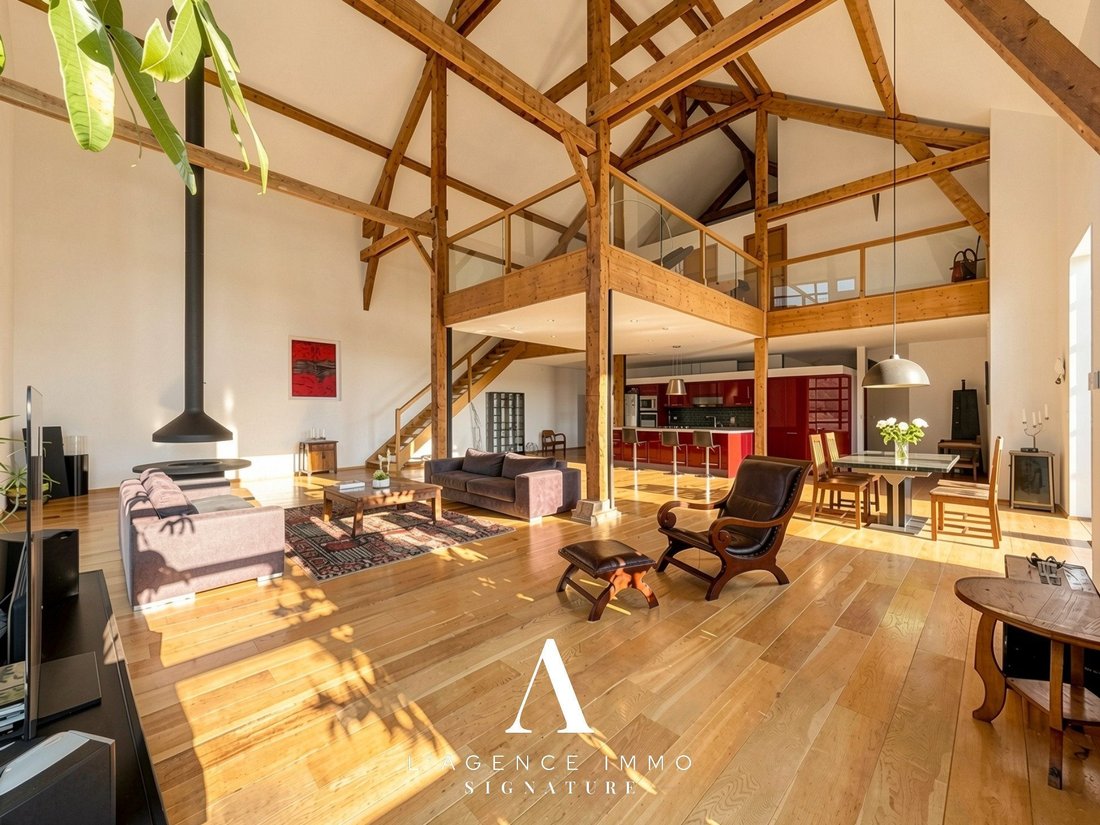
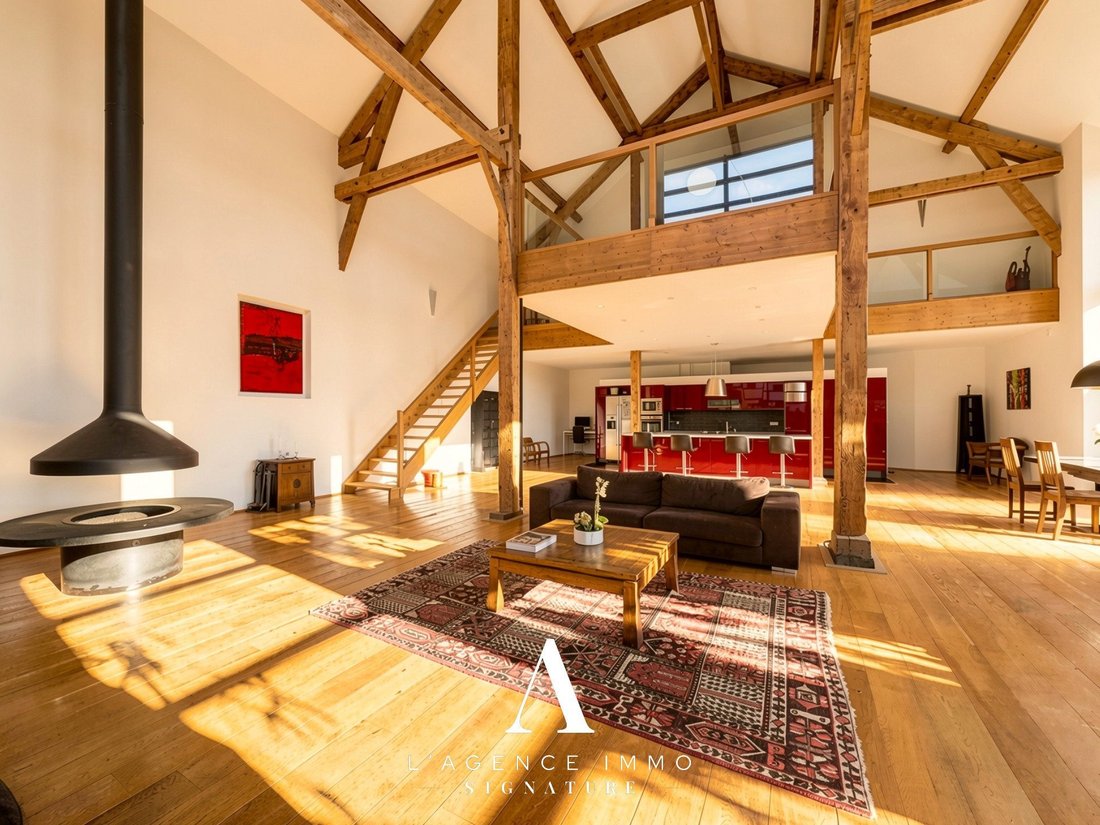
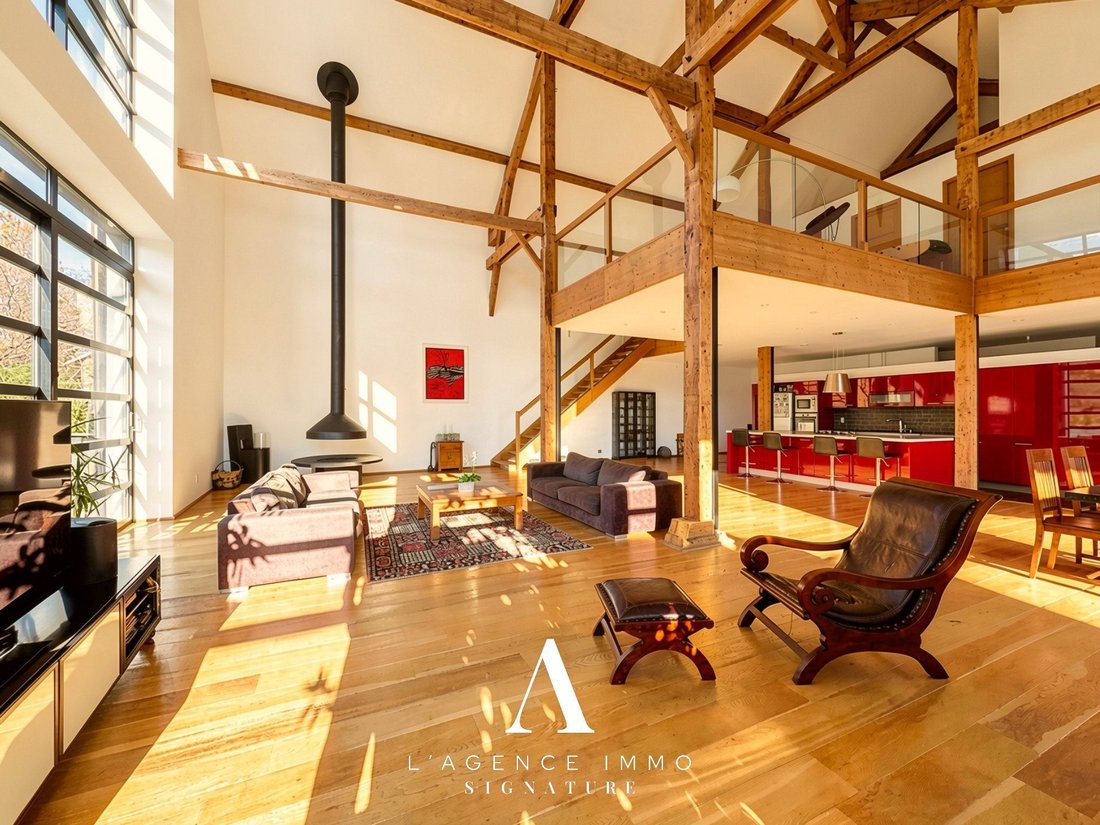
From the moment you enter, the charm is undeniable. This former barn, completely redesigned over three levels, captivates with its rare volumes and an atmosphere that is both warm and spectacular. The vast living room of nearly 130 m² is the heart of the home, highlighted by an exceptional ceiling height of 9.50 meters at the ridge. Bright and open, it connects to a fully fitted and equipped American-style kitchen, perfect for family moments.
The sleeping area includes six bedrooms thoughtfully distributed across the floors, with two featuring private dressing rooms. On the upper floor, an impressive 78 m² playroom offers a versatile space that can easily be converted into a master suite, home cinema, or additional living area according to your needs.
Bathrooms and shower rooms with toilets complete the interior, ensuring comfort and practicality for daily life. Functional annexes such as a laundry room, pantry, cloakroom, wine cellar, and several hallways facilitate everyday living.
In the basement, you will find a spacious garage of over 66 m², a covered shelter exceeding 88 m², storage space, and a wine cellar. These areas offer great possibilities for conversion, whether as a workshop, gym, leisure room, or optimized storage.
Exterior layout:
Set on an 852 m² plot, including 455 m² of garden, the property offers a pleasant and pool-ready outdoor space. A terrace extends the living room outdoors, ideal for enjoying sunny days. Four outdoor parking spaces complete the comfort.
Features and fittings:
Originally built in 1917 and carefully renovated in 2008, this barn combines the charm of the old with modern comforts. It is equipped with a gas heating system, ensuring efficiency and performance. Additional features include aluminum double-glazed windows, a single-flow ventilation system, connection to mains drainage, and good insulation. The property is in excellent condition and ready to welcome its new owners.
Location and amenities:
Ideally located just a short walk from the center of Thoiry (01710), the property enjoys a peaceful environment while remaining close to essential amenities. The Val Thoiry shopping center is only minutes away.
For transport, bus line 68 connects Vernier to Thoiry via Meyrin (train station), providing convenient access to neighboring towns and Geneva.
Additional information:
The property is available immediately. The garden is suitable for a pool, the wine cellar is fully functional, and the basement offers many options for customization.
For more information on potential risks, please visit the official site.
Don’t wait to discover this exceptional renovated barn in Thoiry! Contact us now to schedule a viewing.
L’Agence Immo – more than an agency, an experience.
Energy class C, Climate class B.
Estimated average annual energy expenses for standard use, based on 2021 energy prices: between €2,368.00 and €3,204.00.
Information on risks related to this property is available on the Géorisques website.
Le informazioni sui rischi a cui è esposta questa proprietà sono disponibili sul sito web di Géorisques: https://www.georisques.gouv.fr/
Welcome to L’Agence Immo, your trusted real estate partner.
L’Agence Immo is delighted to present this magnificent renovated barn offering 407 m² of living space (607 m² total), combining impressive volumes, exceptional charm, and high-quality finishes. It features:
- 6 bedrooms
- A grand living room
- A garden suitable for a pool
- A full basement with garage and cellar
- Great potential for customization
Interior layout:
From the moment you enter, the charm is undeniable. This former barn, completely redesigned over three levels, captivates with its rare volumes and an atmosphere that is both warm and spectacular. The vast living room of nearly 130 m² is the heart of the home, highlighted by an exceptional ceiling height of 9.50 meters at the ridge. Bright and open, it connects to a fully fitted and equipped American-style kitchen, perfect for family moments.
The sleeping area includes six bedrooms thoughtfully distributed across the floors, with two featuring private dressing rooms. On the upper floor, an impressive 78 m² playroom offers a versatile space that can easily be converted into a master suite, home cinema, or additional living area according to your needs.
Bathrooms and shower rooms with toilets complete the interior, ensuring comfort and practicality for daily life. Functional annexes such as a laundry room, pantry, cloakroom, wine cellar, and several hallways facilitate everyday living.
In the basement, you will find a spacious garage of over 66 m², a covered shelter exceeding 88 m², storage space, and a wine cellar. These areas offer great possibilities for conversion, whether as a workshop, gym, leisure room, or optimized storage.
Exterior layout:
Set on an 852 m² plot, including 455 m² of garden, the property offers a pleasant and pool-ready outdoor space. A terrace extends the living room outdoors, ideal for enjoying sunny days. Four outdoor parking spaces complete the comfort.
Features and fittings:
Originally built in 1917 and carefully renovated in 2008, this barn combines the charm of the old with modern comforts. It is equipped with a gas heating system, ensuring efficiency and performance. Additional features include aluminum double-glazed windows, a single-flow ventilation system, connection to mains drainage, and good insulation. The property is in excellent condition and ready to welcome its new owners.
Location and amenities:
Ideally located just a short walk from the center of Thoiry (01710), the property enjoys a peaceful environment while remaining close to essential amenities. The Val Thoiry shopping center is only minutes away.
For transport, bus line 68 connects Vernier to Thoiry via Meyrin (train station), providing convenient access to neighboring towns and Geneva.
Additional information:
The property is available immediately. The garden is suitable for a pool, the wine cellar is fully functional, and the basement offers many options for customization.
For more information on potential risks, please visit the official site.
Don’t wait to discover this exceptional renovated barn in Thoiry! Contact us now to schedule a viewing.
L’Agence Immo – more than an agency, an experience.
Energy class C, Climate class B.
Estimated average annual energy expenses for standard use, based on 2021 energy prices: between €2,368.00 and €3,204.00.
Information on risks related to this property is available on the Géorisques website.
Le informazioni sui rischi a cui è esposta questa proprietà sono disponibili sul sito web di Géorisques: https://www.georisques.gouv.fr/
-
Tipo di proprietà
Casa
-
Anno di costruzione
1917
-
Prezzo/piede²
$273
-
Consumo
B
Caratteristiche
- Giardino
- Piscina
- Terrazza
- Garage
- Cinema
- Cantina
- Sala giochi
- Centro Fitness / Palestra
- Pergola
Caratteristiche
Lot
- Rinnovato
Interni
- Soffitto alto
- Isola della cucina
- Piano cottura a gas
- Bar
- Sala giochi
- Cantina
- Cinema
- Seminterrato
- Centro Fitness / Palestra
Outdoor
- Terrazza
- Parcheggio
- Piscina
- Garage
- Spazio di vita all'aperto
- Pergola
- Giardino
Esplora la zona
centre du village de Thoiry, Thoiry, 01710, France
Visualizza su Google Maps
Prezzo per sqft
Basso
Alto
Iscritto da 3 anni
Hai chiesto informazioni su questa proprietà
L'agente La contatterà al più presto
Pubblicato da
38
Annunci
2023
Iscritto
Prenota una visita con the agent
Scegli una data e indica se preferisci un tour virtuale o di persona con l’agente.
Data preferita
Tipo di tour
Ultimo aggiornamento
Agosto 12
Prima pubblicazione
Novembre 12, 2025
Riferimento annuncio
VM822-SGP01
La fiducia dei migliori broker del mondo
Gli agenti dietro le proprietà più straordinarie del mondo pubblicano su JamesEdition.
- Annunci di Sotheby's, Christie's, BARNES ed Engel & Völkers
- Ogni annuncio è verificato prima della pubblicazione
- Si metta in contatto diretto con agenti verificati
Continuando, accetta i nostri Termini e la nostra Informativa sulla privacy.