$753,432
Esclusività Thiais Casa DI 7 Locali Valle Verde Giardino Garage
- 6 Camere
- 1 Bagni
- 1,647 Sqft
- 4,554 Sqft lot
- Aggiornato: Oggi
Informazioni sulla proprietà
La descrizione è stata tradotta automaticamente.
La descrizione viene visualizzata nella lingua originale.
The TOSCA Immo agency is pleased to present this charming family house of 153 m² Carrez and 224 m² usable, built on a plot of 423 m². Nestled in a green and peaceful residential environment, it offers an ideal living space for a family seeking comfort and tranquility. Its south-facing exposure ensures beautiful brightness throughout the day.
Located within a sought-after subdivision, the house
Located within a sought-after subdivision, the house
The TOSCA Immo agency is pleased to present this charming family house of 153 m² Carrez and 224 m² usable, built on a plot of 423 m². Nestled in a green and peaceful residential environment, it offers an ideal living space for a family seeking comfort and tranquility. Its south-facing exposure ensures beautiful brightness throughout the day.
Located within a sought-after subdivision, the house benefits from a privileged location in immediate proximity to public transport (metro line 14 accessible in just 10 minutes via the TVM) as well as the popular shopping centers of Thiais Village and Belle Épine.
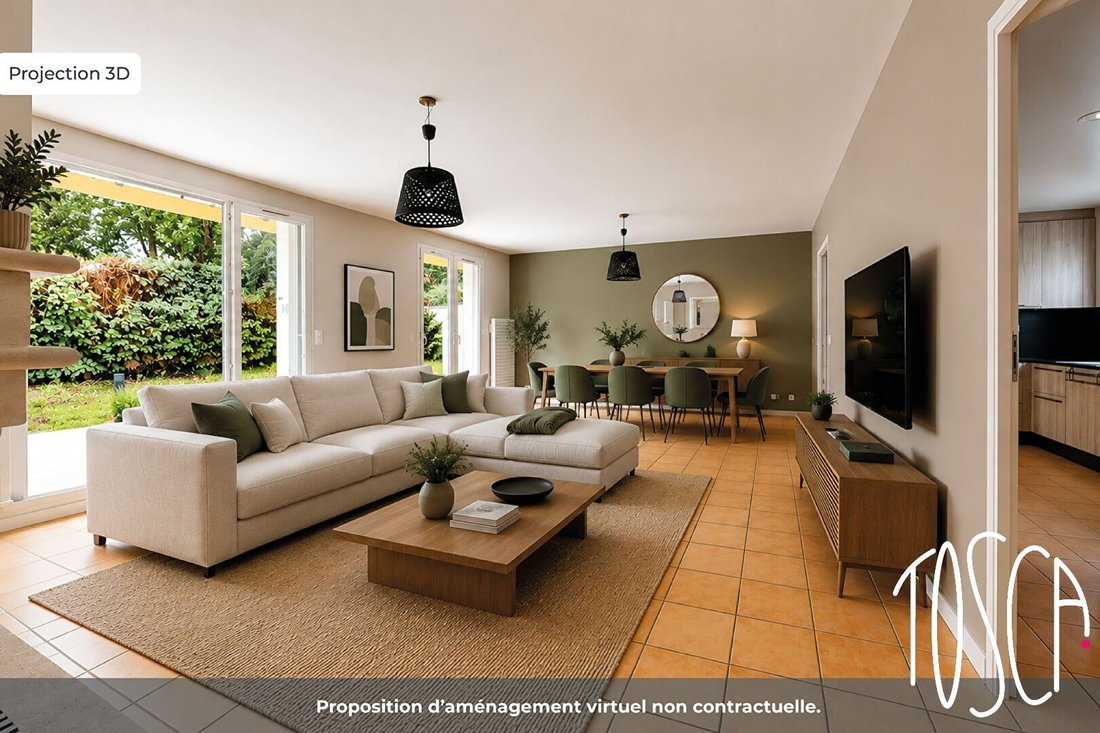
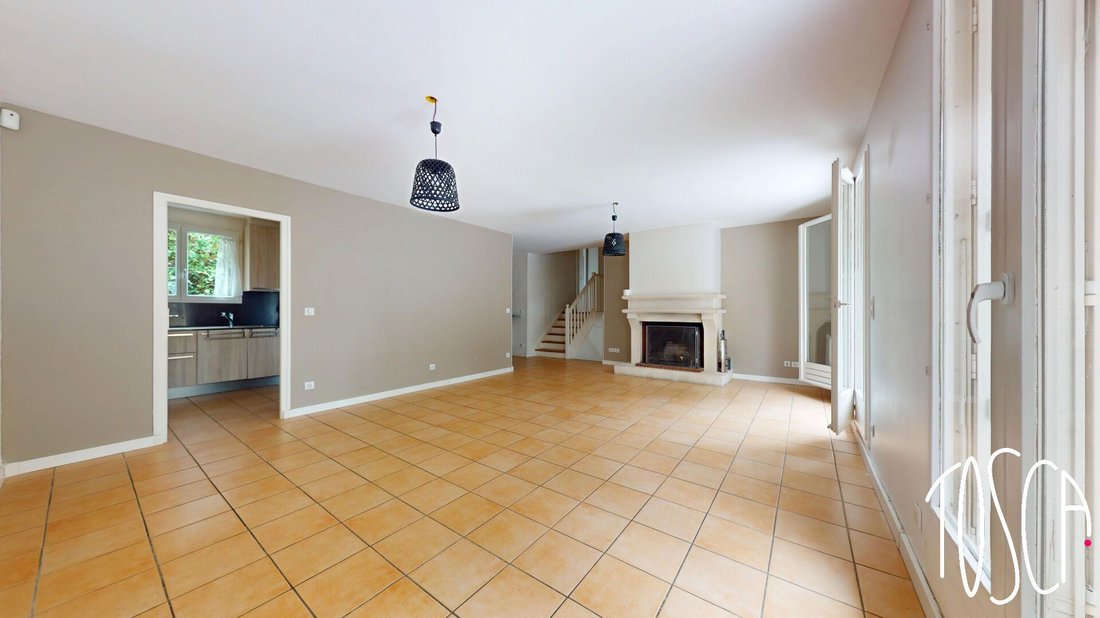
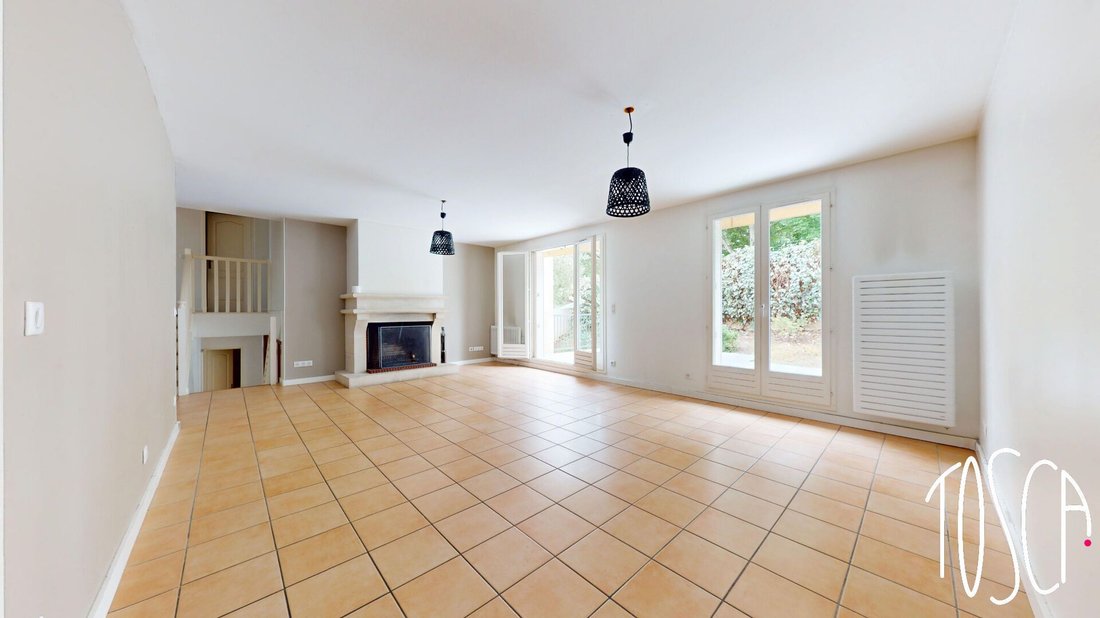
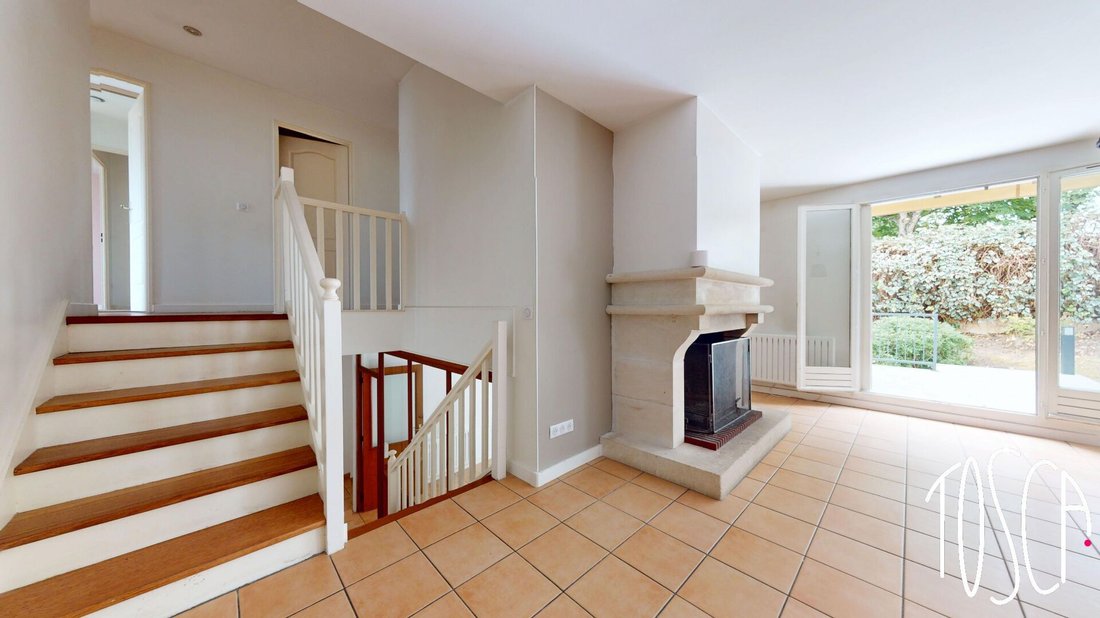
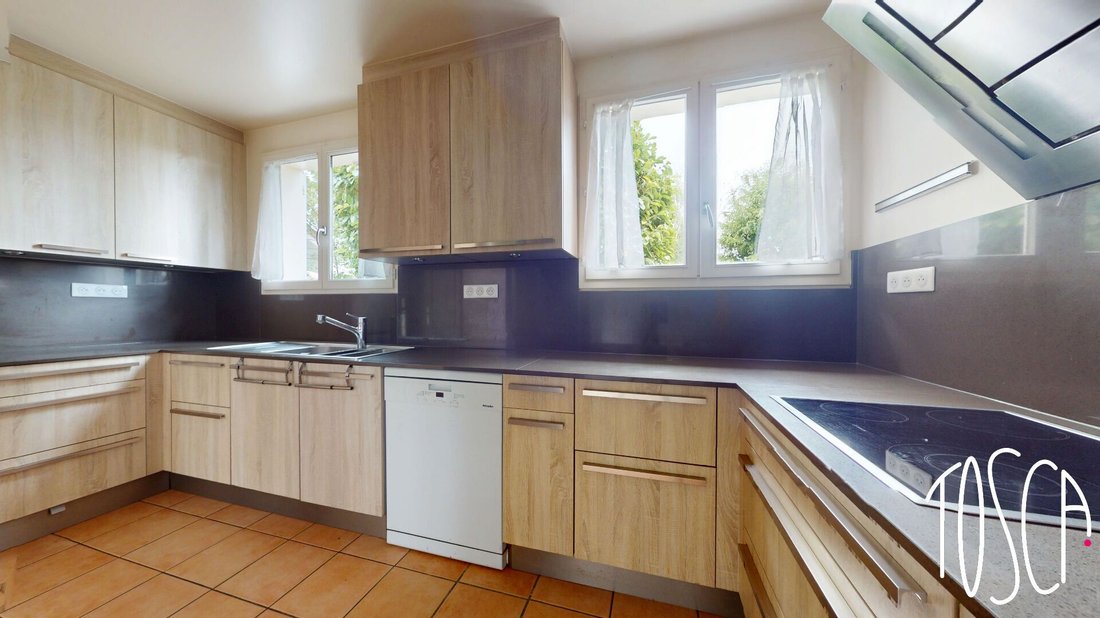
Upon entering, you will discover a pleasant living room enhanced by a fireplace, opening onto a large south-facing terrace and an intimate garden, without vis-à-vis. The adjoining kitchen of 12 m², elegantly arranged and fully equipped, will delight culinary enthusiasts with its generous work surfaces. It also offers the possibility of being opened onto the living room to create an even more convivial living space.
Upstairs, the sleeping area consists of three comfortable bedrooms, a bathroom, an independent WC, and a beautiful master suite of 17 m² with its private shower room.
The lower level offers an additional bedroom as well as a versatile space of 18 m² that can be arranged according to your needs: bedroom, TV room, office, library, or playroom. These two rooms benefit from direct access to a second terrace. A shower room and a WC complete this level, which also includes a large garage and a laundry area.
To complete the whole, a basement of approximately 50 m² offers significant storage, development, or leisure potential. The attic is also convertible, revealing beautiful possibilities for evolution.
Finally, it is possible to park two additional vehicles in front of the house.
This property brings together many assets: generous volumes, brightness, pleasant outdoor spaces, development potential, and an ideal location. A house where everyone can easily project themselves and imagine their future home.
Ref Mandate No. 1413 Agency fees included 5% of the net selling price charged to the buyer. The property designated above represents lot No. 56 of the co-ownership which comprises 137 lots. The average annual current charges for this lot are 507 euros. There is no recovery procedure on the said co-ownership.
Information on the risks to which this property is exposed is available on the Géorisques website [hidden information]
Le informazioni sui rischi a cui è esposta questa proprietà sono disponibili sul sito web di Géorisques: https://www.georisques.gouv.fr/
Located within a sought-after subdivision, the house benefits from a privileged location in immediate proximity to public transport (metro line 14 accessible in just 10 minutes via the TVM) as well as the popular shopping centers of Thiais Village and Belle Épine.
Upon entering, you will discover a pleasant living room enhanced by a fireplace, opening onto a large south-facing terrace and an intimate garden, without vis-à-vis. The adjoining kitchen of 12 m², elegantly arranged and fully equipped, will delight culinary enthusiasts with its generous work surfaces. It also offers the possibility of being opened onto the living room to create an even more convivial living space.
Upstairs, the sleeping area consists of three comfortable bedrooms, a bathroom, an independent WC, and a beautiful master suite of 17 m² with its private shower room.
The lower level offers an additional bedroom as well as a versatile space of 18 m² that can be arranged according to your needs: bedroom, TV room, office, library, or playroom. These two rooms benefit from direct access to a second terrace. A shower room and a WC complete this level, which also includes a large garage and a laundry area.
To complete the whole, a basement of approximately 50 m² offers significant storage, development, or leisure potential. The attic is also convertible, revealing beautiful possibilities for evolution.
Finally, it is possible to park two additional vehicles in front of the house.
This property brings together many assets: generous volumes, brightness, pleasant outdoor spaces, development potential, and an ideal location. A house where everyone can easily project themselves and imagine their future home.
Ref Mandate No. 1413 Agency fees included 5% of the net selling price charged to the buyer. The property designated above represents lot No. 56 of the co-ownership which comprises 137 lots. The average annual current charges for this lot are 507 euros. There is no recovery procedure on the said co-ownership.
Information on the risks to which this property is exposed is available on the Géorisques website [hidden information]
Le informazioni sui rischi a cui è esposta questa proprietà sono disponibili sul sito web di Géorisques: https://www.georisques.gouv.fr/
-
Tipo di proprietà
Casa
-
Prezzo/piede²
$457
Caratteristiche
Esplora la zona
La Prevote, Thiais, Francia
Visualizza su Google Maps
Prezzo per sqft
Basso
Alto
Iscritto da 1 anno
Hai chiesto informazioni su questa proprietà
L'agente La contatterà al più presto
Pubblicato da
19
Annunci
2025
Iscritto
Prenota una visita con the agent
Scegli una data e indica se preferisci un tour virtuale o di persona con l’agente.
Data preferita
Tipo di tour
Ultimo aggiornamento
Oggi
Prima pubblicazione
Jun 16
Riferimento annuncio
1413
Tutte le informazioni sugli immobili sono mostrate sulla base dei dati più accurati a nostra disposizione al momento della pubblicazione. I dettagli su come raccogliamo e verifichiamo questi dati sono disponibili nella sezione 5 dei nostri Termini e Condizioni.
La fiducia dei migliori broker del mondo
Gli agenti dietro le proprietà più straordinarie del mondo pubblicano su JamesEdition.
- Annunci di Sotheby's, Christie's, BARNES ed Engel & Völkers
- Ogni annuncio è verificato prima della pubblicazione
- Si metta in contatto diretto con agenti verificati
Continuando, accetta i nostri Termini e la nostra Informativa sulla privacy.