$2,518,509
Residenza 803 — Fix Residences
- 3 Camere
- 3 Bagni
- 1,927 Sqft
Informazioni sulla proprietà
La descrizione è stata tradotta automaticamente.
La descrizione viene visualizzata nella lingua originale.
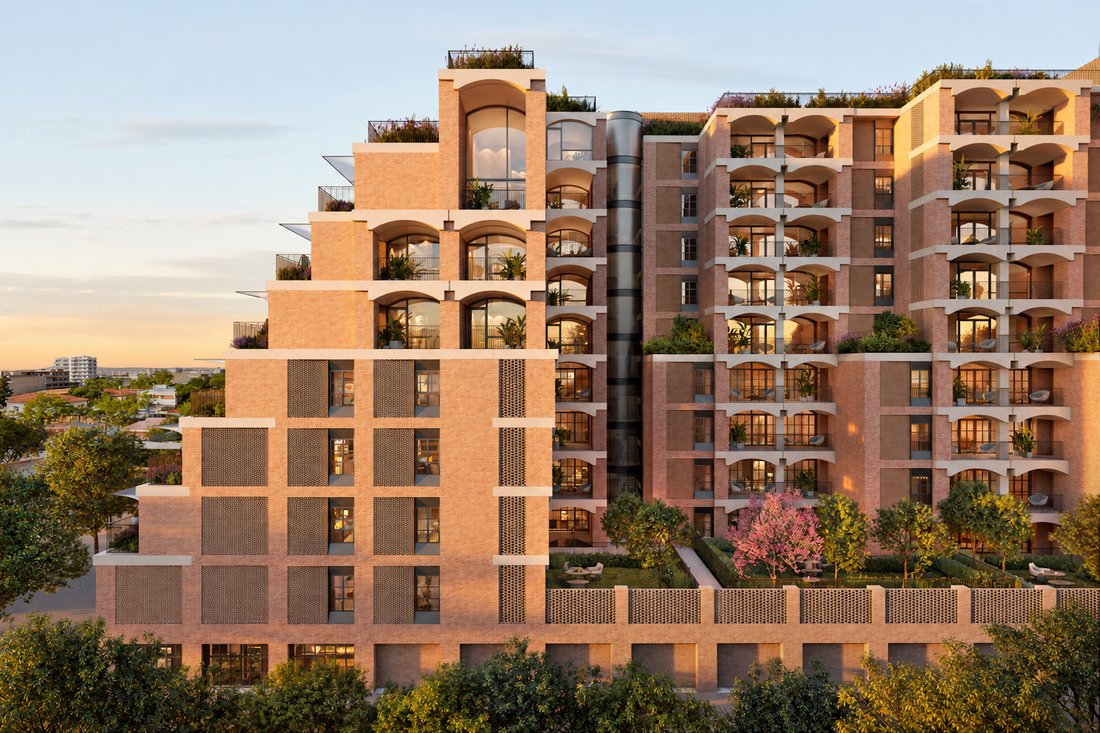
Residence 803 combines eighth-floor height with the practical generosity of a family house. Within the Foster + Partners building, its 179 sq.m. of interiors face south, north and east, with 36 sq.m. of private balconies and two underground parking spaces. Three bedrooms, three bathrooms including a family bathroom with a bathtub, and storage planned into every corner make it a home where everythi
Residence 803 combines eighth-floor height with the practical generosity of a family house. Within the Foster + Partners building, its 179 sq.m. of interiors face south, north and east, with 36 sq.m. of private balconies and two underground parking spaces. Three bedrooms, three bathrooms including a family bathroom with a bathtub, and storage planned into every corner make it a home where everything has its place.
“Eight floors up, with room for everything a family brings home.”
The 17 sq.m. southern loggia opens from the living room through two pairs of doors, catching the sun from late morning through the afternoon and looking out towards the harbour. On the opposite side, an 18 sq.m. balcony runs along the bedroom wing, reached from all three bedrooms and cool through the summer months. Glazed doors beside the dining table bring the morning light in from the east.
The 58 sq.m. living room gathers a dining table for eight, a sofa group and a quiet corner for a lounge chair, with the 12 sq.m. kitchen set around an island with three stools at one end. Handleless cabinetry, white Corian worktops and integrated lighting give the kitchen a clean, practical finish, and wide-plank natural oak with underfloor heating runs throughout. Beyond the entrance, a hallway designed as a storage room in its own right leads to the bedrooms, with a separate utility closet, a second storage cupboard housing the washer-dryer and a guest WC. Each home has its own fire detection panel, connected to the building’s central system.
“Natural oak, a family bathtub and a balcony for every bedroom.”
The 20 sq.m. principal bedroom has its own bathroom, while the 17 sq.m. second bedroom, with built-in wardrobes on two walls, and the 13 sq.m. third bedroom share a family bathroom with both a bathtub and a shower. All three bedrooms are fitted with oak-veneer wardrobes with concealed lighting. The bathrooms are finished in white Pyrgon marble, with marble vanities, matte-black brassware and backlit mirrors. With two parking spaces, private storage and a plan that keeps daily life in order, Residence 803 is a family home at the top of the building’s three-bedroom collection.
An energy-efficient Daikin system provides underfloor heating, cooling and hot water, while heat-recovery ventilation keeps the rooms filled with fresh air. Smart controls manage lighting and climate on site or remotely, and high-speed fibre and an IP video intercom complete the home.
Residents enjoy the privacy of a dedicated entrance and an elegant private lounge, with 24-hour security. The building includes private storage and underground parking with electrical capacity for electric vehicle charging. KNX and DALI automation, high-speed fibre and satellite infrastructure are built into every home.
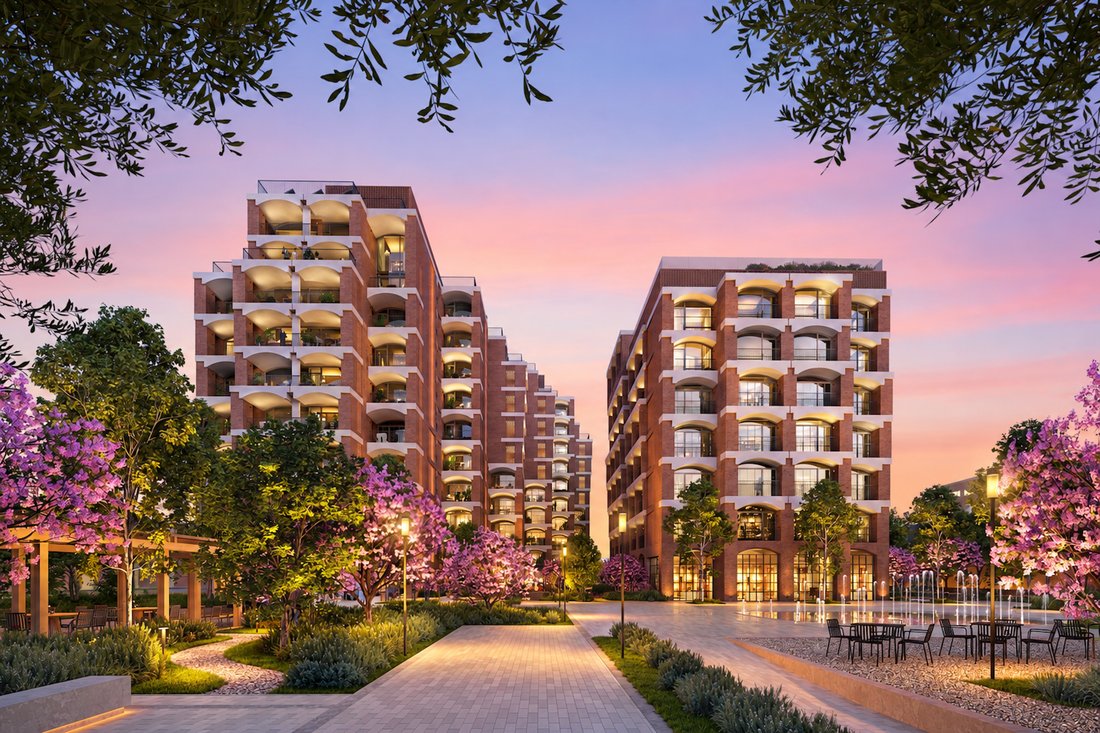
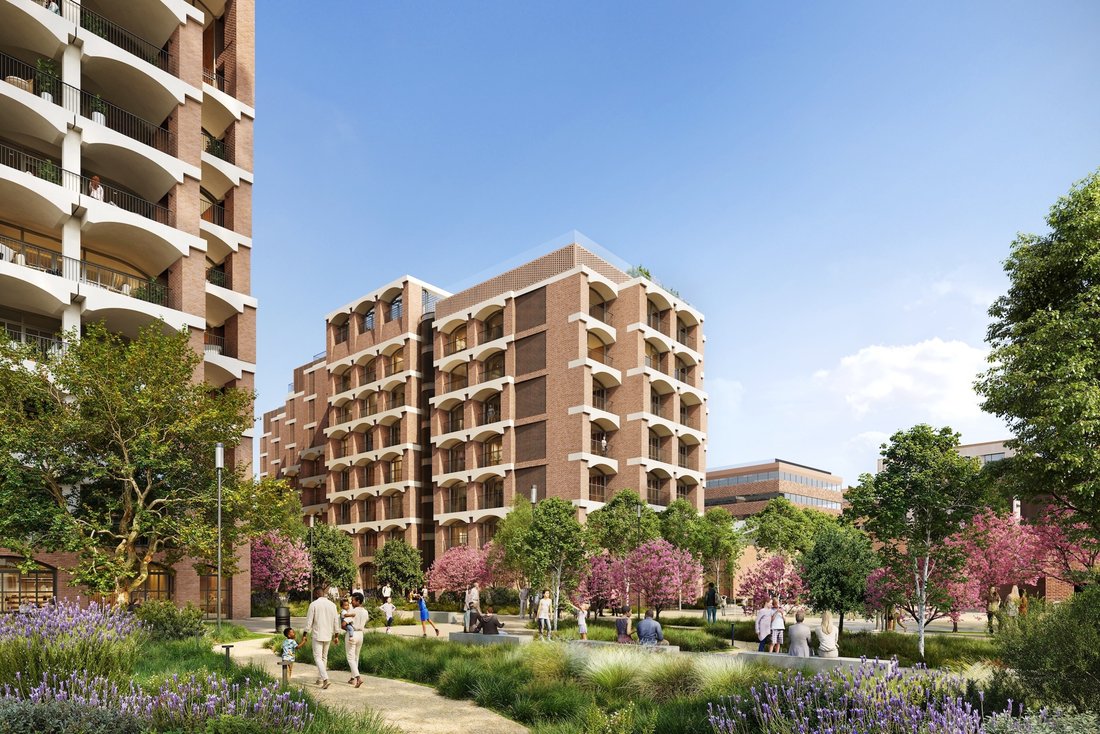
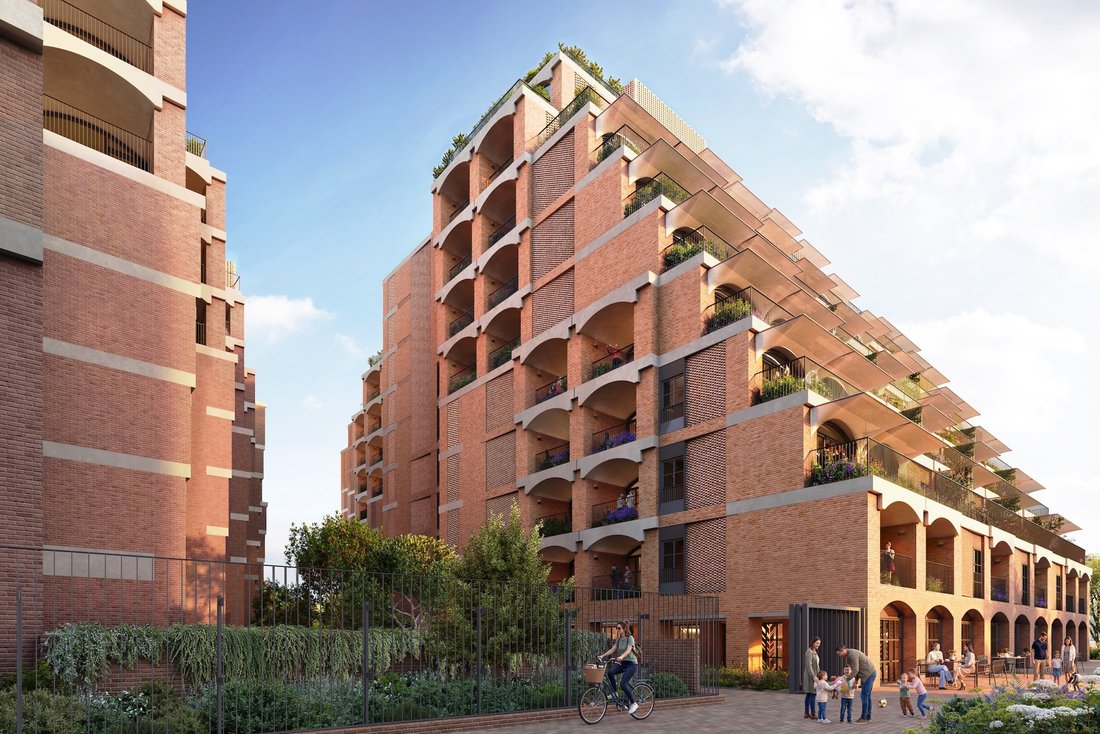
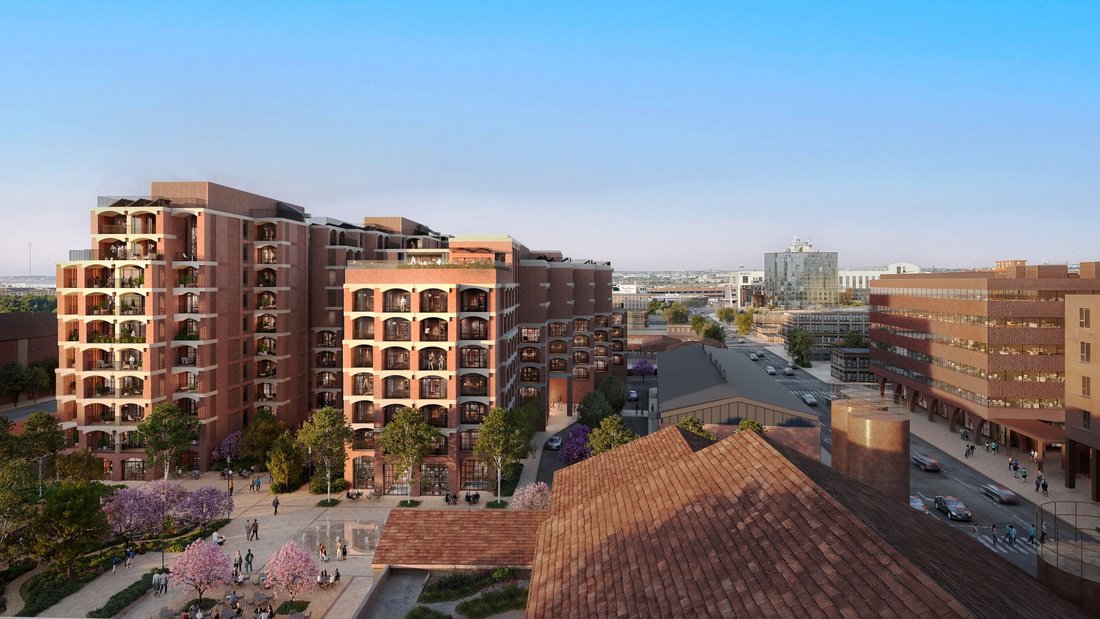
Across the wider FIX development, 95 residences rise over nine levels, with sculpted brick façades and industrial-inspired forms reinterpreting the architecture of the historic brewery. Designed to bioclimatic principles and targeting LEED Gold certification, FIX brings together residential living, culture and hospitality within a landmark new destination.
“Through FIX, Foster + Partners reimagines a landmark of Thessaloniki’s industrial heritage for a new era of city living.”
Positioned at Thessaloniki’s western gateway, FIX connects easily to the historic centre, waterfront and international airport. Landscaped gardens lead to a 15.000 sq.m. square, with Hilton hospitality, the MOMus Museum of Modern Art, the Thessaloniki State Symphony Orchestra and the State Conservatory of Thessaloniki forming part of the wider destination.
Scheduled for completion by the end of 2029, this property qualifies buyers for the Greek Golden Visa Program and the Greek Non-Dom Program, adding to its appeal as an investment opportunity.
All visuals are indicative architectural renderings, illustrating the proposed architecture, interiors and overall character of the development upon completion.
-
Tipo di proprietà
Appartamento
-
Prezzo/piede²
$1,307
Caratteristiche
- Giardino
- Vista sull'acqua
- Ascensore
- Nuove costruzioni
- Investimento immobiliare
- Lavasciuga
- Vista panoramica / Scenica
- Isola della cucina
- Parcheggio
Esplora la zona
Residence 803 – FIX Residences, Thessaloniki, B, 1st District of Thessaloniki, Grecia
Visualizza su Google Maps
Prezzo per sqft
Basso
Alto
Iscritto da 6 anni
Hai chiesto informazioni su questa proprietà
L'agente La contatterà al più presto
Pubblicato da
67
Annunci
2021
Iscritto
Prenota una visita con Odysseas Mouselimis
Scegli una data e indica se preferisci un tour virtuale o di persona con l’agente.
Data preferita
Tipo di tour

Greece Sotheby's International Realty
11 Voukourestiou st, 10671, Athens, Greece
Visualizza profilo agenzia
Greece Sotheby’s International Realty stands as the premier luxury real estate
firm in Greece, setting the gold
firm in Greece, setting the gold
Greece Sotheby’s International Realty stands as the premier luxury real estate
firm in Greece, setting the gold standard in service excellence for both
discerning property buyers and sellers. As a proud affiliate of the esteemed
Sotheby’s International brand, we distinguish ourselves as an integral part of
the world’s largest luxury real estate network, boasting over 1,100 offices and
26,500 sales associates across 83 countries and six continents.
With a legacy spanning two decades, our seasoned sales associates bring a wealth
of expertise to the table, showcasing an intimate understanding of the Greek
real estate landscape. Over the years, we’ve masterfully orchestrated a
multitude of significant sales, solidifying our position as industry leaders in
Greece.
Our curated property portfolio is a testament to our commitment to quality,
featuring an exclusive selection of seafront villas, homes with panoramic sea
views, historical captain’s residences, opulent apartments, and elegant villas.
Our coverage extends across prestigious locations such as Athens, Mykonos,
Santorini, Crete, Corfu, Rhodes, and various other sought-after destinations in
Greece. Trust Greece Sotheby’s International Realty to elevate your real estate
experience with unparalleled expertise and an exquisite collection of
properties.
Ultimo aggiornamento
Oggi
Prima pubblicazione
Ottobre 27
Link annuncio
Riferimento annuncio
H6C2NY
Stato del contratto
Contratto in sospeso
Proprietà simili nelle vicinanze
Nuovi annunci a 1st District of Thessaloniki
Esplora più immobili in vendita
1st District of Thessaloniki, Thessaloniki, Grecia Città
tipi di proprietà 1st District of Thessaloniki, Thessaloniki, Grecia
- Appartamenti in vendita in 1st District of Thessaloniki, Thessaloniki, Grecia
- Case in vendita in 1st District of Thessaloniki, Thessaloniki, Grecia
- Ville in vendita in 1st District of Thessaloniki, Thessaloniki, Grecia
- Condomini in vendita in 1st District of Thessaloniki, Thessaloniki, Grecia
- Terreno in vendita in 1st District of Thessaloniki, Thessaloniki, Grecia
- Attici in vendita in 1st District of Thessaloniki, Thessaloniki, Grecia
- Case in vendita in 1st District of Thessaloniki, Thessaloniki, Grecia
- Proprietà in vendita in 1st District of Thessaloniki, Thessaloniki, Grecia
1st District of Thessaloniki, Thessaloniki, Grecia ricerche popolari
- Proprietà immobiliari Vista panoramica / Scenica a 1st District of Thessaloniki, Thessaloniki, Grecia
- Proprietà immobiliari Vista mare a 1st District of Thessaloniki, Thessaloniki, Grecia
- Proprietà immobiliari Vista sul lago a 1st District of Thessaloniki, Thessaloniki, Grecia
- Proprietà immobiliari con Terrazza a 1st District of Thessaloniki, Thessaloniki, Grecia
- Proprietà immobiliari con Bar a 1st District of Thessaloniki, Thessaloniki, Grecia
- Proprietà immobiliari con Sala giochi a 1st District of Thessaloniki, Thessaloniki, Grecia
- Proprietà immobiliari con Ufficio a 1st District of Thessaloniki, Thessaloniki, Grecia
- Proprietà immobiliari con Ascensore a 1st District of Thessaloniki, Thessaloniki, Grecia
- Proprietà immobiliari Vista Città a 1st District of Thessaloniki, Thessaloniki, Grecia
- Proprietà immobiliari Vista sulle montagne a 1st District of Thessaloniki, Thessaloniki, Grecia
- Proprietà immobiliari con Giardino a 1st District of Thessaloniki, Thessaloniki, Grecia
- Proprietà immobiliari con Cucina esterna a 1st District of Thessaloniki, Thessaloniki, Grecia
- Proprietà immobiliari Duplex a 1st District of Thessaloniki, Thessaloniki, Grecia
- Proprietà immobiliari Costiera a 1st District of Thessaloniki, Thessaloniki, Grecia
- Proprietà immobiliari Privacy a 1st District of Thessaloniki, Thessaloniki, Grecia
- Proprietà immobiliari Alta quota a 1st District of Thessaloniki, Thessaloniki, Grecia
- Proprietà immobiliari Lungomare a 1st District of Thessaloniki, Thessaloniki, Grecia
- Proprietà immobiliari Investimento immobiliare a 1st District of Thessaloniki, Thessaloniki, Grecia
- Proprietà immobiliari Moderno a 1st District of Thessaloniki, Thessaloniki, Grecia
- Proprietà immobiliari Equestre a 1st District of Thessaloniki, Thessaloniki, Grecia
- Proprietà immobiliari Nuove costruzioni a 1st District of Thessaloniki, Thessaloniki, Grecia
- Proprietà immobiliari con Libreria a 1st District of Thessaloniki, Thessaloniki, Grecia
- Proprietà immobiliari con Aria condizionata a 1st District of Thessaloniki, Thessaloniki, Grecia
- Proprietà immobiliari Fronte oceano a 1st District of Thessaloniki, Thessaloniki, Grecia
- Proprietà immobiliari con Idromassaggio a 1st District of Thessaloniki, Thessaloniki, Grecia
- Proprietà immobiliari con Camino a 1st District of Thessaloniki, Thessaloniki, Grecia
- Proprietà immobiliari con Piscina a 1st District of Thessaloniki, Thessaloniki, Grecia
- Proprietà immobiliari con Garage a 1st District of Thessaloniki, Thessaloniki, Grecia
- Proprietà immobiliari con Balcone a 1st District of Thessaloniki, Thessaloniki, Grecia
- Proprietà immobiliari con Campo da tennis a 1st District of Thessaloniki, Thessaloniki, Grecia
- Proprietà immobiliari Lungomare a 1st District of Thessaloniki, Thessaloniki, Grecia
- Proprietà immobiliari Residenza a 1st District of Thessaloniki, Thessaloniki, Grecia
- Proprietà immobiliari con Cucina aperta a 1st District of Thessaloniki, Thessaloniki, Grecia
- Proprietà immobiliari Rinnovato a 1st District of Thessaloniki, Thessaloniki, Grecia
- Proprietà immobiliari con Cinema a 1st District of Thessaloniki, Thessaloniki, Grecia
- Proprietà immobiliari Fronte mare a 1st District of Thessaloniki, Thessaloniki, Grecia
- Proprietà immobiliari con Piscina coperta a 1st District of Thessaloniki, Thessaloniki, Grecia
- Proprietà immobiliari Vista sull'acqua a 1st District of Thessaloniki, Thessaloniki, Grecia
- Proprietà immobiliari Vista sull'oceano a 1st District of Thessaloniki, Thessaloniki, Grecia
1st District of Thessaloniki, Thessaloniki, Grecia Quartieri
Guide e storie correlate
La fiducia dei migliori broker del mondo
Gli agenti dietro le proprietà più straordinarie del mondo pubblicano su JamesEdition.
- Annunci di Sotheby's, Christie's, BARNES ed Engel & Völkers
- Ogni annuncio è verificato prima della pubblicazione
- Si metta in contatto diretto con agenti verificati
Continuando, accetta i nostri Termini e la nostra Informativa sulla privacy.