$649,460
R+1 Tt 190TH
- 1 Bagni
- 2,046 Sqft
- Aggiornato: Novembre 16
Informazioni sulla proprietà
La descrizione è stata tradotta automaticamente.
La descrizione viene visualizzata nella lingua originale.
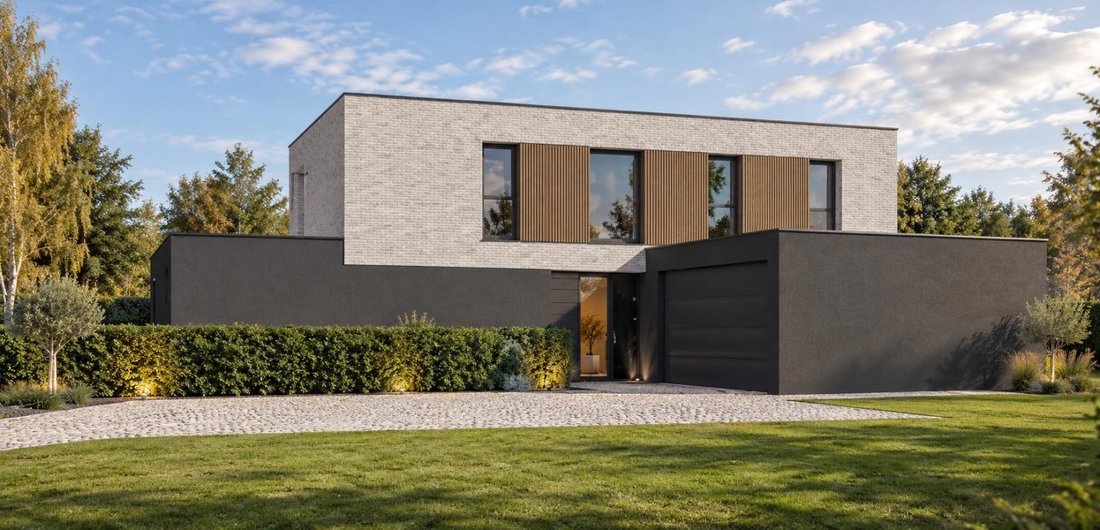
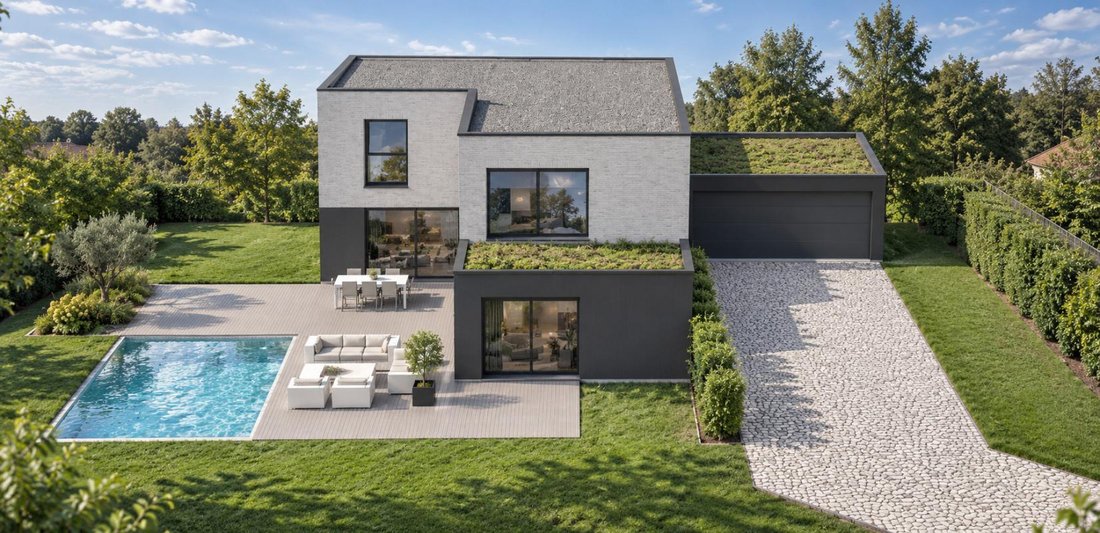
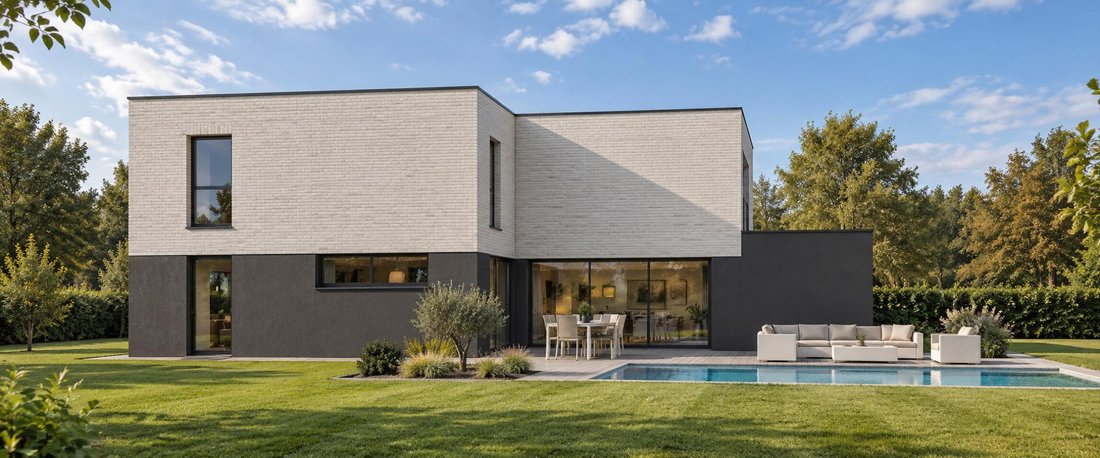
This cubic R+1 house with 190 m² of living space offers generous volumes and a decidedly contemporary architecture, designed to combine family comfort with high-end features.
The ground floor includes a large, open, and bright living area, a master suite, a pantry, and a double garage.
Upstairs, there is a second master suite, two spacious bedrooms, a mezzanine, a bathroom, and a
The ground floor includes a large, open, and bright living area, a master suite, a pantry, and a double garage.
Upstairs, there is a second master suite, two spacious bedrooms, a mezzanine, a bathroom, and a
This cubic R+1 house with 190 m² of living space offers generous volumes and a decidedly contemporary architecture, designed to combine family comfort with high-end features.
The ground floor includes a large, open, and bright living area, a master suite, a pantry, and a double garage.
Upstairs, there is a second master suite, two spacious bedrooms, a mezzanine, a bathroom, and a separate toilet, creating a particularly complete sleeping area.
At PIRAINO, design quality, material choices, and attention to detail accompany every project.
This model serves as inspiration: we design your custom home according to your lifestyle, land, and budget.
Contact me to imagine your future home together.
Le informazioni sui rischi a cui è esposta questa proprietà sono disponibili sul sito web di Géorisques: https://www.georisques.gouv.fr/
The ground floor includes a large, open, and bright living area, a master suite, a pantry, and a double garage.
Upstairs, there is a second master suite, two spacious bedrooms, a mezzanine, a bathroom, and a separate toilet, creating a particularly complete sleeping area.
At PIRAINO, design quality, material choices, and attention to detail accompany every project.
This model serves as inspiration: we design your custom home according to your lifestyle, land, and budget.
Contact me to imagine your future home together.
Le informazioni sui rischi a cui è esposta questa proprietà sono disponibili sul sito web di Géorisques: https://www.georisques.gouv.fr/
-
Tipo di proprietà
Casa
-
Prezzo/piede²
$317
Esplora la zona
Iscritto da 2 mesi
Hai chiesto informazioni su questa proprietà
L'agente La contatterà al più presto
Pubblicato da
45
Annunci
2026
Iscritto
Prenota una visita con the agent
Scegli una data e indica se preferisci un tour virtuale o di persona con l’agente.
Data preferita
Tipo di tour
Ultimo aggiornamento
Novembre 16
Prima pubblicazione
Novembre 16
Riferimento annuncio
SD-16112026-2
La fiducia dei migliori broker del mondo
Gli agenti dietro le proprietà più straordinarie del mondo pubblicano su JamesEdition.
- Annunci di Sotheby's, Christie's, BARNES ed Engel & Völkers
- Ogni annuncio è verificato prima della pubblicazione
- Si metta in contatto diretto con agenti verificati
Continuando, accetta i nostri Termini e la nostra Informativa sulla privacy.