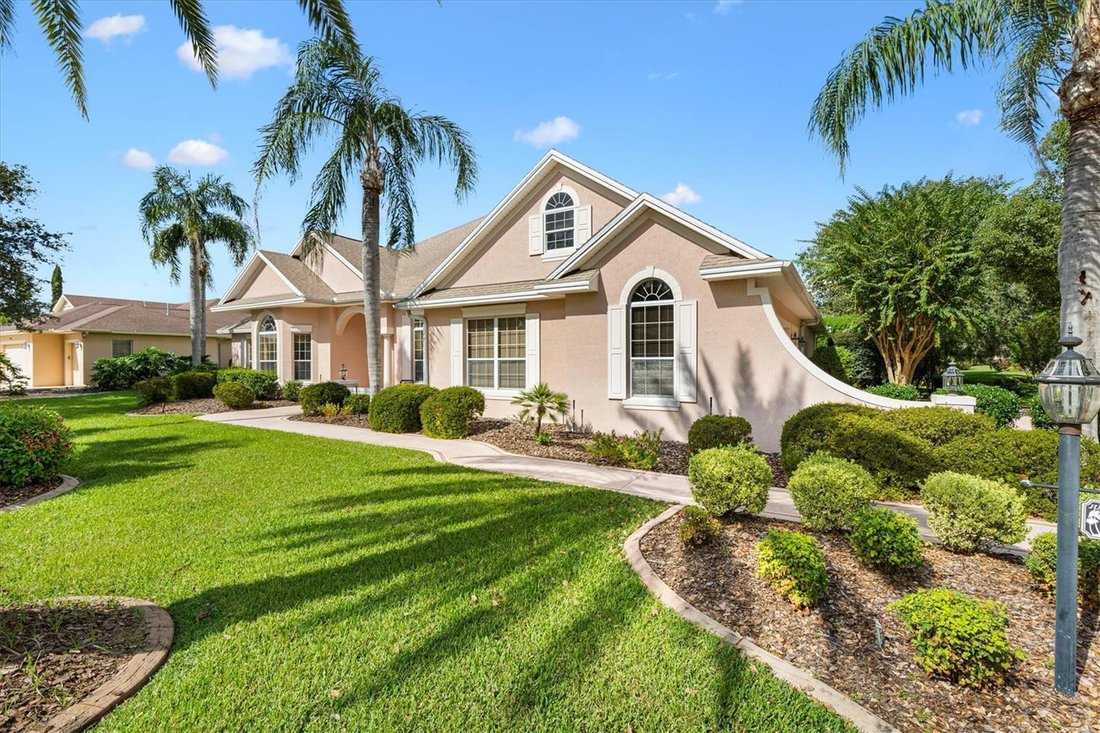
Residenza Unifamiliare nei Villaggi
- 4 Camere
- 3 Bagni
- 3,346 Sqft
- 22,320 Sqft lot
- Aggiornato: Novembre 11
- Fonte: Stellar MLS MLS#G5119686
Informazioni sulla proprietà
Nestled in the exclusive Village of Sunbury, an enclave of just 53 Premier Homes connected to Glenview Championship Golf & Country Club, this exceptional
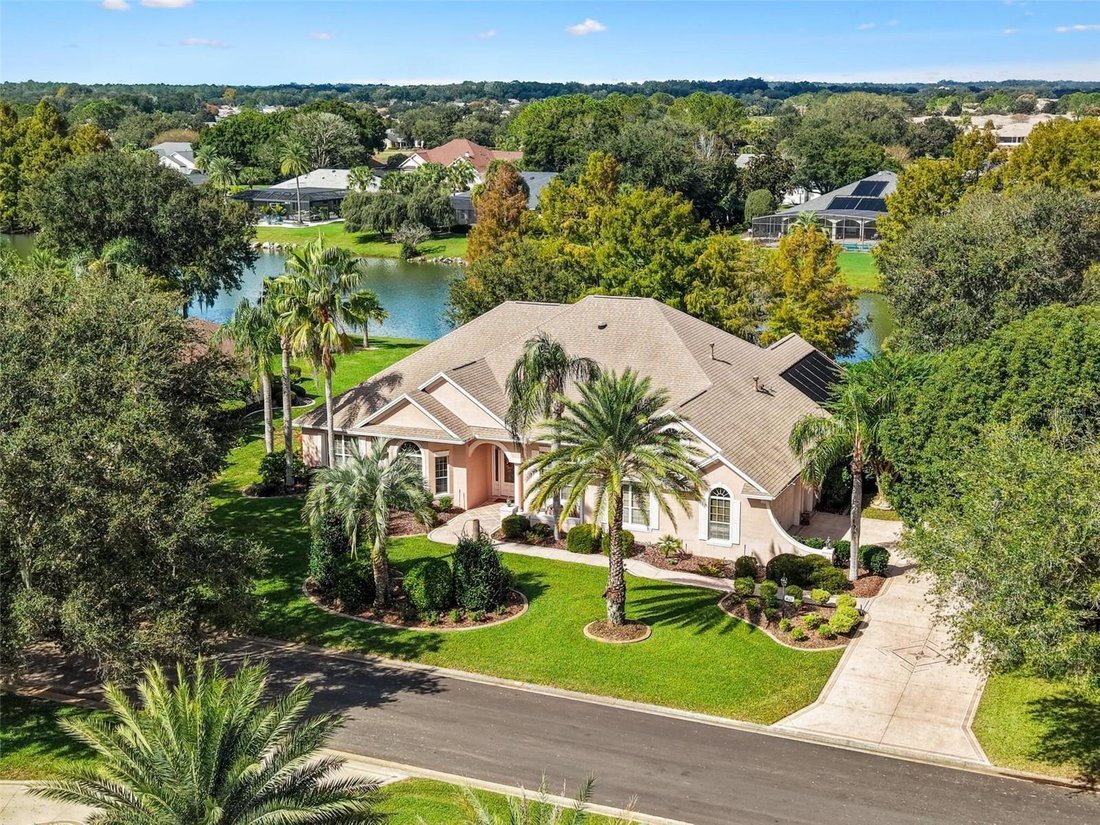
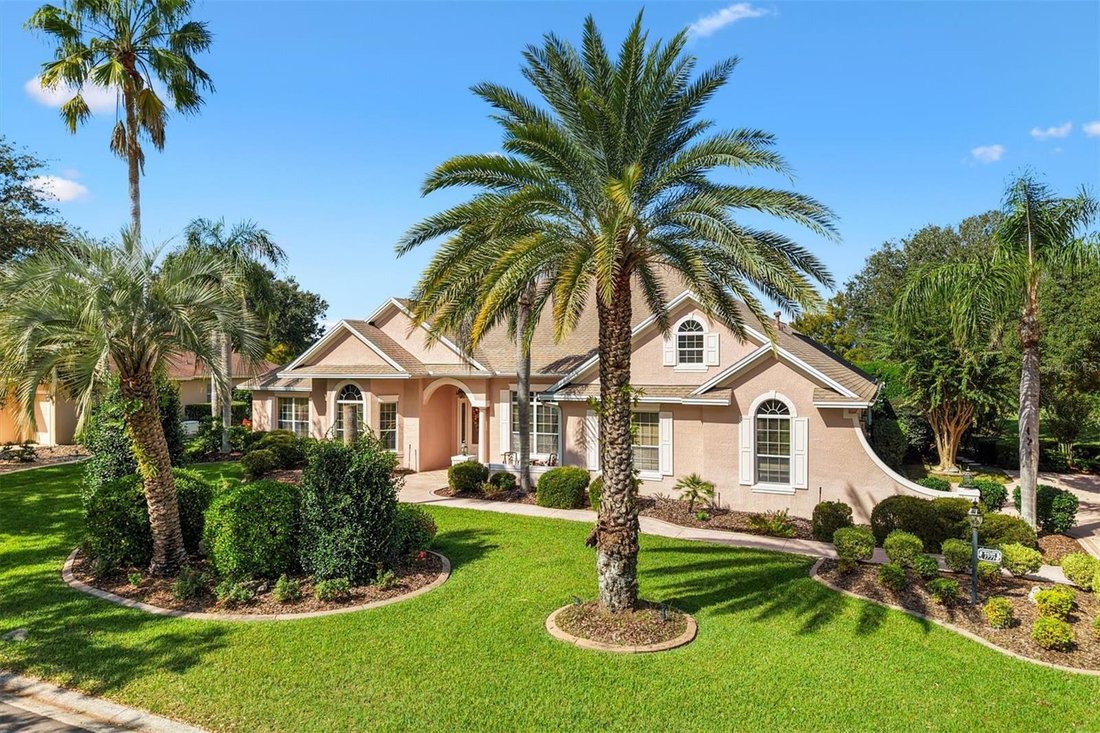
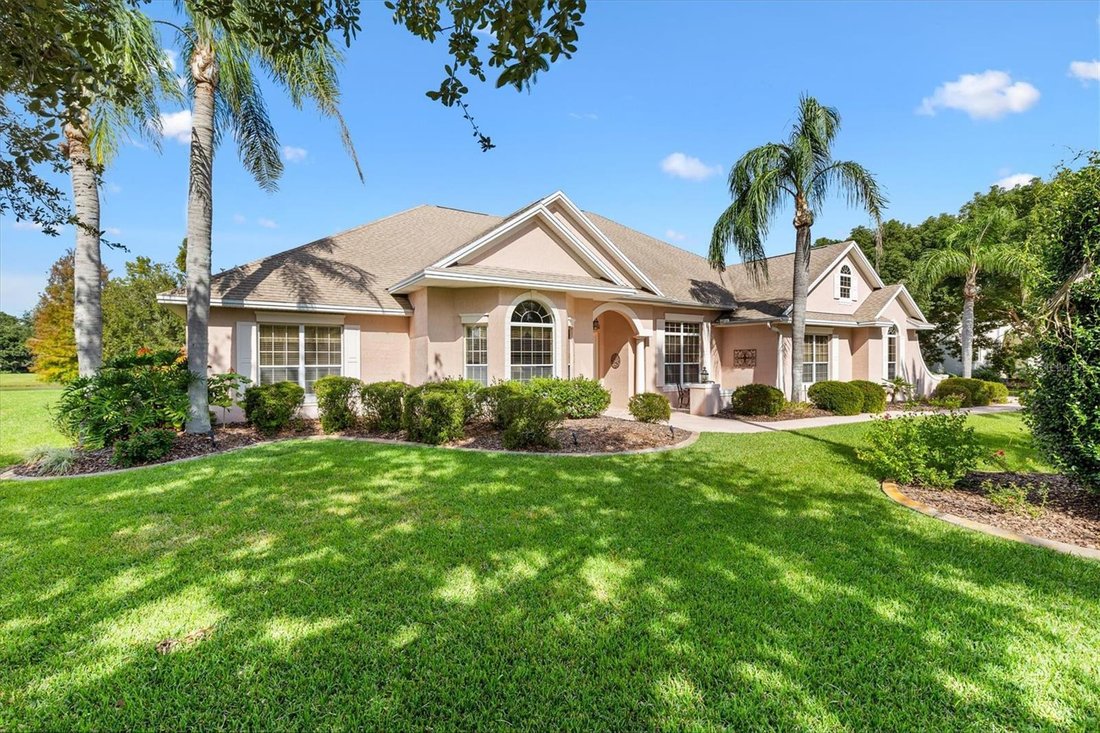
Nestled in the exclusive Village of Sunbury, an enclave of just 53 Premier Homes connected to Glenview Championship Golf & Country Club, this exceptional home welcomes you past babbling brooks and majestic Live Oaks along a brick-paved entryway. Three sets of French doors open to an extraordinary outdoor oasis with a private pool featuring a waterfall, solar heating and swim jets for swimming against a current. The 1472 sq. ft. covered lanai boasts an outdoor kitchen with gas grill, refrigerator, sink, granite countertops and granite seating bar, plus a TV hookup for effortless entertaining. Insulated construction, brand-new UV-protective screening, Chattahoochee River rock flooring, three skylights, recessed lighting and ceiling fans complete this expanded retreat. The insulated lanai also offers potential for conversion to enclosed, climate-controlled space, subject to permits and building requirements. Beyond it, mature tropical landscaping frames an expansive private lawn and peaceful Lake Windsor, with no neighboring homes in sight from the rear outdoor living area!
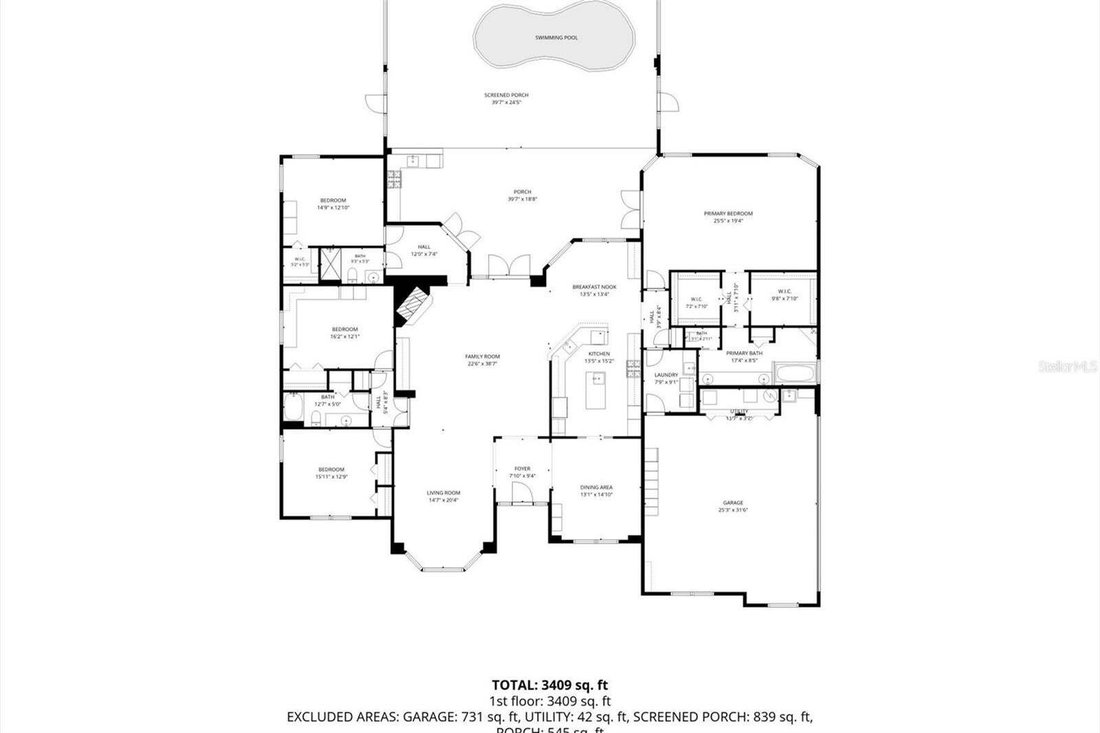
Inside, eleven-foot ceilings and solar tubes brighten the spacious split floor plan. The chef’s kitchen offers granite countertops, a center island with prep sink, double built-in ovens and separate cooktop, wine refrigerator, custom wood cabinetry with pullouts, abundant pantry storage and an expanded breakfast nook overlooking the lanai. A formal dining room with pocket doors provides an elegant entertaining space. This home features an inviting formal living room and a family room for multiple entertaining spaces.
The expansive 864 sq. ft. primary suite includes two walk-in closets and French door lanai access. Its luxurious ensuite features dual sinks, a seated vanity, private water closet and a bathing room with jetted soaking tub and walk-in rain shower.
Thoughtfully separated guest accommodations provide privacy and flexibility. Bedroom two that sits at the front of the home is perfect for that special guest and has generous closet space; bedroom three features a built-in desk, guest bed and walk-in closet. Bedrooms two and three are separated by a guest bathroom featuring a tub/shower combo and abundant counter space. The fourth bedroom, currently an office, includes a wall bed, walk-in closet and French doors to the lanai. An adjacent bathroom with step-in shower serves poolside guests. A laundry room with built-in cabinetry is conveniently located near the primary suite. Some Furnishings available. Roof 2020 & HVAC (2) 2026.
The rare .51-acre homesite provides space to enjoy the waterfront setting, while the 834 sq. ft. garage accommodates two cars, two golf carts and storage. Unbeatable location near Glenview Country Club, The Savannah Center, Publix at Southern Trace Plaza, Costco on CR 466, Spanish Springs Town Square and Lake Sumter Landing Market Square. Experience the best of The Villages lifestyle from this exceptional waterfront retreat!
-
Tipo di proprietà
Casa
-
Anno di costruzione
2002
-
Prezzo/piede²
$462
Caratteristiche
- Garage
- Cabina armadio
- Piscina
- Giardino
- Lungomare
- Lungolago
- Cortile
- Cucina esterna
- Idromassaggio
Lot
- Vista sull'acqua
- Lungomare
- Lungolago
Interni
- Soffitto alto
- Ufficio
- Camino
- Aria condizionata
- Isola della cucina
- Piano cottura a gas
- Idromassaggio
- Bar
- Lavanderia
- Cucina aperta
- Controsoffitti in pietra
- Cabina armadio
Outdoor
- Piscina
- Garage
- Cortile
- Cucina esterna
- Campo da tennis
- Spazio di vita all'aperto
- Giardino
Esplora la zona
L'agente La contatterà al più presto
Pubblicato da
Prenota una visita con the agent
Scegli una data e indica se preferisci un tour virtuale o di persona con l’agente.
Listings courtesy of Stellar MLS as distributed by MLS GRID. Based on information submitted to the MLS GRID. All data is obtained from various sources and may not have been verified by broker or MLS GRID. Supplied Open House Information is subject to change without notice. All information should be independently reviewed and verified for accuracy. Properties may or may not be listed by the office/agent presenting the information. Listing information is provided for consumers? personal, non-commercial use, solely to identify prospective properties for potential purchase; all other use is strictly prohibited and may violate relevant federal and state law. Information deemed reliable but not guaranteed. Copyright © 2026 MLS GRID. All Rights Reserved.
Proprietà simili nelle vicinanze
Nuovi annunci a The Villages


Esplora più immobili in vendita
tipi di proprietà The Villages, FL, Stati Uniti
The Villages, FL, Stati Uniti ricerche popolari
- Proprietà immobiliari con Giardino a The Villages, FL, Stati Uniti
- Proprietà immobiliari con Cucina aperta a The Villages, FL, Stati Uniti
- Proprietà immobiliari Vista sull'acqua a The Villages, FL, Stati Uniti
- Proprietà immobiliari Comunità recintata a The Villages, FL, Stati Uniti
- Proprietà immobiliari Vista Golf a The Villages, FL, Stati Uniti
- Proprietà immobiliari con Terrazza a The Villages, FL, Stati Uniti
- Proprietà immobiliari con Ascensore a The Villages, FL, Stati Uniti
- Proprietà immobiliari con Sauna a The Villages, FL, Stati Uniti
- Proprietà immobiliari con Libreria a The Villages, FL, Stati Uniti
- Proprietà immobiliari con Spiaggia Privata a The Villages, FL, Stati Uniti
- Proprietà immobiliari Collina a The Villages, FL, Stati Uniti
- Proprietà immobiliari con Cinema a The Villages, FL, Stati Uniti
- Proprietà immobiliari Moderno a The Villages, FL, Stati Uniti
- Proprietà immobiliari con Sala giochi a The Villages, FL, Stati Uniti
- Proprietà immobiliari Investimento immobiliare a The Villages, FL, Stati Uniti
Guide e storie correlate
La fiducia dei migliori broker del mondo
Gli agenti dietro le proprietà più straordinarie del mondo pubblicano su JamesEdition.
- Annunci di Sotheby's, Christie's, BARNES ed Engel & Völkers
- Ogni annuncio è verificato prima della pubblicazione
- Si metta in contatto diretto con agenti verificati
Continuando, accetta i nostri Termini e la nostra Informativa sulla privacy.
partnered with