$554,050
Maison D'architecte 6 Pièces 167 M² Piscina Terrasse À Thann
- 4 Camere
- 2 Bagni
- 1,798 Sqft
- 5,286 Sqft lot
- Aggiornato: Ottobre 29
Informazioni sulla proprietà
La descrizione è stata tradotta automaticamente.
La descrizione viene visualizzata nella lingua originale.
In Thann, discover this architect-designed house built in 2024, offering 167 m² of living space on a 491 m² plot. Nearly new, it impresses with its spacious rooms, contemporary architecture, and quality features, including a genuine outdoor area with a covered terrace and a heated pool.
From the entrance, the cathedral ceiling hall creates a great sense of space and opens onto a pleasant
From the entrance, the cathedral ceiling hall creates a great sense of space and opens onto a pleasant
In Thann, discover this architect-designed house built in 2024, offering 167 m² of living space on a 491 m² plot. Nearly new, it impresses with its spacious rooms, contemporary architecture, and quality features, including a genuine outdoor area with a covered terrace and a heated pool.
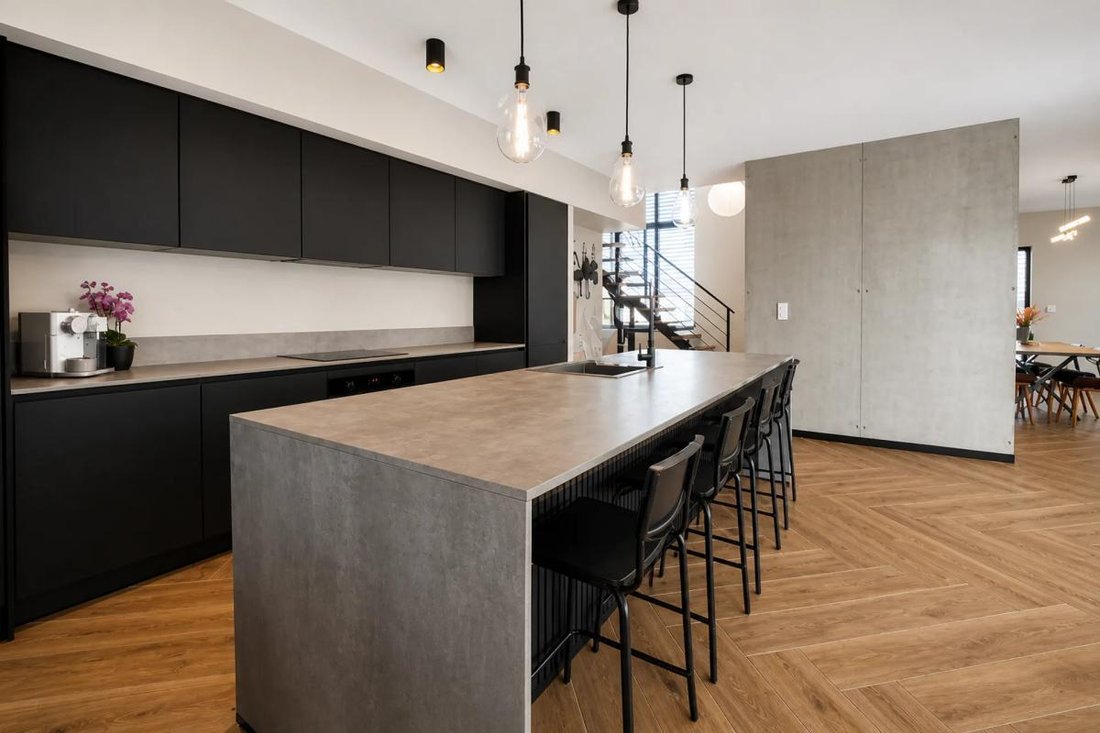
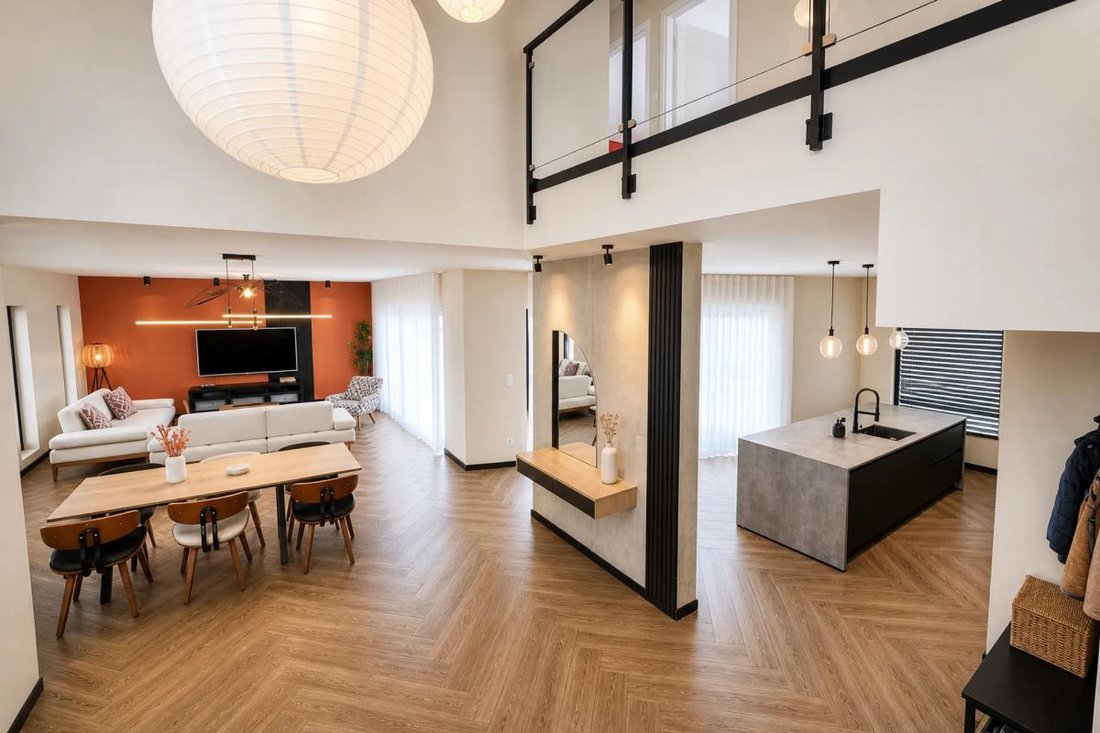
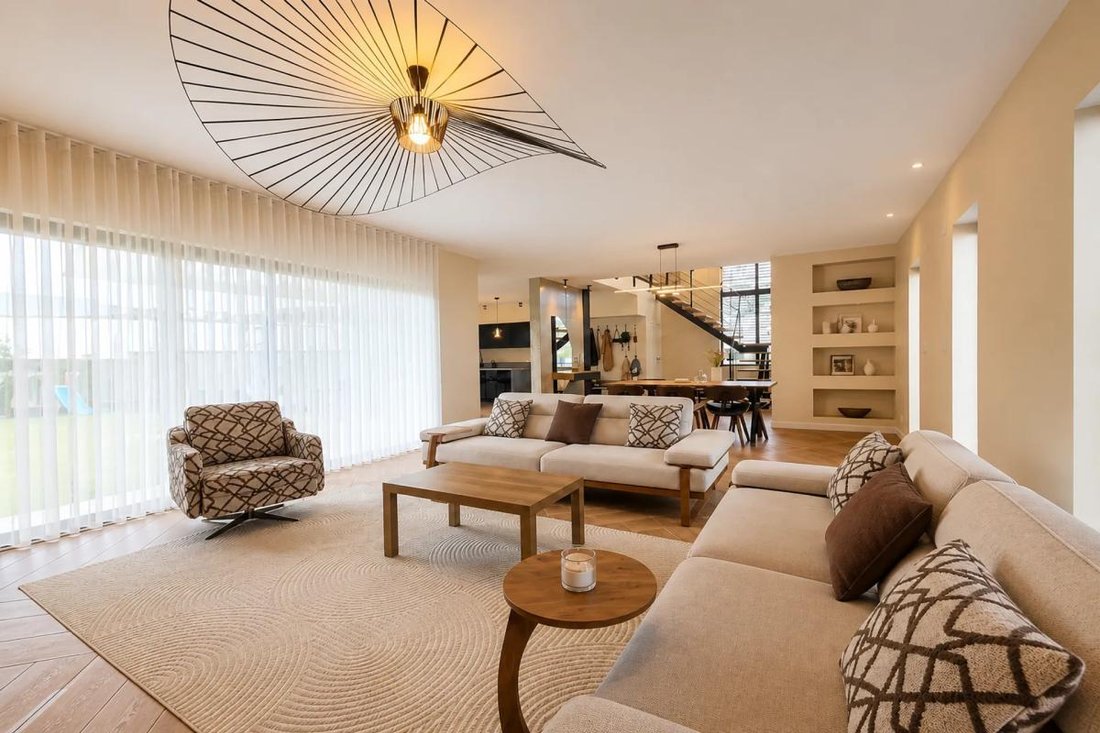
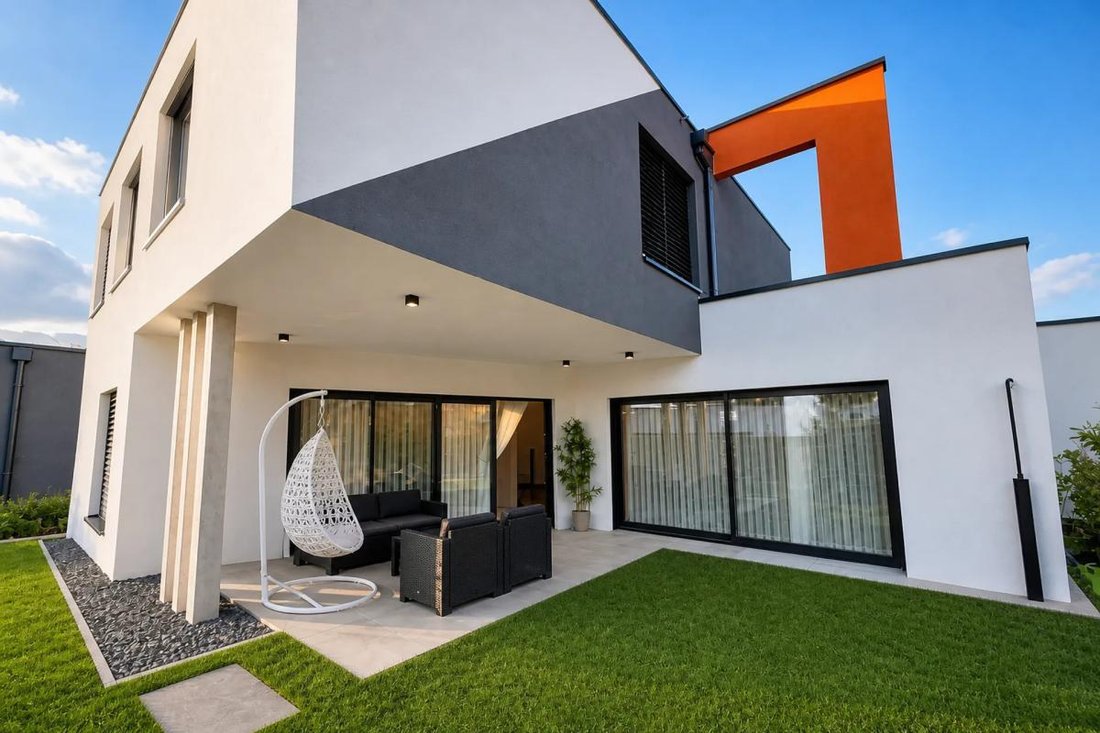
From the entrance, the cathedral ceiling hall creates a great sense of space and opens onto a pleasant living area comprising a lounge and dining room, semi-open to the kitchen. The entire space benefits from smooth circulation and direct access to the covered terrace, perfect for outdoor meals and relaxation, extending to the garden and pool.
The ground floor also includes a separate WC and a pantry accessible from the kitchen, which leads directly to the garage. The garage offers two parking spaces and features a motorized sectional door. Additionally, the courtyard allows parking for several more vehicles.
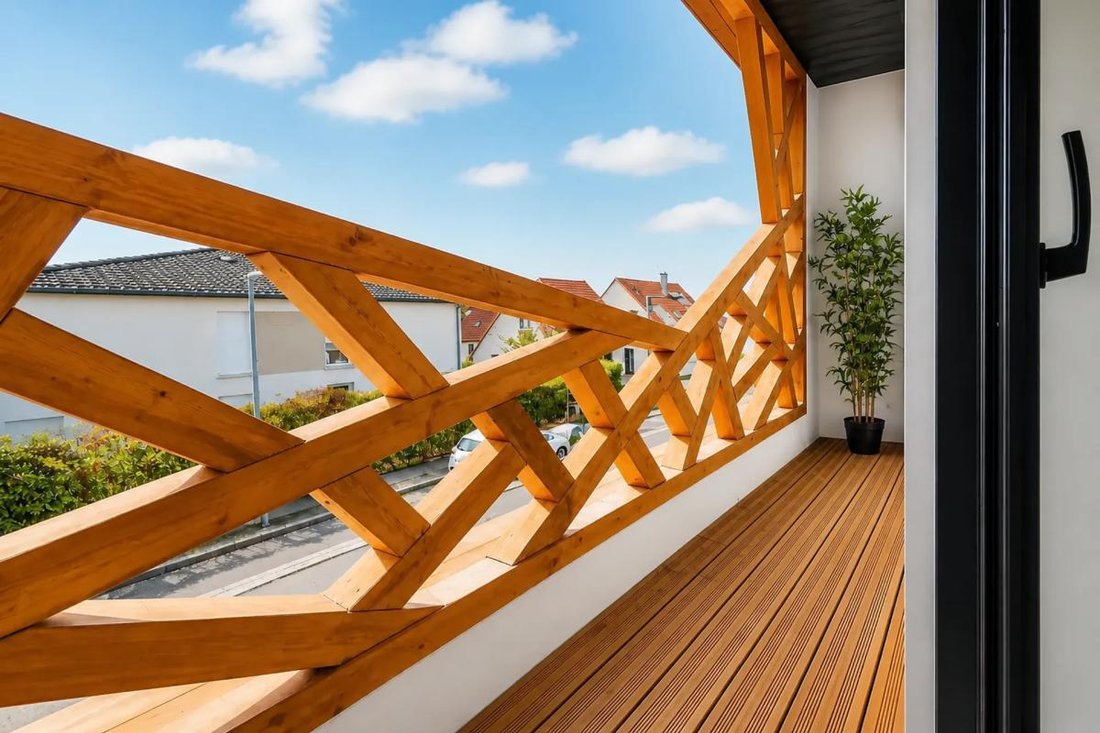
Upstairs, the sleeping area consists of four spacious bedrooms, including a master suite with a private shower room, dressing room, and balcony access. A second bathroom completes this level, featuring a bathtub, large walk-in shower, double sinks, and a WC.
For comfort, this house benefits from meticulous design and excellent insulation of walls, roof, and floor. Heating is provided by an air/water heat pump combined with underfloor heating on both levels. The same system also supplies domestic hot water. This efficient setup results in an excellent energy rating, with a DPE of A.
Built in 2024, this house combines the advantages of a recent property, generous and functional living spaces, and a pleasant outdoor area with a heated pool. All situated on a 491 m² plot, with a double garage and multiple parking options.
An ideal home for a family seeking a contemporary, comfortable, and energy-efficient property without compromising on quality.
**Main Features**
- Architect-designed house built in 2024
- Living area: 167 m²
- Plot size: 491 m²
- 4 bedrooms, including a master suite with private shower room, dressing room, and balcony
- Second bathroom with bathtub, walk-in shower, double sinks, and WC
- Living area with semi-open kitchen
- Covered terrace
- Heated outdoor pool
- Double garage with motorized sectional door
- Outdoor parking for several vehicles
- Air/water heat pump with underfloor heating on both levels
- Domestic hot water production via heat pump
- Energy rating: A
Legal Notice:
The information presented in this listing has been carefully gathered by Zefir from available sources at the time of writing. It is provided for informational purposes only and does not replace regulatory diagnostics or the technical and administrative checks usually associated with a real estate transaction, particularly regarding urban planning or easements. To access official information on natural, mining, or technological risks, please consult the Géorisques service. Zefir aims to support you with transparency and rigor throughout your purchase project. For any questions, contact Zefir at ***.
Le informazioni sui rischi a cui è esposta questa proprietà sono disponibili sul sito web di Géorisques: https://www.georisques.gouv.fr/
From the entrance, the cathedral ceiling hall creates a great sense of space and opens onto a pleasant living area comprising a lounge and dining room, semi-open to the kitchen. The entire space benefits from smooth circulation and direct access to the covered terrace, perfect for outdoor meals and relaxation, extending to the garden and pool.
The ground floor also includes a separate WC and a pantry accessible from the kitchen, which leads directly to the garage. The garage offers two parking spaces and features a motorized sectional door. Additionally, the courtyard allows parking for several more vehicles.
Upstairs, the sleeping area consists of four spacious bedrooms, including a master suite with a private shower room, dressing room, and balcony access. A second bathroom completes this level, featuring a bathtub, large walk-in shower, double sinks, and a WC.
For comfort, this house benefits from meticulous design and excellent insulation of walls, roof, and floor. Heating is provided by an air/water heat pump combined with underfloor heating on both levels. The same system also supplies domestic hot water. This efficient setup results in an excellent energy rating, with a DPE of A.
Built in 2024, this house combines the advantages of a recent property, generous and functional living spaces, and a pleasant outdoor area with a heated pool. All situated on a 491 m² plot, with a double garage and multiple parking options.
An ideal home for a family seeking a contemporary, comfortable, and energy-efficient property without compromising on quality.
**Main Features**
- Architect-designed house built in 2024
- Living area: 167 m²
- Plot size: 491 m²
- 4 bedrooms, including a master suite with private shower room, dressing room, and balcony
- Second bathroom with bathtub, walk-in shower, double sinks, and WC
- Living area with semi-open kitchen
- Covered terrace
- Heated outdoor pool
- Double garage with motorized sectional door
- Outdoor parking for several vehicles
- Air/water heat pump with underfloor heating on both levels
- Domestic hot water production via heat pump
- Energy rating: A
Legal Notice:
The information presented in this listing has been carefully gathered by Zefir from available sources at the time of writing. It is provided for informational purposes only and does not replace regulatory diagnostics or the technical and administrative checks usually associated with a real estate transaction, particularly regarding urban planning or easements. To access official information on natural, mining, or technological risks, please consult the Géorisques service. Zefir aims to support you with transparency and rigor throughout your purchase project. For any questions, contact Zefir at ***.
Le informazioni sui rischi a cui è esposta questa proprietà sono disponibili sul sito web di Géorisques: https://www.georisques.gouv.fr/
-
Tipo di proprietà
Casa
-
Piani
2
-
Anno di costruzione
2024
-
Prezzo/piede²
$308
-
Emissioni
A
-
Consumo
A
Caratteristiche
Esplora la zona
6, Avenue des Rosiers, Sud Est, Thann, Francia
Visualizza su Google Maps
Prezzo per sqft
Basso
Alto
Iscritto da 1 mese
Hai chiesto informazioni su questa proprietà
L'agente La contatterà al più presto
Pubblicato da
760
Annunci
2026
Iscritto
Prenota una visita con the agent
Scegli una data e indica se preferisci un tour virtuale o di persona con l’agente.
Data preferita
Tipo di tour
Ultimo aggiornamento
Ottobre 29
Prima pubblicazione
Ottobre 29
Riferimento annuncio
33fdc5ea-96d9-4ba3-824e-5e0368
La fiducia dei migliori broker del mondo
Gli agenti dietro le proprietà più straordinarie del mondo pubblicano su JamesEdition.
- Annunci di Sotheby's, Christie's, BARNES ed Engel & Völkers
- Ogni annuncio è verificato prima della pubblicazione
- Si metta in contatto diretto con agenti verificati
Continuando, accetta i nostri Termini e la nostra Informativa sulla privacy.