
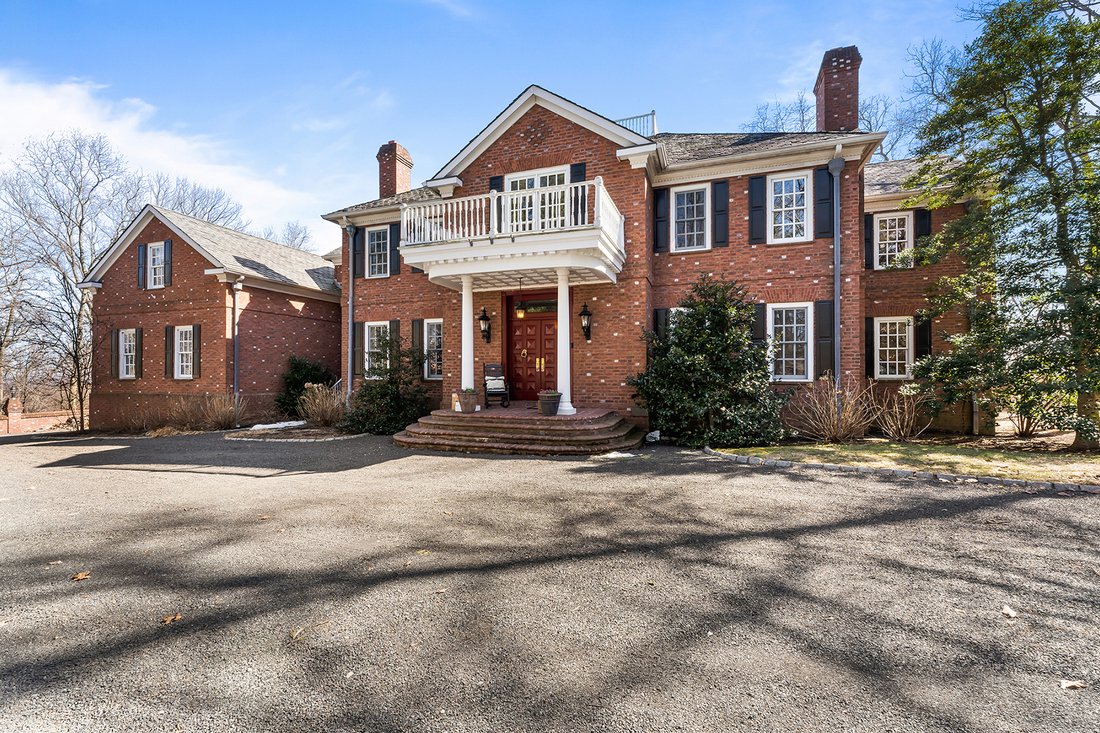


Casa In Stile Europeo Progettata Per Ospitare Una Vasta Gamma DI Sistemazioni Abitative
- 4 Camere
- 8 Bagni
- 2.21 Ac lot
- MLS#4050776
Informazioni sulla proprietà
Designed to accommodate a wide range of living arrangements, this stately European-style brick home offers a rare combination of expansive gathering spaces and private bedroom areas including substantial secondary living quarters. The open, flowing floor plan includes several flexible bedroom, office, and recreation spaces, while the large finished daylight lower level functions as a near
Designed to accommodate a wide range of living arrangements, this stately European-style brick home offers a rare combination of expansive gathering spaces and private bedroom areas including substantial secondary living quarters. The open, flowing floor plan includes several flexible bedroom, office, and recreation spaces, while the large finished daylight lower level functions as a nearly independent living area with full kitchen, dining space, living/recreation room with masonry fireplace, bedroom, and two full baths. The recently updated eat-in kitchen features a large refrigerator/freezer, commercial-grade appliances, pizza oven, and two dishwashers, and opens to a sunroom with access to the large rear deck. Upstairs, the primary suite includes a fireplace and walk-in closet and four additional rooms suitable for use as bedrooms. A library and walk-up access to the spacious attic complete the second floor. Multiple staircases connecting the different levels of living space enhance the utility and flow of the spaces. Oversized three-car garage connects to the home by way of a mudroom/laundry room. Outdoor living is equally well-configured for gatherings of all sizes, with a newer pool, multiple patio dining and lounging areas, barbecue area, koi pond, and perennial gardens. A large workshop/studio with separate exterior access adds further functionality. Exceptionally well-located near highly-rated township schools and easily accessible to commuting highways.
-
Tipo di proprietà
Casa
-
Anno di costruzione
1990
Caratteristiche
- Garage
- Camino
- Piscina
- Giardino
- Libreria
- Cucina aperta
- Cabina armadio
- Spazio di vita all'aperto
- Ufficio
Interni
- Soffitto alto
- Ufficio
- Camino
- Aria condizionata
- Lavanderia
- Cucina aperta
- Libreria
- Seminterrato
- Cabina armadio
Outdoor
- Piscina
- Garage
- Spazio di vita all'aperto
- Giardino
Esplora la zona
L'agente La contatterà al più presto
Pubblicato da
Prenota una visita con Kelly Gordon
Scegli una data e indica se preferisci un tour virtuale o di persona con l’agente.

Proprietà simili nelle vicinanze
Nuovi annunci a Tewksbury





Esplora più immobili in vendita
Tewksbury, NJ, Stati Uniti ricerche popolari
- Proprietà immobiliari con Cucina aperta a Tewksbury, NJ, Stati Uniti
- Proprietà immobiliari con Terrazza a Tewksbury, NJ, Stati Uniti
- Proprietà immobiliari Investimento immobiliare a Tewksbury, NJ, Stati Uniti
- Proprietà immobiliari con Cinema a Tewksbury, NJ, Stati Uniti
- Proprietà immobiliari con Ascensore a Tewksbury, NJ, Stati Uniti
Guide e storie correlate
La fiducia dei migliori broker del mondo
Gli agenti dietro le proprietà più straordinarie del mondo pubblicano su JamesEdition.
- Annunci di Sotheby's, Christie's, BARNES ed Engel & Völkers
- Ogni annuncio è verificato prima della pubblicazione
- Si metta in contatto diretto con agenti verificati
Continuando, accetta i nostri Termini e la nostra Informativa sulla privacy.
partnered with