



Miscela DI Dettagli Appropriati D'epoca E Comfort Moderni Dentro E Fuori
- 4 Camere
- 3 Bagni
- 11,326 Sqft lot
- MLS#4052305
Informazioni sulla proprietà
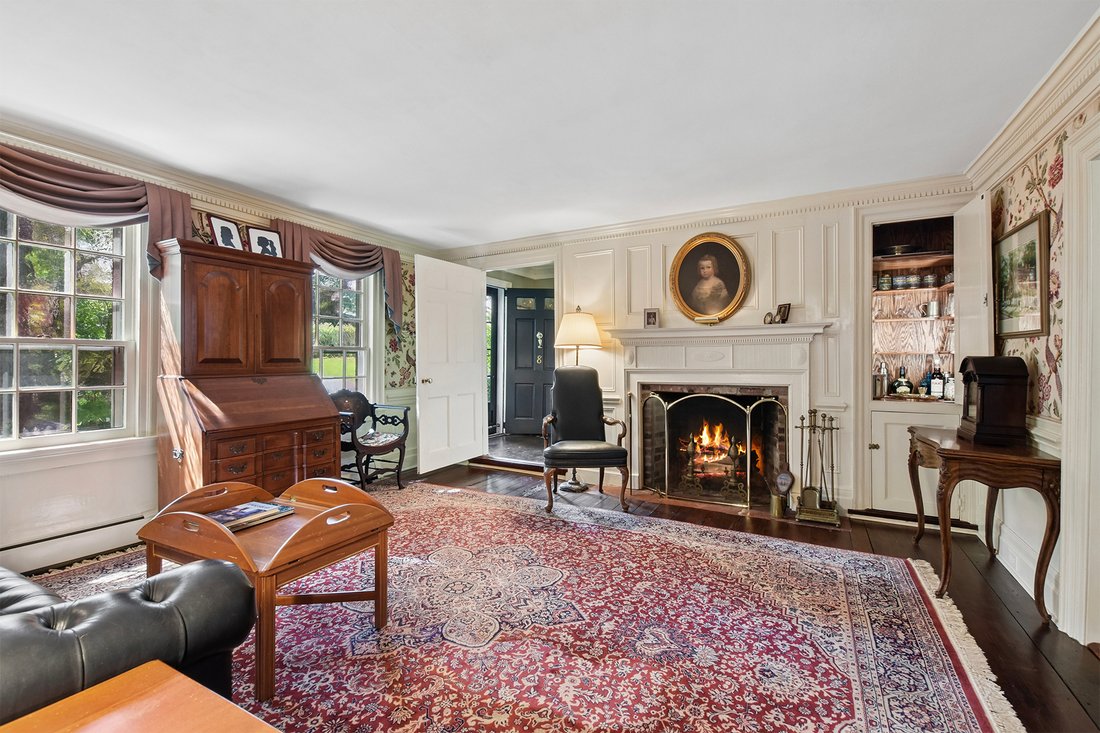
Thorough and thoughtful renovations blending period-appropriate details and modern amenities inside and out give this home exceptional warmth and functionality. The welcoming eat-in kitchen features soapstone counters, high-end appliances, and custom hand-planed cabinetry. Large first-floor gathering rooms feature stunning fireplaces, raised paneling, exposed beams, wide-board floors, and lands
Thorough and thoughtful renovations blending period-appropriate details and modern amenities inside and out give this home exceptional warmth and functionality. The welcoming eat-in kitchen features soapstone counters, high-end appliances, and custom hand-planed cabinetry. Large first-floor gathering rooms feature stunning fireplaces, raised paneling, exposed beams, wide-board floors, and landscaped views. The primary bedroom suite has a bedroom with a paneled fireplace and box beams, a sunny bathroom with marble mosaic floor, shower, and clawfoot tub; dressing room; two large walk-in closets; and laundry area. Secondary bedrooms feature striking millwork and box beams and share a renovated hall bathroom. Third floor features bedroom (currently used as a library) and office. Seven fireplaces (some decorative) enhance the warmth and colonial charm. Systems include a gas-fired boiler, central air conditioning, and public sewer. The large, partially-finished carriage house has two levels (both with high ceilings), hand-hewn posts and beams, a masonry walk-in fireplace, and workshop. The large, secluded backyard with privacy wall and fences, antique brick patios and walkways, striking boxwood parterre, fountain, and mature flowering trees and shrubs (supported by the home’s south-facing greenhouse) complete this exceptional vintage property sited on the most desirable street in Oldwick Village, convenient to Route 78 and shopping and recreation areas.
-
Tipo di proprietà
Casa
-
Anno di costruzione
1825
Caratteristiche
- Camino
- Giardino
- Cabina armadio
- Libreria
- Rinnovato
- Privacy
- Ufficio
- Lavanderia
- Soffitto alto
Lot
- Privacy
- Rinnovato
Interni
- Soffitto alto
- Ufficio
- Camino
- Aria condizionata
- Bar
- Lavanderia
- Libreria
- Seminterrato
- Cabina armadio
Outdoor
- Giardino
Esplora la zona
L'agente La contatterà al più presto
Pubblicato da
Prenota una visita con the agent
Scegli una data e indica se preferisci un tour virtuale o di persona con l’agente.

Proprietà simili nelle vicinanze
Nuovi annunci a New Jersey










Esplora più immobili in vendita
New Jersey, Stati Uniti Città
- Case in vendita in Jersey City, NJ, Stati Uniti
- Case in vendita in Hoboken, NJ, Stati Uniti
- Case in vendita in 07307, NJ, Stati Uniti
- Case in vendita in 07302, NJ, Stati Uniti
- Case in vendita in Wildwood, NJ, Stati Uniti
- Case in vendita in 08527, NJ, Stati Uniti
- Case in vendita in Jackson, NJ, Stati Uniti
- Case in vendita in 07030, NJ, Stati Uniti
- Case in vendita in 08260, NJ, Stati Uniti
- Case in vendita in 07740, NJ, Stati Uniti
- Case in vendita in Long Branch, NJ, Stati Uniti
- Case in vendita in North Bergen, United States
- Case in vendita in Toms River, NJ, Stati Uniti
- Case in vendita in Brick, NJ, Stati Uniti
- Case in vendita in Middletown, NJ, Stati Uniti
- Case in vendita in 07726, NJ, Stati Uniti
- Case in vendita in 08751, NJ, Stati Uniti
- Case in vendita in Manalapan, NJ, Stati Uniti
- Case in vendita in Seaside Heights, NJ, Stati Uniti
- Case in vendita in Avalon, NJ, Stati Uniti
New Jersey, Stati Uniti Regioni
tipi di proprietà New Jersey, Stati Uniti
- Case in vendita in New Jersey, Stati Uniti
- Condomini in vendita in New Jersey, Stati Uniti
- Case in vendita in New Jersey, Stati Uniti
- Terreno in vendita in New Jersey, Stati Uniti
- Appartamenti in vendita in New Jersey, Stati Uniti
- Tenute agricole in vendita in New Jersey, Stati Uniti
- Cooperative in vendita in New Jersey, Stati Uniti
- Proprietà in vendita in New Jersey, Stati Uniti
New Jersey, Stati Uniti ricerche popolari
- Proprietà immobiliari con Garage a New Jersey, Stati Uniti
- Proprietà immobiliari con Giardino a New Jersey, Stati Uniti
- Proprietà immobiliari con Piscina a New Jersey, Stati Uniti
- Proprietà immobiliari con Balcone a New Jersey, Stati Uniti
- Proprietà immobiliari con Centro Fitness / Palestra a New Jersey, Stati Uniti
- Proprietà immobiliari Rinnovato a New Jersey, Stati Uniti
- Proprietà immobiliari con Ascensore a New Jersey, Stati Uniti
- Proprietà immobiliari Lungomare a New Jersey, Stati Uniti
- Proprietà immobiliari Moderno a New Jersey, Stati Uniti
- Proprietà immobiliari Investimento immobiliare a New Jersey, Stati Uniti
- Proprietà immobiliari Vista panoramica / Scenica a New Jersey, Stati Uniti
- Proprietà immobiliari Duplex a New Jersey, Stati Uniti
- Proprietà immobiliari con Campo da tennis a New Jersey, Stati Uniti
- Proprietà immobiliari con Libreria a New Jersey, Stati Uniti
- Proprietà immobiliari con Sauna a New Jersey, Stati Uniti
- Proprietà immobiliari con Cinema a New Jersey, Stati Uniti
- Proprietà immobiliari Vista sul fiume a New Jersey, Stati Uniti
- Proprietà immobiliari Equestre a New Jersey, Stati Uniti
- Proprietà immobiliari con Cantina a New Jersey, Stati Uniti
- Proprietà immobiliari Fronte oceano a New Jersey, Stati Uniti
- Proprietà immobiliari con Piscina coperta a New Jersey, Stati Uniti
- Proprietà immobiliari Fronte mare a New Jersey, Stati Uniti
- Proprietà immobiliari Comunità recintata a New Jersey, Stati Uniti
- Proprietà immobiliari Vista sul lago a New Jersey, Stati Uniti
- Proprietà immobiliari Lungofiume a New Jersey, Stati Uniti
- Proprietà immobiliari Vista sulle montagne a New Jersey, Stati Uniti
- Proprietà immobiliari Lungolago a New Jersey, Stati Uniti
- Proprietà immobiliari con Spiaggia Privata a New Jersey, Stati Uniti
- Proprietà immobiliari Collina a New Jersey, Stati Uniti
- Proprietà immobiliari Vista Golf a New Jersey, Stati Uniti
- Proprietà immobiliari Vista mare a New Jersey, Stati Uniti
- Proprietà immobiliari Residenza a New Jersey, Stati Uniti
- Proprietà immobiliari con Vigneto / Azienda vinicola a New Jersey, Stati Uniti
- Proprietà immobiliari Alta quota a New Jersey, Stati Uniti
- Proprietà immobiliari con Aeroporto Privato a New Jersey, Stati Uniti
- Proprietà immobiliari con Eliporto a New Jersey, Stati Uniti
Guide e storie correlate
La fiducia dei migliori broker del mondo
Gli agenti dietro le proprietà più straordinarie del mondo pubblicano su JamesEdition.
- Annunci di Sotheby's, Christie's, BARNES ed Engel & Völkers
- Ogni annuncio è verificato prima della pubblicazione
- Si metta in contatto diretto con agenti verificati
Continuando, accetta i nostri Termini e la nostra Informativa sulla privacy.
partnered with