$1,680,322
Casa Serra DI Migni Progettata Dall'architetto, Situata In Posizione Tranquilla Ai Margini Del Bosco
- 4 Camere
- 3 Bagni
- 5,619 Sqft
- 13,811 Sqft lot
- Aggiornato: Ieri
Informazioni sulla proprietà
La descrizione è stata tradotta automaticamente.
La descrizione viene visualizzata nella lingua originale.
Magnificent property designed by the renowned architect Serra di Migni in 1990, set on a 12.83-are plot and offering a total surface area of approximately 522 m² (EPC). The architect’s iconic style is reflected in every detail of this villa with elegant, timeless lines.
Built with high-quality materials, the house is laid out as follows:
On the ground floor, a large entrance hall
Built with high-quality materials, the house is laid out as follows:
On the ground floor, a large entrance hall
Magnificent property designed by the renowned architect Serra di Migni in 1990, set on a 12.83-are plot and offering a total surface area of approximately 522 m² (EPC). The architect’s iconic style is reflected in every detail of this villa with elegant, timeless lines.
Built with high-quality materials, the house is laid out as follows:
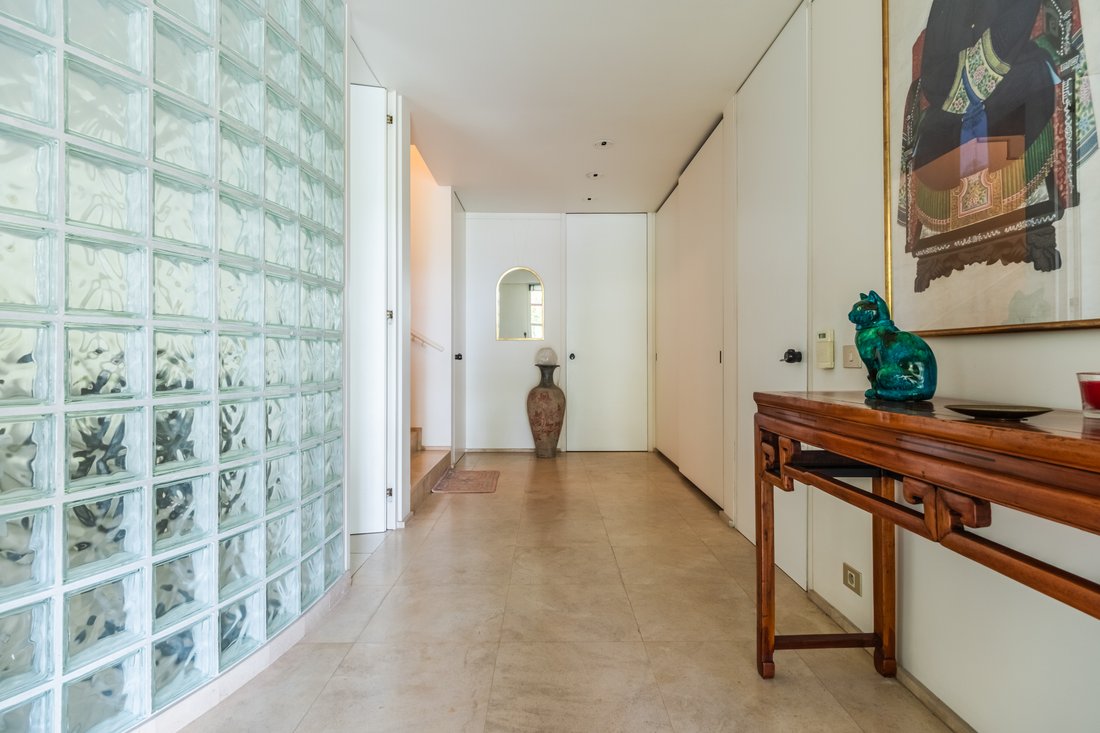
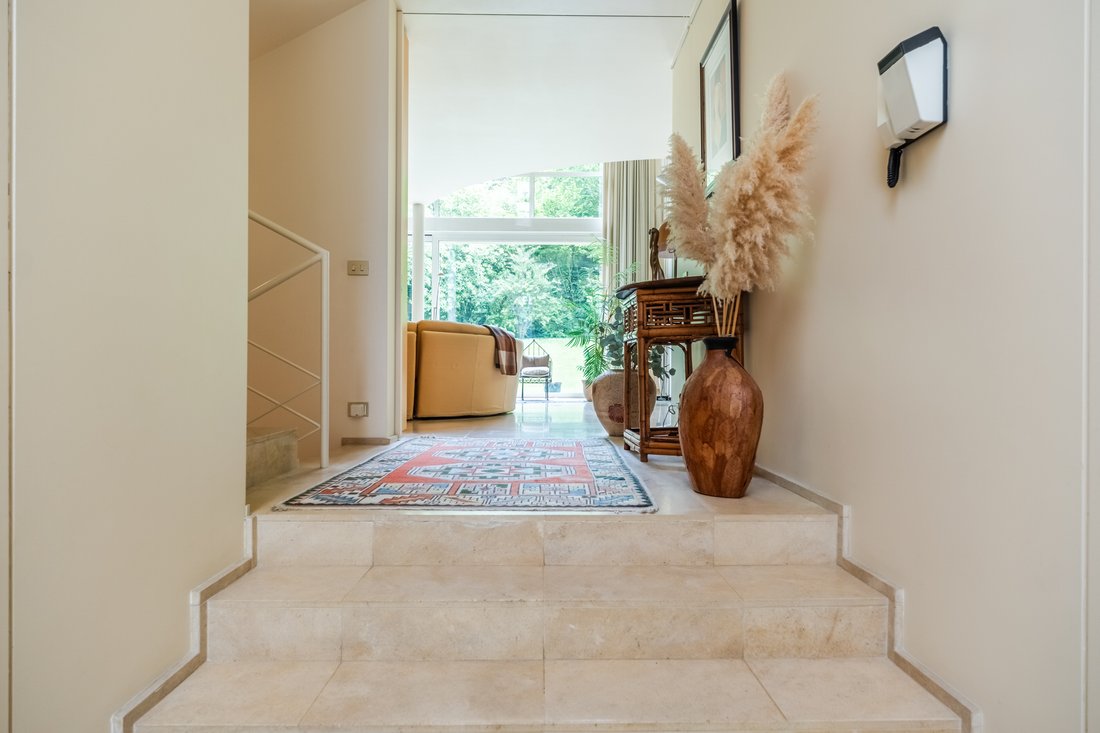
On the ground floor, a large entrance hall with cloakroom and guest toilet, an office area with access to a terrace, a large garage for 4 cars, as well as spacious, dry cellars.
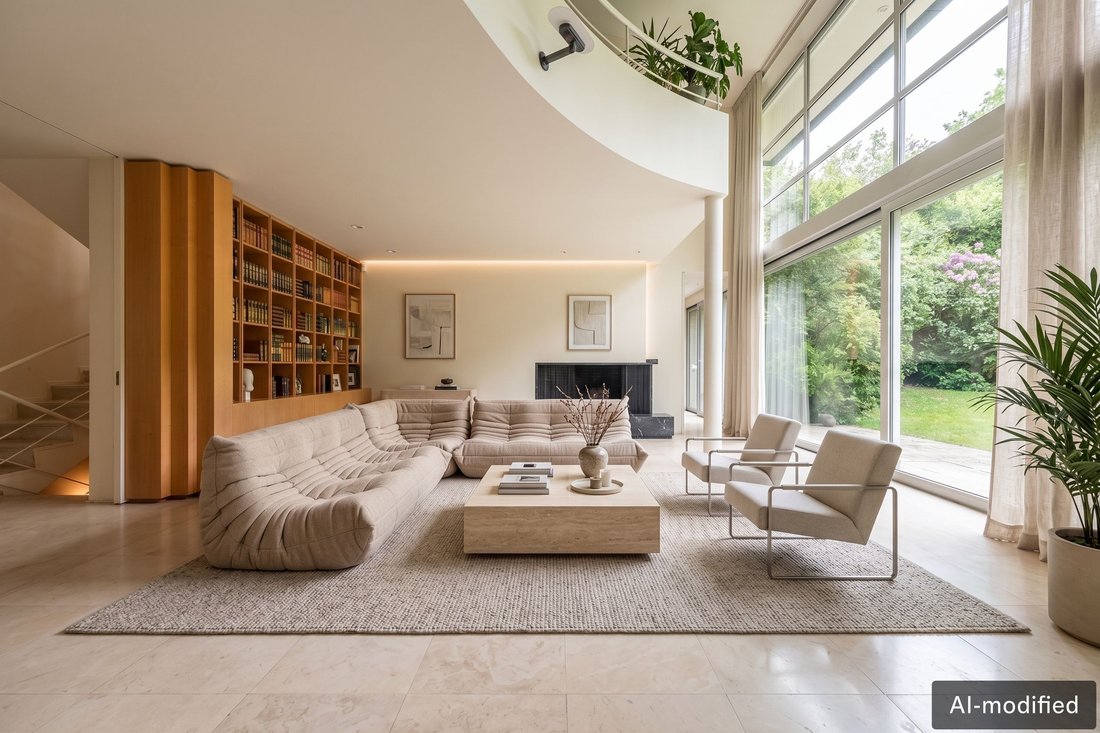
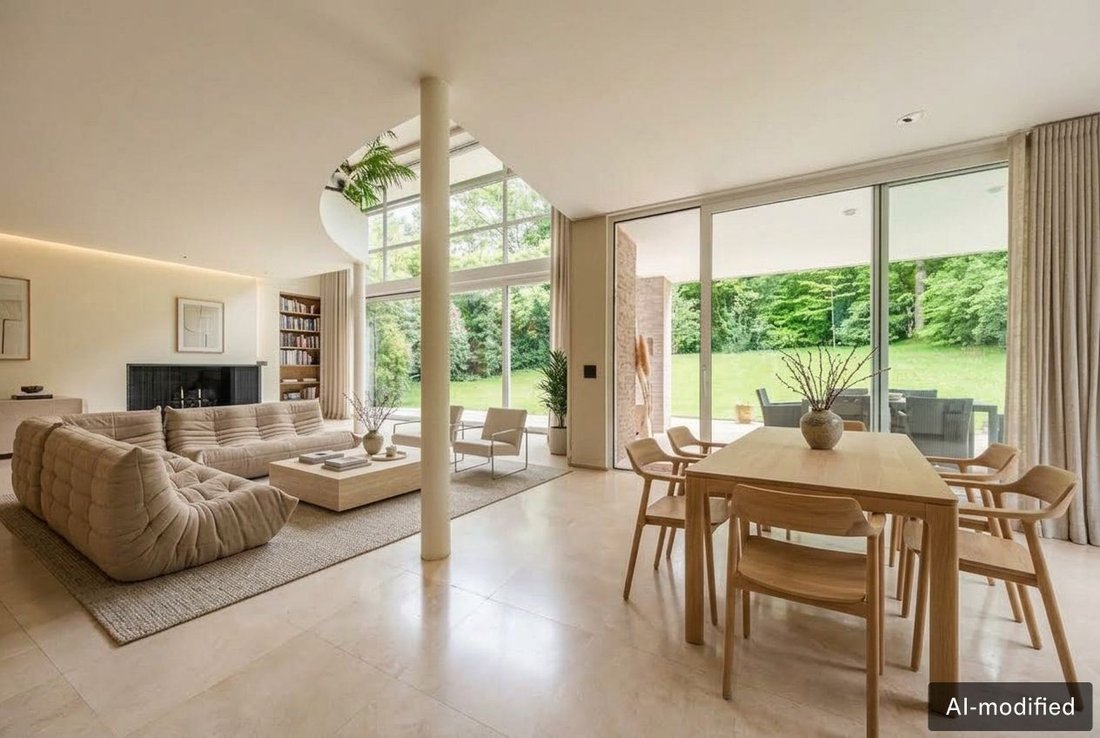
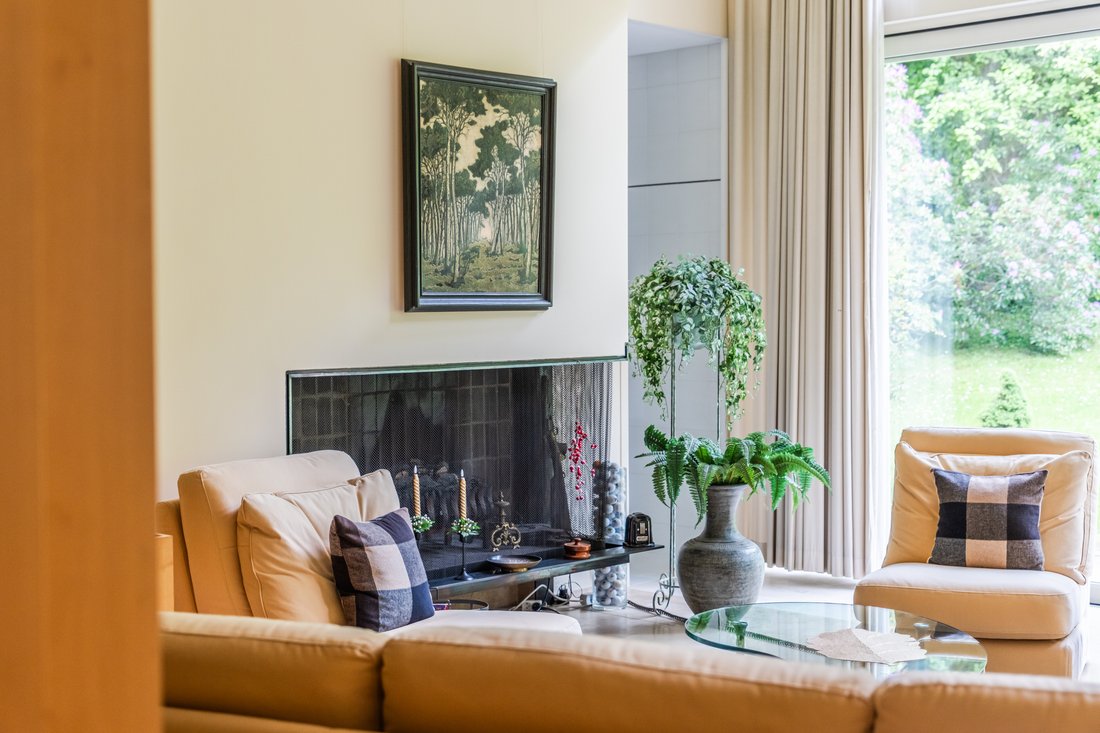
The garden level features beautiful light-filled living areas: a large living room (+/-37 m²) comprising a lounge with open fireplace and built-in library, a dining room (+/-16 m²) with access to a superb south-west-facing garden, with no overlooking neighbours, as well as a large kitchen (+/-35 m²) with breakfast area and plenty of storage. This level also includes a laundry room and a beautiful master suite (27 m²) with dressing room and bathroom enjoying a pleasant view of the garden.
Upstairs, you will find two bedrooms (20 and 12 m²), one with a mezzanine, two bathrooms, a large multi-purpose room that can be converted into an additional bedroom, games room or leisure area, as well as an attic.
Miscellaneous: EPC B, non-compliant electrical installation (a few minor remarks), no asbestos, outside flood zone, gas heating, solar screens, water softener, aluminium window frames.
A rare property combining distinctive architecture, generous volumes and exceptional living comfort.
TERVUREN - Ideally located on the edge of the Sonian Forest, in a highly sought-after area with easy access to shops, schools, public transport and motorways.
Mobiscore: 7.1/10
Built with high-quality materials, the house is laid out as follows:
On the ground floor, a large entrance hall with cloakroom and guest toilet, an office area with access to a terrace, a large garage for 4 cars, as well as spacious, dry cellars.
The garden level features beautiful light-filled living areas: a large living room (+/-37 m²) comprising a lounge with open fireplace and built-in library, a dining room (+/-16 m²) with access to a superb south-west-facing garden, with no overlooking neighbours, as well as a large kitchen (+/-35 m²) with breakfast area and plenty of storage. This level also includes a laundry room and a beautiful master suite (27 m²) with dressing room and bathroom enjoying a pleasant view of the garden.
Upstairs, you will find two bedrooms (20 and 12 m²), one with a mezzanine, two bathrooms, a large multi-purpose room that can be converted into an additional bedroom, games room or leisure area, as well as an attic.
Miscellaneous: EPC B, non-compliant electrical installation (a few minor remarks), no asbestos, outside flood zone, gas heating, solar screens, water softener, aluminium window frames.
A rare property combining distinctive architecture, generous volumes and exceptional living comfort.
TERVUREN - Ideally located on the edge of the Sonian Forest, in a highly sought-after area with easy access to shops, schools, public transport and motorways.
Mobiscore: 7.1/10
-
Tipo di proprietà
Villa
-
Anno di costruzione
1990
-
Prezzo/piede²
$299
Esplora la zona
Tervuren, Fiandre, Belgio
Visualizza su Google Maps
Prezzo per sqft
Basso
Alto
Hai chiesto informazioni su questa proprietà
L'agente La contatterà al più presto
Pubblicato da
123
Annunci
2026
Iscritto
Prenota una visita con Engel & Völkers Brussels MMC
Scegli una data e indica se preferisci un tour virtuale o di persona con l’agente.
Data preferita
Tipo di tour

Engel & Völkers Brussels MMC
Chaussée de Waterloo, 1173, 1180, Uccle, Belgium
Visualizza profilo agenzia
Ultimo aggiornamento
Ieri
Prima pubblicazione
Ottobre 9
Riferimento annuncio
I-049LQS-W-049LQS
Proprietà simili nelle vicinanze
Nuovi annunci a Tervuren




Esplora più immobili in vendita
tipi di proprietà Tervuren, Belgio
Tervuren, Belgio ricerche popolari
- Proprietà immobiliari con Piscina a Tervuren, Belgio
- Proprietà immobiliari Privacy a Tervuren, Belgio
- Proprietà immobiliari con Ufficio a Tervuren, Belgio
- Proprietà immobiliari Moderno a Tervuren, Belgio
- Proprietà immobiliari Vista Golf a Tervuren, Belgio
- Proprietà immobiliari con Bar a Tervuren, Belgio
Tervuren, Belgio Quartieri
Guide e storie correlate
La fiducia dei migliori broker del mondo
Gli agenti dietro le proprietà più straordinarie del mondo pubblicano su JamesEdition.
- Annunci di Sotheby's, Christie's, BARNES ed Engel & Völkers
- Ogni annuncio è verificato prima della pubblicazione
- Si metta in contatto diretto con agenti verificati
Continuando, accetta i nostri Termini e la nostra Informativa sulla privacy.