$1,182,884
Completa L'edificio A Can Aurell
- 5 Camere
- 4 Bagni
- 17,104 Sqft
- 3,789 Sqft lot
- Aggiornato: Oggi
- 1
Informazioni sulla proprietà
La descrizione è stata tradotta automaticamente.
La descrizione viene visualizzata nella lingua originale.
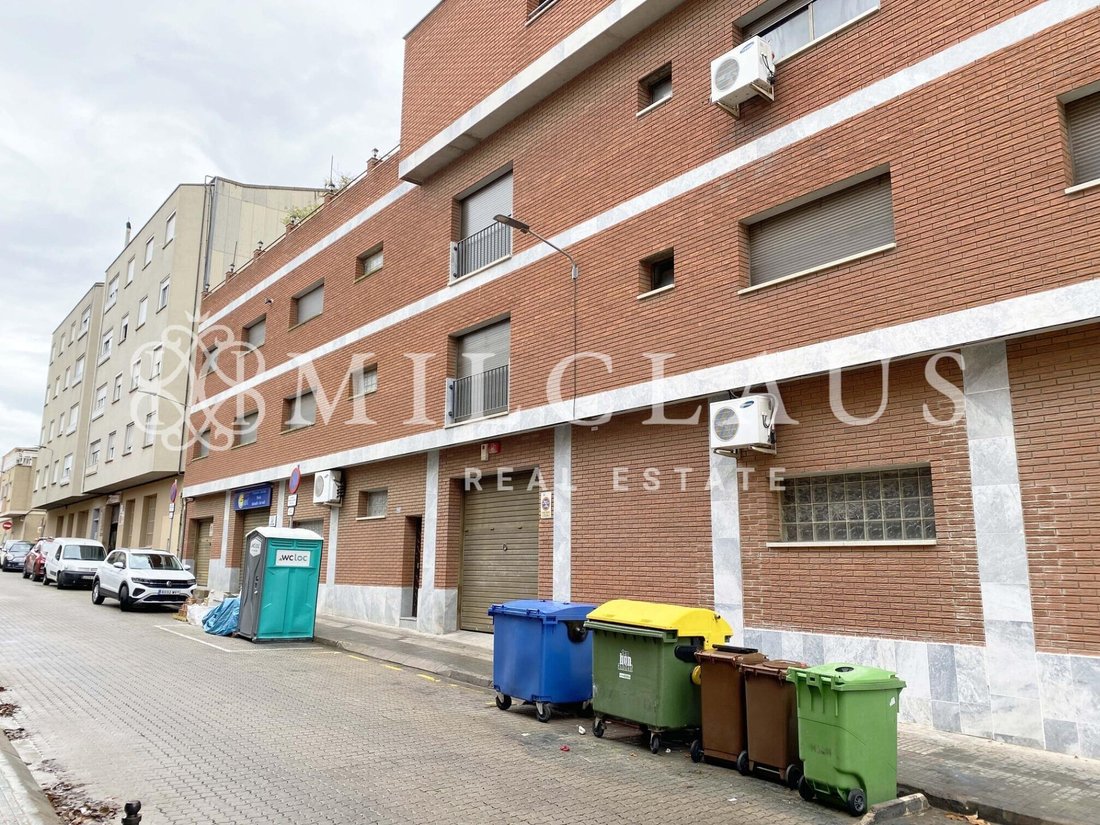
MILCLAUS presents exclusively this profitable opportunity for investors. Corner building of 1589 m2, in the residential area of Ca Aurell, very close to the centre of Terrassa.
This semi-industrial property has planning permission from Terrassa City Council to develop housing. It has a plot of 352 m2 with a constructed area of 1.589 m2 distributed in 5 floors of which we find Soterrani - Groun
This semi-industrial property has planning permission from Terrassa City Council to develop housing. It has a plot of 352 m2 with a constructed area of 1.589 m2 distributed in 5 floors of which we find Soterrani - Groun
MILCLAUS presents exclusively this profitable opportunity for investors. Corner building of 1589 m2, in the residential area of Ca Aurell, very close to the centre of Terrassa.
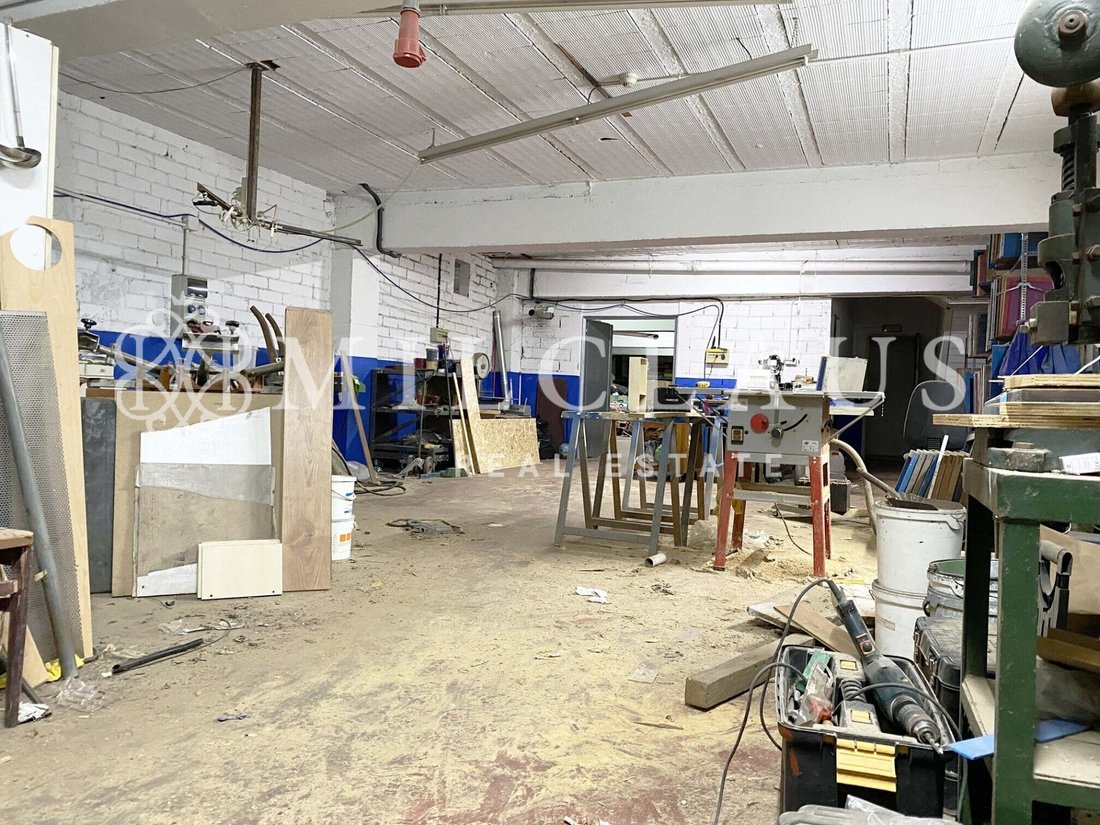
This semi-industrial property has planning permission from Terrassa City Council to develop housing. It has a plot of 352 m2 with a constructed area of 1.589 m2 distributed in 5 floors of which we find Soterrani - Ground floor - First floor - Second floor - Third floor.
It has two independent accesses, one from the street through a staircase leading from the ground floor to the third floor and another access from the street leading from the basement to the second floor. It includes a mixed lift with a double door that communicates with the two accesses to the building.
The distribution by floors is as follows:
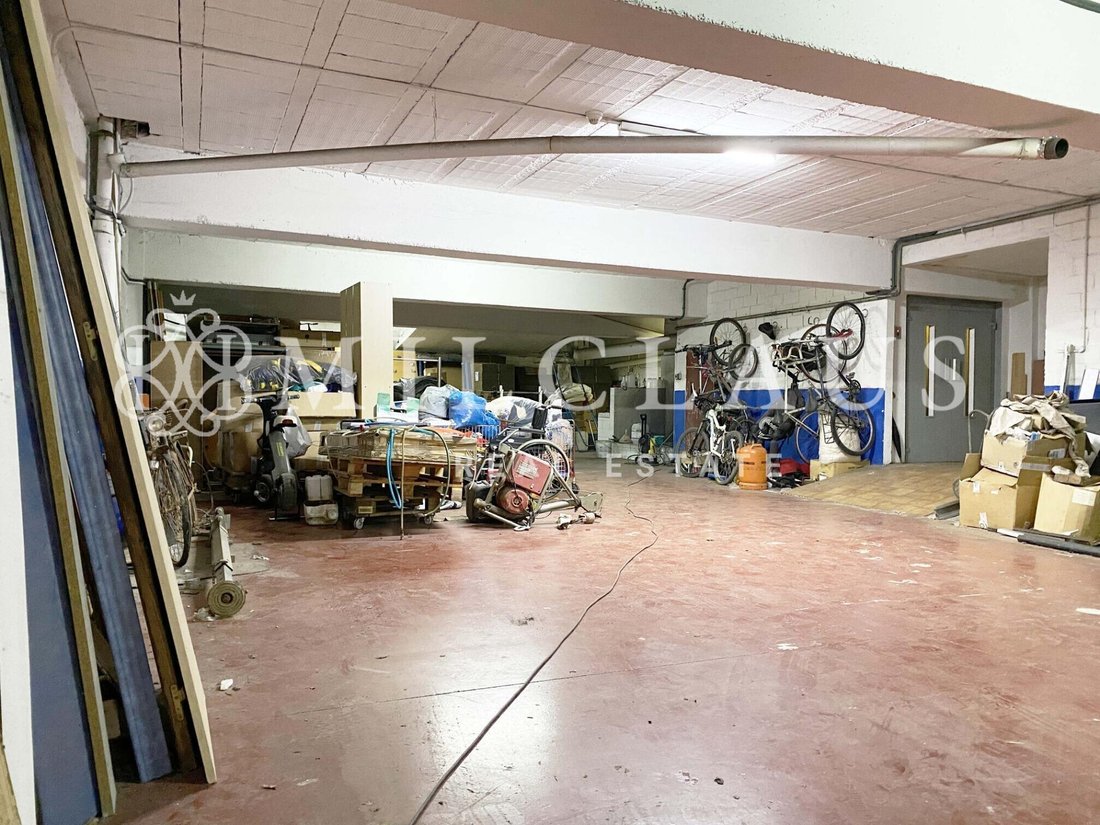
-BASEMENT GROUND FLOOR of 346,50 m2 with access to the street through electric garage door, currently this floor includes a two-storey toilet.
-GROUND FLOOR 346,50 m2, currently on this floor we can find a shop with a complete bathroom with 3 bathrooms, two garages, one with a large high door, especially for high vehicles and the other with capacity for two cars.
FIRST FLOOR: 346,50 m2 open plan, with a complete three-storey bathroom and large backyard.
-GLOOM FLOOR: 346,56 m2, with a complete bathroom with three bathrooms and large backyard.
-THIRD FLOOR has a living area of 193 m2 comprising four double bedrooms, two complete bathrooms (one en suite), all the rooms have access to a balcony, the kitchen is independent and has access to a 200 m2 terrace.
It is worth noting that the whole building is exterior with a brick façade and has access to a smoke vent from the ground floor to the roof of the third floor.
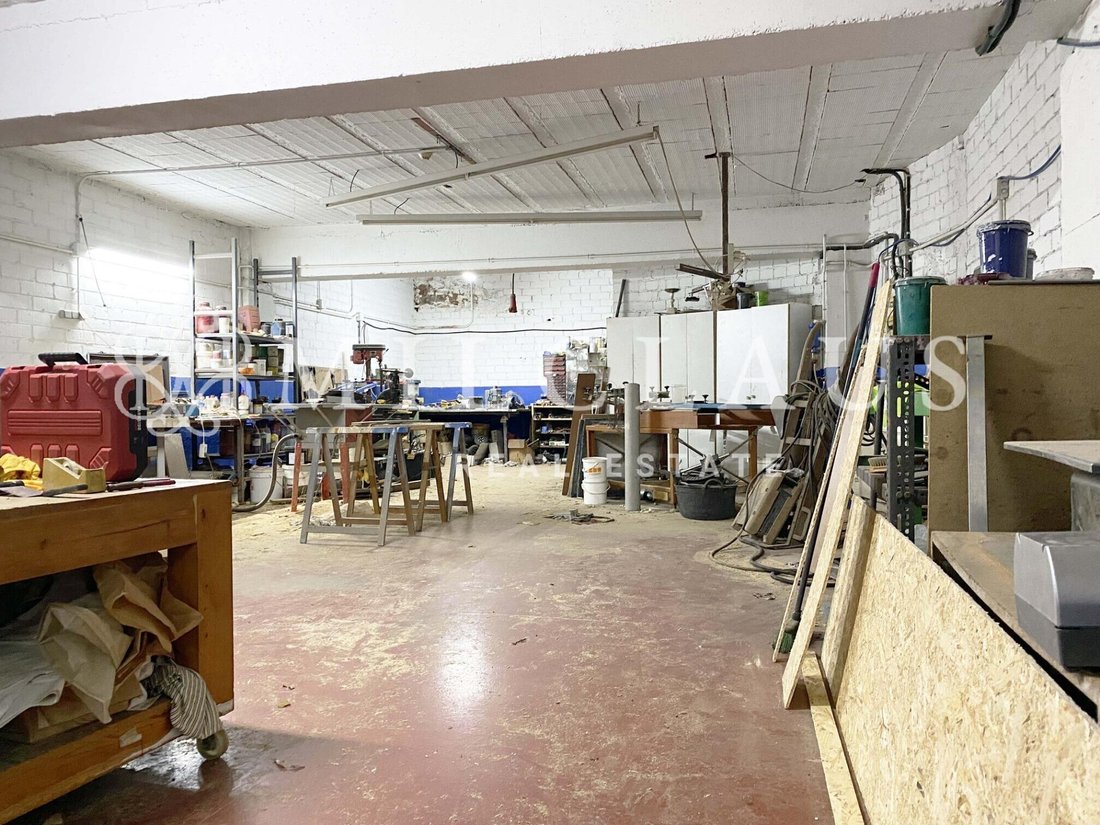
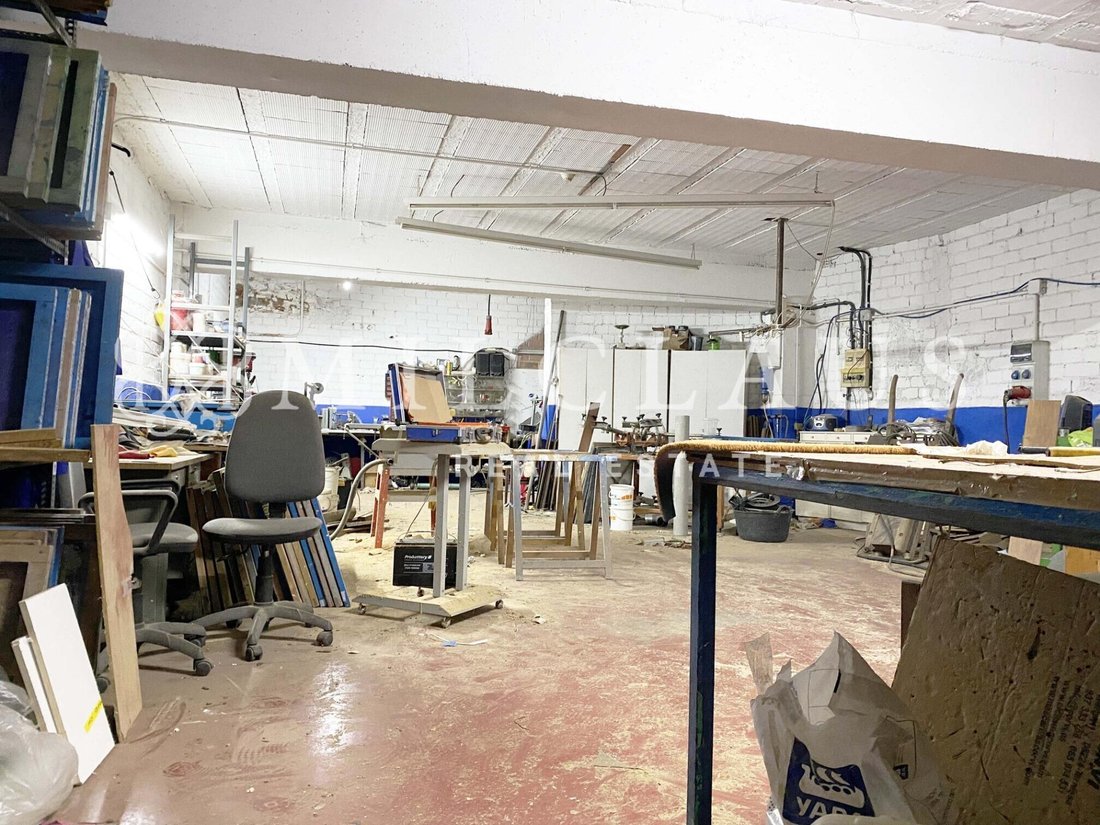
In total the building currently has three open-plan floors with great possibilities, a basement with the possibility of distribution for parking including two garages and commercial premises with the possibility of building storage rooms or garages, distributed in the floors we find four bathrooms and an attic room with a terrace of 200m2.
Basic characteristics.
. 1.589 m2 constructed
. Building
. No tenant
. 5 floors
. 1 Lift
. Exposed brick façade
. Good condition
. Compatibility for housing development.
Do not hesitate to ask for more information, we are at your disposal.
This semi-industrial property has planning permission from Terrassa City Council to develop housing. It has a plot of 352 m2 with a constructed area of 1.589 m2 distributed in 5 floors of which we find Soterrani - Ground floor - First floor - Second floor - Third floor.
It has two independent accesses, one from the street through a staircase leading from the ground floor to the third floor and another access from the street leading from the basement to the second floor. It includes a mixed lift with a double door that communicates with the two accesses to the building.
The distribution by floors is as follows:
-BASEMENT GROUND FLOOR of 346,50 m2 with access to the street through electric garage door, currently this floor includes a two-storey toilet.
-GROUND FLOOR 346,50 m2, currently on this floor we can find a shop with a complete bathroom with 3 bathrooms, two garages, one with a large high door, especially for high vehicles and the other with capacity for two cars.
FIRST FLOOR: 346,50 m2 open plan, with a complete three-storey bathroom and large backyard.
-GLOOM FLOOR: 346,56 m2, with a complete bathroom with three bathrooms and large backyard.
-THIRD FLOOR has a living area of 193 m2 comprising four double bedrooms, two complete bathrooms (one en suite), all the rooms have access to a balcony, the kitchen is independent and has access to a 200 m2 terrace.
It is worth noting that the whole building is exterior with a brick façade and has access to a smoke vent from the ground floor to the roof of the third floor.
In total the building currently has three open-plan floors with great possibilities, a basement with the possibility of distribution for parking including two garages and commercial premises with the possibility of building storage rooms or garages, distributed in the floors we find four bathrooms and an attic room with a terrace of 200m2.
Basic characteristics.
. 1.589 m2 constructed
. Building
. No tenant
. 5 floors
. 1 Lift
. Exposed brick façade
. Good condition
. Compatibility for housing development.
Do not hesitate to ask for more information, we are at your disposal.
-
Tipo di proprietà
Altro
-
Anno di costruzione
1988
-
Prezzo/piede²
$69
-
Emissioni
X
-
Consumo
X
Caratteristiche
- Giardino
- Terrazza
- Garage
- Cabina armadio
- Cantina
- Ascensore
- Centro Fitness / Palestra
- Seminterrato
- Ufficio
Caratteristiche
Interni
- Ufficio
- Aria condizionata
- Lavanderia
- Cantina
- Ascensore
- Seminterrato
- Controsoffitti in pietra
- Cabina armadio
- Centro Fitness / Palestra
Outdoor
- Terrazza
- Balcone
- Parcheggio
- Garage
- Giardino
Esplora la zona
Ca nAurell, BARCELONA, Terrassa, Catalogna, Spagna
Visualizza su Google Maps
Prezzo per sqft
Basso
Alto
Iscritto da 2 anni
Hai chiesto informazioni su questa proprietà
L'agente La contatterà al più presto
Pubblicato da
7
Annunci
2025
Iscritto
Prenota una visita con the agent
Scegli una data e indica se preferisci un tour virtuale o di persona con l’agente.
Data preferita
Tipo di tour
Ultimo aggiornamento
Oggi
Prima pubblicazione
Febbraio 8, 2025
Riferimento annuncio
TER-018/11082
Proprietà simili nelle vicinanze
Nuovi annunci a Terrassa

Esplora più immobili in vendita
tipi di proprietà Terrassa, Catalogna, Spagna
Terrassa, Catalogna, Spagna ricerche popolari
- Proprietà immobiliari Duplex a Terrassa, Catalogna, Spagna
- Proprietà immobiliari Nuove costruzioni a Terrassa, Catalogna, Spagna
- Proprietà immobiliari con Sauna a Terrassa, Catalogna, Spagna
- Proprietà immobiliari con Cucina aperta a Terrassa, Catalogna, Spagna
- Proprietà immobiliari con Piscina coperta a Terrassa, Catalogna, Spagna
Guide e storie correlate
La fiducia dei migliori broker del mondo
Gli agenti dietro le proprietà più straordinarie del mondo pubblicano su JamesEdition.
- Annunci di Sotheby's, Christie's, BARNES ed Engel & Völkers
- Ogni annuncio è verificato prima della pubblicazione
- Si metta in contatto diretto con agenti verificati
Continuando, accetta i nostri Termini e la nostra Informativa sulla privacy.