$2,464,439
Terreno Edificabile A Gerês Con Accesso Al Fiume E Alla Spiaggia Fluviale
- 431 Sqft lot
- Aggiornato: Ottobre 23, 2024
- 42
Informazioni sulla proprietà
La descrizione è stata tradotta automaticamente.
La descrizione viene visualizzata nella lingua originale.
Proprietà con accesso alle rive del fiume Cávado con spiaggia fluviale privata La struttura si trova nel comune di Terras de Bouro, ha una superficie di?? di circa 34.260 m2 e si trova su un pendio esposto a sud, con un pendio ripido, boscoso da specie autoctone e che termina nel bacino di Caniçada, con collegamento diretto all’acqua e accesso privato alla spiaggia. È un luogo privilegiato, con un
Property with access to the banks of the Cávado River with private river beach The property is located in the municipality of Terras de Bouro, has an area of ??approximately 40,000 m2 and is located on a slope facing south, with a steep slope, wooded by native species and ending at the Caniçada reservoir, with a direct connection to the water and Private beach access. It is a privileged place, wit
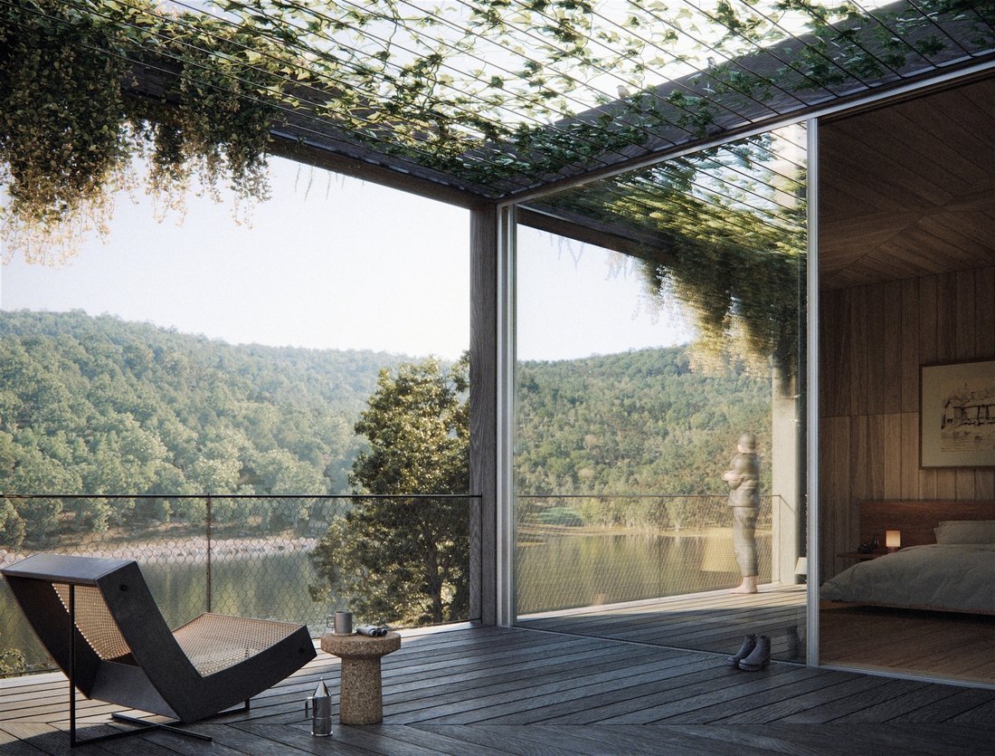
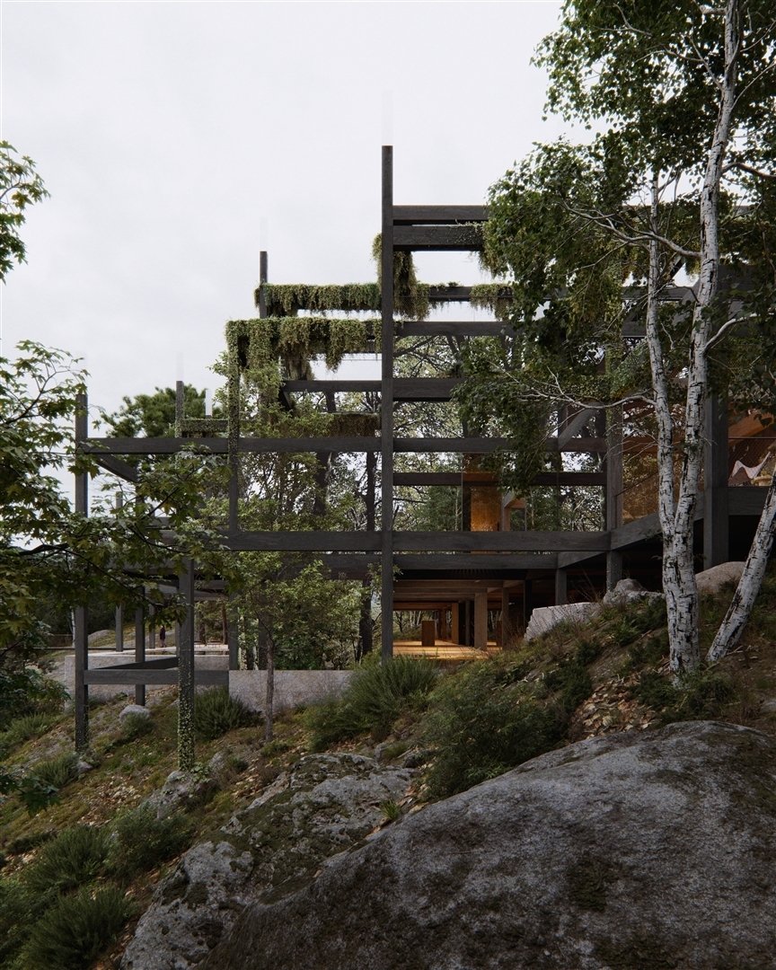
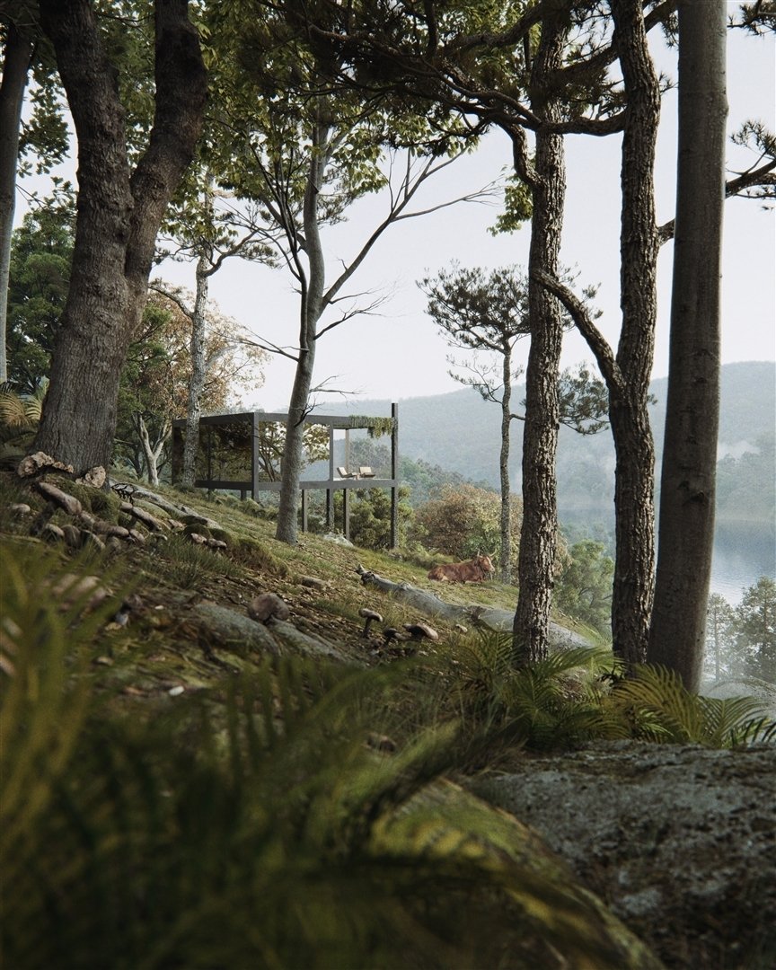
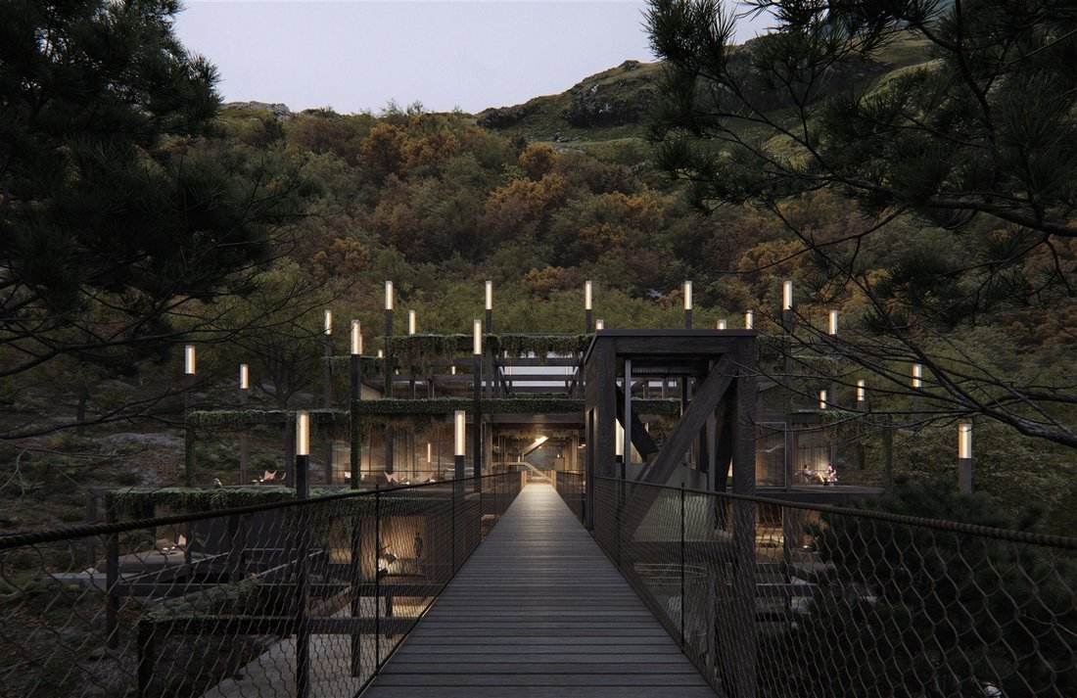
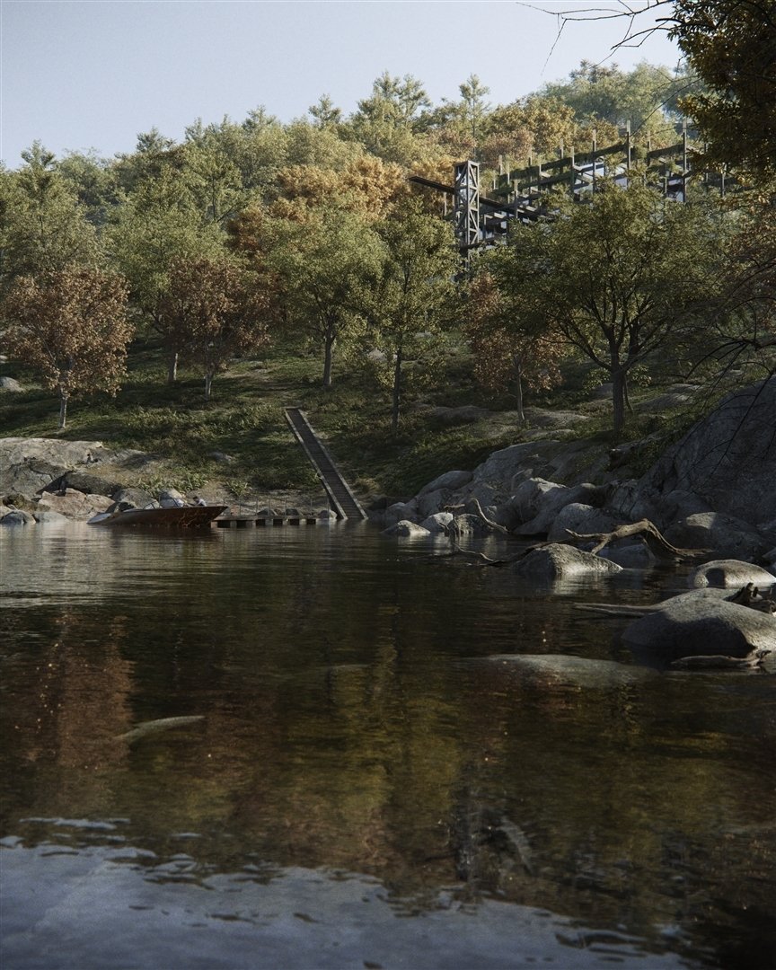
Proprietà con accesso alle rive del fiume Cávado con spiaggia fluviale privata La struttura si trova nel comune di Terras de Bouro, ha una superficie di?? di circa 34.260 m2 e si trova su un pendio esposto a sud, con un pendio ripido, boscoso da specie autoctone e che termina nel bacino di Caniçada, con collegamento diretto all’acqua e accesso privato alla spiaggia. È un luogo privilegiato, con una bellezza naturale unica. La struttura si trova a circa un’ora da Porto, molto vicino al parco nazionale di Peneda-Gerês, in un territorio riconosciuto per il suo patrimonio naturale e culturale. Secondo il PDM, la proprietà fa parte di uno spazio di occupazione turistica per attrezzature alberghiere, che consente la costruzione di un complesso alberghiero. Considerate le potenzialità della proprietà, è stato preparato uno studio architettonico preliminare, dall’architetto Guilherme Machado Vaz, per un Eco-Resort con 10 camere, 20 bungalow e una spa. Questo studio precedente è semplicemente esemplare, quindi l’investimento potrebbe avere una natura diversa e la proprietà potrebbe anche essere destinata all’uso privato del nuovo proprietario. Il progetto/studio preliminare: L’Eco-Resort offre un’esperienza unica attraverso attrezzature ecologiche che si armonizzano e si fondono con la foresta e la vegetazione locali. Attraverso l’edificio, siamo guidati da scenari e paesaggi che ci mettono in contatto con il sé interiore attraverso l’intimo rapporto con la natura. L’edificio utilizza granito, legno e vetro come materiali di scelta, in quanto consentono un rapporto più equilibrato con il contesto naturale. La sua architettura si adatta alla topografia naturale del terreno attraverso una struttura modulare in legno che si relaziona e si mescola con gli alberi esistenti e che contiene anche la vegetazione che pende dalle sue molteplici fioriere. L’attrezzatura è stata progettata per consentire, dalle numerose terrazze, passerelle e accessi verticali esistenti, all’utente di accedere dal livello più alto del terreno al livello dell’acqua, in modo facile e confortevole. Il piano superiore ha un tetto paesaggistico e contiene gli spazi sociali, tra cui l’area lounge e il ristorante, che consentono l’accesso a un’ampia terrazza che si apre sul paesaggio all’altezza delle cime degli alberi. I due piani inferiori ospitano le camere Eco-Resort, cinque camere su ogni piano sufficientemente distanziate l’una dall’altra per garantire la tranquillità e la privacy degli ospiti. Ogni camera è unica nel suo rapporto con il paesaggio e dispone di aree libere con zona notte, zona giorno, zona spogliatoio, area di lavoro e servizi igienici, oltre a un’ampia terrazza. Al piano terra si trova la Spa, che sfrutta l’acqua di sorgente esistente per offrire esperienze diverse attraverso la piscina coperta e all’aperto. Dispone di spazi per trattamenti e massaggi, sauna, bagno turco e spogliatoi. Il piano interrato è destinato al parcheggio coperto e ai vani tecnici delle attrezzature.C’è anche una sala polivalente che consente l’organizzazione di varie attività.Dal cuore dell’Eco-Resort parte una passerella che si trasforma in un punto panoramico e consente l’accesso all’ascensore che dà accesso al piano inferiore del terreno e si collega al bacino idrico.L’Eco-Resort è un’attrezzatura alberghiera unica nel panorama alberghiero nazionale e internazionale, che permetterà un un’esperienza indimenticabile, ricca di sensazioni profonde, in un luogo assolutamente magico. Immagini 3D dello studio fatto per il progetto alberghiero
Property with access to the banks of the Cávado River with private river beach The property is located in the municipality of Terras de Bouro, has an area of ??approximately 40,000 m2 and is located on a slope facing south, with a steep slope, wooded by native species and ending at the Caniçada reservoir, with a direct connection to the water and Private beach access. It is a privileged place, with a unique natural beauty. The property is about an hour from Porto, very close to the Peneda-Gerês national park, in a territory recognized for its natural and cultural heritage. According to the PDM, the property is part of a Tourist Occupation Space for Hotel Equipment, making it possible to build a hotel development. Given the potential of the property, a preliminary architectural study was prepared, by Architect Guilherme Machado Vaz, for an Eco-Resort with 10 rooms, 20 Bungalows and a Spa. This previous studio is merely exemplary, so the investment may have a different nature, and the property may even be intended for the private use of the new owner. The Project/Preliminary Study: The Eco-Resort offers a unique experience through environmentally friendly equipment that harmonizes and blends with the local forest and vegetation. Through the building, we are guided by scenarios and landscapes that put us in contact with the inner self through the intimate relationship with nature. The building uses granite, wood and glass as the materials of choice, as they allow for a more balanced relationship with the natural context. Its architecture adapts to the natural topography of the terrain through a modular wooden structure that relates and mixes with the existing trees and which also contains vegetation that hangs from its multiple flower boxes. The equipment was designed to allow, from the numerous existing terraces, walkways and vertical accesses, the user to access from the highest level of the land to the water level, in an easy and comfortable way. The upper floor has a landscaped roof and contains the social spaces, including the lounge area and the restaurant, which allow access to a vast terrace that opens onto the landscape at the level of the treetops.
The two lower floors accommodate the Eco-Resort rooms, five rooms on each floor sufficiently distanced from each other to ensure the quiet and privacy of guests. Each room is unique in its relationship with the landscape and has unobstructed areas with sleeping area, living area, dressing area, work area and sanitary facilities, as well as a large terrace.
On the ground floor is located the Spa, which takes advantage of the existing spring water to provide different experiences through the indoor and outdoor pool. It has treatment and massage spaces, sauna, Turkish bath and changing rooms.
The underground floor is intended for covered parking and technical compartments of the equipment.
There is also a multipurpose room that allows the organization of various activities.
From the heart of the Eco-Resort departs a walkway that turns into a viewpoint and allows access to the elevator that gives access to the low level of the land and connects to the reservoir.
The Eco-Resort is a unique hotel equipment in the national and international hotel panorama, which will allow an unforgettable experience, full of deep sensations, in an absolutely magical place.
3D images of the study done for hotel project
The two lower floors accommodate the Eco-Resort rooms, five rooms on each floor sufficiently distanced from each other to ensure the quiet and privacy of guests. Each room is unique in its relationship with the landscape and has unobstructed areas with sleeping area, living area, dressing area, work area and sanitary facilities, as well as a large terrace.
On the ground floor is located the Spa, which takes advantage of the existing spring water to provide different experiences through the indoor and outdoor pool. It has treatment and massage spaces, sauna, Turkish bath and changing rooms.
The underground floor is intended for covered parking and technical compartments of the equipment.
There is also a multipurpose room that allows the organization of various activities.
From the heart of the Eco-Resort departs a walkway that turns into a viewpoint and allows access to the elevator that gives access to the low level of the land and connects to the reservoir.
The Eco-Resort is a unique hotel equipment in the national and international hotel panorama, which will allow an unforgettable experience, full of deep sensations, in an absolutely magical place.
3D images of the study done for hotel project
-
Tipo di proprietà
Terreno
Caratteristiche
Esplora la zona
Valdosende, Braga, Portogallo
Visualizza su Google Maps
Prezzo per sqft
Basso
Alto
Iscritto da 5 anni
Hai chiesto informazioni su questa proprietà
L'agente La contatterà al più presto
Pubblicato da
96
Annunci
2022
Iscritto
Prenota una visita con the agent
Scegli una data e indica se preferisci un tour virtuale o di persona con l’agente.
Data preferita
Tipo di tour
Ultimo aggiornamento
Ottobre 23, 2024
Prima pubblicazione
Aprile 19, 2023
Riferimento annuncio
R21305
Proprietà simili nelle vicinanze
Nuovi annunci a Valdosende

Esplora più immobili in vendita
tipi di proprietà Valdosende, Braga, Portogallo
Valdosende, Braga, Portogallo ricerche popolari
- Proprietà immobiliari Vista panoramica / Scenica a Valdosende, Braga, Portogallo
- Proprietà immobiliari con Terrazza a Valdosende, Braga, Portogallo
- Proprietà immobiliari con Bar a Valdosende, Braga, Portogallo
- Proprietà immobiliari con Sala giochi a Valdosende, Braga, Portogallo
- Proprietà immobiliari con Ufficio a Valdosende, Braga, Portogallo
- Proprietà immobiliari Vista sul fiume a Valdosende, Braga, Portogallo
- Proprietà immobiliari con Ascensore a Valdosende, Braga, Portogallo
- Proprietà immobiliari Vista sulle montagne a Valdosende, Braga, Portogallo
- Proprietà immobiliari con Giardino a Valdosende, Braga, Portogallo
- Proprietà immobiliari con Cucina esterna a Valdosende, Braga, Portogallo
- Proprietà immobiliari Privacy a Valdosende, Braga, Portogallo
- Proprietà immobiliari Lungomare a Valdosende, Braga, Portogallo
- Proprietà immobiliari Collina a Valdosende, Braga, Portogallo
- Proprietà immobiliari Investimento immobiliare a Valdosende, Braga, Portogallo
- Proprietà immobiliari Moderno a Valdosende, Braga, Portogallo
- Proprietà immobiliari Nuove costruzioni a Valdosende, Braga, Portogallo
- Proprietà immobiliari con Sauna a Valdosende, Braga, Portogallo
- Proprietà immobiliari con Aria condizionata a Valdosende, Braga, Portogallo
- Proprietà immobiliari con Cantina a Valdosende, Braga, Portogallo
- Proprietà immobiliari con Camino a Valdosende, Braga, Portogallo
- Proprietà immobiliari con Piscina a Valdosende, Braga, Portogallo
- Proprietà immobiliari con Garage a Valdosende, Braga, Portogallo
- Proprietà immobiliari con Balcone a Valdosende, Braga, Portogallo
- Proprietà immobiliari con Campo da tennis a Valdosende, Braga, Portogallo
- Proprietà immobiliari con Vigneto / Azienda vinicola a Valdosende, Braga, Portogallo
- Proprietà immobiliari con Spiaggia Privata a Valdosende, Braga, Portogallo
- Proprietà immobiliari con Cucina aperta a Valdosende, Braga, Portogallo
- Proprietà immobiliari Vista sull'acqua a Valdosende, Braga, Portogallo
Guide e storie correlate
La fiducia dei migliori broker del mondo
Gli agenti dietro le proprietà più straordinarie del mondo pubblicano su JamesEdition.
- Annunci di Sotheby's, Christie's, BARNES ed Engel & Völkers
- Ogni annuncio è verificato prima della pubblicazione
- Si metta in contatto diretto con agenti verificati
Continuando, accetta i nostri Termini e la nostra Informativa sulla privacy.