$1,119,132
Casa Termeno Sulla Strada Del Vino
- 4 Camere
- 4 Bagni
- 3,983 Sqft
- Aggiornato: Ottobre 5
Informazioni sulla proprietà
La descrizione è stata tradotta automaticamente.
La descrizione viene visualizzata nella lingua originale.
Ref. No: K152
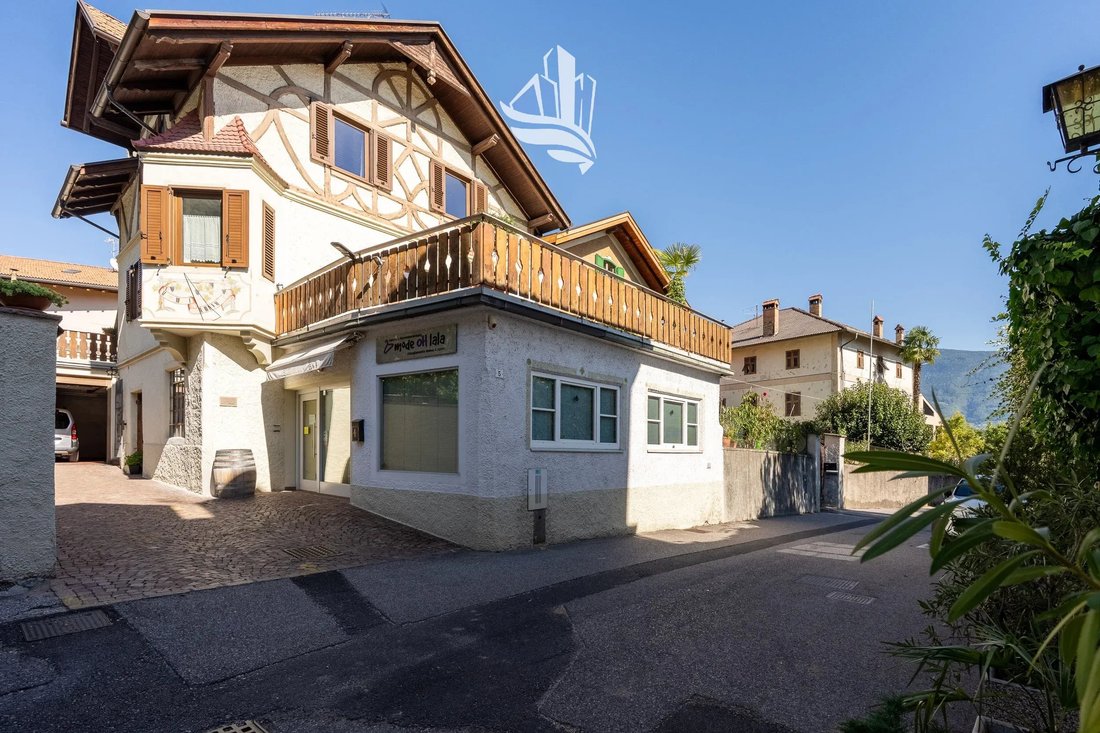
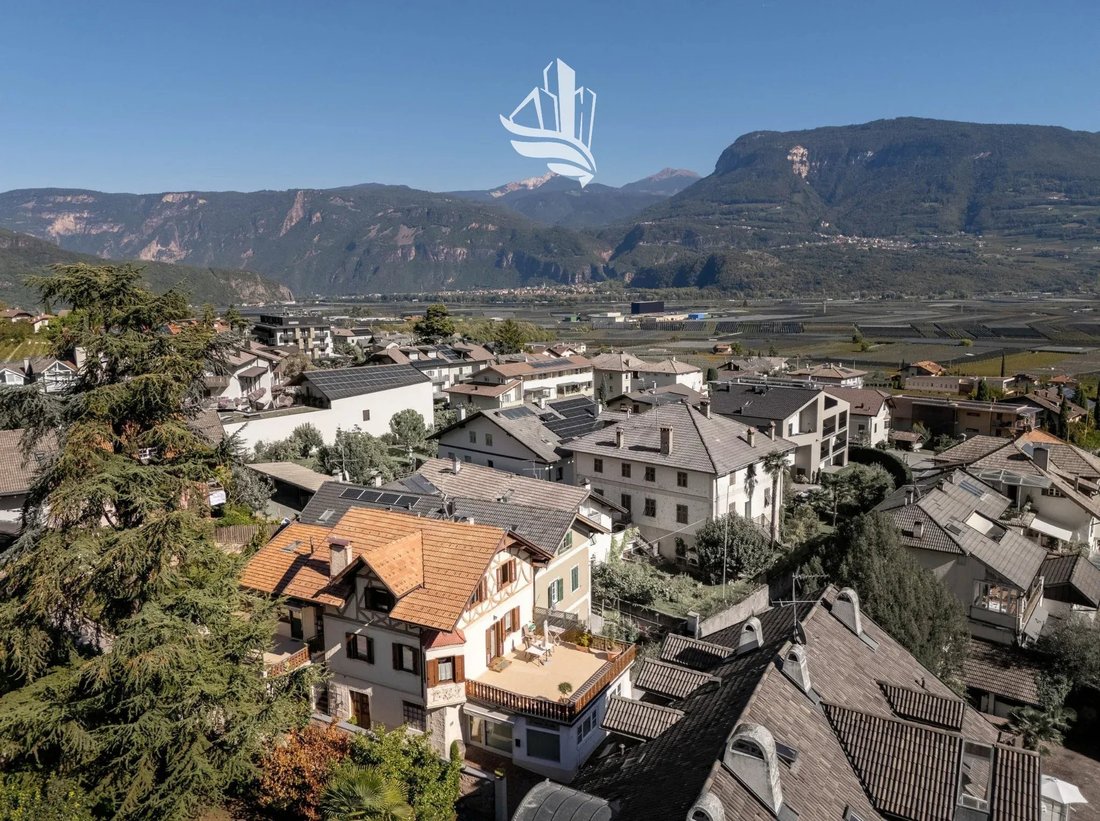
This unique property in Tramin combines three independent residential units, a commercial space, and spacious additional areas under one roof. The exceptionally versatile layout makes the property particularly interesting for private living concepts as well as a combination of owner-occupation, rental, and commercial use.
On the first floor, there are two separate a
This unique property in Tramin combines three independent residential units, a commercial space, and spacious additional areas under one roof. The exceptionally versatile layout makes the property particularly interesting for private living concepts as well as a combination of owner-occupation, rental, and commercial use.
On the first floor, there are two separate a
Ref. No: K152
This unique property in Tramin combines three independent residential units, a commercial space, and spacious additional areas under one roof. The exceptionally versatile layout makes the property particularly interesting for private living concepts as well as a combination of owner-occupation, rental, and commercial use.
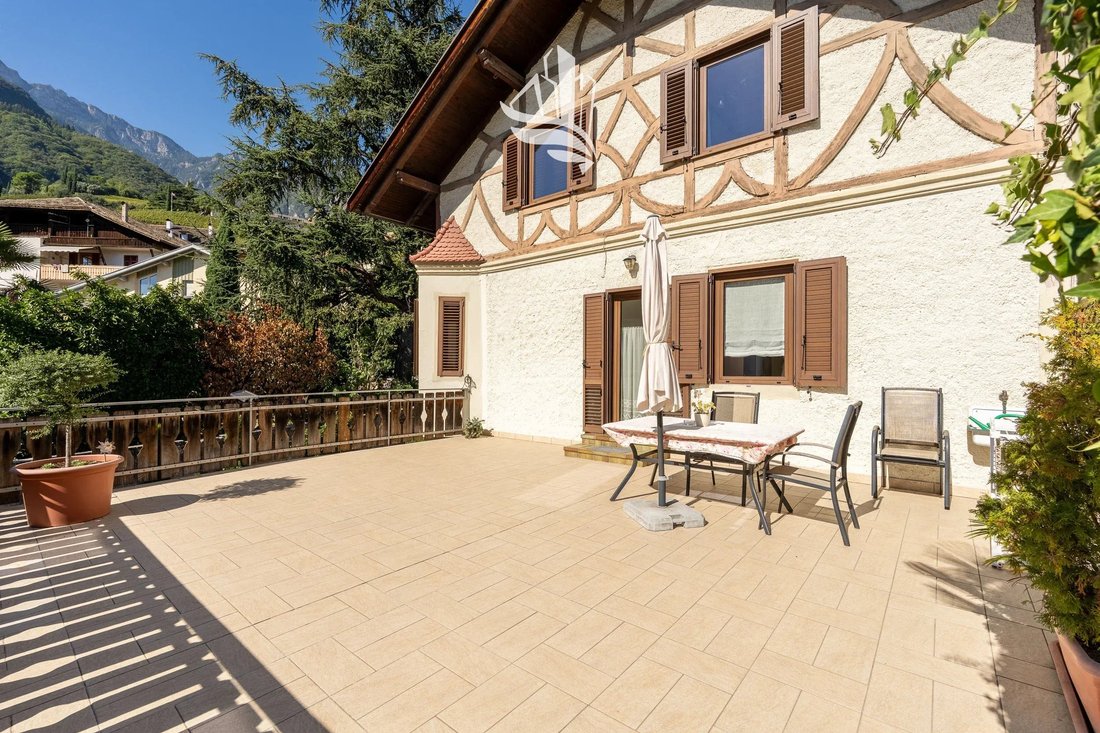
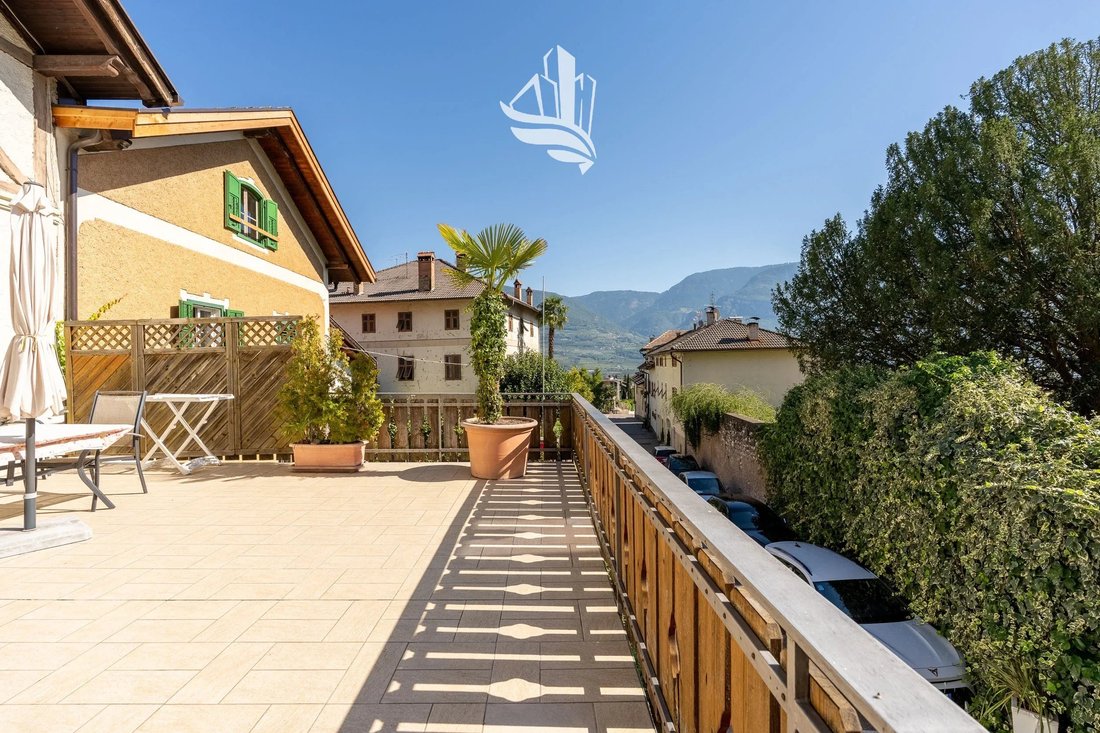
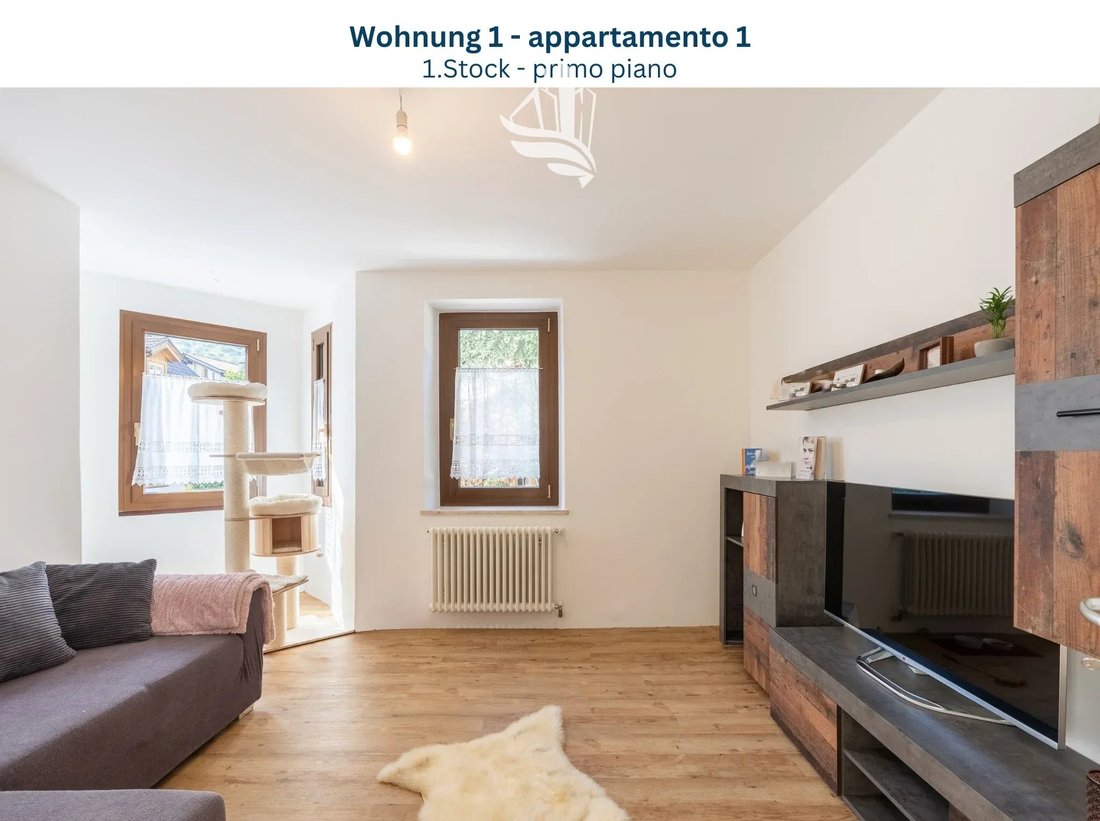
On the first floor, there are two separate apartments. Apartment 1 is a 2-room unit with approximately 62.30 m² of net space and was completely renovated in 2015. It consists of a spacious living area with kitchen, bedroom, bathroom, separate toilet, and hallway. A highlight is the large terrace of about 48 m². The second unit is also a 2-room apartment with approximately 52.70 m² of net space and a generous terrace of about 36 m².
The second floor houses a 3-room apartment with approximately 66.90 m² of net space. It offers a kitchen, living room, two bedrooms, bathroom, entrance area, and a balcony of about 6 m².
On the ground floor is the commercial space with several rooms and a toilet. This area is complemented by a storage/technical room. The property also includes a garage with space for three vehicles.
In the basement, there is an additional cellar/tavern area of about 22.50 m².
Heating is provided by a centralized gas system. Additionally, there is a solar system on the roof for hot water preparation.
With three residential units—two 2-room apartments and one 3-room apartment—plus the additional commercial space, the property offers diverse usage possibilities. It is suitable as a multi-generational home, for combining living and working, or as an attractive investment property with several separately usable units.
The sale is exclusively through our agency.
- Commercial area: 364 m²
- Net area: Apartment 1: approx. 62.30 m², Apartment 2: approx. 52.70 m², Apartment 3: approx. 66.90 m²
- Terraces/Balcony: approx. 48 m² + 36 m² + 6 m²
- Cellar/Tavern: approx. 22.50 m²
- Commercial space: available
- Garage: 3 parking spaces
- Heating: centralized gas
- Solar: hot water preparation
- Annual costs for hot water/heating, etc.: approx. €3,000
This unique property in Tramin combines three independent residential units, a commercial space, and spacious additional areas under one roof. The exceptionally versatile layout makes the property particularly interesting for private living concepts as well as a combination of owner-occupation, rental, and commercial use.
On the first floor, there are two separate apartments. Apartment 1 is a 2-room unit with approximately 62.30 m² of net space and was completely renovated in 2015. It consists of a spacious living area with kitchen, bedroom, bathroom, separate toilet, and hallway. A highlight is the large terrace of about 48 m². The second unit is also a 2-room apartment with approximately 52.70 m² of net space and a generous terrace of about 36 m².
The second floor houses a 3-room apartment with approximately 66.90 m² of net space. It offers a kitchen, living room, two bedrooms, bathroom, entrance area, and a balcony of about 6 m².
On the ground floor is the commercial space with several rooms and a toilet. This area is complemented by a storage/technical room. The property also includes a garage with space for three vehicles.
In the basement, there is an additional cellar/tavern area of about 22.50 m².
Heating is provided by a centralized gas system. Additionally, there is a solar system on the roof for hot water preparation.
With three residential units—two 2-room apartments and one 3-room apartment—plus the additional commercial space, the property offers diverse usage possibilities. It is suitable as a multi-generational home, for combining living and working, or as an attractive investment property with several separately usable units.
The sale is exclusively through our agency.
- Commercial area: 364 m²
- Net area: Apartment 1: approx. 62.30 m², Apartment 2: approx. 52.70 m², Apartment 3: approx. 66.90 m²
- Terraces/Balcony: approx. 48 m² + 36 m² + 6 m²
- Cellar/Tavern: approx. 22.50 m²
- Commercial space: available
- Garage: 3 parking spaces
- Heating: centralized gas
- Solar: hot water preparation
- Annual costs for hot water/heating, etc.: approx. €3,000
-
Tipo di proprietà
Casa
-
Piani
2
-
Anno di costruzione
1920
-
Prezzo/piede²
$281
-
Emissioni
G
Caratteristiche
- Terrazza
- Garage
- Cabina armadio
- Vista sulle montagne
- Planimetria 2D
- Piano cottura a gas
- Balcone
Esplora la zona
Oswald V. Wolkenstein Str. 5, Termeno sulla Strada del Vino, Trentino-Alto Adige, Italia
Visualizza su Google Maps
Prezzo per sqft
Basso
Alto
Situata nella regione vinicola di Termeno sulla Strada del Vino, questa proprietà offre facile accesso al centro di Bolzano (15 min), ai principali nodi di trasporto e alle vigne locali. Nelle vicinanze si trovano sentieri naturalistici e luoghi culturali. Le opzioni gastronomiche includono ristoranti tradizionali e stellati Michelin. L’area combina fascino rurale e accessibilità regionale, ideale per uno stile di vita di qualità e viaggi in Alto Adige e nord Italia.
Ottieni luoghi vicini
Attrazioni
Scuole
Aeroporto di Bolzano
Aeroporto
20 min
Stazione Ferroviaria di Bolzano
Stazione Ferroviaria
15 min
Marina di Grado
Porto / Marina
160 min
Cantina Tramin
Outdoor & Natura
5 min
Golf Club Petersberg
Golf & Country Club
20 min
Museion Museo di Arte Moderna e Contemporanea
Cultura & Patrimonio
18 min
Ristorante Untergand
Ristorazione & Vini
7 min
Scuola Europea di Bolzano
Scuola Internazionale
20 min
Scuola Primaria Tramin
Scuola Pubblica
3 min
Iscritto da 3 anni
Hai chiesto informazioni su questa proprietà
L'agente La contatterà al più presto
Pubblicato da
236
Annunci
2024
Iscritto
Prenota una visita con the agent
Scegli una data e indica se preferisci un tour virtuale o di persona con l’agente.
Data preferita
Tipo di tour
Ultimo aggiornamento
Ottobre 5
Prima pubblicazione
Ottobre 5
Riferimento annuncio
K152
Proprietà simili nelle vicinanze
Nuovi annunci a Termeno sulla Strada del Vino


Esplora più immobili in vendita
tipi di proprietà Termeno sulla Strada del Vino, Trentino-Alto Adige, Italia
Termeno sulla Strada del Vino, Trentino-Alto Adige, Italia ricerche popolari
- Proprietà immobiliari Vista panoramica / Scenica a Termeno sulla Strada del Vino, Trentino-Alto Adige, Italia
- Proprietà immobiliari con Terrazza a Termeno sulla Strada del Vino, Trentino-Alto Adige, Italia
- Proprietà immobiliari con Bar a Termeno sulla Strada del Vino, Trentino-Alto Adige, Italia
- Proprietà immobiliari con Ascensore a Termeno sulla Strada del Vino, Trentino-Alto Adige, Italia
- Proprietà immobiliari Duplex a Termeno sulla Strada del Vino, Trentino-Alto Adige, Italia
- Proprietà immobiliari Investimento immobiliare a Termeno sulla Strada del Vino, Trentino-Alto Adige, Italia
- Proprietà immobiliari Nuove costruzioni a Termeno sulla Strada del Vino, Trentino-Alto Adige, Italia
- Proprietà immobiliari con Sauna a Termeno sulla Strada del Vino, Trentino-Alto Adige, Italia
- Proprietà immobiliari con Aria condizionata a Termeno sulla Strada del Vino, Trentino-Alto Adige, Italia
- Proprietà immobiliari con Cantina a Termeno sulla Strada del Vino, Trentino-Alto Adige, Italia
- Proprietà immobiliari con Garage a Termeno sulla Strada del Vino, Trentino-Alto Adige, Italia
- Proprietà immobiliari con Balcone a Termeno sulla Strada del Vino, Trentino-Alto Adige, Italia
- Proprietà immobiliari con Vigneto / Azienda vinicola a Termeno sulla Strada del Vino, Trentino-Alto Adige, Italia
- Proprietà immobiliari Rinnovato a Termeno sulla Strada del Vino, Trentino-Alto Adige, Italia
- Proprietà immobiliari Vista sull'acqua a Termeno sulla Strada del Vino, Trentino-Alto Adige, Italia
Guide e storie correlate
La fiducia dei migliori broker del mondo
Gli agenti dietro le proprietà più straordinarie del mondo pubblicano su JamesEdition.
- Annunci di Sotheby's, Christie's, BARNES ed Engel & Völkers
- Ogni annuncio è verificato prima della pubblicazione
- Si metta in contatto diretto con agenti verificati
Continuando, accetta i nostri Termini e la nostra Informativa sulla privacy.