Prezzo su richiesta
Villa In Vendita A Teramo, Centro
- 6 Camere
- 5 Bagni
- 5,146 Sqft
- Aggiornato: Ottobre 28
Informazioni sulla proprietà
La descrizione è stata tradotta automaticamente.
La descrizione viene visualizzata nella lingua originale.
ELEGANT DETACHED VILLA WITH LARGE GARDEN, TERRACES, AND SPACES IDEAL FOR TWO FAMILY UNITS
A prestigious residence where space, comfort, and independence come together in a single, extraordinary property. Located in a pleasant residential area of Teramo, just steps from the city center, we offer for sale a prestigious detached house surrounded by greenery. It features spacious and bright r
A prestigious residence where space, comfort, and independence come together in a single, extraordinary property. Located in a pleasant residential area of Teramo, just steps from the city center, we offer for sale a prestigious detached house surrounded by greenery. It features spacious and bright r
ELEGANT DETACHED VILLA WITH LARGE GARDEN, TERRACES, AND SPACES IDEAL FOR TWO FAMILY UNITS
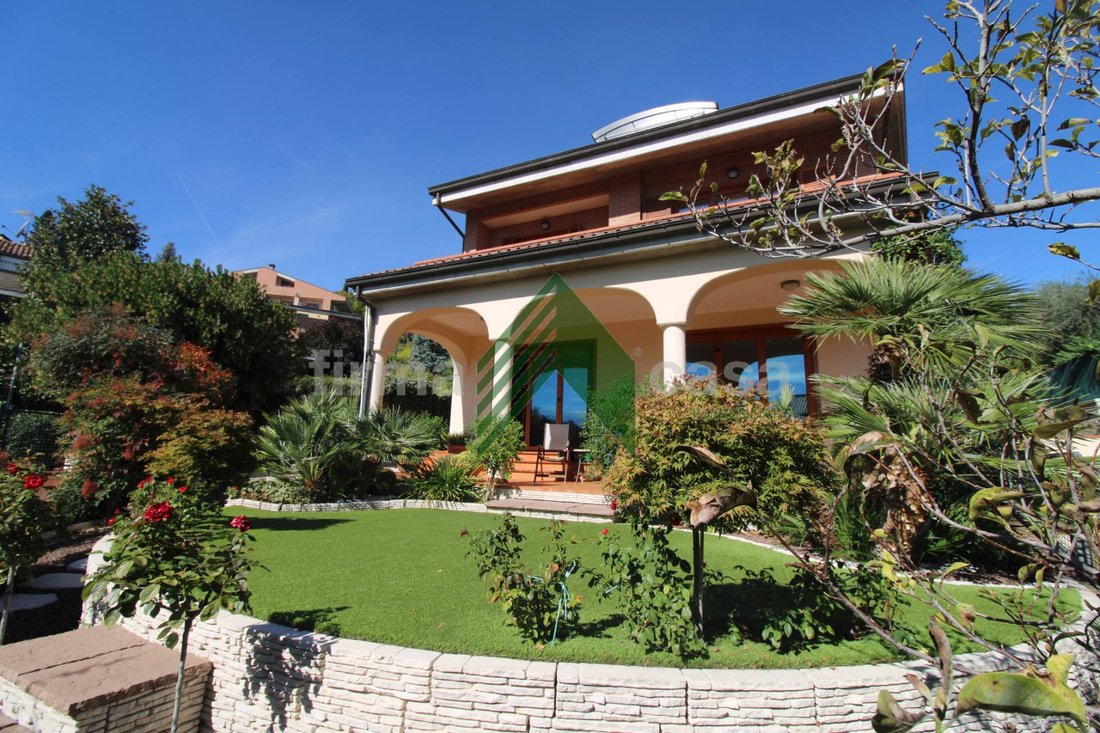
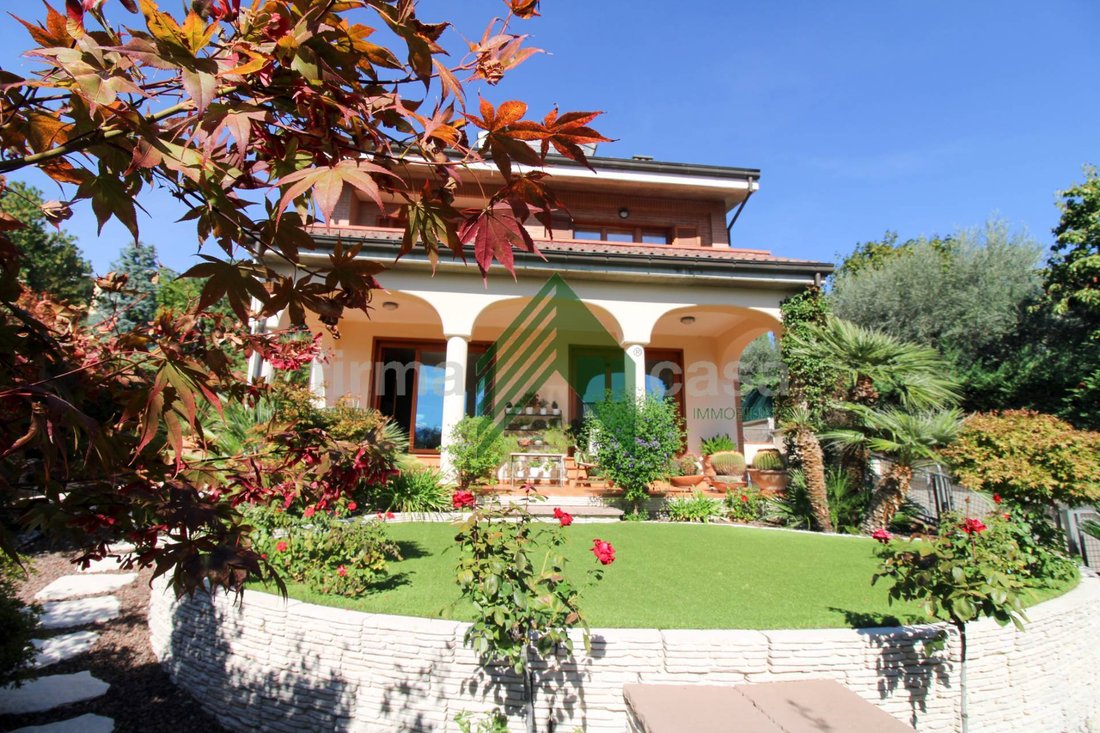
A prestigious residence where space, comfort, and independence come together in a single, extraordinary property. Located in a pleasant residential area of Teramo, just steps from the city center, we offer for sale a prestigious detached house surrounded by greenery. It features spacious and bright rooms, multiple outdoor areas, and a particularly versatile internal layout, ideal for those who want to live in a home that combines privacy, sociability, and functionality. The property stands out for its multi-level organization, designed and built to comfortably accommodate two family units while maintaining the option to share some spaces without sacrificing autonomy.
INTERIOR SPACES: COMFORT AND VERSATILITY ACROSS MULTIPLE LEVELS
Ground floor – The pleasure of living in harmony with the garden
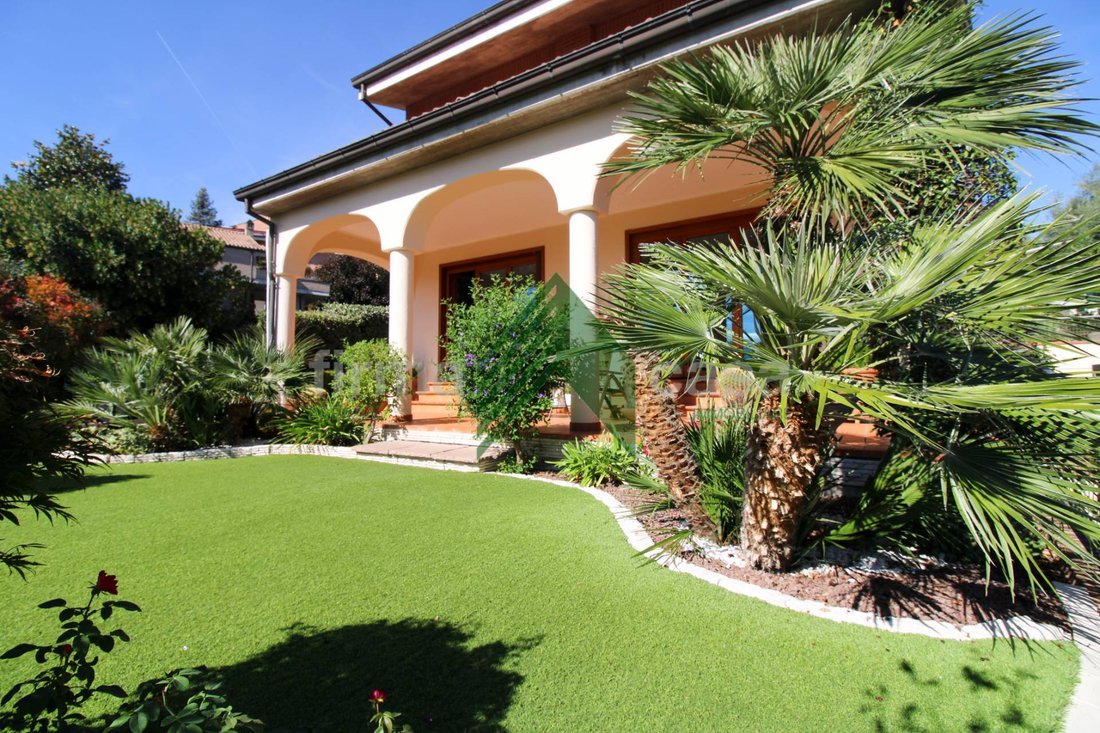
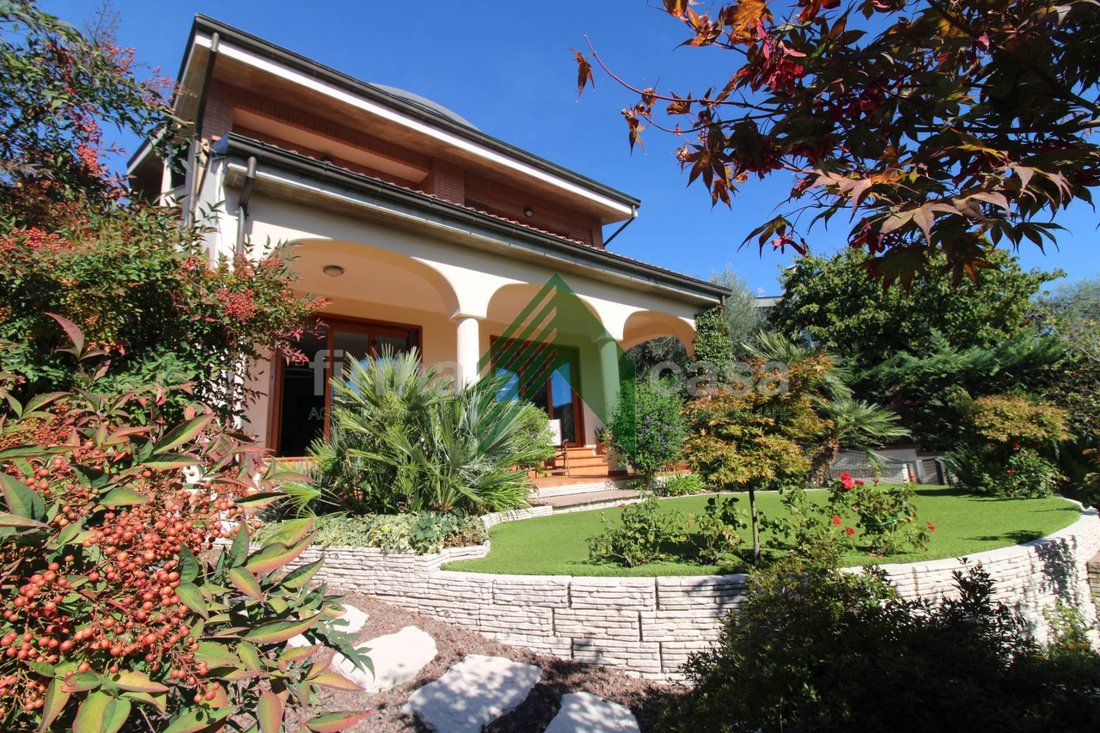
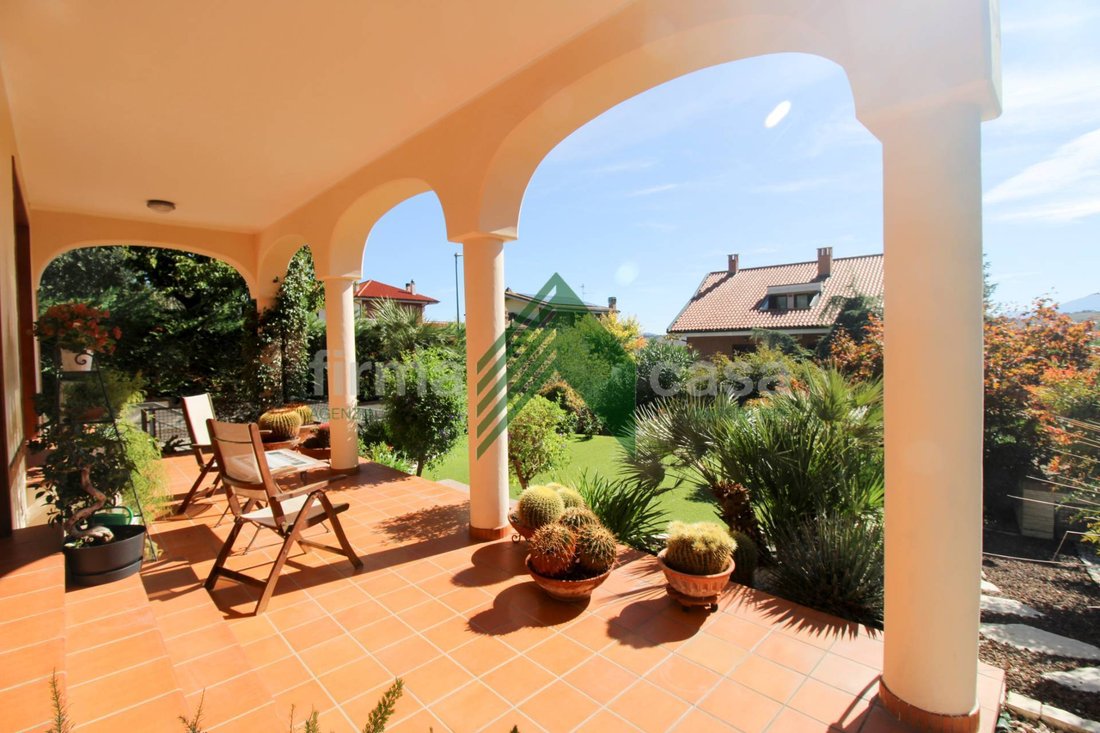
The entrance leads to a large, welcoming, and bright living room with direct access to the porch, perfect for relaxing and socializing outdoors. The floor also includes a dining room with fireplace, a kitchen with access to the terrace and a second porch, a bedroom, and a bathroom. The entire level is surrounded by the garden, creating a pleasant continuity between indoor spaces and the green outdoor areas.
First floor – The sleeping area designed for the whole family
The upper floor houses a second living room with balcony, a spacious master bedroom with walk-in closet and private bathroom, two additional bedrooms, and another bathroom. Two balconies and a small terrace complete the level, offering additional views and living spaces.
Attic floor – An independent space full of character
The attic has been enhanced with the creation of a charming open space with kitchen, a bedroom, a distinctive reading area, and a bathroom. The terrace and small balcony add brightness and pleasant outdoor spaces. This is an ideal solution for creating a private guest area, a living space for a family member, or a zone dedicated to personal needs.
Basement floor – Space for socializing and practicality
The property also includes a comfortable tavern with fireplace and bathroom, perfect for family meals and evenings with friends, as well as a large garage and cellar rooms, valuable for organizing service and storage spaces efficiently.
THE GARDEN: A PRIVATE OASIS TO ENJOY
The greenery surrounding the house is one of its strengths. The garden is equipped with a barbecue and shading systems to enjoy pleasant days outdoors, host summer dinners, or simply relax in a private setting. The presence of a rainwater collection tank, automatic irrigation system, and outdoor lighting contribute to making the green spaces functional and usable at any time of day.
FINISHES, TECHNOLOGY, AND EFFICIENCY
The house features distinctive finishes and technological equipment that enhance living comfort:
- Heating system with heat pump connected to solar thermal panels.
- 6 kW photovoltaic system with an active contract with GSE.
- Mahogany wood frames and shutters with double glazing.
- Wrought iron protective grilles on the ground floor.
- Elegant internal marble staircase with inlays.
- Parquet flooring throughout the house, except in bathrooms, kitchen, and utility rooms.
- Alarm system.
- Rainwater recovery tank, automatic irrigation, and outdoor lighting.
A HOME WITH MANY POSSIBILITIES
This property is particularly interesting for large families, those wishing to live close to their parents or adult children, or...
A prestigious residence where space, comfort, and independence come together in a single, extraordinary property. Located in a pleasant residential area of Teramo, just steps from the city center, we offer for sale a prestigious detached house surrounded by greenery. It features spacious and bright rooms, multiple outdoor areas, and a particularly versatile internal layout, ideal for those who want to live in a home that combines privacy, sociability, and functionality. The property stands out for its multi-level organization, designed and built to comfortably accommodate two family units while maintaining the option to share some spaces without sacrificing autonomy.
INTERIOR SPACES: COMFORT AND VERSATILITY ACROSS MULTIPLE LEVELS
Ground floor – The pleasure of living in harmony with the garden
The entrance leads to a large, welcoming, and bright living room with direct access to the porch, perfect for relaxing and socializing outdoors. The floor also includes a dining room with fireplace, a kitchen with access to the terrace and a second porch, a bedroom, and a bathroom. The entire level is surrounded by the garden, creating a pleasant continuity between indoor spaces and the green outdoor areas.
First floor – The sleeping area designed for the whole family
The upper floor houses a second living room with balcony, a spacious master bedroom with walk-in closet and private bathroom, two additional bedrooms, and another bathroom. Two balconies and a small terrace complete the level, offering additional views and living spaces.
Attic floor – An independent space full of character
The attic has been enhanced with the creation of a charming open space with kitchen, a bedroom, a distinctive reading area, and a bathroom. The terrace and small balcony add brightness and pleasant outdoor spaces. This is an ideal solution for creating a private guest area, a living space for a family member, or a zone dedicated to personal needs.
Basement floor – Space for socializing and practicality
The property also includes a comfortable tavern with fireplace and bathroom, perfect for family meals and evenings with friends, as well as a large garage and cellar rooms, valuable for organizing service and storage spaces efficiently.
THE GARDEN: A PRIVATE OASIS TO ENJOY
The greenery surrounding the house is one of its strengths. The garden is equipped with a barbecue and shading systems to enjoy pleasant days outdoors, host summer dinners, or simply relax in a private setting. The presence of a rainwater collection tank, automatic irrigation system, and outdoor lighting contribute to making the green spaces functional and usable at any time of day.
FINISHES, TECHNOLOGY, AND EFFICIENCY
The house features distinctive finishes and technological equipment that enhance living comfort:
- Heating system with heat pump connected to solar thermal panels.
- 6 kW photovoltaic system with an active contract with GSE.
- Mahogany wood frames and shutters with double glazing.
- Wrought iron protective grilles on the ground floor.
- Elegant internal marble staircase with inlays.
- Parquet flooring throughout the house, except in bathrooms, kitchen, and utility rooms.
- Alarm system.
- Rainwater recovery tank, automatic irrigation, and outdoor lighting.
A HOME WITH MANY POSSIBILITIES
This property is particularly interesting for large families, those wishing to live close to their parents or adult children, or...
-
Tipo di proprietà
Villa
-
Anno di costruzione
1993
-
Emissioni
C
-
Consumo
C
Caratteristiche
- Giardino
- Terrazza
- Garage
- Camino
- Cucina aperta
- Vista sulle montagne
- Cabina armadio
- Seminterrato
- Cancello
Caratteristiche
Lot
Interni
- Camino
- Aria condizionata
- Isola della cucina
- Piano cottura a gas
- Cucina aperta
- Seminterrato
- Controsoffitti in pietra
- Cabina armadio
Outdoor
Esplora la zona
Centro, Teramo, Abruzzo
Visualizza su Google Maps
Prezzo per sqft
Basso
Alto
Situata nel quartiere Centro di Teramo, questa proprietà offre facile accesso ai nodi di trasporto regionali, ai monumenti storici e a varie opzioni di ristorazione. A breve distanza in auto si trova il Parco Nazionale del Gran Sasso per attività all’aperto e le spiagge della costa Adriatica. L’area offre istituzioni educative di qualità e un legame con la ricca eredità culturale degli Abruzzi.
Ottieni luoghi vicini
Attrazioni
Scuole
Aeroporto d'Abruzzo
Aeroporto
45 min
Stazione di Teramo
Stazione ferroviaria
5 min
Porto Turistico di Giulianova
Porto / Marina
25 min
Parco Nazionale del Gran Sasso
Outdoor e Natura
40 min
Golf Club Teramo
Golf & Country Club
15 min
Ristorante L'Arrosticino
Ristorazione e Vino
5 min
Cattedrale di Teramo
Cultura e Patrimonio
5 min
Scuola Internazionale di Teramo
Scuola Internazionale
7 min
Liceo Classico G. D'Annunzio
Scuola pubblica
5 min
Iscritto da 3 anni
Hai chiesto informazioni su questa proprietà
L'agente La contatterà al più presto
Pubblicato da
3
Annunci
2023
Iscritto
Prenota una visita con the agent
Scegli una data e indica se preferisci un tour virtuale o di persona con l’agente.
Data preferita
Tipo di tour
Ultimo aggiornamento
Ottobre 28
Prima pubblicazione
Ottobre 28
Riferimento annuncio
T1411
Proprietà simili nelle vicinanze
Nuovi annunci a Centro

Esplora più immobili in vendita
tipi di proprietà Centro, Teramo, Abruzzo
Centro, Teramo, Abruzzo ricerche popolari
- Proprietà immobiliari Vista panoramica / Scenica a Centro, Teramo, Abruzzo
- Proprietà immobiliari con Terrazza a Centro, Teramo, Abruzzo
- Proprietà immobiliari con Bar a Centro, Teramo, Abruzzo
- Proprietà immobiliari con Ufficio a Centro, Teramo, Abruzzo
- Proprietà immobiliari Vista sulle montagne a Centro, Teramo, Abruzzo
- Proprietà immobiliari con Giardino a Centro, Teramo, Abruzzo
- Proprietà immobiliari Privacy a Centro, Teramo, Abruzzo
- Proprietà immobiliari con Centro Fitness / Palestra a Centro, Teramo, Abruzzo
- Proprietà immobiliari con Sauna a Centro, Teramo, Abruzzo
- Proprietà immobiliari con Aria condizionata a Centro, Teramo, Abruzzo
- Proprietà immobiliari con Idromassaggio a Centro, Teramo, Abruzzo
- Proprietà immobiliari con Camino a Centro, Teramo, Abruzzo
- Proprietà immobiliari con Piscina a Centro, Teramo, Abruzzo
- Proprietà immobiliari con Garage a Centro, Teramo, Abruzzo
- Proprietà immobiliari con Balcone a Centro, Teramo, Abruzzo
- Proprietà immobiliari con Cucina aperta a Centro, Teramo, Abruzzo
- Proprietà immobiliari Rinnovato a Centro, Teramo, Abruzzo
Guide e storie correlate
La fiducia dei migliori broker del mondo
Gli agenti dietro le proprietà più straordinarie del mondo pubblicano su JamesEdition.
- Annunci di Sotheby's, Christie's, BARNES ed Engel & Völkers
- Ogni annuncio è verificato prima della pubblicazione
- Si metta in contatto diretto con agenti verificati
Continuando, accetta i nostri Termini e la nostra Informativa sulla privacy.