$742,562
226 Immobilien: Il Tuo Nuovo Reihenhaus A Telfs
- 3 Camere
- 1 Bagni
- 1,077 Sqft
- Aggiornato: Settembre 2
Informazioni sulla proprietà
La descrizione è stata tradotta automaticamente.
La descrizione viene visualizzata nella lingua originale.
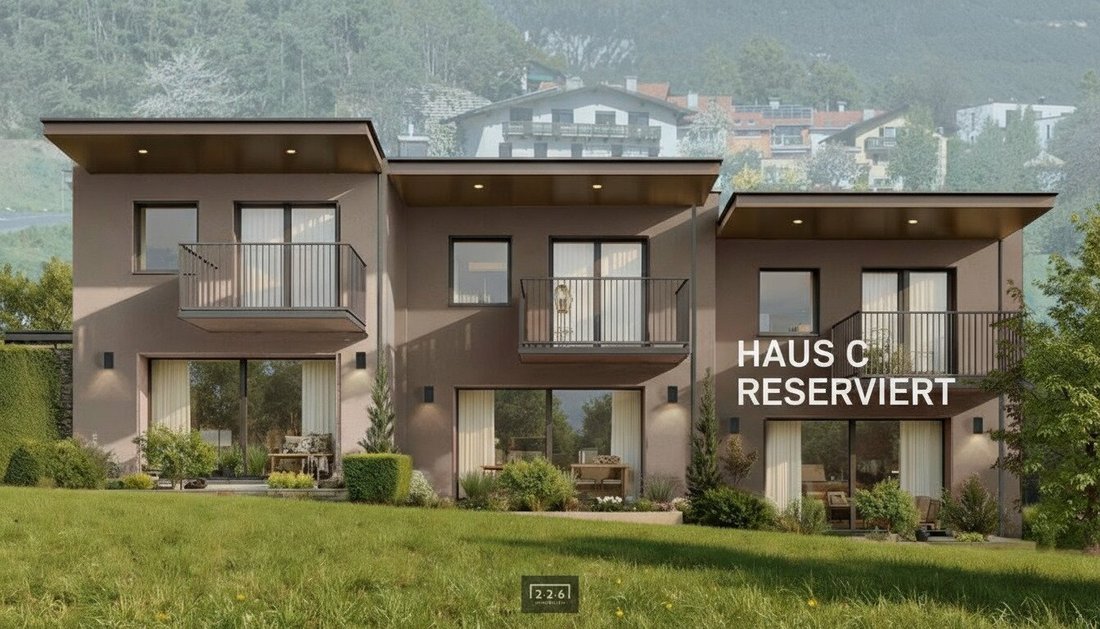
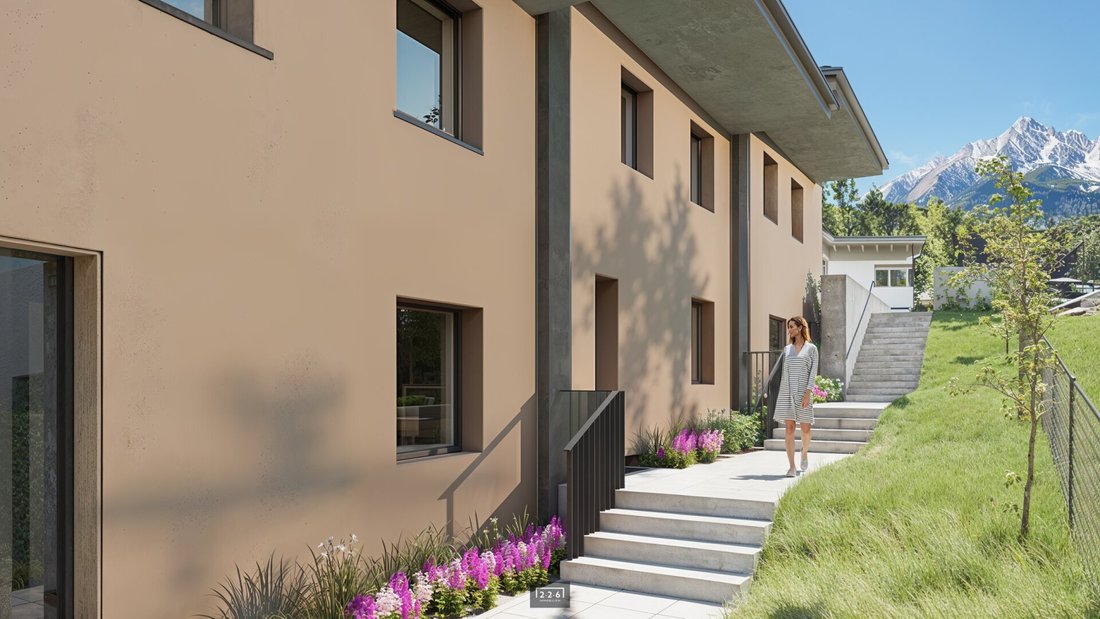
In a popular residential area of the market town of Telfs, the project DREI, three exclusive terraced houses—finally affordable ownership with a garden—is being developed. You will be just as impressed by the atmosphere as we are, whether it is House Top A, House Top B, or House Top C.
A similar property has already been completed and successfully sold in Telfs. Now new units are being bu
A similar property has already been completed and successfully sold in Telfs. Now new units are being bu
In a popular residential area of the market town of Telfs, the project DREI, three exclusive terraced houses—finally affordable ownership with a garden—is being developed. You will be just as impressed by the atmosphere as we are, whether it is House Top A, House Top B, or House Top C.
A similar property has already been completed and successfully sold in Telfs. Now new units are being built.
Benefit from a proven living concept and secure your unit early!
REFERENCES:
The developer can point to numerous successfully completed residential projects—including a comparable project in Telfs, which was fully sold and stands for quality, reliability, and modern planning. This positive feedback highlights not only the demand but also the satisfaction of previous buyers. Feel free to convince yourself by visiting the already completed reference properties!
We are pleased to give you a closer look at HOUSE Top B:
The living space is spread over 2 levels. Bright rooms await you, along with a well-thought-out layout featuring many surprisingly practical details.
The high-quality parquet floors in the living areas and fine stoneware tiles in the bathrooms make every room shine with elegance and quality.
ROOMS / LAYOUT
Ground Floor
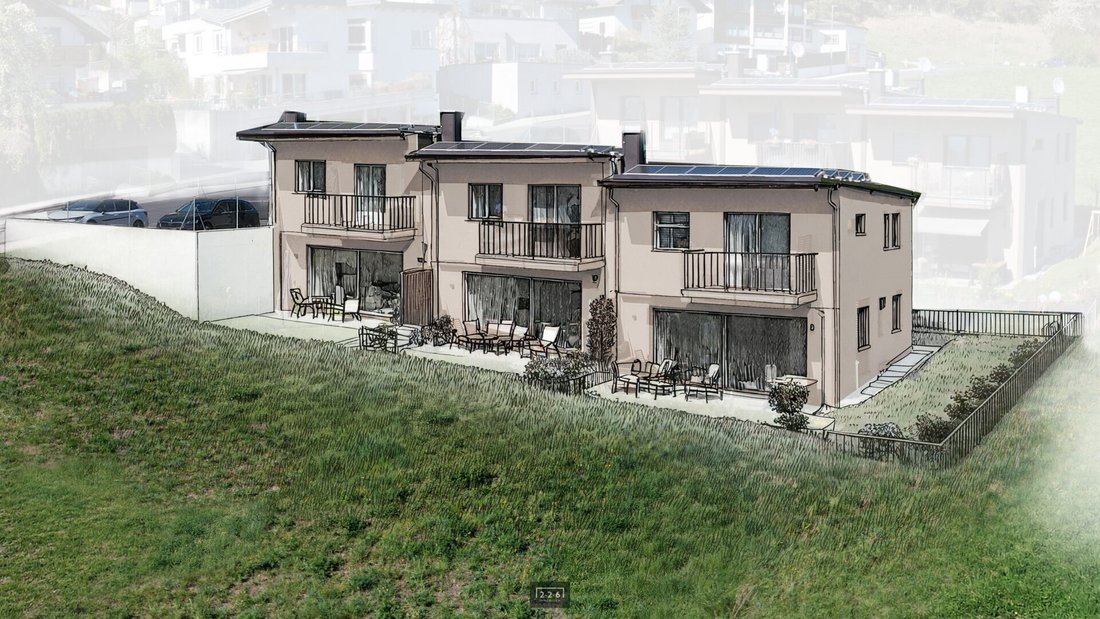
Through the cloakroom area with adjacent storage room, you enter the separate kitchen on the ground floor—then into the spacious living/dining area, which appears very bright and friendly due to numerous glazed elements. From here, you access the adjoining terrace and private garden area (front garden approx. 15.66 m² + south- and southwest-facing garden approx. 103.06 m²).
Practical: From the entrance hall, you reach a spacious guest toilet with a washbasin.
Upper Floor
Here, 3 rooms and 1 large bathroom with shower, bathtub, and toilet are planned.
From the large bedroom, you can step onto the adjoining balcony with a stunning view of the surrounding landscape.
Basement
The building is fully basemented. The entire basement area, including the internal staircase, consisting of an entrance area, technical room, and two cellar rooms, amounts to a considerable 53.39 m².
TECHNOLOGY
Heating energy is supplied via an individual air heat pump (each house has its own unit on the roofs). The rooms are heated by underfloor heating. Even the basement rooms (except the heating room) have underfloor heating.
Photovoltaic systems are installed on the roofs of the houses. This allows you to optimize and reduce your electricity costs while producing environmentally friendly electricity from the power of the sun—without emissions.
On request, a fireplace connection can be installed in the living room (additional cost approx. €6,000 net).
PARKING
There is the option to purchase two open parking spaces per house at a price of €15,000 each.
CONSTRUCTION
Would you like to be involved from the start in the creation of your new home and help shape it? Let your creativity run free—all at a guaranteed fixed price. In the end, your turnkey dream property awaits you. Sounds good? It is—and not difficult to realize!
YOUR NEW HOME AWAITS
Arrange a non-binding viewing appointment right away to get a realistic impression of the location and the property on site.
We look forward to presenting this project to you in detail, along with all possibilities for individual customization.
We are excited to offer and introduce you to this emerging gem, with upscale but not pretentious fittings. Move in, settle down, be happy!
Some houses captivate with flair; this property definitely belongs to that category! Here, families can find a perfect house with an ideal location and infrastructure. It could also be a house for two people or a fresh start in a new environment.
If you intend to sell a property in exchange, we are happy to assist you and present you with an interesting and suitable offer.
We are gladly your contact—uncomplicated, reliable, honest, and competent:
We look forward to your call and contact.
Your team at 226 Immobilien
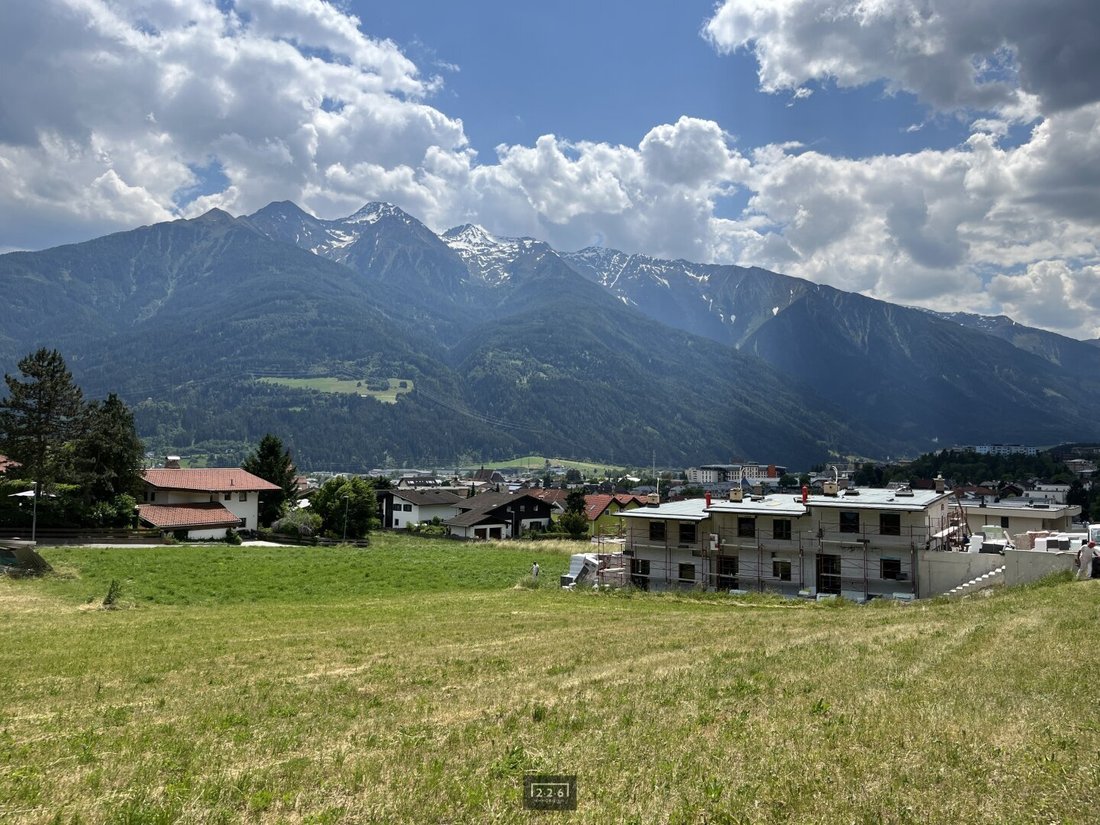
The three exclusive terraced houses are located in an attractive residential area in Telfs, one of the largest market towns in Tyrol, about 25 kilometers west of Innsbruck. The location impresses with an ideal combination of a natural environment and urban infrastructure. Within a few minutes on foot, you can reach local shops, schools, kindergartens, and public transport connections.
The proximity to the Inntal motorway and good train connections make Telfs an ideal place to live for commuters. At the same time, the surrounding mountains, cycling and hiking trails, and ski resorts offer numerous recreational opportunities right on your doorstep. The quiet, family-friendly neighborhood and the view of the Tyrolean Alpine panorama make living here especially enjoyable.
A similar property has already been completed and successfully sold in Telfs. Now new units are being built.
Benefit from a proven living concept and secure your unit early!
REFERENCES:
The developer can point to numerous successfully completed residential projects—including a comparable project in Telfs, which was fully sold and stands for quality, reliability, and modern planning. This positive feedback highlights not only the demand but also the satisfaction of previous buyers. Feel free to convince yourself by visiting the already completed reference properties!
We are pleased to give you a closer look at HOUSE Top B:
The living space is spread over 2 levels. Bright rooms await you, along with a well-thought-out layout featuring many surprisingly practical details.
The high-quality parquet floors in the living areas and fine stoneware tiles in the bathrooms make every room shine with elegance and quality.
ROOMS / LAYOUT
Ground Floor
Through the cloakroom area with adjacent storage room, you enter the separate kitchen on the ground floor—then into the spacious living/dining area, which appears very bright and friendly due to numerous glazed elements. From here, you access the adjoining terrace and private garden area (front garden approx. 15.66 m² + south- and southwest-facing garden approx. 103.06 m²).
Practical: From the entrance hall, you reach a spacious guest toilet with a washbasin.
Upper Floor
Here, 3 rooms and 1 large bathroom with shower, bathtub, and toilet are planned.
From the large bedroom, you can step onto the adjoining balcony with a stunning view of the surrounding landscape.
Basement
The building is fully basemented. The entire basement area, including the internal staircase, consisting of an entrance area, technical room, and two cellar rooms, amounts to a considerable 53.39 m².
TECHNOLOGY
Heating energy is supplied via an individual air heat pump (each house has its own unit on the roofs). The rooms are heated by underfloor heating. Even the basement rooms (except the heating room) have underfloor heating.
Photovoltaic systems are installed on the roofs of the houses. This allows you to optimize and reduce your electricity costs while producing environmentally friendly electricity from the power of the sun—without emissions.
On request, a fireplace connection can be installed in the living room (additional cost approx. €6,000 net).
PARKING
There is the option to purchase two open parking spaces per house at a price of €15,000 each.
CONSTRUCTION
Would you like to be involved from the start in the creation of your new home and help shape it? Let your creativity run free—all at a guaranteed fixed price. In the end, your turnkey dream property awaits you. Sounds good? It is—and not difficult to realize!
YOUR NEW HOME AWAITS
Arrange a non-binding viewing appointment right away to get a realistic impression of the location and the property on site.
We look forward to presenting this project to you in detail, along with all possibilities for individual customization.
We are excited to offer and introduce you to this emerging gem, with upscale but not pretentious fittings. Move in, settle down, be happy!
Some houses captivate with flair; this property definitely belongs to that category! Here, families can find a perfect house with an ideal location and infrastructure. It could also be a house for two people or a fresh start in a new environment.
If you intend to sell a property in exchange, we are happy to assist you and present you with an interesting and suitable offer.
We are gladly your contact—uncomplicated, reliable, honest, and competent:
We look forward to your call and contact.
Your team at 226 Immobilien
The three exclusive terraced houses are located in an attractive residential area in Telfs, one of the largest market towns in Tyrol, about 25 kilometers west of Innsbruck. The location impresses with an ideal combination of a natural environment and urban infrastructure. Within a few minutes on foot, you can reach local shops, schools, kindergartens, and public transport connections.
The proximity to the Inntal motorway and good train connections make Telfs an ideal place to live for commuters. At the same time, the surrounding mountains, cycling and hiking trails, and ski resorts offer numerous recreational opportunities right on your doorstep. The quiet, family-friendly neighborhood and the view of the Tyrolean Alpine panorama make living here especially enjoyable.
-
Tipo di proprietà
Casa
-
Piani
3
-
Prezzo/piede²
$689
Caratteristiche
- Vista sulle montagne
- Giardino
- Balcone
- Planimetria 2D
Esplora la zona
Telfs, Tirolo, Austria
Visualizza su Google Maps
Prezzo per sqft
Basso
Alto
Iscritto da 12 mesi
Hai chiesto informazioni su questa proprietà
L'agente La contatterà al più presto
Pubblicato da
5
Annunci
2025
Iscritto
Prenota una visita con the agent
Scegli una data e indica se preferisci un tour virtuale o di persona con l’agente.
Data preferita
Tipo di tour
Ultimo aggiornamento
Settembre 2
Prima pubblicazione
Ottobre 18, 2025
Riferimento annuncio
568
La fiducia dei migliori broker del mondo
Gli agenti dietro le proprietà più straordinarie del mondo pubblicano su JamesEdition.
- Annunci di Sotheby's, Christie's, BARNES ed Engel & Völkers
- Ogni annuncio è verificato prima della pubblicazione
- Si metta in contatto diretto con agenti verificati
Continuando, accetta i nostri Termini e la nostra Informativa sulla privacy.