$1,095,000
Taylor Unifamiliari Indipendenti
- 5 Camere
- 6 Bagni
- 1.08 Ac lot
- Aggiornato: Ieri
- 1
- MLS#1586794
Informazioni sulla proprietà
La descrizione è stata tradotta automaticamente.
La descrizione viene visualizzata nella lingua originale.
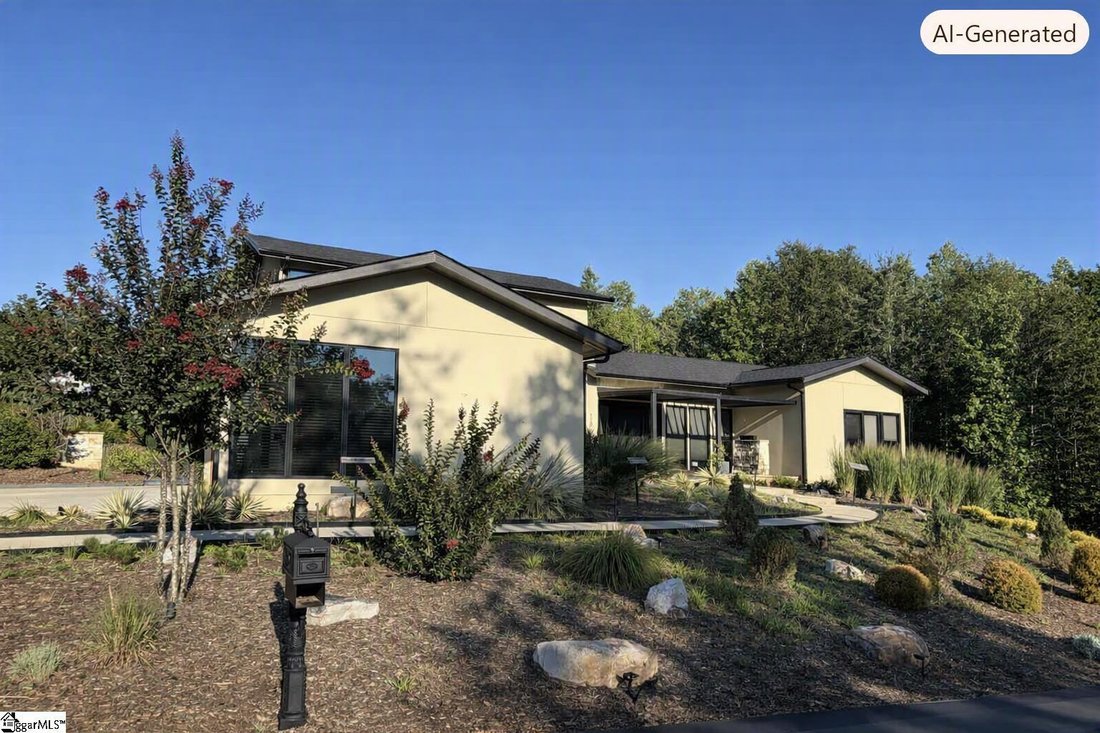
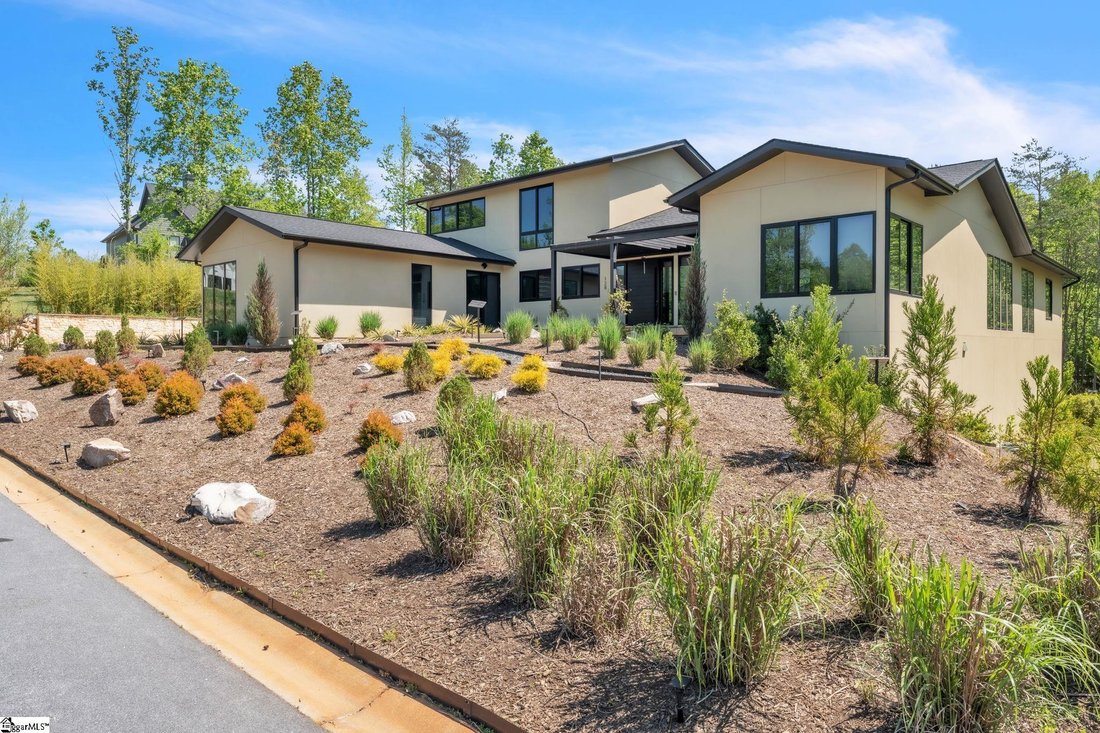
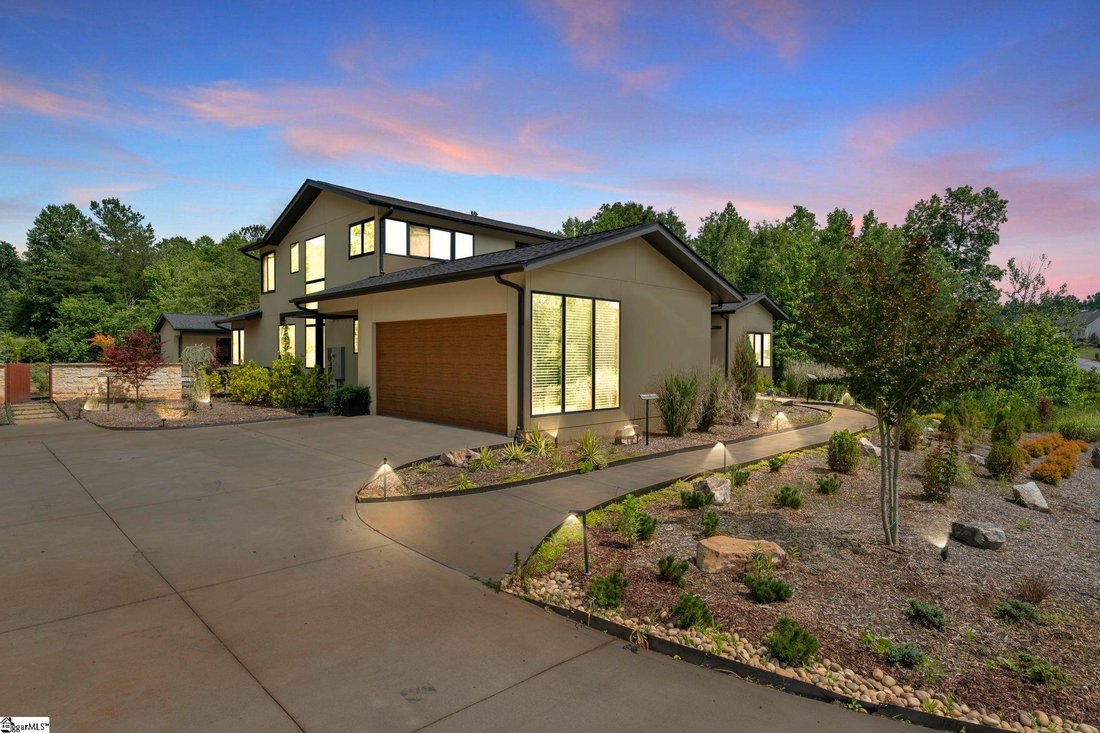
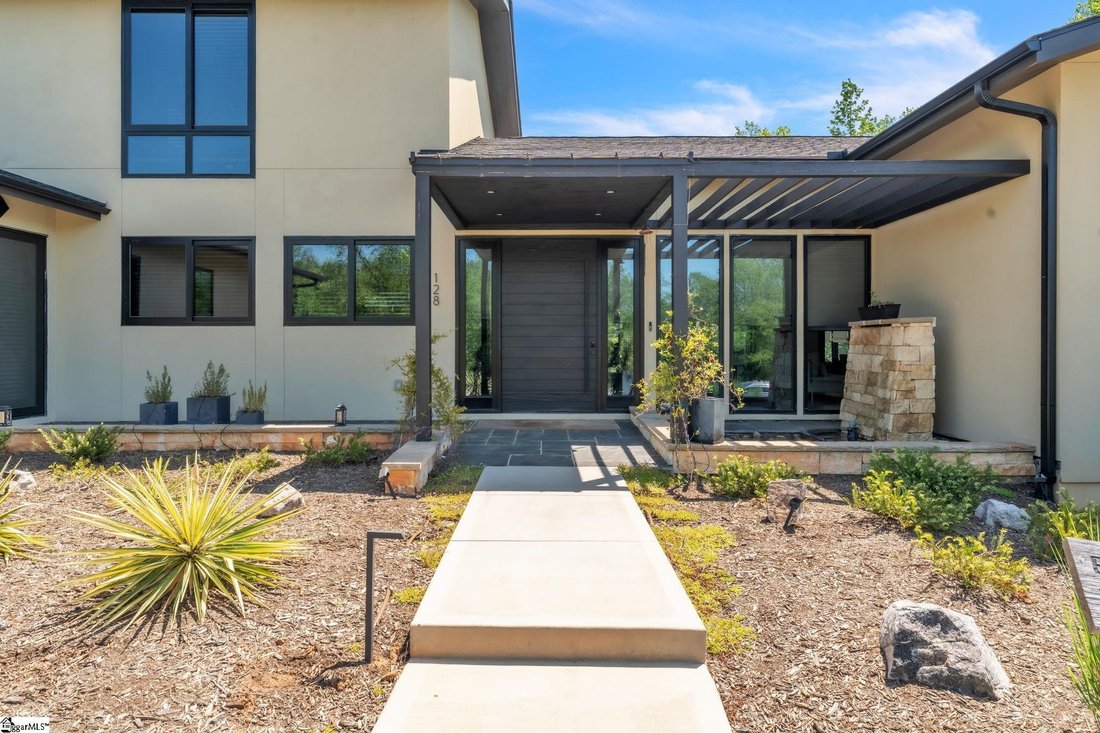
Welcome to 128 Sanctuary Lane, a custom-designed residence nestled within the exclusive Sanctuary of Greenville, South Carolina. This architecturally crafted, one-of-a-kind modern home, completed in 2023, blends refined, understated luxury indoors with natural serenity outdoors, across 4,088 square feet of thoughtfully designed living space. The main residence features four bedrooms and four and a
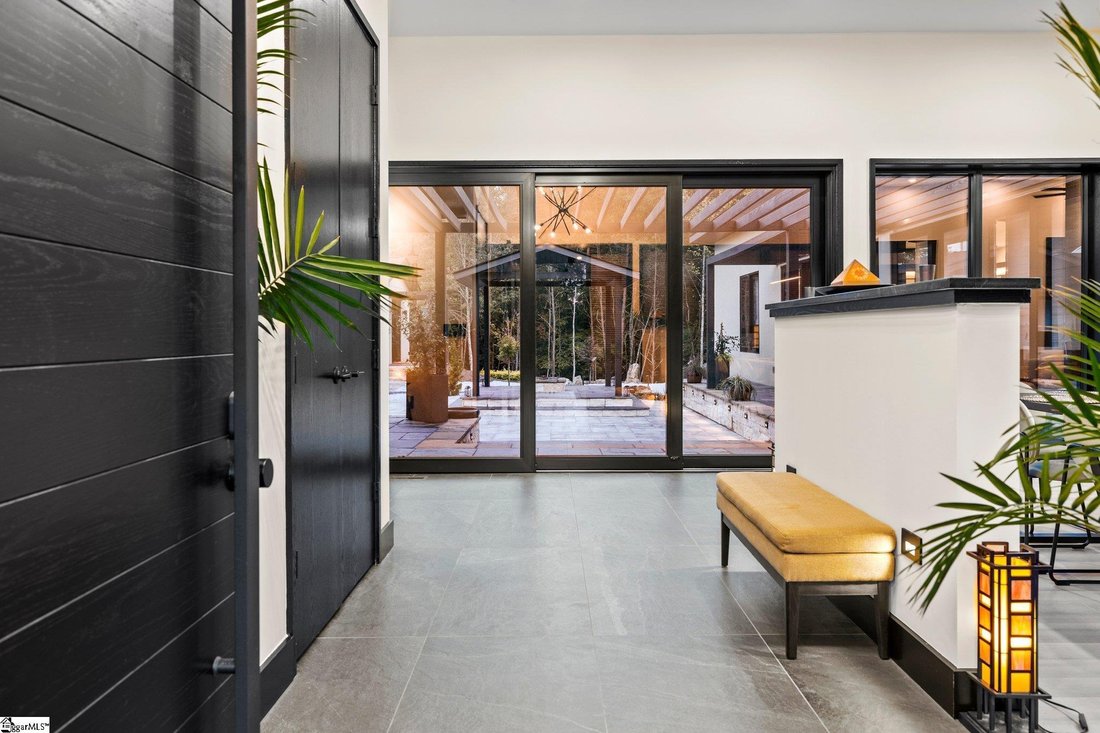
Welcome to 128 Sanctuary Lane, a custom-designed residence nestled within the exclusive Sanctuary of Greenville, South Carolina. This architecturally crafted, one-of-a-kind modern home, completed in 2023, blends refined, understated luxury indoors with natural serenity outdoors, across 4,088 square feet of thoughtfully designed living space. The main residence features four bedrooms and four and a half bathrooms. Complemented by a beautifully finished one-bedroom, one-bath detached guest house—perfect for hosting guests, creating a private retreat, or offering an Airbnb income opportunity. Positioned on a Japanese-inspired landscaped and forested 1.08-acre lot, the home is surrounded by mature trees. A natural walking path winds through the wooded portion of the property, leading to a stream tucked away. The landscape includes a meditative walking path and labyrinth, creating a serene environment ideal for relaxation. At the heart of the residence lies a stunning central courtyard with an outdoor fireplace and patio, surrounded by full-height glass doors connecting the indoors and outdoors. Multiple gathering spaces, both inside and outside, provide the perfect setting for intimate get-togethers or larger events. The collaborative kitchen and outdoor dining area connect through the patio doors, offering a natural flow for entertaining and culinary experiences. The entrance opens to a stunning view of the courtyard and guest house. The open-concept floor plan is bathed in natural light from expansive picture windows that capture the home’s east-west orientation and full southern exposure. The gourmet kitchen is a showpiece, featuring a large central island, wall to wall counterspace with granite countertops, walk-in pantry, and top-of-the-line appliances by Bosch. Upgraded fixtures throughout the home include premium selections from Toto, Grohe, and Legrand, ensuring every detail feels elevated and intentional. The patio off the kitchen can be screened to create an inviting extension of the kitchen sitting area—ideal for relaxed gatherings. The primary suite is on the main level, serves as a luxurious sanctuary with a walk-in custom closet and a spa-inspired bath, offering expansive views of the outdoors. The large dining and living room area opens on one side into a functionally designed corner home office and library with all built-ins. It opens on the other side into a truly unique multi-functional Great Room—a custom-designed, intimate space that evokes peace, tradition, and elegance. This beautiful space lined with wood panel shoji screens is bathed in sunlight can be the extended living room, family room, lounge, an artist studio, yoga or meditation room. An elegantly designed half rise divider can be moved to configure the space as needed. Beyond that is a spa inspired massage or exercise room, complete with steam, sauna, bathroom, designed to restore and rejuvenate body and mind. The staircase, framed by a huge picture window, leads to the upper level with three bedrooms, a media room, and two bathrooms. The detached guest house includes a bedroom, bathroom, entrance, and patio. Every inch of this residence has been curated with attention to detail—from custom closets, built-in shelving, wall art niches, and abundant storage solutions. Flooring throughout the home includes warm bamboo wood, wool berber carpet, slate, supplemented by natural fiber window treatments, adding texture and timeless character. Professionally landscaped with a Japanese rock garden, meditative labyrinth, and soothing water features in both the front and back yards, the setting feels grounded and inspirational. Solar and electric landscape lighting enhance the ambiance, while a designer garage door and irrigation system add function to the beauty. This property offers flexibility for multiple uses, primary or secondary residence, family retreats, and creative activities
-
Tipo di proprietà
Casa
-
Anno di costruzione
2023
Caratteristiche
Esplora la zona
128 Sanctuary Lane, Taylors, SC 29687, Carolina del Sud, Stati Uniti
Visualizza su Google Maps
Prezzo per sqft
Basso
Alto
Iscritto da 4 anni
Hai chiesto informazioni su questa proprietà
L'agente La contatterà al più presto
Pubblicato da
1
Annunci
2024
Iscritto
Prenota una visita con Diane Blackwell
Scegli una data e indica se preferisci un tour virtuale o di persona con l’agente.
Data preferita
Tipo di tour

Ultimo aggiornamento
Ieri
Prima pubblicazione
Apr 2
Riferimento annuncio
2100609783239998
Stato dell'annuncio
Proprietà simili nelle vicinanze
Nuovi annunci a Taylors


Esplora più immobili in vendita
tipi di proprietà Taylors, SC, Stati Uniti
Taylors, SC, Stati Uniti ricerche popolari
- Proprietà immobiliari con Centro Fitness / Palestra a Taylors, SC, Stati Uniti
- Proprietà immobiliari con Cucina aperta a Taylors, SC, Stati Uniti
- Proprietà immobiliari con Terrazza a Taylors, SC, Stati Uniti
- Proprietà immobiliari con Balcone a Taylors, SC, Stati Uniti
- Proprietà immobiliari con Sala giochi a Taylors, SC, Stati Uniti
- Proprietà immobiliari Nuove costruzioni a Taylors, SC, Stati Uniti
- Proprietà immobiliari con Cucina esterna a Taylors, SC, Stati Uniti
- Proprietà immobiliari Moderno a Taylors, SC, Stati Uniti
- Proprietà immobiliari Vista Golf a Taylors, SC, Stati Uniti
- Proprietà immobiliari con Cinema a Taylors, SC, Stati Uniti
- Proprietà immobiliari con Libreria a Taylors, SC, Stati Uniti
- Proprietà immobiliari Comunità recintata a Taylors, SC, Stati Uniti
Guide e storie correlate
La fiducia dei migliori broker del mondo
Gli agenti dietro le proprietà più straordinarie del mondo pubblicano su JamesEdition.
- Annunci di Sotheby's, Christie's, BARNES ed Engel & Völkers
- Ogni annuncio è verificato prima della pubblicazione
- Si metta in contatto diretto con agenti verificati
Continuando, accetta i nostri Termini e la nostra Informativa sulla privacy.
brokerages we
partnered with
partnered with