$11,090,970
Terreno Urbano A Tavira Con Progetto Approvato
- 53.87 Ac lot
- Aggiornato: Giugno 18
Informazioni sulla proprietà
La descrizione è stata tradotta automaticamente.
La descrizione viene visualizzata nella lingua originale.
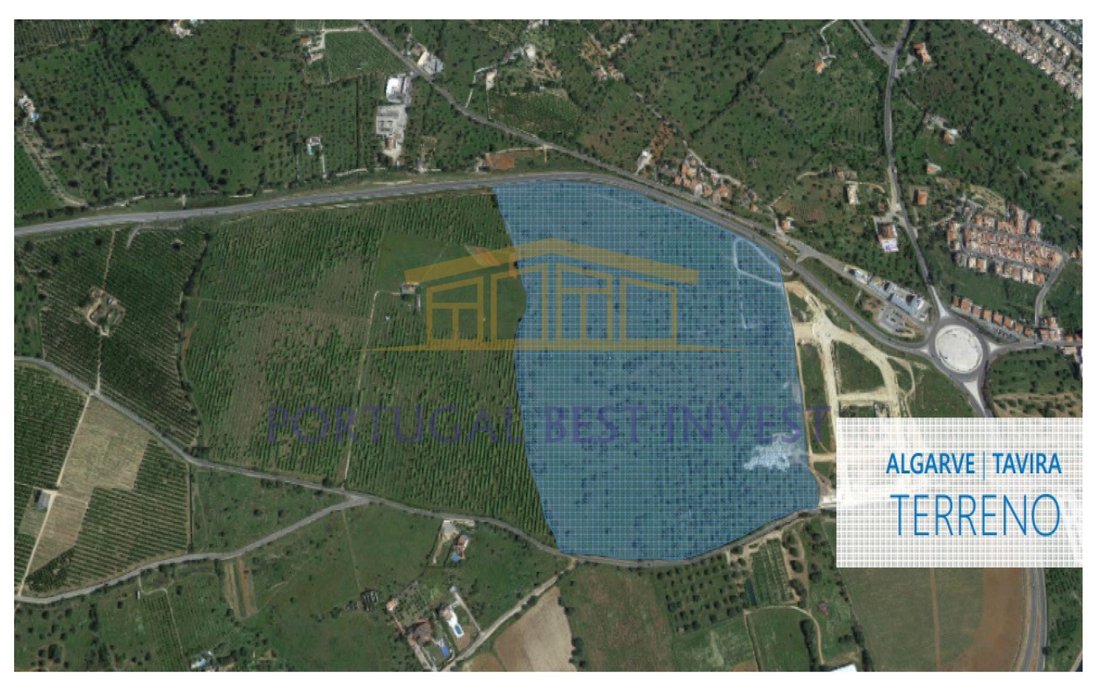
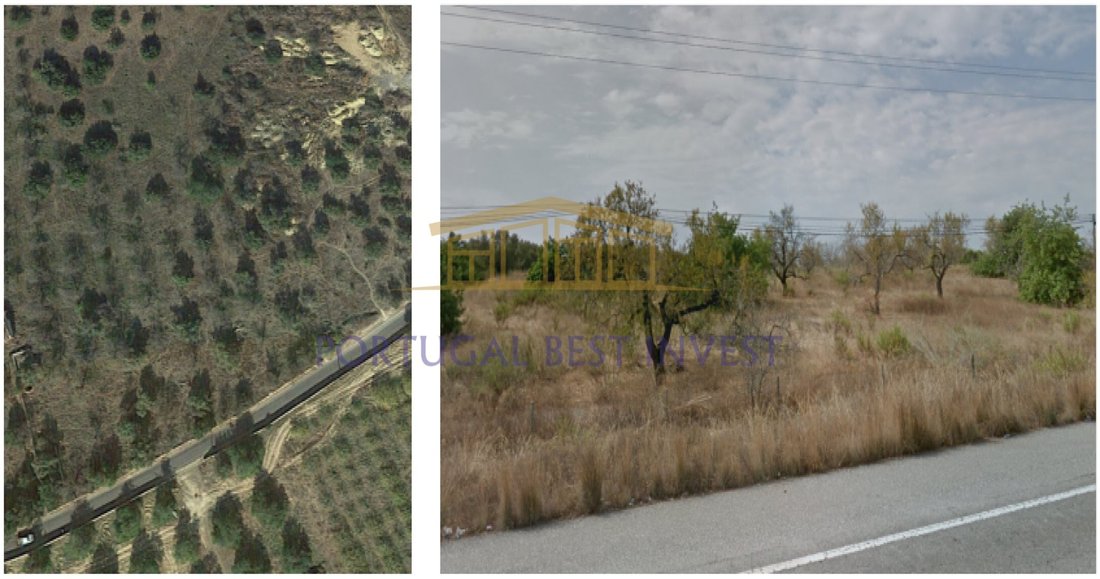
Terreno a Tavira con 21,8 ettari, nel collegamento tra la A22 e il centro della città di Tavira, in un luogo con un eccellente potenziale di sviluppo.
Il terreno si trova nelle vicinanze della città di Tavira, nell’Algarve occidentale, a 37 km da Faro (39 km dall’aeroporto), a 300 km da Lisbona e 172 km da Siviglia.
Il Pêro Gil Detail Plan, in cui il terreno è integrato, consente
Il terreno si trova nelle vicinanze della città di Tavira, nell’Algarve occidentale, a 37 km da Faro (39 km dall’aeroporto), a 300 km da Lisbona e 172 km da Siviglia.
Il Pêro Gil Detail Plan, in cui il terreno è integrato, consente
Land in Tavira with 21.8 hectares, in the connection between the A22 and the city center of Tavira, in a place with excellent development potential.
The land is located in the vicinity of the city of Tavira, in the Western Algarve, 37 km from Faro (39 km from the airport), 300 km from Lisbon and 172 km from Seville.
The Pêro Gil Detail Plan, where the land is integrated, allows t
The land is located in the vicinity of the city of Tavira, in the Western Algarve, 37 km from Faro (39 km from the airport), 300 km from Lisbon and 172 km from Seville.
The Pêro Gil Detail Plan, where the land is integrated, allows t
Terreno a Tavira con 21,8 ettari, nel collegamento tra la A22 e il centro della città di Tavira, in un luogo con un eccellente potenziale di sviluppo.
Il terreno si trova nelle vicinanze della città di Tavira, nell’Algarve occidentale, a 37 km da Faro (39 km dall’aeroporto), a 300 km da Lisbona e 172 km da Siviglia.
Il Pêro Gil Detail Plan, in cui il terreno è integrato, consente di sviluppare un progetto con un potenziale di costruzione totale di 76.021 m² per uno spazio residenziale, un hotel, uno spazio commerciale.
L’area è divisa in tre unità esecutive e un’area rustica, facilitando la corretta fase del progetto:
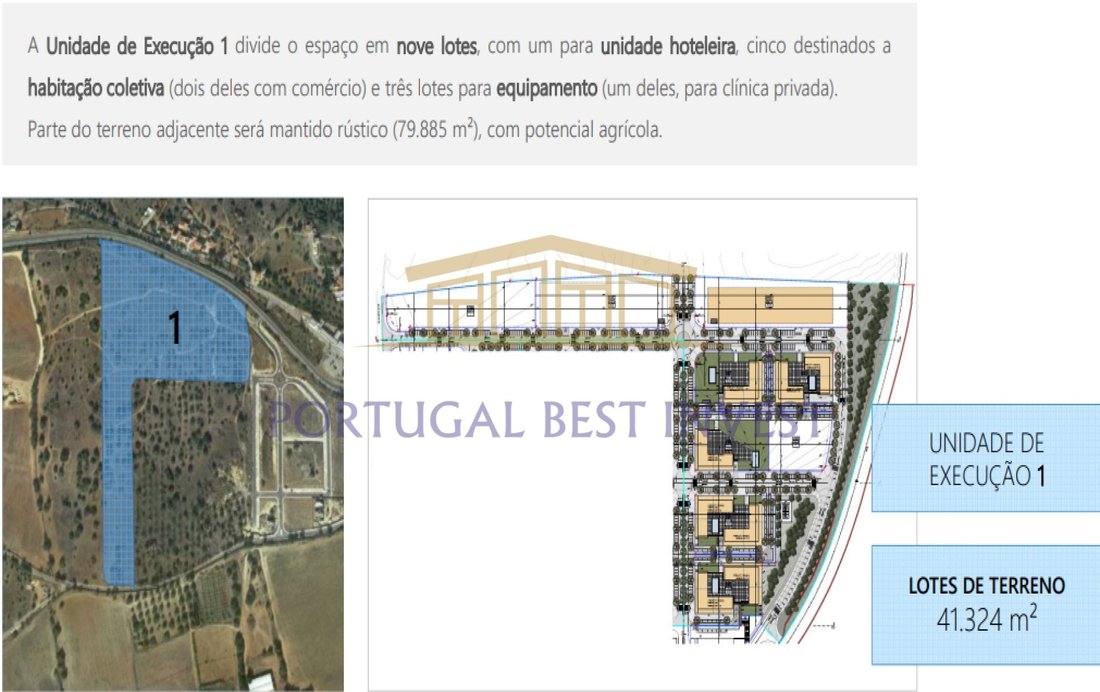
L’Execution Unit 1 divide lo spazio in nove lotti, di cui uno per l’unità alberghiera, cinque per gli alloggi collettivi (due dei quali destinati al commercio) e tre lotti per le attrezzature (uno dei quali, per la clinica privata).
Parte del terreno adiacente sarà mantenuta rustica (79.885 m²), con potenziale agricolo.
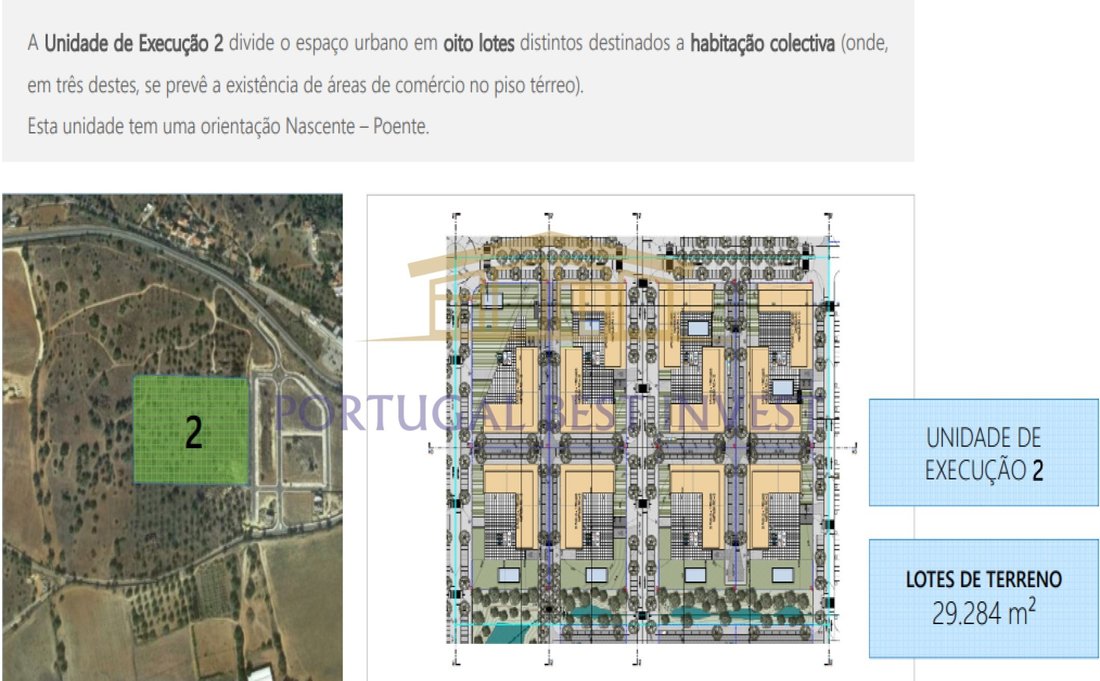
L’unità esecutiva 2 divide lo spazio urbano in otto lotti distinti per l’edilizia collettiva (dove, in tre di questi, si prevede che esistano aree commerciali al piano terra).
Questa unità ha un orientamento Nascente-Ovest.
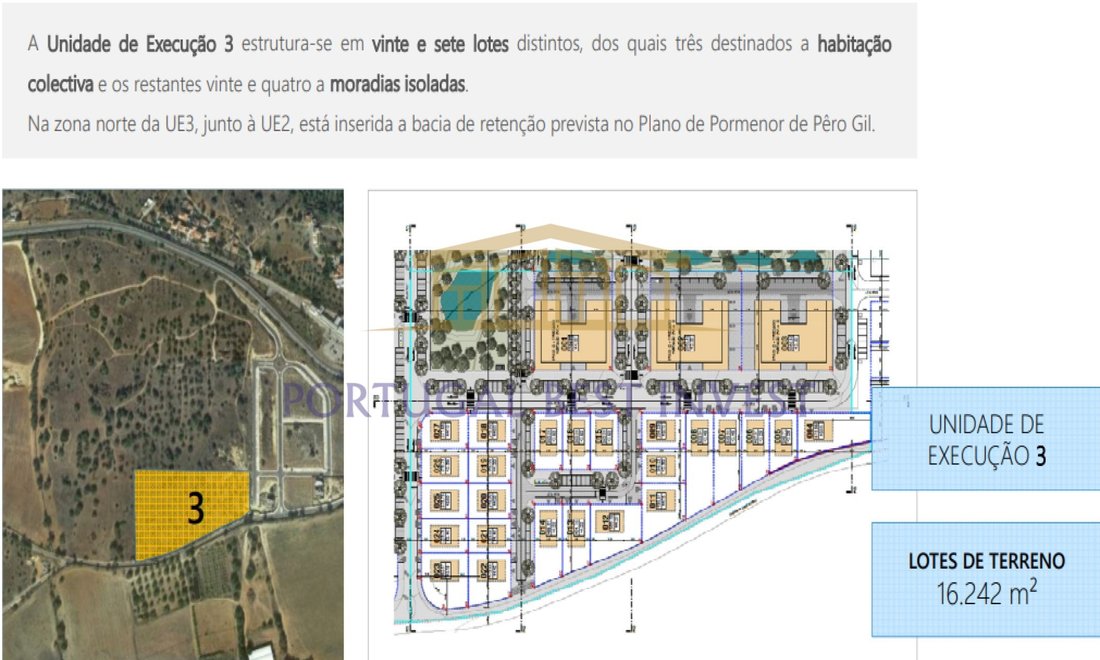
L’Execution Unit 3 è strutturata in ventisette lotti separati, di cui tre destinati all’edilizia collettiva e i restanti ventiquattro alle abitazioni unifamiliari.
Nella parte settentrionale dell’UE3, accanto all’UE2, è inserito il bacino di ritenzione previsto dal piano dettagliato del Pêro Gil.
Oltre alle tre unità di esecuzione, che compongono l’area urbana, vi è un’area rustica che verrà mantenuta, favorevole alla cultura agricola, per un totale di 79.885 m².
Le colture predominanti in questa regione sono di natura vinicola e frutticola.
La superficie totale ammonta a 218.837 m², corrispondenti a un’area urbana di 138.952 m² e un’area rustica di 79.885 m².
I dintorni sono caratterizzati dall’esistenza di terreni, edifici misti e ville sparse.
Classificazione energetica: Esente
#Rif.: PBI-CG1264
Il terreno si trova nelle vicinanze della città di Tavira, nell’Algarve occidentale, a 37 km da Faro (39 km dall’aeroporto), a 300 km da Lisbona e 172 km da Siviglia.
Il Pêro Gil Detail Plan, in cui il terreno è integrato, consente di sviluppare un progetto con un potenziale di costruzione totale di 76.021 m² per uno spazio residenziale, un hotel, uno spazio commerciale.
L’area è divisa in tre unità esecutive e un’area rustica, facilitando la corretta fase del progetto:
L’Execution Unit 1 divide lo spazio in nove lotti, di cui uno per l’unità alberghiera, cinque per gli alloggi collettivi (due dei quali destinati al commercio) e tre lotti per le attrezzature (uno dei quali, per la clinica privata).
Parte del terreno adiacente sarà mantenuta rustica (79.885 m²), con potenziale agricolo.
L’unità esecutiva 2 divide lo spazio urbano in otto lotti distinti per l’edilizia collettiva (dove, in tre di questi, si prevede che esistano aree commerciali al piano terra).
Questa unità ha un orientamento Nascente-Ovest.
L’Execution Unit 3 è strutturata in ventisette lotti separati, di cui tre destinati all’edilizia collettiva e i restanti ventiquattro alle abitazioni unifamiliari.
Nella parte settentrionale dell’UE3, accanto all’UE2, è inserito il bacino di ritenzione previsto dal piano dettagliato del Pêro Gil.
Oltre alle tre unità di esecuzione, che compongono l’area urbana, vi è un’area rustica che verrà mantenuta, favorevole alla cultura agricola, per un totale di 79.885 m².
Le colture predominanti in questa regione sono di natura vinicola e frutticola.
La superficie totale ammonta a 218.837 m², corrispondenti a un’area urbana di 138.952 m² e un’area rustica di 79.885 m².
I dintorni sono caratterizzati dall’esistenza di terreni, edifici misti e ville sparse.
Classificazione energetica: Esente
#Rif.: PBI-CG1264
Land in Tavira with 21.8 hectares, in the connection between the A22 and the city center of Tavira, in a place with excellent development potential.
The land is located in the vicinity of the city of Tavira, in the Western Algarve, 37 km from Faro (39 km from the airport), 300 km from Lisbon and 172 km from Seville.
The Pêro Gil Detail Plan, where the land is integrated, allows to develop a project with a total construction potential of 76,021 m² for residential space, a hotel, commercial space.
The area is divided into three execution units and a rustic area, facilitating the proper phase of the project:
Execution Unit 1 divides the space into nine lots, with one for hotel unit, five for collective housing (two of them with trade) and three lots for equipment (one of them, for private clinic).
Part of the adjacent land will be kept rustic (79,885 m²), with agricultural potential.
Execution Unit 2 divides the urban space into eight distinct lots for collective housing (where, in three of these, trade areas are expected to exist on the ground floor).
This unit has a Nascent - West orientation.
Execution Unit 3 is structured in twenty-seven separate lots, of which three are intended for collective housing and the remaining twenty-four for detached dwellings.
In the northern part of the EU3, next to the EU2, the retention basin provided for in the Pêro Gil Detail Plan is inserted.
In addition to the three Execution Units, which make up the Urban Area, there is a Rustic Area that will be maintained, conducive to agricultural culture, a total of 79,885 m².
The predominant crops in this region are of a wine and fruit nature.
The Total Land Area amounts to 218,837 m², corresponding to an Urban Area of 138,952 m² and a Rustic Area of 79,885 m².
The surroundings are characterized by the existence of land, mixed buildings and scattered villas.
Energy Rating: Exempt
#ref:PBI-CG1264
The land is located in the vicinity of the city of Tavira, in the Western Algarve, 37 km from Faro (39 km from the airport), 300 km from Lisbon and 172 km from Seville.
The Pêro Gil Detail Plan, where the land is integrated, allows to develop a project with a total construction potential of 76,021 m² for residential space, a hotel, commercial space.
The area is divided into three execution units and a rustic area, facilitating the proper phase of the project:
Execution Unit 1 divides the space into nine lots, with one for hotel unit, five for collective housing (two of them with trade) and three lots for equipment (one of them, for private clinic).
Part of the adjacent land will be kept rustic (79,885 m²), with agricultural potential.
Execution Unit 2 divides the urban space into eight distinct lots for collective housing (where, in three of these, trade areas are expected to exist on the ground floor).
This unit has a Nascent - West orientation.
Execution Unit 3 is structured in twenty-seven separate lots, of which three are intended for collective housing and the remaining twenty-four for detached dwellings.
In the northern part of the EU3, next to the EU2, the retention basin provided for in the Pêro Gil Detail Plan is inserted.
In addition to the three Execution Units, which make up the Urban Area, there is a Rustic Area that will be maintained, conducive to agricultural culture, a total of 79,885 m².
The predominant crops in this region are of a wine and fruit nature.
The Total Land Area amounts to 218,837 m², corresponding to an Urban Area of 138,952 m² and a Rustic Area of 79,885 m².
The surroundings are characterized by the existence of land, mixed buildings and scattered villas.
Energy Rating: Exempt
#ref:PBI-CG1264
-
Tipo di proprietà
Terreno
-
Emissioni
NI
-
Consumo
X
Esplora la zona
Pêro Gil, Tavira, 8800-000, Portugal
Visualizza su Google Maps
Prezzo per sqft
Basso
Alto
Iscritto da 7 anni
Hai chiesto informazioni su questa proprietà
L'agente La contatterà al più presto
Pubblicato da
68
Annunci
2020
Iscritto
Prenota una visita con the agent
Scegli una data e indica se preferisci un tour virtuale o di persona con l’agente.
Data preferita
Tipo di tour
Ultimo aggiornamento
Giugno 18
Prima pubblicazione
Ottobre 9, 2022
Riferimento annuncio
PBI-CG1264-0519694848
Proprietà simili nelle vicinanze
Nuovi annunci a Tavira (Santa Maria e Santiago)

Esplora più immobili in vendita
tipi di proprietà Tavira (Santa Maria e Santiago), Algarve, Portogallo
- Appartamenti in vendita in Tavira (Santa Maria e Santiago), Algarve, Portogallo
- Case in vendita in Tavira (Santa Maria e Santiago), Algarve, Portogallo
- Ville in vendita in Tavira (Santa Maria e Santiago), Algarve, Portogallo
- Case in vendita in Tavira (Santa Maria e Santiago), Algarve, Portogallo
- Terreno in vendita in Tavira (Santa Maria e Santiago), Algarve, Portogallo
- Tenute agricole in vendita in Tavira (Santa Maria e Santiago), Algarve, Portogallo
- Fincas in vendita in Tavira (Santa Maria e Santiago), Algarve, Portogallo
- Attici in vendita in Tavira (Santa Maria e Santiago), Algarve, Portogallo
- Castelli in vendita in Tavira (Santa Maria e Santiago), Algarve, Portogallo
- Proprietà in vendita in Tavira (Santa Maria e Santiago), Algarve, Portogallo
- Case di campagna in vendita in Tavira (Santa Maria e Santiago), Algarve, Portogallo
Tavira (Santa Maria e Santiago), Algarve, Portogallo ricerche popolari
- Proprietà immobiliari Vista panoramica / Scenica a Tavira (Santa Maria e Santiago), Algarve, Portogallo
- Proprietà immobiliari Vista mare a Tavira (Santa Maria e Santiago), Algarve, Portogallo
- Proprietà immobiliari con Terrazza a Tavira (Santa Maria e Santiago), Algarve, Portogallo
- Proprietà immobiliari con Bar a Tavira (Santa Maria e Santiago), Algarve, Portogallo
- Proprietà immobiliari con Sala giochi a Tavira (Santa Maria e Santiago), Algarve, Portogallo
- Proprietà immobiliari con Ufficio a Tavira (Santa Maria e Santiago), Algarve, Portogallo
- Proprietà immobiliari Vista sul fiume a Tavira (Santa Maria e Santiago), Algarve, Portogallo
- Proprietà immobiliari con Ascensore a Tavira (Santa Maria e Santiago), Algarve, Portogallo
- Proprietà immobiliari Vista Città a Tavira (Santa Maria e Santiago), Algarve, Portogallo
- Proprietà immobiliari Vista sulle montagne a Tavira (Santa Maria e Santiago), Algarve, Portogallo
- Proprietà immobiliari con Giardino a Tavira (Santa Maria e Santiago), Algarve, Portogallo
- Proprietà immobiliari con Cucina esterna a Tavira (Santa Maria e Santiago), Algarve, Portogallo
- Proprietà immobiliari Vista Golf a Tavira (Santa Maria e Santiago), Algarve, Portogallo
- Proprietà immobiliari Duplex a Tavira (Santa Maria e Santiago), Algarve, Portogallo
- Proprietà immobiliari Costiera a Tavira (Santa Maria e Santiago), Algarve, Portogallo
- Proprietà immobiliari Comunità recintata a Tavira (Santa Maria e Santiago), Algarve, Portogallo
- Proprietà immobiliari Privacy a Tavira (Santa Maria e Santiago), Algarve, Portogallo
- Proprietà immobiliari Lungomare a Tavira (Santa Maria e Santiago), Algarve, Portogallo
- Proprietà immobiliari Collina a Tavira (Santa Maria e Santiago), Algarve, Portogallo
- Proprietà immobiliari Investimento immobiliare a Tavira (Santa Maria e Santiago), Algarve, Portogallo
- Proprietà immobiliari Moderno a Tavira (Santa Maria e Santiago), Algarve, Portogallo
- Proprietà immobiliari Equestre a Tavira (Santa Maria e Santiago), Algarve, Portogallo
- Proprietà immobiliari Nuove costruzioni a Tavira (Santa Maria e Santiago), Algarve, Portogallo
- Proprietà immobiliari con Centro Fitness / Palestra a Tavira (Santa Maria e Santiago), Algarve, Portogallo
- Proprietà immobiliari con Sauna a Tavira (Santa Maria e Santiago), Algarve, Portogallo
- Proprietà immobiliari con Bagno turco a Tavira (Santa Maria e Santiago), Algarve, Portogallo
- Proprietà immobiliari con Libreria a Tavira (Santa Maria e Santiago), Algarve, Portogallo
- Proprietà immobiliari con Aria condizionata a Tavira (Santa Maria e Santiago), Algarve, Portogallo
- Proprietà immobiliari Fronte oceano a Tavira (Santa Maria e Santiago), Algarve, Portogallo
- Proprietà immobiliari con Cantina a Tavira (Santa Maria e Santiago), Algarve, Portogallo
- Proprietà immobiliari con Idromassaggio a Tavira (Santa Maria e Santiago), Algarve, Portogallo
- Proprietà immobiliari con Camino a Tavira (Santa Maria e Santiago), Algarve, Portogallo
- Proprietà immobiliari con Piscina a Tavira (Santa Maria e Santiago), Algarve, Portogallo
- Proprietà immobiliari con Garage a Tavira (Santa Maria e Santiago), Algarve, Portogallo
- Proprietà immobiliari con Balcone a Tavira (Santa Maria e Santiago), Algarve, Portogallo
- Proprietà immobiliari con Campo da tennis a Tavira (Santa Maria e Santiago), Algarve, Portogallo
- Proprietà immobiliari Lungomare a Tavira (Santa Maria e Santiago), Algarve, Portogallo
- Proprietà immobiliari con Vigneto / Azienda vinicola a Tavira (Santa Maria e Santiago), Algarve, Portogallo
- Proprietà immobiliari Residenza a Tavira (Santa Maria e Santiago), Algarve, Portogallo
- Proprietà immobiliari con Cucina aperta a Tavira (Santa Maria e Santiago), Algarve, Portogallo
- Proprietà immobiliari Rinnovato a Tavira (Santa Maria e Santiago), Algarve, Portogallo
- Proprietà immobiliari con Cinema a Tavira (Santa Maria e Santiago), Algarve, Portogallo
- Proprietà immobiliari Lungofiume a Tavira (Santa Maria e Santiago), Algarve, Portogallo
- Proprietà immobiliari Fronte mare a Tavira (Santa Maria e Santiago), Algarve, Portogallo
- Proprietà immobiliari Vista sull'acqua a Tavira (Santa Maria e Santiago), Algarve, Portogallo
- Proprietà immobiliari Vista sull'oceano a Tavira (Santa Maria e Santiago), Algarve, Portogallo
Guide e storie correlate
La fiducia dei migliori broker del mondo
Gli agenti dietro le proprietà più straordinarie del mondo pubblicano su JamesEdition.
- Annunci di Sotheby's, Christie's, BARNES ed Engel & Völkers
- Ogni annuncio è verificato prima della pubblicazione
- Si metta in contatto diretto con agenti verificati
Continuando, accetta i nostri Termini e la nostra Informativa sulla privacy.