$745,280
Spettacolare Appartamento Con Due Camere Da Letto All'ultimo Piano, Con Una Meravigliosa Terrazza Privata DI 57,60 Mq E
- 2 Camere
- 2 Bagni
- 1,960 Sqft
- Aggiornato: Settembre 11
Informazioni sulla proprietà
La descrizione è stata tradotta automaticamente.
La descrizione viene visualizzata nella lingua originale.
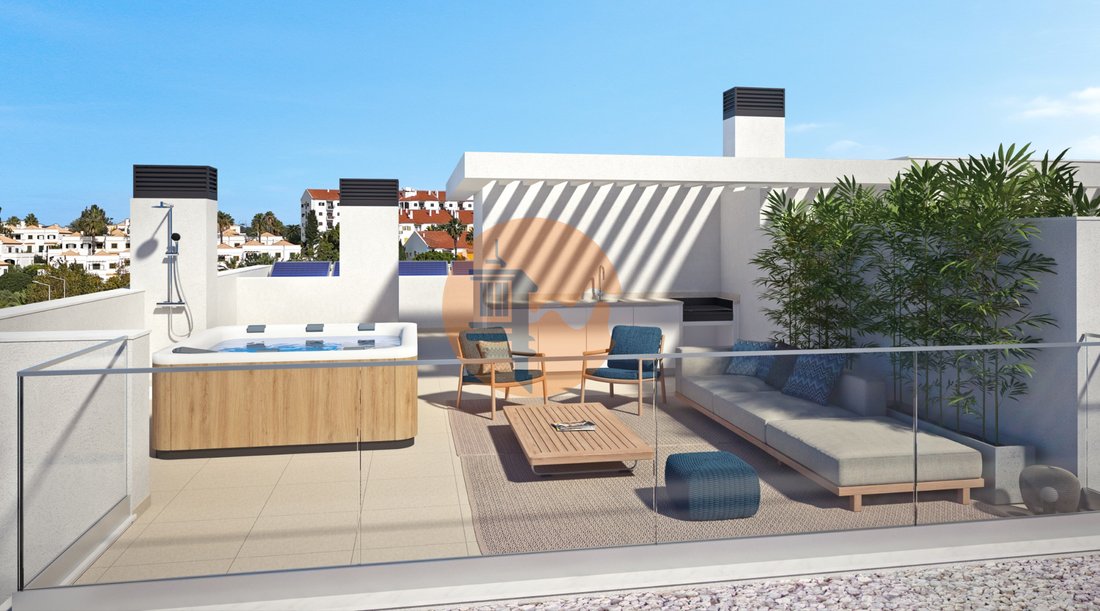
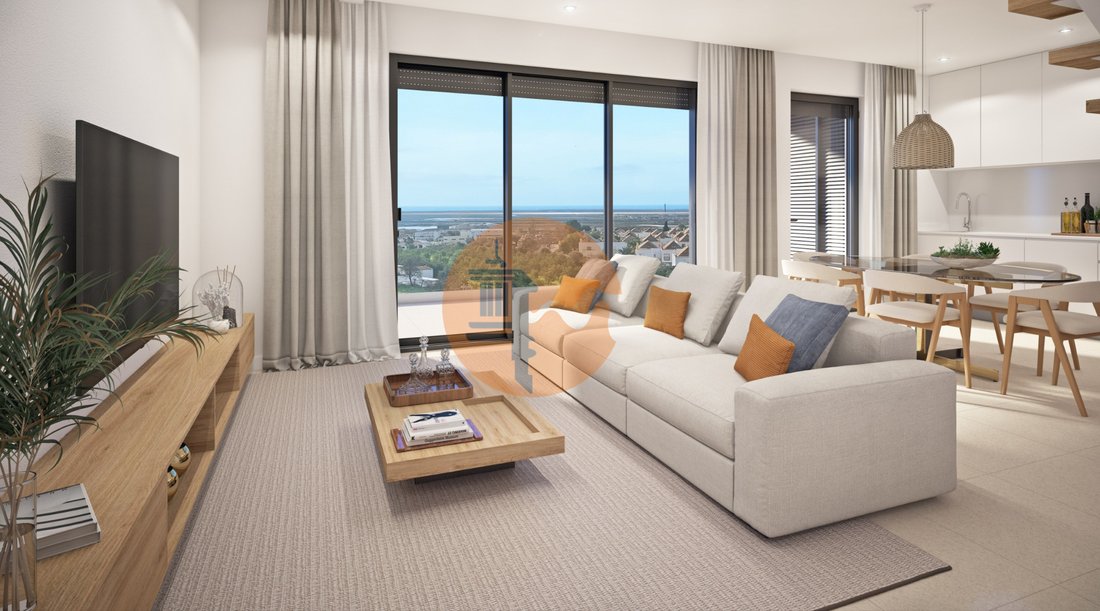
Fantastic two-bedroom flat on the top floor, featuring a balcony, plenty of natural light, and a stunning terrace with sea views in a development with a swimming pool.
Comprising an entrance hall, a staircase leading to the private terrace with 57.60 sq.m., a fully fitted kitchen, and an open-plan living area with access to a sensational south-facing balcony, two full bathrooms and two be
Comprising an entrance hall, a staircase leading to the private terrace with 57.60 sq.m., a fully fitted kitchen, and an open-plan living area with access to a sensational south-facing balcony, two full bathrooms and two be
Fantastic two-bedroom flat on the top floor, featuring a balcony, plenty of natural light, and a stunning terrace with sea views in a development with a swimming pool.
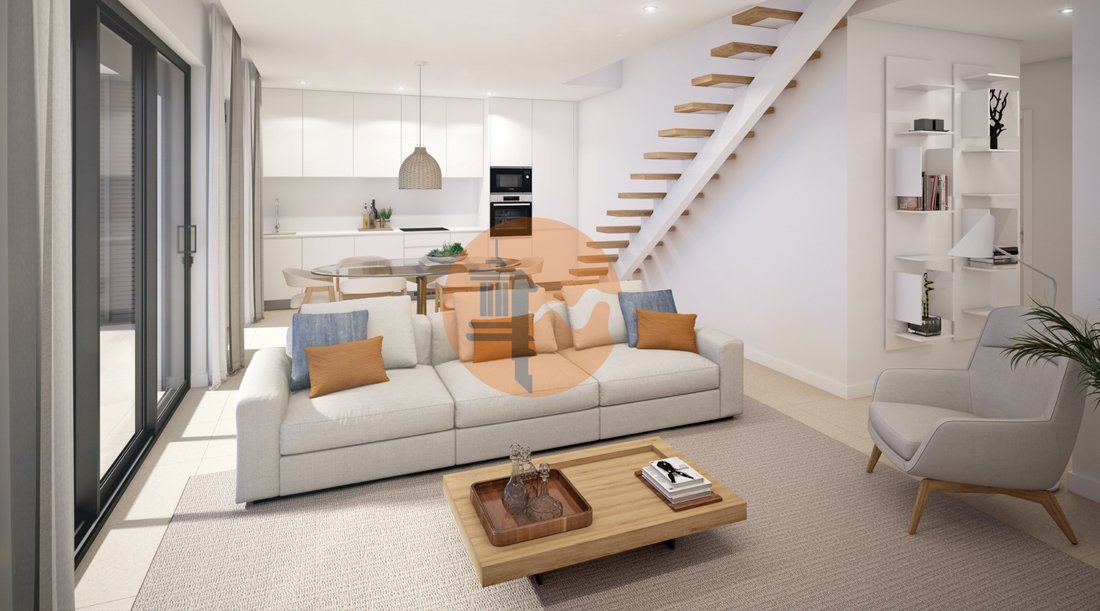
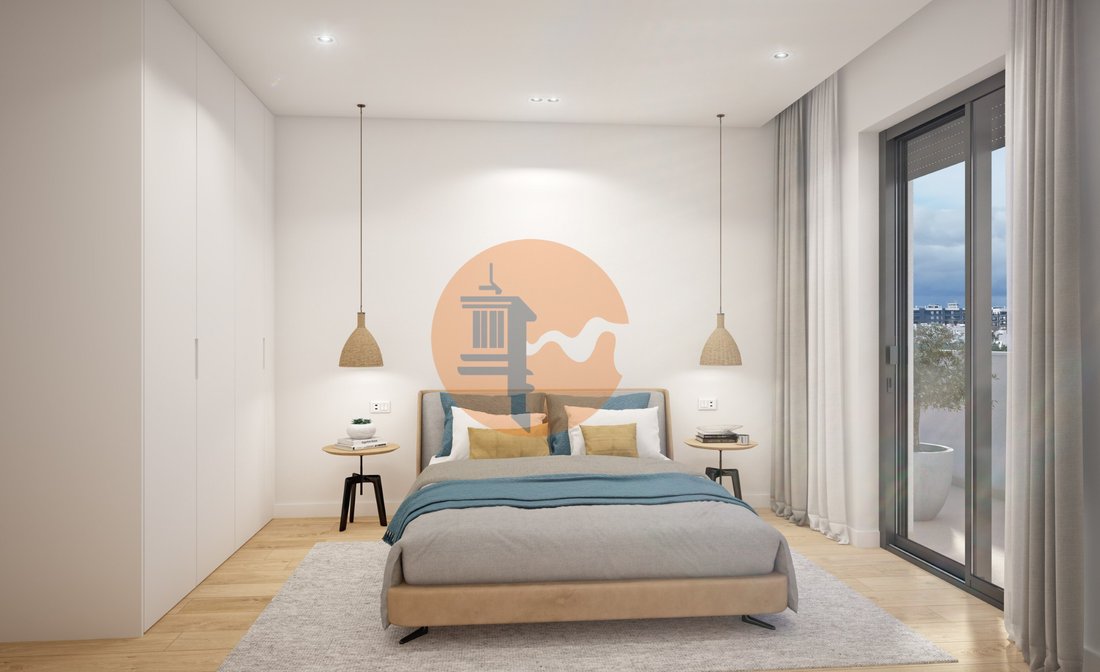
Comprising an entrance hall, a staircase leading to the private terrace with 57.60 sq.m., a fully fitted kitchen, and an open-plan living area with access to a sensational south-facing balcony, two full bathrooms and two bedrooms, one of which is en-suite.
This incredible apartment also has two parking spaces in the basement, with a total area of 33.38m².
With high-quality finishes, this apartment features the following:
Walls:
- Thermal and acoustic insulation;
Bathrooms:
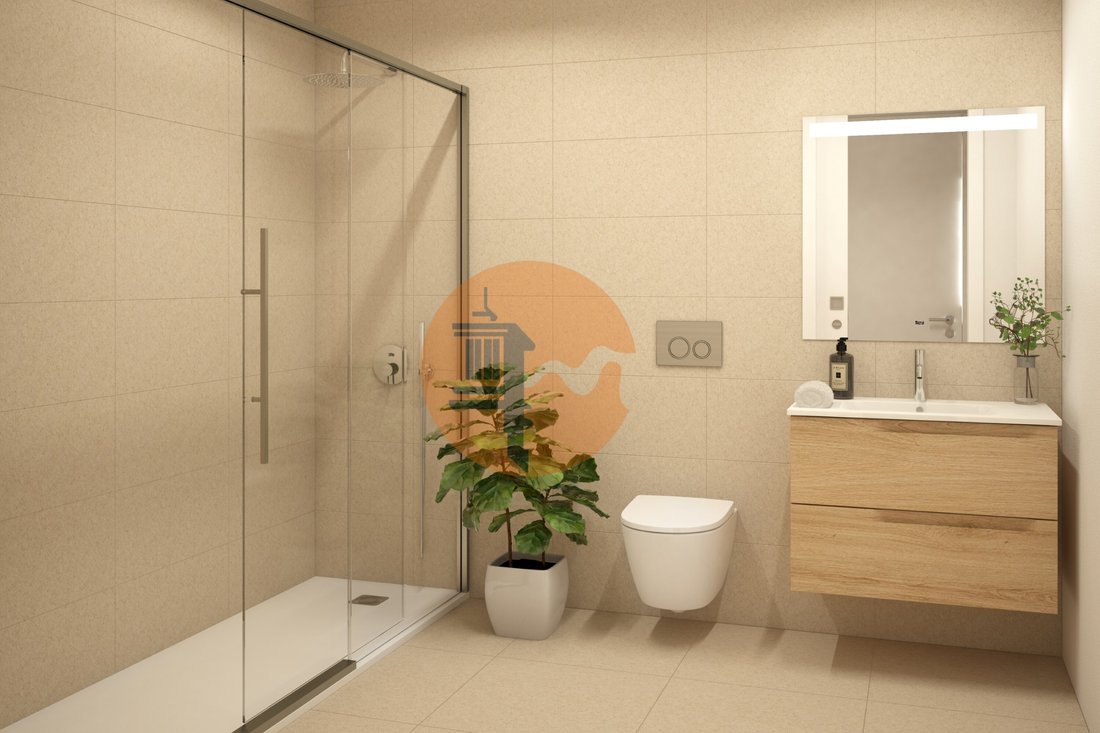
- Rectified ceramic tiles/plaster (walls);
- Rectified ceramic tiles (floor);
- ’Roca’ sanitaryware;
- ’Roca’ brand mixers and taps;
- Underfloor heating;
Kitchens:
- Rectified ceramic tiles (walls and floor);
- White lacquered units;
- ’Silestone’ worktop;
- ’Bosch’ brand appliances - ceramic hob, oven, microwave, extractor fan, dishwasher, fridge-freezer, washing machine (installed in an external cupboard);
- ’Roca’ brand mixer taps and taps;
Other features:
- Hot water heat pump (installed in an external cabinet);
- Rectified ceramic flooring (living room and hall);
- Suspended ceilings with recessed LED spotlights in all rooms;
- Lacquered wooden wardrobes;
- Lacquered wooden interior doors and skirting boards;
- High-security reinforced front door;
- Grey thermally lacquered external window frames with double glazing;
- Electric thermally lacquered roller blinds;
- Air conditioning (bedrooms and living room/kitchen);
- Video doorbell;
- Photovoltaic panels.
Rooftop:
- Barbecue, worktop and utility sink;
- Outdoor shower;
- Hot and cold water;
- Ceramic tiling (floor);
- Pre-installation for a jacuzzi;
Parking:
- Parking spaces with charging points for electric and hybrid vehicles.
This development is scheduled for completion by the end of 2027.
Located 5 minutes from the city centre, it is close to a range of amenities and shops, schools and public transport.
Energy Rating: A+
#ref:CS-APT-92946_3B
Comprising an entrance hall, a staircase leading to the private terrace with 57.60 sq.m., a fully fitted kitchen, and an open-plan living area with access to a sensational south-facing balcony, two full bathrooms and two bedrooms, one of which is en-suite.
This incredible apartment also has two parking spaces in the basement, with a total area of 33.38m².
With high-quality finishes, this apartment features the following:
Walls:
- Thermal and acoustic insulation;
Bathrooms:
- Rectified ceramic tiles/plaster (walls);
- Rectified ceramic tiles (floor);
- ’Roca’ sanitaryware;
- ’Roca’ brand mixers and taps;
- Underfloor heating;
Kitchens:
- Rectified ceramic tiles (walls and floor);
- White lacquered units;
- ’Silestone’ worktop;
- ’Bosch’ brand appliances - ceramic hob, oven, microwave, extractor fan, dishwasher, fridge-freezer, washing machine (installed in an external cupboard);
- ’Roca’ brand mixer taps and taps;
Other features:
- Hot water heat pump (installed in an external cabinet);
- Rectified ceramic flooring (living room and hall);
- Suspended ceilings with recessed LED spotlights in all rooms;
- Lacquered wooden wardrobes;
- Lacquered wooden interior doors and skirting boards;
- High-security reinforced front door;
- Grey thermally lacquered external window frames with double glazing;
- Electric thermally lacquered roller blinds;
- Air conditioning (bedrooms and living room/kitchen);
- Video doorbell;
- Photovoltaic panels.
Rooftop:
- Barbecue, worktop and utility sink;
- Outdoor shower;
- Hot and cold water;
- Ceramic tiling (floor);
- Pre-installation for a jacuzzi;
Parking:
- Parking spaces with charging points for electric and hybrid vehicles.
This development is scheduled for completion by the end of 2027.
Located 5 minutes from the city centre, it is close to a range of amenities and shops, schools and public transport.
Energy Rating: A+
#ref:CS-APT-92946_3B
-
Tipo di proprietà
Appartamento
-
Anno di costruzione
2027
-
Prezzo/piede²
$380
-
Emissioni
NI
-
Consumo
A+
Caratteristiche
Caratteristiche
Lot
Interni
- Aria condizionata
- Idromassaggio
- Seminterrato
- Centro Fitness / Palestra
Outdoor
Esplora la zona
Rua Diogo Tavares e Ataide, Tavira (Santa Maria e Santiago), Algarve, Portogallo
Visualizza su Google Maps
Prezzo per sqft
Basso
Alto
Iscritto da 7 anni
Hai chiesto informazioni su questa proprietà
L'agente La contatterà al più presto
Pubblicato da
452
Annunci
2019
Iscritto
Prenota una visita con the agent
Scegli una data e indica se preferisci un tour virtuale o di persona con l’agente.
Data preferita
Tipo di tour
Ultimo aggiornamento
Settembre 11
Prima pubblicazione
Giugno 7
Riferimento annuncio
CS-APT-92946_3B-0525977269
Proprietà simili nelle vicinanze
Nuovi annunci a Tavira (Santa Maria e Santiago)

Esplora più immobili in vendita
tipi di proprietà Tavira (Santa Maria e Santiago), Algarve, Portogallo
- Appartamenti in vendita in Tavira (Santa Maria e Santiago), Algarve, Portogallo
- Case in vendita in Tavira (Santa Maria e Santiago), Algarve, Portogallo
- Ville in vendita in Tavira (Santa Maria e Santiago), Algarve, Portogallo
- Case in vendita in Tavira (Santa Maria e Santiago), Algarve, Portogallo
- Terreno in vendita in Tavira (Santa Maria e Santiago), Algarve, Portogallo
- Tenute agricole in vendita in Tavira (Santa Maria e Santiago), Algarve, Portogallo
- Fincas in vendita in Tavira (Santa Maria e Santiago), Algarve, Portogallo
- Attici in vendita in Tavira (Santa Maria e Santiago), Algarve, Portogallo
- Castelli in vendita in Tavira (Santa Maria e Santiago), Algarve, Portogallo
- Proprietà in vendita in Tavira (Santa Maria e Santiago), Algarve, Portogallo
- Case di campagna in vendita in Tavira (Santa Maria e Santiago), Algarve, Portogallo
Tavira (Santa Maria e Santiago), Algarve, Portogallo ricerche popolari
- Proprietà immobiliari Vista panoramica / Scenica a Tavira (Santa Maria e Santiago), Algarve, Portogallo
- Proprietà immobiliari Vista mare a Tavira (Santa Maria e Santiago), Algarve, Portogallo
- Proprietà immobiliari con Terrazza a Tavira (Santa Maria e Santiago), Algarve, Portogallo
- Proprietà immobiliari con Bar a Tavira (Santa Maria e Santiago), Algarve, Portogallo
- Proprietà immobiliari con Sala giochi a Tavira (Santa Maria e Santiago), Algarve, Portogallo
- Proprietà immobiliari con Ufficio a Tavira (Santa Maria e Santiago), Algarve, Portogallo
- Proprietà immobiliari Vista sul fiume a Tavira (Santa Maria e Santiago), Algarve, Portogallo
- Proprietà immobiliari con Ascensore a Tavira (Santa Maria e Santiago), Algarve, Portogallo
- Proprietà immobiliari Vista Città a Tavira (Santa Maria e Santiago), Algarve, Portogallo
- Proprietà immobiliari Vista sulle montagne a Tavira (Santa Maria e Santiago), Algarve, Portogallo
- Proprietà immobiliari con Giardino a Tavira (Santa Maria e Santiago), Algarve, Portogallo
- Proprietà immobiliari con Cucina esterna a Tavira (Santa Maria e Santiago), Algarve, Portogallo
- Proprietà immobiliari Vista Golf a Tavira (Santa Maria e Santiago), Algarve, Portogallo
- Proprietà immobiliari Duplex a Tavira (Santa Maria e Santiago), Algarve, Portogallo
- Proprietà immobiliari Costiera a Tavira (Santa Maria e Santiago), Algarve, Portogallo
- Proprietà immobiliari Comunità recintata a Tavira (Santa Maria e Santiago), Algarve, Portogallo
- Proprietà immobiliari Privacy a Tavira (Santa Maria e Santiago), Algarve, Portogallo
- Proprietà immobiliari Lungomare a Tavira (Santa Maria e Santiago), Algarve, Portogallo
- Proprietà immobiliari Collina a Tavira (Santa Maria e Santiago), Algarve, Portogallo
- Proprietà immobiliari Investimento immobiliare a Tavira (Santa Maria e Santiago), Algarve, Portogallo
- Proprietà immobiliari Moderno a Tavira (Santa Maria e Santiago), Algarve, Portogallo
- Proprietà immobiliari Equestre a Tavira (Santa Maria e Santiago), Algarve, Portogallo
- Proprietà immobiliari Nuove costruzioni a Tavira (Santa Maria e Santiago), Algarve, Portogallo
- Proprietà immobiliari con Centro Fitness / Palestra a Tavira (Santa Maria e Santiago), Algarve, Portogallo
- Proprietà immobiliari con Sauna a Tavira (Santa Maria e Santiago), Algarve, Portogallo
- Proprietà immobiliari con Bagno turco a Tavira (Santa Maria e Santiago), Algarve, Portogallo
- Proprietà immobiliari con Libreria a Tavira (Santa Maria e Santiago), Algarve, Portogallo
- Proprietà immobiliari con Aria condizionata a Tavira (Santa Maria e Santiago), Algarve, Portogallo
- Proprietà immobiliari Fronte oceano a Tavira (Santa Maria e Santiago), Algarve, Portogallo
- Proprietà immobiliari con Cantina a Tavira (Santa Maria e Santiago), Algarve, Portogallo
- Proprietà immobiliari con Idromassaggio a Tavira (Santa Maria e Santiago), Algarve, Portogallo
- Proprietà immobiliari con Camino a Tavira (Santa Maria e Santiago), Algarve, Portogallo
- Proprietà immobiliari con Piscina a Tavira (Santa Maria e Santiago), Algarve, Portogallo
- Proprietà immobiliari con Garage a Tavira (Santa Maria e Santiago), Algarve, Portogallo
- Proprietà immobiliari con Balcone a Tavira (Santa Maria e Santiago), Algarve, Portogallo
- Proprietà immobiliari con Campo da tennis a Tavira (Santa Maria e Santiago), Algarve, Portogallo
- Proprietà immobiliari Lungomare a Tavira (Santa Maria e Santiago), Algarve, Portogallo
- Proprietà immobiliari con Vigneto / Azienda vinicola a Tavira (Santa Maria e Santiago), Algarve, Portogallo
- Proprietà immobiliari Residenza a Tavira (Santa Maria e Santiago), Algarve, Portogallo
- Proprietà immobiliari con Cucina aperta a Tavira (Santa Maria e Santiago), Algarve, Portogallo
- Proprietà immobiliari Rinnovato a Tavira (Santa Maria e Santiago), Algarve, Portogallo
- Proprietà immobiliari con Cinema a Tavira (Santa Maria e Santiago), Algarve, Portogallo
- Proprietà immobiliari Lungofiume a Tavira (Santa Maria e Santiago), Algarve, Portogallo
- Proprietà immobiliari Fronte mare a Tavira (Santa Maria e Santiago), Algarve, Portogallo
- Proprietà immobiliari Vista sull'acqua a Tavira (Santa Maria e Santiago), Algarve, Portogallo
- Proprietà immobiliari Vista sull'oceano a Tavira (Santa Maria e Santiago), Algarve, Portogallo
Guide e storie correlate
La fiducia dei migliori broker del mondo
Gli agenti dietro le proprietà più straordinarie del mondo pubblicano su JamesEdition.
- Annunci di Sotheby's, Christie's, BARNES ed Engel & Völkers
- Ogni annuncio è verificato prima della pubblicazione
- Si metta in contatto diretto con agenti verificati
Continuando, accetta i nostri Termini e la nostra Informativa sulla privacy.