$1,327,126
Casa A Schiera DI Tavira
- 4 Camere
- 5 Bagni
- 4,403 Sqft
- 8,612 Sqft lot
- Aggiornato: Oggi
Informazioni sulla proprietà
La descrizione è stata tradotta automaticamente.
La descrizione viene visualizzata nella lingua originale.
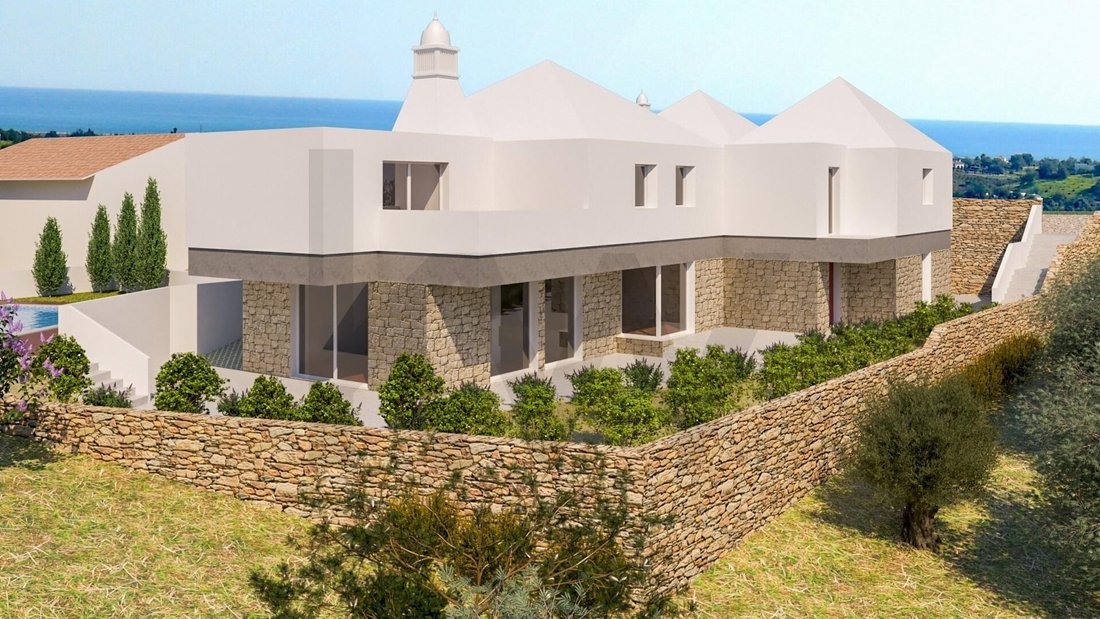
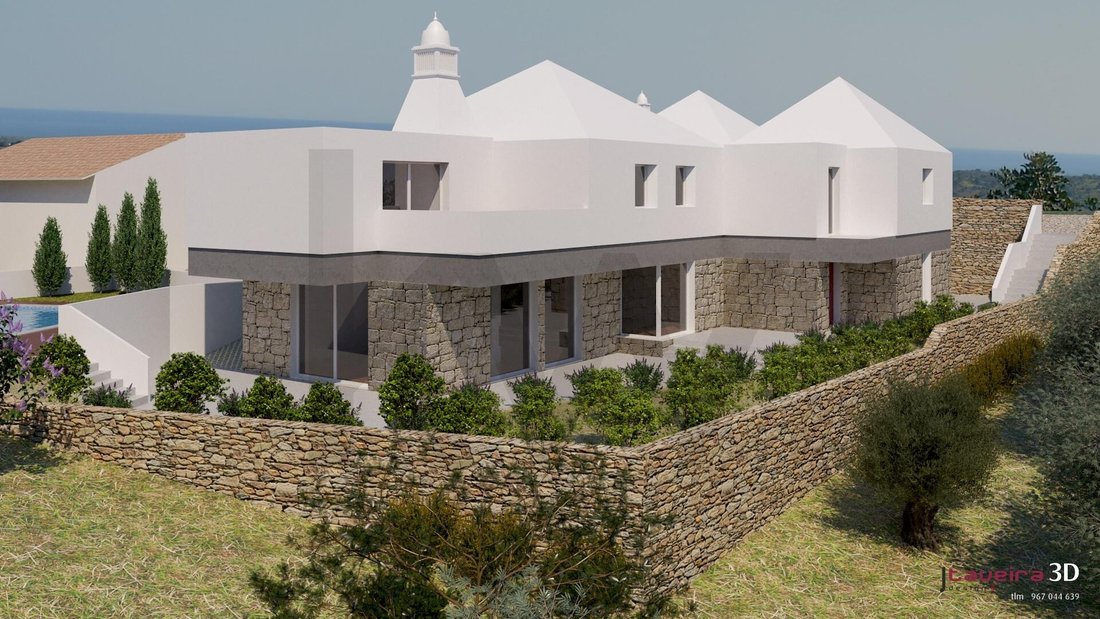
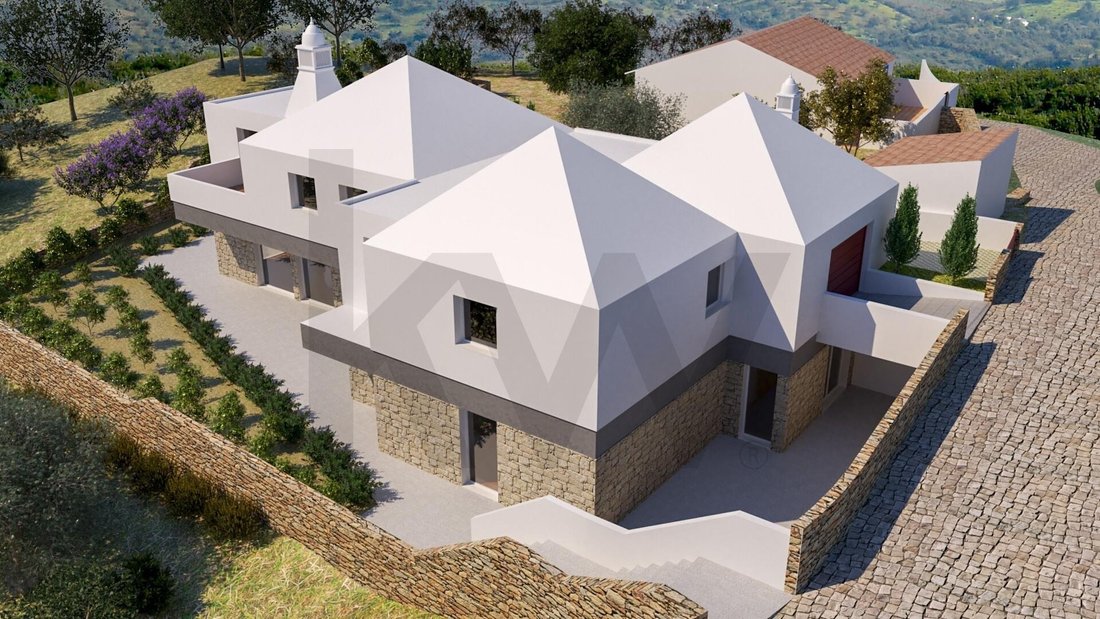
A high-end residential project, currently in the early stages of construction, where contemporary architecture combines with technology, energy efficiency, and absolute comfort.
Set on an 800 m² lot, this home will have approximately 409 m² of gross floor area and was designed to provide a sophisticated living experience, featuring spacious interiors, carefully planned outdoor areas, and
Set on an 800 m² lot, this home will have approximately 409 m² of gross floor area and was designed to provide a sophisticated living experience, featuring spacious interiors, carefully planned outdoor areas, and
A high-end residential project, currently in the early stages of construction, where contemporary architecture combines with technology, energy efficiency, and absolute comfort.
Set on an 800 m² lot, this home will have approximately 409 m² of gross floor area and was designed to provide a sophisticated living experience, featuring spacious interiors, carefully planned outdoor areas, and a privileged connection to the surrounding landscape.
Located in a quiet area of Tavira, the property enjoys unobstructed views of the sea and the mountains, offering privacy and serenity while remaining close to the city, the beaches, and all amenities.
Contemporary Architecture and Generous Spaces
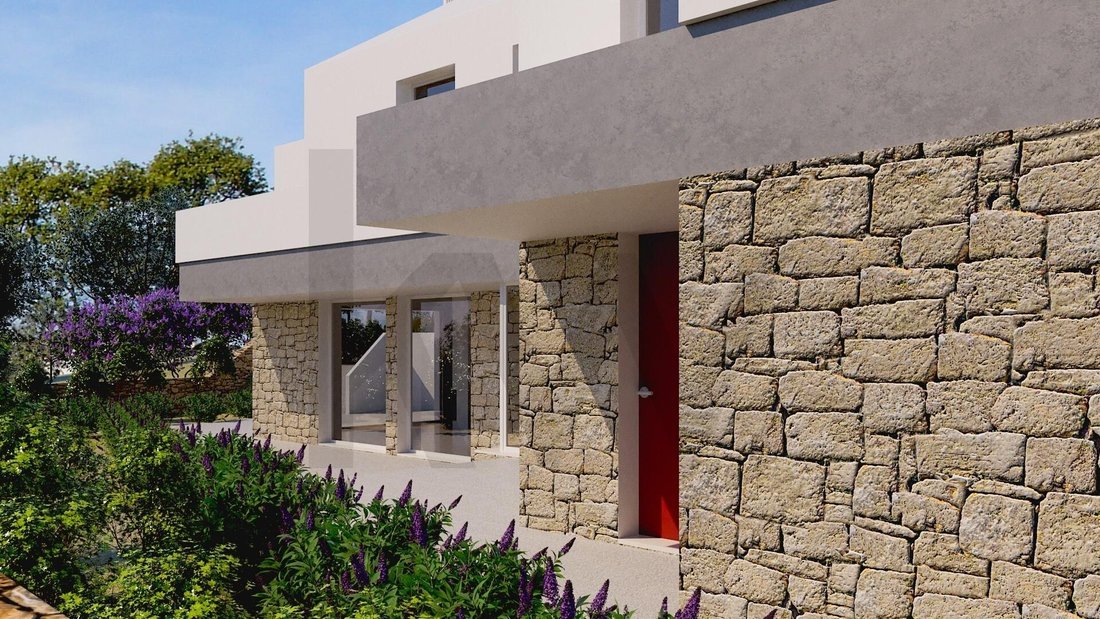
The home’s layout was designed to maximize natural light, create a seamless flow between rooms, and foster a connection between the interior and exterior.
The living area features an elegant kitchen, dining room, and living room, arranged in a spacious and bright open-concept layout, with a central fireplace that adds character and comfort.
From the living areas, there is direct access to the outdoors, creating a natural extension of the living space next to the pool and garden.
The design also includes an office with a private bathroom, a laundry room, and a guest bathroom.
The private area features four en-suite bedrooms, designed to ensure comfort and privacy. The home will also feature an internal elevator, allowing an easy movement between the different levels of the house.
An outdoor area designed to enjoy the Algarve
The outdoor space was designed as a true extension of the home.
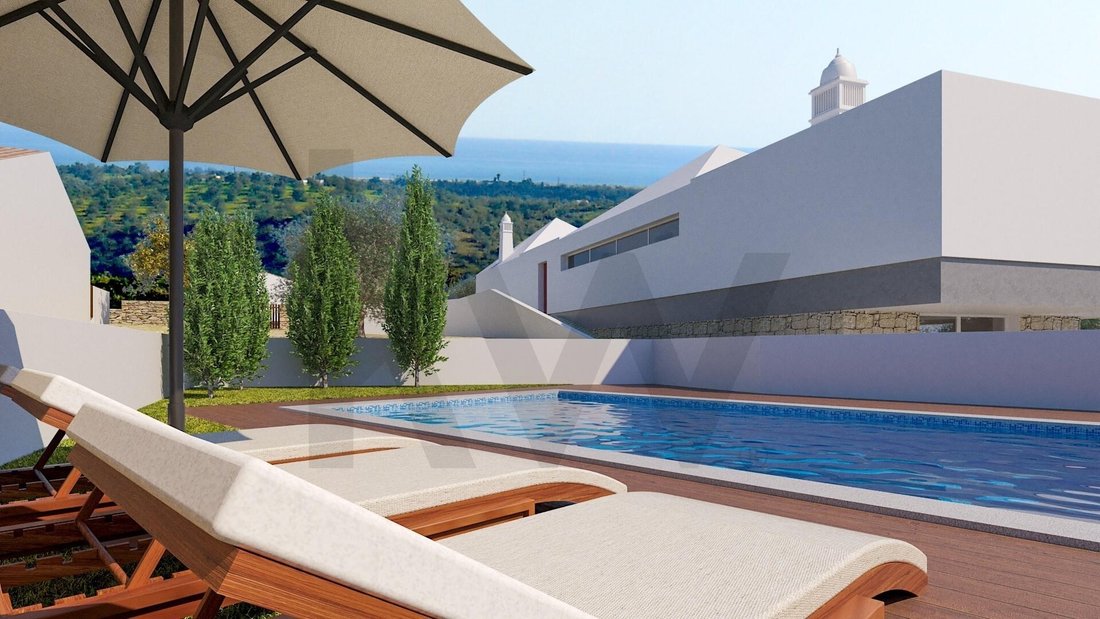
The property will feature a private heated pool of approximately 29 m², equipped with a salt-water treatment system, providing greater comfort and allowing for year-round use of the pool.
The pool area will be complemented by a wooden deck and approximately 87 m² of surrounding space, creating an ideal setting for relaxing, entertaining guests, or enjoying al fresco dining.
The garden will be landscaped with a low-water-use approach, aiming for harmonious integration with the natural landscape.
Technology, Efficiency, and Comfort
One of the distinguishing features of this project is the integration of technology and efficiency solutions starting from the construction phase.
The home will be equipped with:
Underfloor heating
Heat pump for DHW and heating
Photovoltaic system for self-consumption
Smart video intercom
Heated pool
Saltwater pool treatment system
In-home elevator
Electric vehicle charger
Electric gates
CCTV video surveillance system
Air conditioning
Thermal-break window frames
Double-pane windows
These solutions were designed to combine comfort, security, energy efficiency, and ease of use, providing a modern living experience tailored to today’s needs.
A home designed for the future
More than just a contemporary building, this project seeks to anticipate the demands of modern living: energy efficiency, electric mobility, security, efficient climate control, and integrated technology.
The home is currently in the early stages of construction, allowing the future owner to purchase a residence designed from the ground up and to follow the development of a project intended to provide comfort and quality of life year-round.
Its location in Tavira also offers the privilege of living in one of the most sought-after areas of the Algarve, close to the beaches, the Ria Formosa, the historic center of Tavira, and a wide range of restaurants, shops, and services.
Key features:
Detached 4-bedroom + 1 villa
Approximately 409 m² of gross floor area
800 m² lot
4 en-suite bedrooms
Office with private bathroom
5 bathrooms
Heated private pool
Saltwater pool treatment system
Garden
Terrace and balcony
Garage
Storage room
Internal elevator
Central fireplace
Underfloor heating
Air conditioning
Heat pump for DHW and heating
Solar panel system
Smart video intercom
Electric vehicle charger
Electric gates
CCTV system
Thermal-break window frames
Double-pane windows
Built-in closets
Unobstructed views of the ocean and mountains
Construction in the early stages
-
Tipo di proprietà
Residenza
-
Prezzo/piede²
$301
Caratteristiche
Caratteristiche
Lot
- Vista mare
- Vista sulle montagne
- Vista sull'acqua
- Vista sull'oceano
- Privacy
- Nuove costruzioni
- Moderno
Interni
- Ufficio
- Camino
- Aria condizionata
- Lavanderia
- Ascensore
- Cucina aperta
- Cabina armadio
Outdoor
Esplora la zona
Tavira (Santa Maria e Santiago), Faro, Tavira, Algarve, Portogallo
Visualizza su Google Maps
Prezzo per sqft
Basso
Alto
Iscritto da 4 anni
Hai chiesto informazioni su questa proprietà
L'agente La contatterà al più presto
Pubblicato da
79
Annunci
2023
Iscritto
Prenota una visita con the agent
Scegli una data e indica se preferisci un tour virtuale o di persona con l’agente.
Data preferita
Tipo di tour
Ultimo aggiornamento
Oggi
Prima pubblicazione
Ottobre 27
Riferimento annuncio
KWPT-040126
Proprietà simili nelle vicinanze
Nuovi annunci a Tavira (Santa Maria e Santiago)


Esplora più immobili in vendita
tipi di proprietà Tavira (Santa Maria e Santiago), Algarve, Portogallo
- Appartamenti in vendita in Tavira (Santa Maria e Santiago), Algarve, Portogallo
- Case in vendita in Tavira (Santa Maria e Santiago), Algarve, Portogallo
- Ville in vendita in Tavira (Santa Maria e Santiago), Algarve, Portogallo
- Case in vendita in Tavira (Santa Maria e Santiago), Algarve, Portogallo
- Terreno in vendita in Tavira (Santa Maria e Santiago), Algarve, Portogallo
- Tenute agricole in vendita in Tavira (Santa Maria e Santiago), Algarve, Portogallo
- Fincas in vendita in Tavira (Santa Maria e Santiago), Algarve, Portogallo
- Attici in vendita in Tavira (Santa Maria e Santiago), Algarve, Portogallo
- Proprietà in vendita in Tavira (Santa Maria e Santiago), Algarve, Portogallo
- Castelli in vendita in Tavira (Santa Maria e Santiago), Algarve, Portogallo
- Case di campagna in vendita in Tavira (Santa Maria e Santiago), Algarve, Portogallo
Tavira (Santa Maria e Santiago), Algarve, Portogallo ricerche popolari
- Proprietà immobiliari Vista panoramica / Scenica a Tavira (Santa Maria e Santiago), Algarve, Portogallo
- Proprietà immobiliari Vista mare a Tavira (Santa Maria e Santiago), Algarve, Portogallo
- Proprietà immobiliari con Terrazza a Tavira (Santa Maria e Santiago), Algarve, Portogallo
- Proprietà immobiliari con Bar a Tavira (Santa Maria e Santiago), Algarve, Portogallo
- Proprietà immobiliari con Sala giochi a Tavira (Santa Maria e Santiago), Algarve, Portogallo
- Proprietà immobiliari con Ufficio a Tavira (Santa Maria e Santiago), Algarve, Portogallo
- Proprietà immobiliari Vista sul fiume a Tavira (Santa Maria e Santiago), Algarve, Portogallo
- Proprietà immobiliari con Ascensore a Tavira (Santa Maria e Santiago), Algarve, Portogallo
- Proprietà immobiliari Vista Città a Tavira (Santa Maria e Santiago), Algarve, Portogallo
- Proprietà immobiliari Vista sulle montagne a Tavira (Santa Maria e Santiago), Algarve, Portogallo
- Proprietà immobiliari con Giardino a Tavira (Santa Maria e Santiago), Algarve, Portogallo
- Proprietà immobiliari con Cucina esterna a Tavira (Santa Maria e Santiago), Algarve, Portogallo
- Proprietà immobiliari Vista Golf a Tavira (Santa Maria e Santiago), Algarve, Portogallo
- Proprietà immobiliari Duplex a Tavira (Santa Maria e Santiago), Algarve, Portogallo
- Proprietà immobiliari Costiera a Tavira (Santa Maria e Santiago), Algarve, Portogallo
- Proprietà immobiliari Comunità recintata a Tavira (Santa Maria e Santiago), Algarve, Portogallo
- Proprietà immobiliari Privacy a Tavira (Santa Maria e Santiago), Algarve, Portogallo
- Proprietà immobiliari Lungomare a Tavira (Santa Maria e Santiago), Algarve, Portogallo
- Proprietà immobiliari Collina a Tavira (Santa Maria e Santiago), Algarve, Portogallo
- Proprietà immobiliari Investimento immobiliare a Tavira (Santa Maria e Santiago), Algarve, Portogallo
- Proprietà immobiliari Moderno a Tavira (Santa Maria e Santiago), Algarve, Portogallo
- Proprietà immobiliari Equestre a Tavira (Santa Maria e Santiago), Algarve, Portogallo
- Proprietà immobiliari Nuove costruzioni a Tavira (Santa Maria e Santiago), Algarve, Portogallo
- Proprietà immobiliari con Centro Fitness / Palestra a Tavira (Santa Maria e Santiago), Algarve, Portogallo
- Proprietà immobiliari con Sauna a Tavira (Santa Maria e Santiago), Algarve, Portogallo
- Proprietà immobiliari con Bagno turco a Tavira (Santa Maria e Santiago), Algarve, Portogallo
- Proprietà immobiliari con Libreria a Tavira (Santa Maria e Santiago), Algarve, Portogallo
- Proprietà immobiliari con Aria condizionata a Tavira (Santa Maria e Santiago), Algarve, Portogallo
- Proprietà immobiliari Fronte oceano a Tavira (Santa Maria e Santiago), Algarve, Portogallo
- Proprietà immobiliari con Cantina a Tavira (Santa Maria e Santiago), Algarve, Portogallo
- Proprietà immobiliari con Idromassaggio a Tavira (Santa Maria e Santiago), Algarve, Portogallo
- Proprietà immobiliari con Camino a Tavira (Santa Maria e Santiago), Algarve, Portogallo
- Proprietà immobiliari con Piscina a Tavira (Santa Maria e Santiago), Algarve, Portogallo
- Proprietà immobiliari con Garage a Tavira (Santa Maria e Santiago), Algarve, Portogallo
- Proprietà immobiliari con Balcone a Tavira (Santa Maria e Santiago), Algarve, Portogallo
- Proprietà immobiliari con Campo da tennis a Tavira (Santa Maria e Santiago), Algarve, Portogallo
- Proprietà immobiliari Lungomare a Tavira (Santa Maria e Santiago), Algarve, Portogallo
- Proprietà immobiliari con Vigneto / Azienda vinicola a Tavira (Santa Maria e Santiago), Algarve, Portogallo
- Proprietà immobiliari Residenza a Tavira (Santa Maria e Santiago), Algarve, Portogallo
- Proprietà immobiliari con Cucina aperta a Tavira (Santa Maria e Santiago), Algarve, Portogallo
- Proprietà immobiliari Rinnovato a Tavira (Santa Maria e Santiago), Algarve, Portogallo
- Proprietà immobiliari con Cinema a Tavira (Santa Maria e Santiago), Algarve, Portogallo
- Proprietà immobiliari Lungofiume a Tavira (Santa Maria e Santiago), Algarve, Portogallo
- Proprietà immobiliari Fronte mare a Tavira (Santa Maria e Santiago), Algarve, Portogallo
- Proprietà immobiliari Vista sull'acqua a Tavira (Santa Maria e Santiago), Algarve, Portogallo
- Proprietà immobiliari Vista sull'oceano a Tavira (Santa Maria e Santiago), Algarve, Portogallo
Guide e storie correlate
La fiducia dei migliori broker del mondo
Gli agenti dietro le proprietà più straordinarie del mondo pubblicano su JamesEdition.
- Annunci di Sotheby's, Christie's, BARNES ed Engel & Völkers
- Ogni annuncio è verificato prima della pubblicazione
- Si metta in contatto diretto con agenti verificati
Continuando, accetta i nostri Termini e la nostra Informativa sulla privacy.