$884,287
Casa A Schiera DI Tavira
- 3 Camere
- 3 Bagni
- 3,014 Sqft
- 4,306 Sqft lot
- Aggiornato: Settembre 27
Informazioni sulla proprietà
La descrizione è stata tradotta automaticamente.
La descrizione viene visualizzata nella lingua originale.
New build – Turnkey 3-bedroom plus 1 villa in the heart of Sto Estevão.
Come and discover your future home, whether to live in or spend part of the year… Book your viewing now!
Currently under construction and due for completion in summer 2027, this 3-bedroom plus 1 villa offers the opportunity to live in a highly sought-after, residential and peaceful area, yet close to everythi
Come and discover your future home, whether to live in or spend part of the year… Book your viewing now!
Currently under construction and due for completion in summer 2027, this 3-bedroom plus 1 villa offers the opportunity to live in a highly sought-after, residential and peaceful area, yet close to everythi
New build – Turnkey 3-bedroom plus 1 villa in the heart of Sto Estevão.
Come and discover your future home, whether to live in or spend part of the year… Book your viewing now!
Currently under construction and due for completion in summer 2027, this 3-bedroom plus 1 villa offers the opportunity to live in a highly sought-after, residential and peaceful area, yet close to everything.
Santo Estevão is a pleasant village situated 6 minutes from the beautiful town of Tavira, 5 minutes from the A22 motorway, 30 minutes from Faro, close to lovely beaches and all amenities.
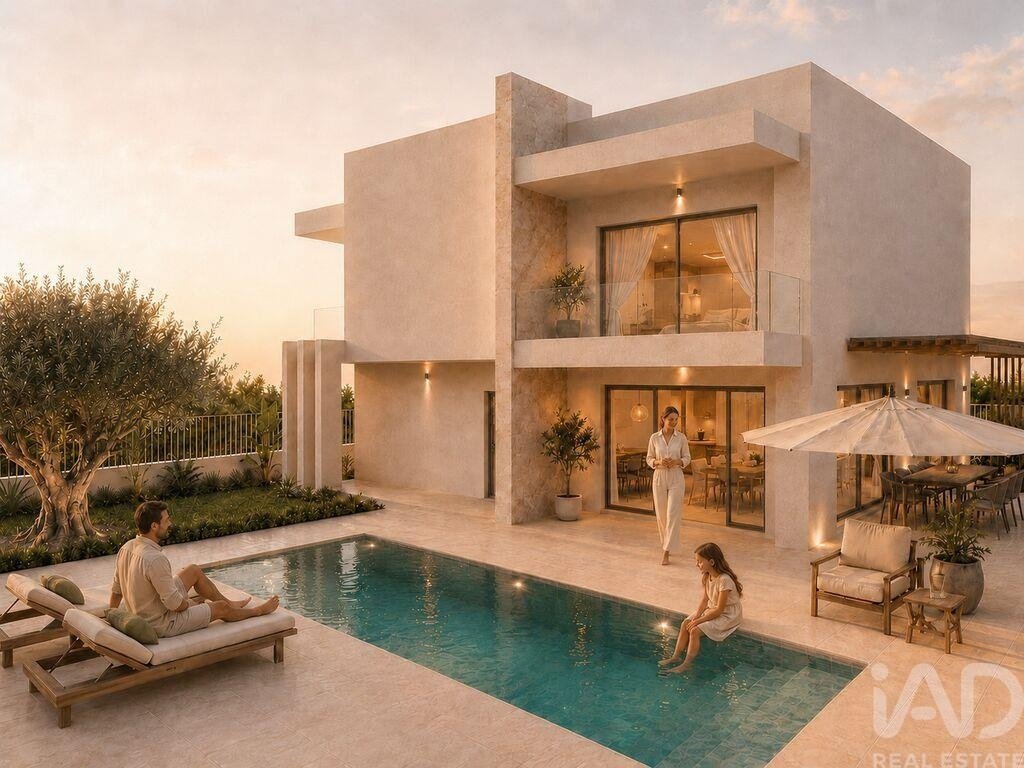
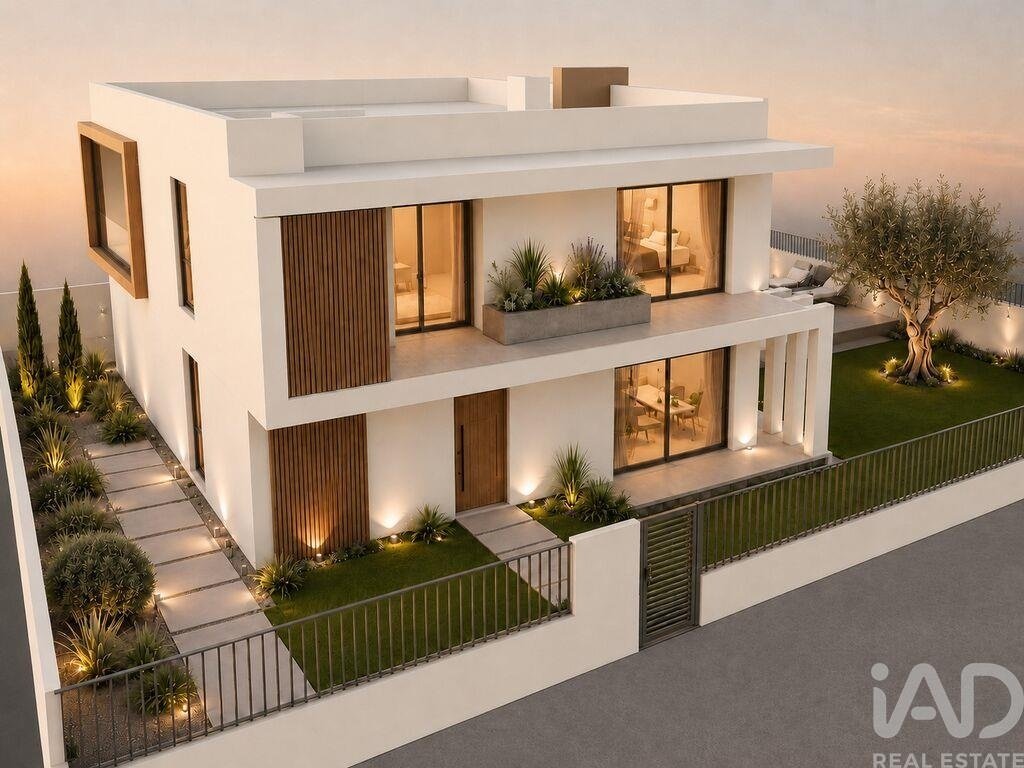
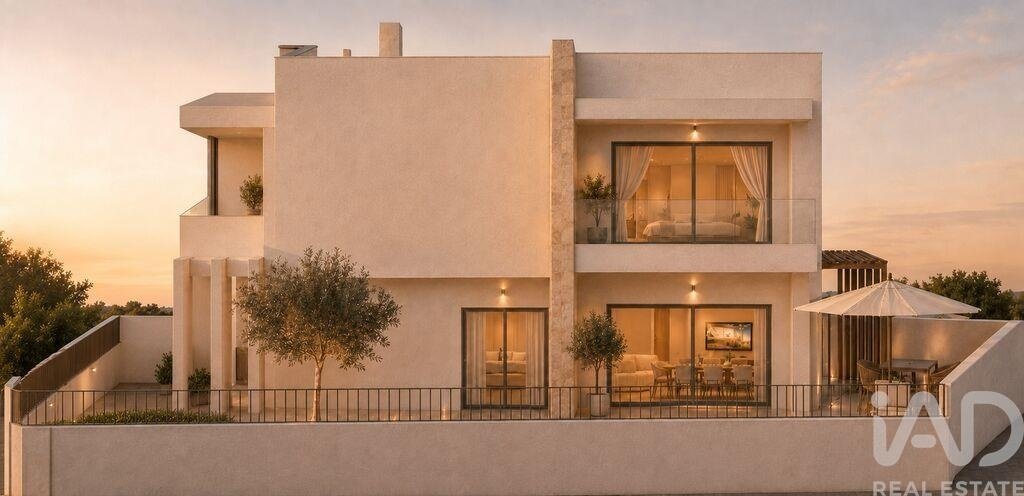
Set on a 400m² plot and spread over two floors, this house, with a gross floor area of 280m², features contemporary architecture, soft colours and high-quality finishes, with a high ‘A+’ energy efficiency rating for your everyday comfort.
It has been thoughtfully designed to maximise natural light, with optimal east-west sun exposure.
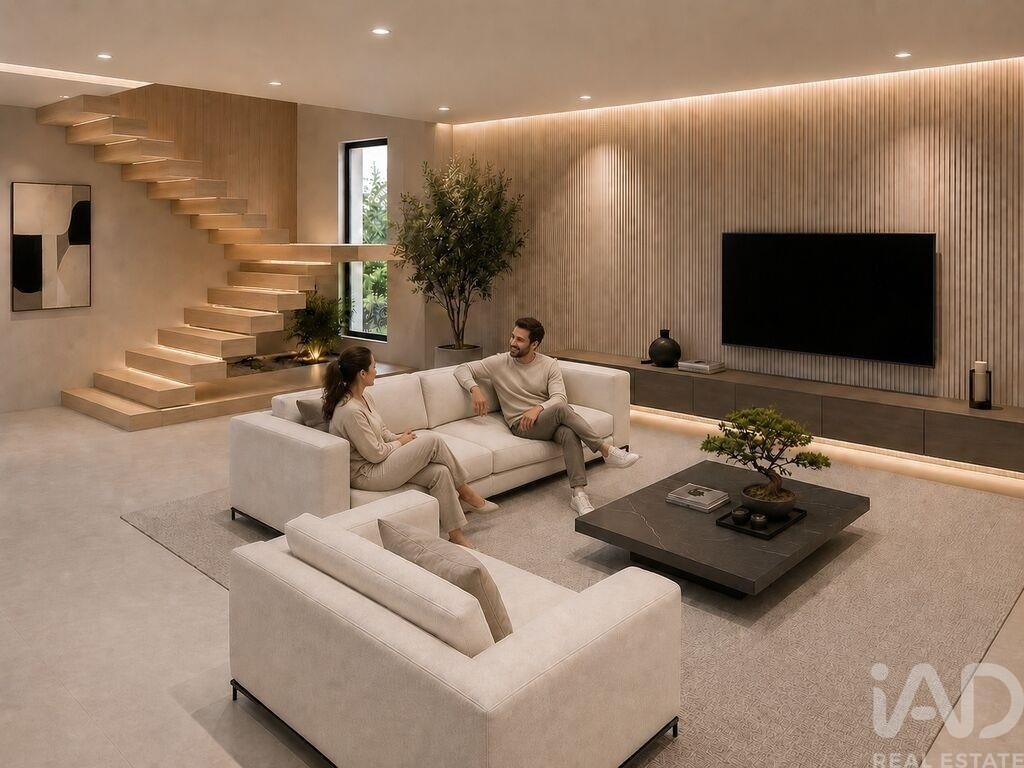
Ground Floor: Upon entering, you are greeted by a spacious open-plan area of over 60 m², comprising a living room and dining room, followed by a beautiful, modern and welcoming fitted kitchen, perfect for socialising and family life.
Also on this floor are a guest bathroom and a study which could be converted into a further bedroom, with an area of around 15 m².
First floor: Here you’ll find the sleeping area with three bedrooms.
One of them is an en-suite bedroom measuring over 25m², with a bathroom featuring a shower, fitted wardrobes and a private terrace.
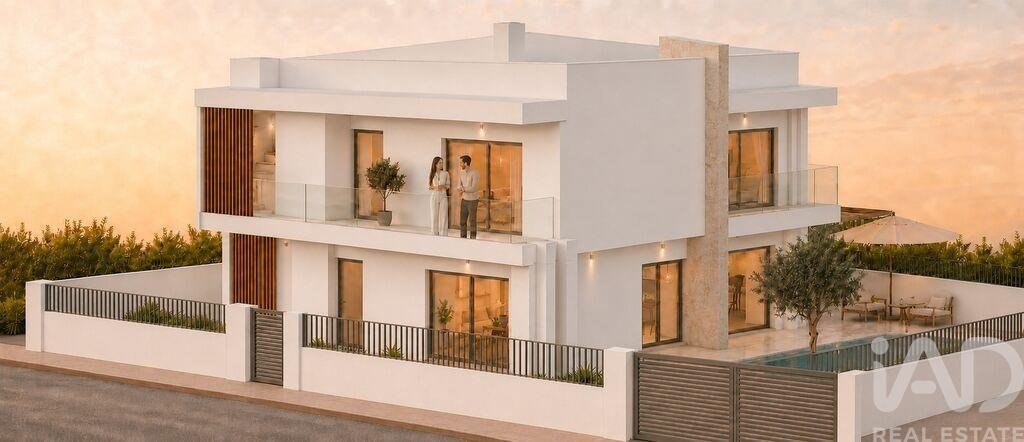
The other two bedrooms, measuring 16m² and 20m², share a bathroom with a shower. Each has fitted wardrobes and access to a private terrace with glass railings.
The top floor features a spacious terrace with unobstructed views of the countryside, measuring 77m², with external access from the first floor.
Outdoor area: There is a 66m² terrace with a pergola and a 25m² decking area. These spaces are complemented by a lovely 18m² swimming pool and garden, perfect for sharing pleasant moments with family and friends.
A metal sliding gate provides access to the private parking spaces.
Technical Specifications:
- Reversible air conditioning
- CLIMAPLUS 4S double-glazed windows
- Water heating via heat pump or solar panel
This house will offer you comfort and everything you could possibly need for your day-to-day life!
I share with all my AMI-licensed colleagues ! Just give me a call !
#ref: 171327
Come and discover your future home, whether to live in or spend part of the year… Book your viewing now!
Currently under construction and due for completion in summer 2027, this 3-bedroom plus 1 villa offers the opportunity to live in a highly sought-after, residential and peaceful area, yet close to everything.
Santo Estevão is a pleasant village situated 6 minutes from the beautiful town of Tavira, 5 minutes from the A22 motorway, 30 minutes from Faro, close to lovely beaches and all amenities.
Set on a 400m² plot and spread over two floors, this house, with a gross floor area of 280m², features contemporary architecture, soft colours and high-quality finishes, with a high ‘A+’ energy efficiency rating for your everyday comfort.
It has been thoughtfully designed to maximise natural light, with optimal east-west sun exposure.
Ground Floor: Upon entering, you are greeted by a spacious open-plan area of over 60 m², comprising a living room and dining room, followed by a beautiful, modern and welcoming fitted kitchen, perfect for socialising and family life.
Also on this floor are a guest bathroom and a study which could be converted into a further bedroom, with an area of around 15 m².
First floor: Here you’ll find the sleeping area with three bedrooms.
One of them is an en-suite bedroom measuring over 25m², with a bathroom featuring a shower, fitted wardrobes and a private terrace.
The other two bedrooms, measuring 16m² and 20m², share a bathroom with a shower. Each has fitted wardrobes and access to a private terrace with glass railings.
The top floor features a spacious terrace with unobstructed views of the countryside, measuring 77m², with external access from the first floor.
Outdoor area: There is a 66m² terrace with a pergola and a 25m² decking area. These spaces are complemented by a lovely 18m² swimming pool and garden, perfect for sharing pleasant moments with family and friends.
A metal sliding gate provides access to the private parking spaces.
Technical Specifications:
- Reversible air conditioning
- CLIMAPLUS 4S double-glazed windows
- Water heating via heat pump or solar panel
This house will offer you comfort and everything you could possibly need for your day-to-day life!
I share with all my AMI-licensed colleagues ! Just give me a call !
#ref: 171327
-
Tipo di proprietà
Residenza
-
Prezzo/piede²
$293
-
Emissioni
A
-
Consumo
A
Caratteristiche
- Giardino
- Piscina
- Terrazza
- Moderno
- Pergola
- Nuove costruzioni
- Cancello
- Aria condizionata
- Parcheggio
Caratteristiche
Lot
Interni
Outdoor
Esplora la zona
Luz de Tavira e Santo Estêvão, Faro, Tavira, Luz de Tavira e Santo Estevao, Algarve, Portogallo
Visualizza su Google Maps
Prezzo per sqft
Basso
Alto
Iscritto da 7 anni
Hai chiesto informazioni su questa proprietà
L'agente La contatterà al più presto
Pubblicato da
1691
Annunci
2019
Iscritto
Prenota una visita con the agent
Scegli una data e indica se preferisci un tour virtuale o di persona con l’agente.
Data preferita
Tipo di tour
Ultimo aggiornamento
Settembre 27
Prima pubblicazione
Settembre 25
Riferimento annuncio
171327
Proprietà simili nelle vicinanze
Nuovi annunci a Luz de Tavira e Santo Estevao

Esplora più immobili in vendita
tipi di proprietà Luz de Tavira e Santo Estevao, Algarve, Portogallo
- Appartamenti in vendita in Luz de Tavira e Santo Estevao, Algarve, Portogallo
- Terreno in vendita in Luz de Tavira e Santo Estevao, Algarve, Portogallo
- Tenute agricole in vendita in Luz de Tavira e Santo Estevao, Algarve, Portogallo
- Case in vendita in Luz de Tavira e Santo Estevao, Algarve, Portogallo
- Fincas in vendita in Luz de Tavira e Santo Estevao, Algarve, Portogallo
- Proprietà in vendita in Luz de Tavira e Santo Estevao, Algarve, Portogallo
Luz de Tavira e Santo Estevao, Algarve, Portogallo ricerche popolari
- Proprietà immobiliari con Ascensore a Luz de Tavira e Santo Estevao, Algarve, Portogallo
- Proprietà immobiliari Vista Città a Luz de Tavira e Santo Estevao, Algarve, Portogallo
- Proprietà immobiliari Vista Golf a Luz de Tavira e Santo Estevao, Algarve, Portogallo
- Proprietà immobiliari Comunità recintata a Luz de Tavira e Santo Estevao, Algarve, Portogallo
- Proprietà immobiliari Lungomare a Luz de Tavira e Santo Estevao, Algarve, Portogallo
- Proprietà immobiliari con Sauna a Luz de Tavira e Santo Estevao, Algarve, Portogallo
- Proprietà immobiliari con Libreria a Luz de Tavira e Santo Estevao, Algarve, Portogallo
- Proprietà immobiliari Residenza a Luz de Tavira e Santo Estevao, Algarve, Portogallo
- Proprietà immobiliari Fronte mare a Luz de Tavira e Santo Estevao, Algarve, Portogallo
- Proprietà immobiliari con Piscina coperta a Luz de Tavira e Santo Estevao, Algarve, Portogallo
Luz de Tavira e Santo Estevao, Algarve, Portogallo Quartieri
Guide e storie correlate
La fiducia dei migliori broker del mondo
Gli agenti dietro le proprietà più straordinarie del mondo pubblicano su JamesEdition.
- Annunci di Sotheby's, Christie's, BARNES ed Engel & Völkers
- Ogni annuncio è verificato prima della pubblicazione
- Si metta in contatto diretto con agenti verificati
Continuando, accetta i nostri Termini e la nostra Informativa sulla privacy.