$1,073,172
T4 Casa Unione delle Parrocchie di Tavira (Santa Maria e Santiago)
- 4 Camere
- 3 Bagni
- 3,779 Sqft
- 1,787 Sqft lot
- Aggiornato: Oggi
Informazioni sulla proprietà
La descrizione è stata tradotta automaticamente.
La descrizione viene visualizzata nella lingua originale.
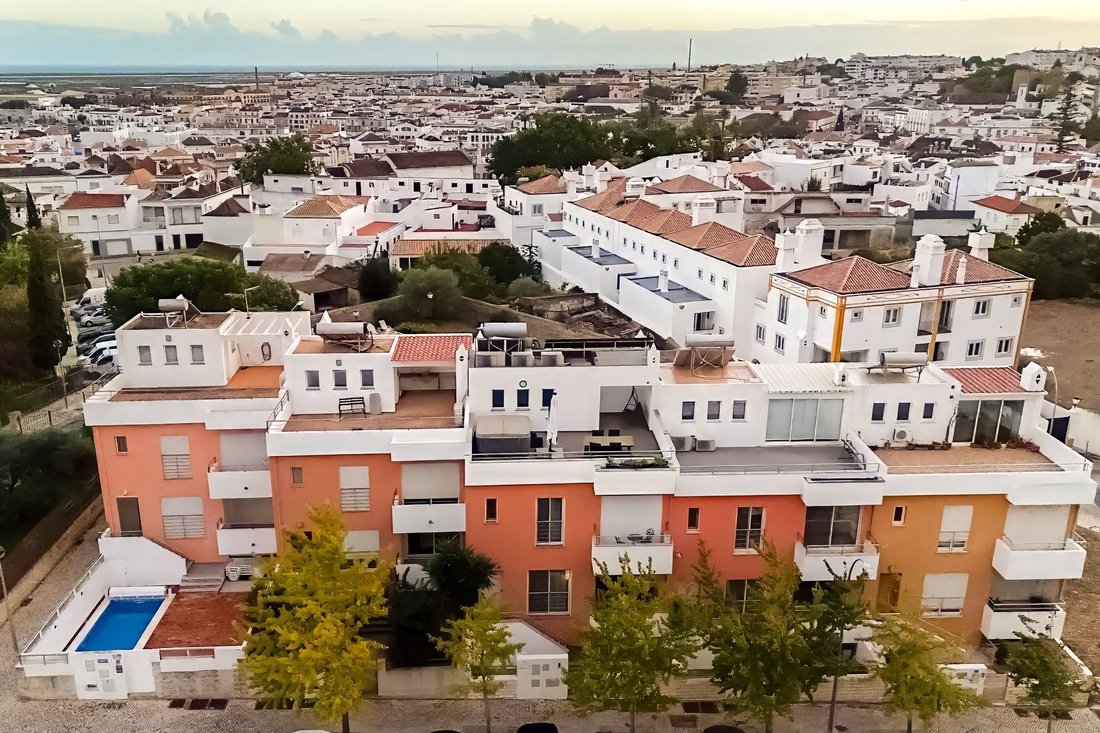
Completed in March 2024, discover a unique opportunity to live in this terraced house with exceptional features, located in the heart of Tavira. With a privileged location, next to the Water Park and less than a 5-minute walk from the magnificent Roman Bridge, this property stands out for its spacious interior areas and five outdoor spaces.
Among the various outdoor spaces, a terrace in
Among the various outdoor spaces, a terrace in
Completed in March 2024, discover a unique opportunity to live in this terraced house with exceptional features, located in the heart of Tavira. With a privileged location, next to the Water Park and less than a 5-minute walk from the magnificent Roman Bridge, this property stands out for its spacious interior areas and five outdoor spaces.
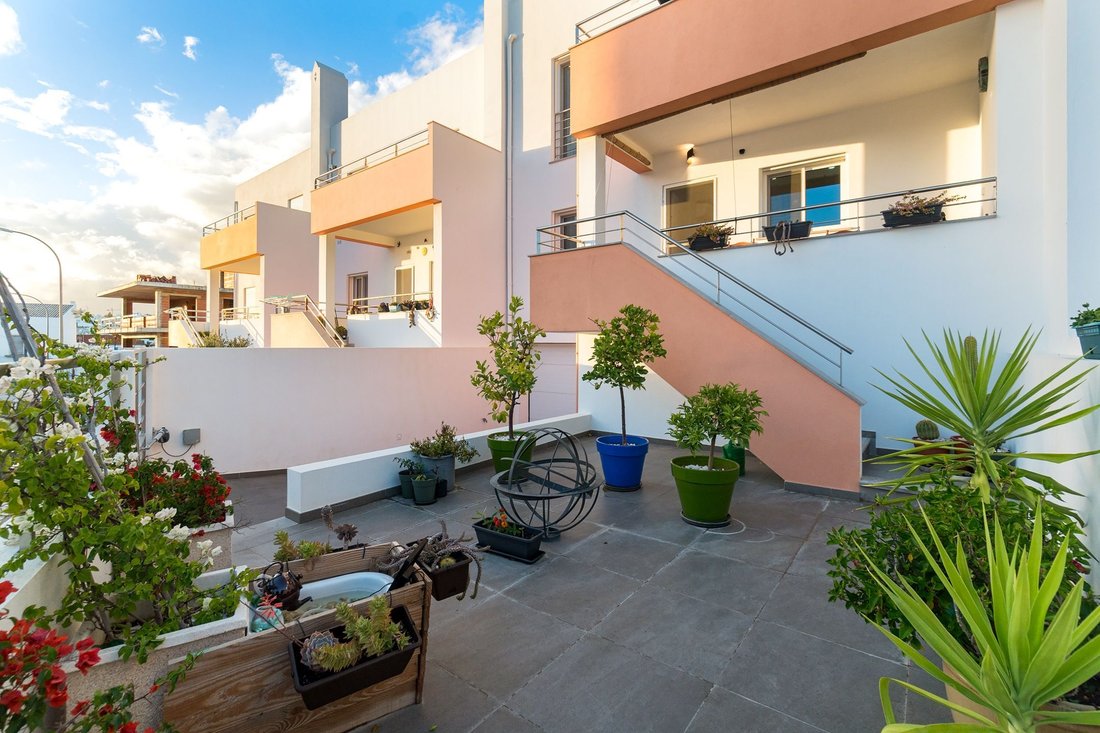
Among the various outdoor spaces, a terrace in one of the bedrooms with sea views stands out, and a fantastic rooftop terrace of over 42 m², ideal for enjoying family gatherings, outdoor meals, and moments of pure relaxation in the spa with capacity for four people.
The property also has a garage in the basement, with space for up to four vehicles, which can also be used as a cinema room or a leisure and games area.
Main features
Construction completed in March 2024.
Elegant and contemporary residential design.
Underfloor heating.
Air conditioning in all living rooms.
Five bedrooms.
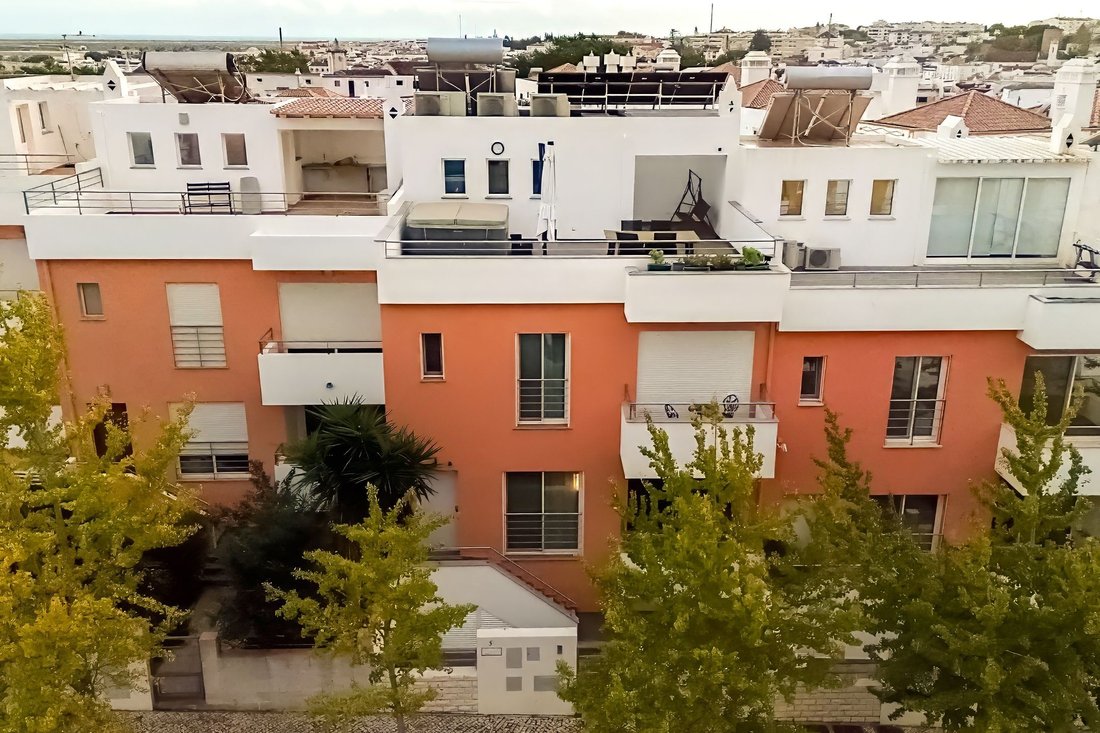
Four balconies.
Three bathrooms.
Large rooftop terrace.
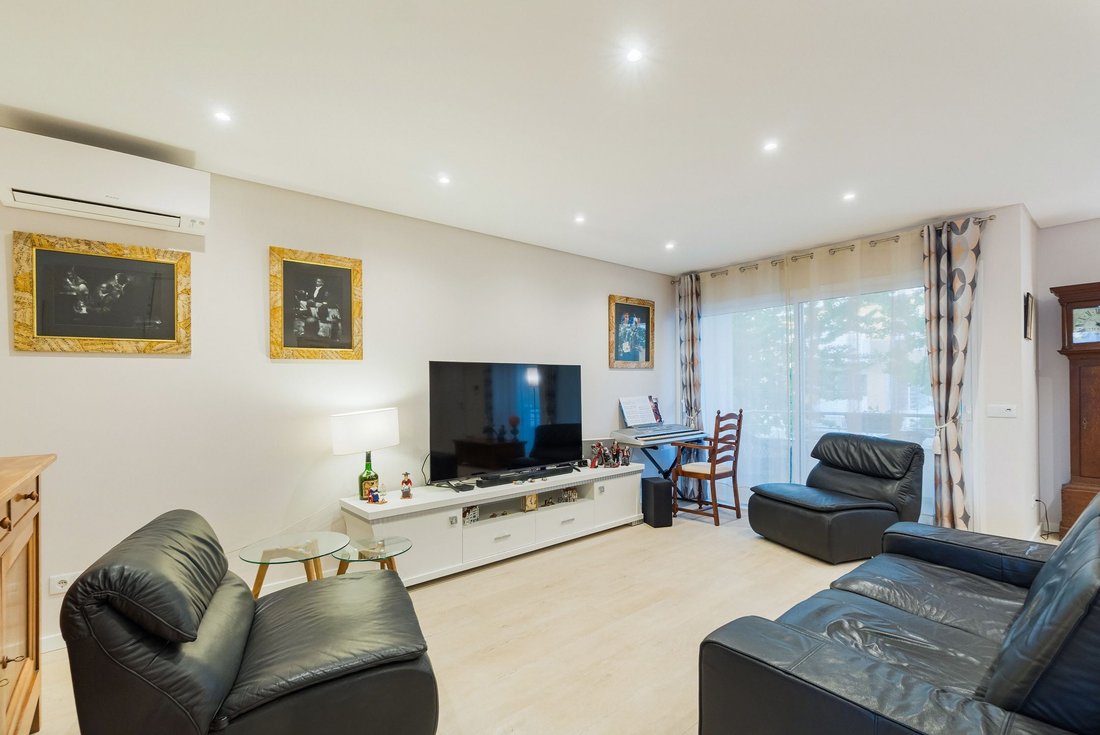
Carefully decorated interiors.
Excellent natural light, oriented north and south.
Electric blinds.
Just a few minutes’ walk from the riverside area, this villa combines the historic charm and unique identity of Tavira with the comfort and amenities of modern living.
For more information or to schedule a visit, contact Listoo.
Housing layout
Floor 0 – Basement | Garage
The basement has car access through electric gates and an automatic tilting garage door.
With an area of 76 m², it allows parking for up to four vehicles. This space is prepared to function as a home cinema room, also offering various possibilities for use as a leisure area or game room.
It also has a staircase leading to the upper floor and a space under the stairs, ideal for creating a wine cellar.
Floor 1 – Social area
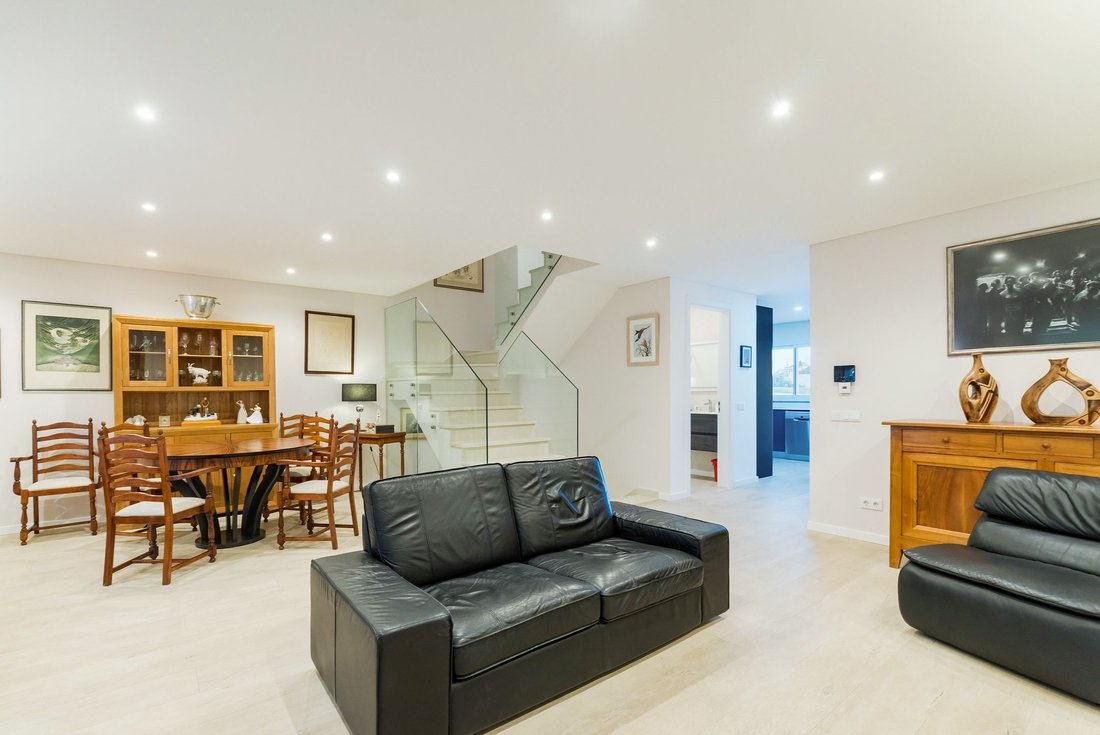
The entrance to the house leads to a modern, fully equipped kitchen that connects to a spacious living and dining room.
This floor also features a double bedroom and a full bathroom with a shower base.
Outside, there are two balconies facing north and south, perfect for enjoying outdoor meals and socializing moments, both in the sun and in the shade.
Floor 2 – Bedroom area
The spacious master suite stands out for its generous dimensions, featuring a dressing area and a full bathroom with a shower base.
The balcony, with a distant sea view, provides a special setting to enjoy breakfast while watching the sunrise.
On this floor, there are also two good-sized double bedrooms, both with spacious wardrobes, as well as a full bathroom with a shower base.
One of the rooms has a balcony, ideal for enjoying a quiet breakfast in the morning.
Floor 3 – Bedroom and rooftop terrace
The top floor has a fifth bedroom, equipped with a Velux roof window with electric opening and a distant sea view. This room has some limitation in ceiling height.
Through a sliding glass door, you access a magnificent rooftop terrace of approximately 42 m², where you can enjoy outdoor meals, barbecues with family and friends, and moments of relaxation at the spa with capacity for four people.
Equipment and energy efficiency
Floors 1, 2, and 3 have underfloor heating.
Air conditioning installed in all living rooms.
Water heating system through a Baxi tank, powered by two solar thermal panels, with electrical support.
Four additional photovoltaic solar panels, which allow electricity to be produced during hours of solar exposure.
A contemporary home, with generous areas, multiple outdoor spaces, and a privileged location, offering a perfect combination of comfort, functionality, and quality of life in the historic center of Tavira.
Among the various outdoor spaces, a terrace in one of the bedrooms with sea views stands out, and a fantastic rooftop terrace of over 42 m², ideal for enjoying family gatherings, outdoor meals, and moments of pure relaxation in the spa with capacity for four people.
The property also has a garage in the basement, with space for up to four vehicles, which can also be used as a cinema room or a leisure and games area.
Main features
Construction completed in March 2024.
Elegant and contemporary residential design.
Underfloor heating.
Air conditioning in all living rooms.
Five bedrooms.
Four balconies.
Three bathrooms.
Large rooftop terrace.
Carefully decorated interiors.
Excellent natural light, oriented north and south.
Electric blinds.
Just a few minutes’ walk from the riverside area, this villa combines the historic charm and unique identity of Tavira with the comfort and amenities of modern living.
For more information or to schedule a visit, contact Listoo.
Housing layout
Floor 0 – Basement | Garage
The basement has car access through electric gates and an automatic tilting garage door.
With an area of 76 m², it allows parking for up to four vehicles. This space is prepared to function as a home cinema room, also offering various possibilities for use as a leisure area or game room.
It also has a staircase leading to the upper floor and a space under the stairs, ideal for creating a wine cellar.
Floor 1 – Social area
The entrance to the house leads to a modern, fully equipped kitchen that connects to a spacious living and dining room.
This floor also features a double bedroom and a full bathroom with a shower base.
Outside, there are two balconies facing north and south, perfect for enjoying outdoor meals and socializing moments, both in the sun and in the shade.
Floor 2 – Bedroom area
The spacious master suite stands out for its generous dimensions, featuring a dressing area and a full bathroom with a shower base.
The balcony, with a distant sea view, provides a special setting to enjoy breakfast while watching the sunrise.
On this floor, there are also two good-sized double bedrooms, both with spacious wardrobes, as well as a full bathroom with a shower base.
One of the rooms has a balcony, ideal for enjoying a quiet breakfast in the morning.
Floor 3 – Bedroom and rooftop terrace
The top floor has a fifth bedroom, equipped with a Velux roof window with electric opening and a distant sea view. This room has some limitation in ceiling height.
Through a sliding glass door, you access a magnificent rooftop terrace of approximately 42 m², where you can enjoy outdoor meals, barbecues with family and friends, and moments of relaxation at the spa with capacity for four people.
Equipment and energy efficiency
Floors 1, 2, and 3 have underfloor heating.
Air conditioning installed in all living rooms.
Water heating system through a Baxi tank, powered by two solar thermal panels, with electrical support.
Four additional photovoltaic solar panels, which allow electricity to be produced during hours of solar exposure.
A contemporary home, with generous areas, multiple outdoor spaces, and a privileged location, offering a perfect combination of comfort, functionality, and quality of life in the historic center of Tavira.
-
Tipo di proprietà
Villa
-
Anno di costruzione
2024
-
Prezzo/piede²
$284
-
Consumo
A
Caratteristiche
- Terrazza
- Garage
- Moderno
- Idromassaggio
- Cinema
- Vista mare
- Nuove costruzioni
- Planimetria 2D
- Seminterrato
Caratteristiche
Lot
Interni
- Aria condizionata
- Piano cottura a gas
- Idromassaggio
- Cinema
- Ascensore
- Seminterrato
- Controsoffitti in pietra
Outdoor
Esplora la zona
Tavira (Santa Maria e Santiago), Algarve, Portogallo
Visualizza su Google Maps
Prezzo per sqft
Basso
Alto
Iscritto da 3 anni
Hai chiesto informazioni su questa proprietà
L'agente La contatterà al più presto
Pubblicato da
Listoo
Visualizza profilo agenzia
74
Annunci
2023
Iscritto
Prenota una visita con the agent
Scegli una data e indica se preferisci un tour virtuale o di persona con l’agente.
Data preferita
Tipo di tour
Listoo
Visualizza profilo agenzia
Ultimo aggiornamento
Oggi
Prima pubblicazione
Novembre 18
Riferimento annuncio
L2026887
Proprietà simili nelle vicinanze
Nuovi annunci a Tavira (Santa Maria e Santiago)

Esplora più immobili in vendita
tipi di proprietà Tavira (Santa Maria e Santiago), Algarve, Portogallo
- Appartamenti in vendita in Tavira (Santa Maria e Santiago), Algarve, Portogallo
- Case in vendita in Tavira (Santa Maria e Santiago), Algarve, Portogallo
- Ville in vendita in Tavira (Santa Maria e Santiago), Algarve, Portogallo
- Terreno in vendita in Tavira (Santa Maria e Santiago), Algarve, Portogallo
- Fincas in vendita in Tavira (Santa Maria e Santiago), Algarve, Portogallo
- Tenute agricole in vendita in Tavira (Santa Maria e Santiago), Algarve, Portogallo
- Case in vendita in Tavira (Santa Maria e Santiago), Algarve, Portogallo
- Proprietà in vendita in Tavira (Santa Maria e Santiago), Algarve, Portogallo
- Castelli in vendita in Tavira (Santa Maria e Santiago), Algarve, Portogallo
- Attici in vendita in Tavira (Santa Maria e Santiago), Algarve, Portogallo
- Case di campagna in vendita in Tavira (Santa Maria e Santiago), Algarve, Portogallo
Tavira (Santa Maria e Santiago), Algarve, Portogallo ricerche popolari
- Proprietà immobiliari Vista panoramica / Scenica a Tavira (Santa Maria e Santiago), Algarve, Portogallo
- Proprietà immobiliari Vista mare a Tavira (Santa Maria e Santiago), Algarve, Portogallo
- Proprietà immobiliari con Terrazza a Tavira (Santa Maria e Santiago), Algarve, Portogallo
- Proprietà immobiliari con Bar a Tavira (Santa Maria e Santiago), Algarve, Portogallo
- Proprietà immobiliari con Sala giochi a Tavira (Santa Maria e Santiago), Algarve, Portogallo
- Proprietà immobiliari con Ufficio a Tavira (Santa Maria e Santiago), Algarve, Portogallo
- Proprietà immobiliari Vista sul fiume a Tavira (Santa Maria e Santiago), Algarve, Portogallo
- Proprietà immobiliari con Ascensore a Tavira (Santa Maria e Santiago), Algarve, Portogallo
- Proprietà immobiliari Vista Città a Tavira (Santa Maria e Santiago), Algarve, Portogallo
- Proprietà immobiliari Vista sulle montagne a Tavira (Santa Maria e Santiago), Algarve, Portogallo
- Proprietà immobiliari con Giardino a Tavira (Santa Maria e Santiago), Algarve, Portogallo
- Proprietà immobiliari con Cucina esterna a Tavira (Santa Maria e Santiago), Algarve, Portogallo
- Proprietà immobiliari Vista Golf a Tavira (Santa Maria e Santiago), Algarve, Portogallo
- Proprietà immobiliari Duplex a Tavira (Santa Maria e Santiago), Algarve, Portogallo
- Proprietà immobiliari Costiera a Tavira (Santa Maria e Santiago), Algarve, Portogallo
- Proprietà immobiliari Comunità recintata a Tavira (Santa Maria e Santiago), Algarve, Portogallo
- Proprietà immobiliari Privacy a Tavira (Santa Maria e Santiago), Algarve, Portogallo
- Proprietà immobiliari Lungomare a Tavira (Santa Maria e Santiago), Algarve, Portogallo
- Proprietà immobiliari Collina a Tavira (Santa Maria e Santiago), Algarve, Portogallo
- Proprietà immobiliari Investimento immobiliare a Tavira (Santa Maria e Santiago), Algarve, Portogallo
- Proprietà immobiliari Moderno a Tavira (Santa Maria e Santiago), Algarve, Portogallo
- Proprietà immobiliari Equestre a Tavira (Santa Maria e Santiago), Algarve, Portogallo
- Proprietà immobiliari Nuove costruzioni a Tavira (Santa Maria e Santiago), Algarve, Portogallo
- Proprietà immobiliari con Centro Fitness / Palestra a Tavira (Santa Maria e Santiago), Algarve, Portogallo
- Proprietà immobiliari con Sauna a Tavira (Santa Maria e Santiago), Algarve, Portogallo
- Proprietà immobiliari con Bagno turco a Tavira (Santa Maria e Santiago), Algarve, Portogallo
- Proprietà immobiliari con Libreria a Tavira (Santa Maria e Santiago), Algarve, Portogallo
- Proprietà immobiliari con Aria condizionata a Tavira (Santa Maria e Santiago), Algarve, Portogallo
- Proprietà immobiliari Fronte oceano a Tavira (Santa Maria e Santiago), Algarve, Portogallo
- Proprietà immobiliari con Cantina a Tavira (Santa Maria e Santiago), Algarve, Portogallo
- Proprietà immobiliari con Idromassaggio a Tavira (Santa Maria e Santiago), Algarve, Portogallo
- Proprietà immobiliari con Camino a Tavira (Santa Maria e Santiago), Algarve, Portogallo
- Proprietà immobiliari con Piscina a Tavira (Santa Maria e Santiago), Algarve, Portogallo
- Proprietà immobiliari con Garage a Tavira (Santa Maria e Santiago), Algarve, Portogallo
- Proprietà immobiliari con Balcone a Tavira (Santa Maria e Santiago), Algarve, Portogallo
- Proprietà immobiliari con Campo da tennis a Tavira (Santa Maria e Santiago), Algarve, Portogallo
- Proprietà immobiliari Lungomare a Tavira (Santa Maria e Santiago), Algarve, Portogallo
- Proprietà immobiliari con Vigneto / Azienda vinicola a Tavira (Santa Maria e Santiago), Algarve, Portogallo
- Proprietà immobiliari Residenza a Tavira (Santa Maria e Santiago), Algarve, Portogallo
- Proprietà immobiliari con Cucina aperta a Tavira (Santa Maria e Santiago), Algarve, Portogallo
- Proprietà immobiliari Rinnovato a Tavira (Santa Maria e Santiago), Algarve, Portogallo
- Proprietà immobiliari con Cinema a Tavira (Santa Maria e Santiago), Algarve, Portogallo
- Proprietà immobiliari Fronte mare a Tavira (Santa Maria e Santiago), Algarve, Portogallo
- Proprietà immobiliari Vista sull'acqua a Tavira (Santa Maria e Santiago), Algarve, Portogallo
- Proprietà immobiliari Vista sull'oceano a Tavira (Santa Maria e Santiago), Algarve, Portogallo
Guide e storie correlate
La fiducia dei migliori broker del mondo
Gli agenti dietro le proprietà più straordinarie del mondo pubblicano su JamesEdition.
- Annunci di Sotheby's, Christie's, BARNES ed Engel & Völkers
- Ogni annuncio è verificato prima della pubblicazione
- Si metta in contatto diretto con agenti verificati
Continuando, accetta i nostri Termini e la nostra Informativa sulla privacy.