$782,273
Edificio A Uso Misto Con Elevato Potenziale DI Redditività | Light Of Tavira
- 5 Camere
- 2 Bagni
- 6,588 Sqft
- 3,294 Sqft lot
- Aggiornato: Agosto 2
Informazioni sulla proprietà
La descrizione è stata tradotta automaticamente.
La descrizione viene visualizzata nella lingua originale.
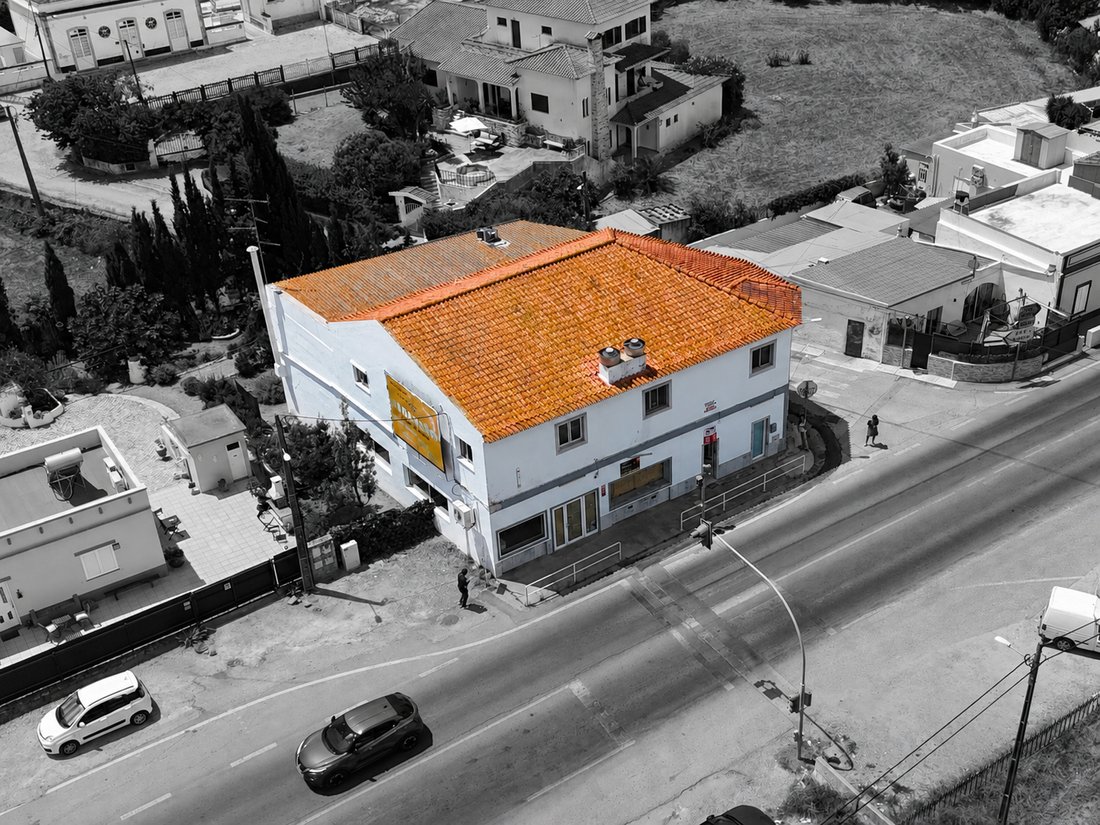
Three distinct components in the same building — catering, commerce and housing — give this building an unusual versatility to develop a project with different uses.
Located in Livramento, in Luz de Tavira, the property benefits from a high visibility position next to a traffic light intersection and on a road with regular circulation. This exhibition is a relevant advantage for activitie
Located in Livramento, in Luz de Tavira, the property benefits from a high visibility position next to a traffic light intersection and on a road with regular circulation. This exhibition is a relevant advantage for activitie
Three distinct components in the same building — catering, commerce and housing — give this building an unusual versatility to develop a project with different uses.
Located in Livramento, in Luz de Tavira, the property benefits from a high visibility position next to a traffic light intersection and on a road with regular circulation. This exhibition is a relevant advantage for activities that depend on recognition, accessibility and direct contact with the public.
The ground floor includes a fully licensed restaurant, currently prepared to resume activity. The space has a large dining room, bar area, large professional kitchen, three toilets and several support and storage areas.
The existing organization makes it possible to recover a restaurant activity without starting from an empty commercial space, although the reopening must comply with all licenses, inspections and legal requirements applicable at the time.
Adjacent to the restaurant is an independent commercial space. The physical separation between the two areas allows for the installation of a complementary or autonomous activity, according to the existing license and the approved use for the space.
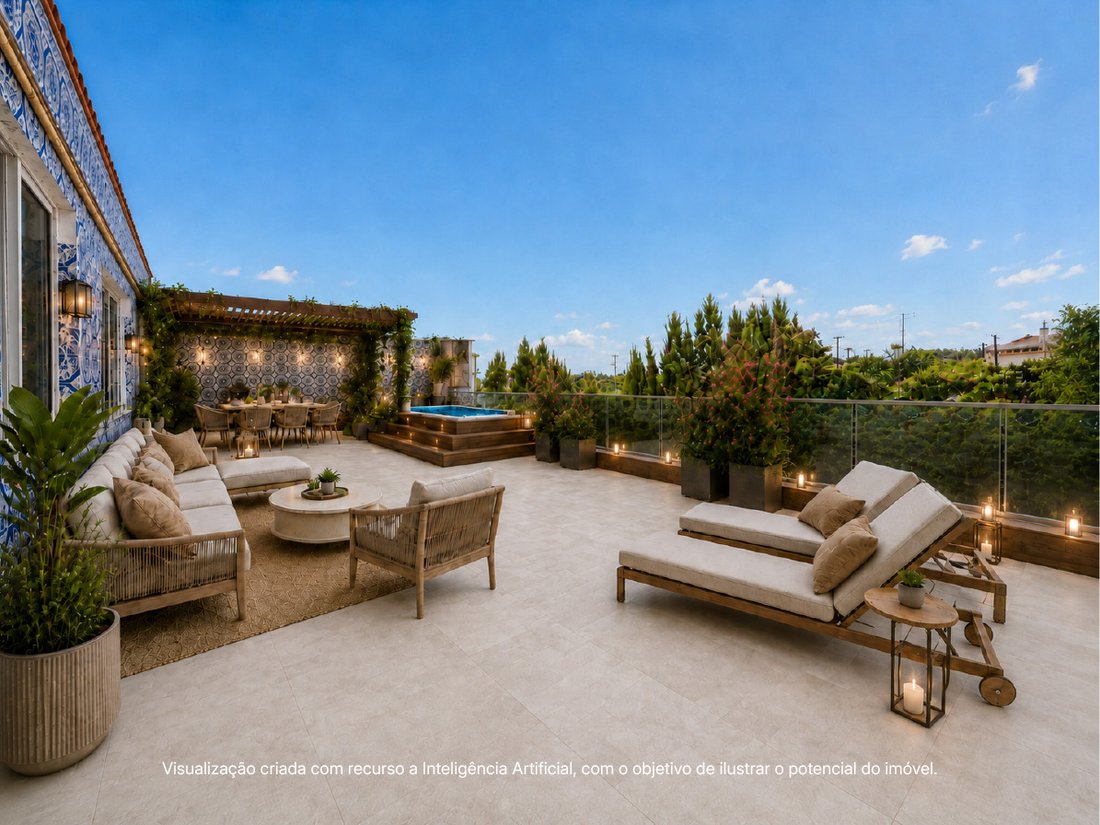
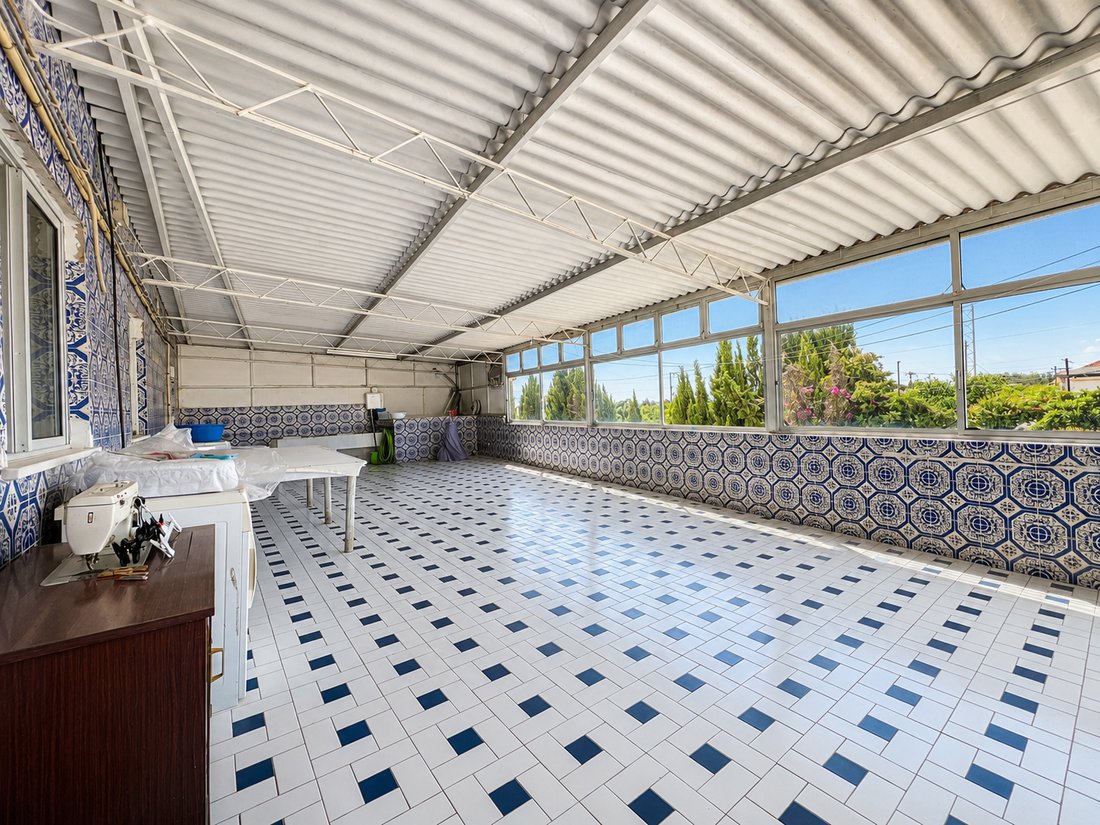
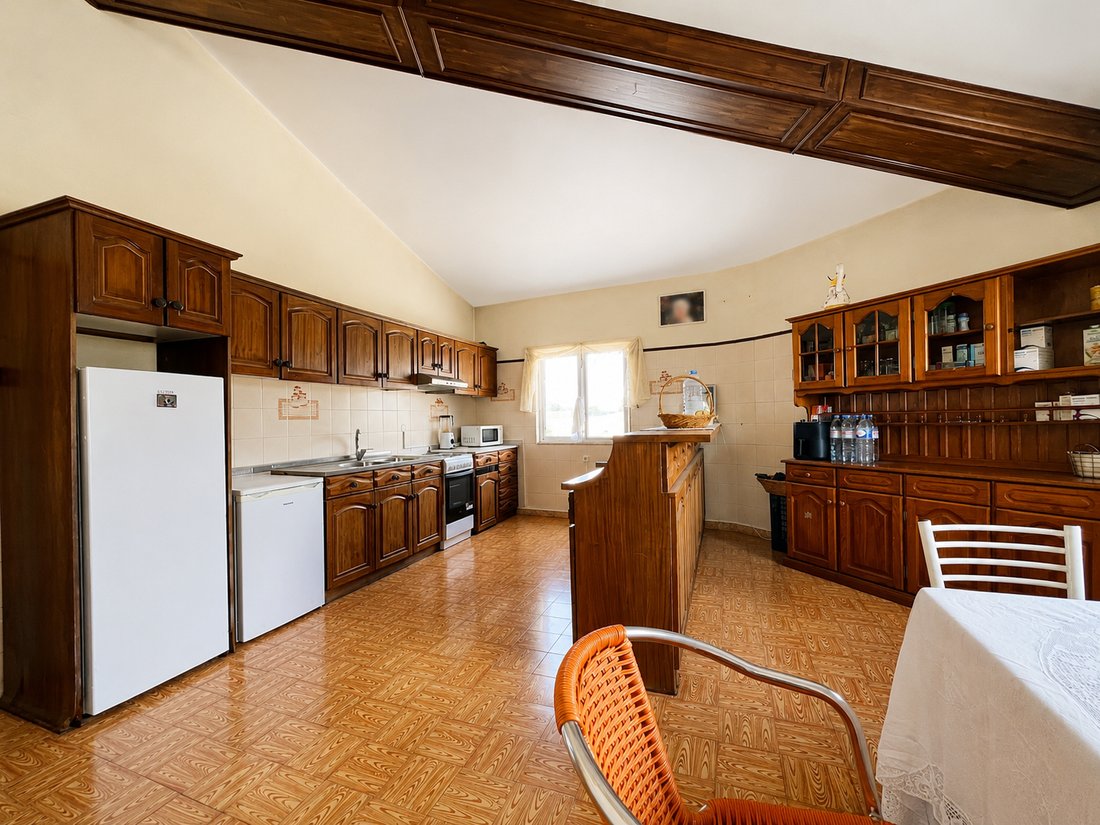
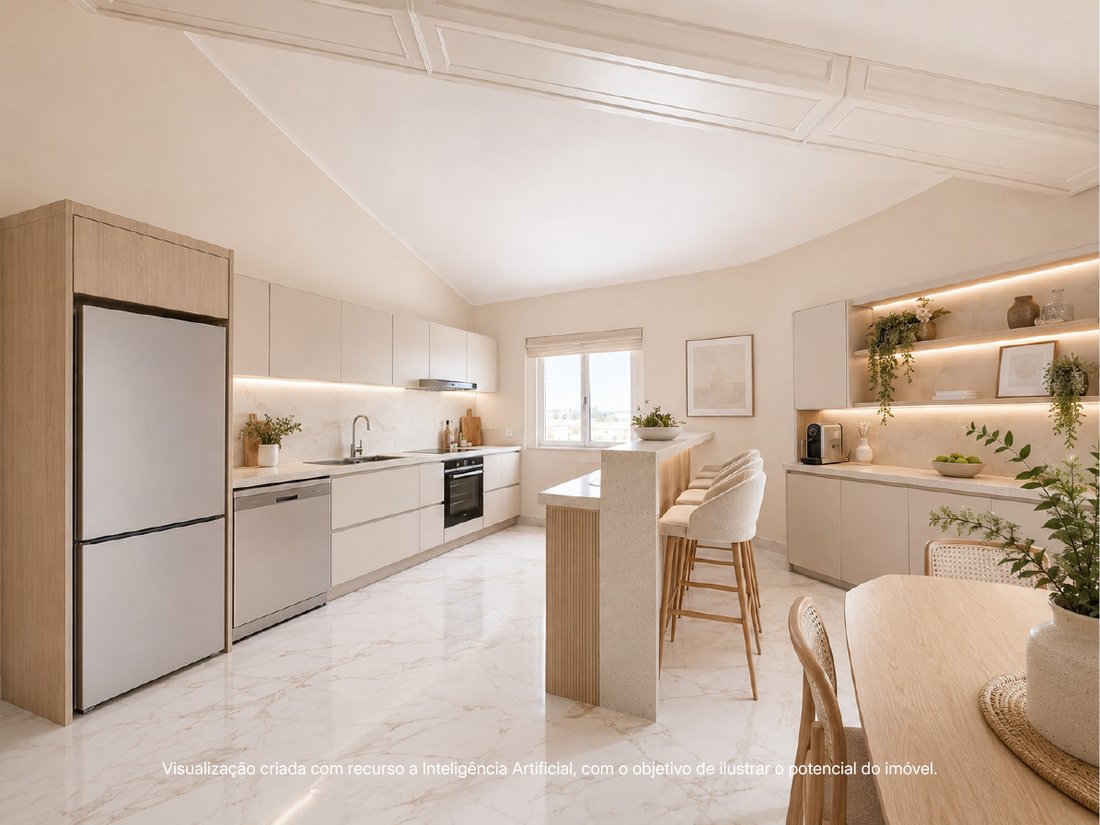
On the first floor there is an apartment with approximately 300 m², currently consisting of five bedrooms, a large living room, kitchen, two bathrooms and a large outdoor terrace.
The generous areas and the configuration of the floor offer room for a remodeling oriented towards a large family housing or other solutions, always subject to urban viability, licensing and legally required authorizations.
The terrace adds an extensive outdoor area to the house, and can function as a leisure, dining or socializing area.
The existence of accesses and spaces with different uses allows different occupation models to be considered within the same property, reconciling a commercial component with a residential area.
Due to the combination of a licensed restaurant, independent commercial space, large housing and road exposure, this building presents a concrete basis for a business or real estate project in the Eastern Algarve.
Any change in use, fractionation, tourist exploitation, creation of independent units or implementation of Local Accommodation must be previously confirmed with the competent authorities.
KEY FEATURES
Mixed-use building
Location in Livramento, Luz de Tavira
High visibility position at traffic light intersections
Fully licensed restaurant
Dining room, bar and professional kitchen
Three sanitary facilities and support areas
Independent commercial space
Apartment with approximately 300 m²
Five bedrooms, living room, kitchen and two bathrooms
Large outdoor terrace
Properties that combine a licensed restaurant, a second commercial space and a dwelling of about 300 m² are difficult to find on the same property. Request documentation and schedule a visit to evaluate this solution before missing an asset with this diversity of uses.
Located in Livramento, in Luz de Tavira, the property benefits from a high visibility position next to a traffic light intersection and on a road with regular circulation. This exhibition is a relevant advantage for activities that depend on recognition, accessibility and direct contact with the public.
The ground floor includes a fully licensed restaurant, currently prepared to resume activity. The space has a large dining room, bar area, large professional kitchen, three toilets and several support and storage areas.
The existing organization makes it possible to recover a restaurant activity without starting from an empty commercial space, although the reopening must comply with all licenses, inspections and legal requirements applicable at the time.
Adjacent to the restaurant is an independent commercial space. The physical separation between the two areas allows for the installation of a complementary or autonomous activity, according to the existing license and the approved use for the space.
On the first floor there is an apartment with approximately 300 m², currently consisting of five bedrooms, a large living room, kitchen, two bathrooms and a large outdoor terrace.
The generous areas and the configuration of the floor offer room for a remodeling oriented towards a large family housing or other solutions, always subject to urban viability, licensing and legally required authorizations.
The terrace adds an extensive outdoor area to the house, and can function as a leisure, dining or socializing area.
The existence of accesses and spaces with different uses allows different occupation models to be considered within the same property, reconciling a commercial component with a residential area.
Due to the combination of a licensed restaurant, independent commercial space, large housing and road exposure, this building presents a concrete basis for a business or real estate project in the Eastern Algarve.
Any change in use, fractionation, tourist exploitation, creation of independent units or implementation of Local Accommodation must be previously confirmed with the competent authorities.
KEY FEATURES
Mixed-use building
Location in Livramento, Luz de Tavira
High visibility position at traffic light intersections
Fully licensed restaurant
Dining room, bar and professional kitchen
Three sanitary facilities and support areas
Independent commercial space
Apartment with approximately 300 m²
Five bedrooms, living room, kitchen and two bathrooms
Large outdoor terrace
Properties that combine a licensed restaurant, a second commercial space and a dwelling of about 300 m² are difficult to find on the same property. Request documentation and schedule a visit to evaluate this solution before missing an asset with this diversity of uses.
-
Tipo di proprietà
Casa
-
Anno di costruzione
1974
-
Prezzo/piede²
$118
-
Consumo
F
Caratteristiche
Esplora la zona
Tavira (Santa Maria e Santiago), Algarve, Portogallo
Visualizza su Google Maps
Prezzo per sqft
Basso
Alto
Iscritto da 1 anno
Hai chiesto informazioni su questa proprietà
L'agente La contatterà al più presto
Pubblicato da
33
Annunci
2025
Iscritto
Prenota una visita con the agent
Scegli una data e indica se preferisci un tour virtuale o di persona con l’agente.
Data preferita
Tipo di tour
Ultimo aggiornamento
Agosto 2
Prima pubblicazione
Giugno 27
Riferimento annuncio
014PI
Proprietà simili nelle vicinanze
Nuovi annunci a Tavira (Santa Maria e Santiago)

Esplora più immobili in vendita
tipi di proprietà Tavira (Santa Maria e Santiago), Algarve, Portogallo
- Appartamenti in vendita in Tavira (Santa Maria e Santiago), Algarve, Portogallo
- Case in vendita in Tavira (Santa Maria e Santiago), Algarve, Portogallo
- Ville in vendita in Tavira (Santa Maria e Santiago), Algarve, Portogallo
- Case in vendita in Tavira (Santa Maria e Santiago), Algarve, Portogallo
- Terreno in vendita in Tavira (Santa Maria e Santiago), Algarve, Portogallo
- Tenute agricole in vendita in Tavira (Santa Maria e Santiago), Algarve, Portogallo
- Fincas in vendita in Tavira (Santa Maria e Santiago), Algarve, Portogallo
- Attici in vendita in Tavira (Santa Maria e Santiago), Algarve, Portogallo
- Castelli in vendita in Tavira (Santa Maria e Santiago), Algarve, Portogallo
- Proprietà in vendita in Tavira (Santa Maria e Santiago), Algarve, Portogallo
- Case di campagna in vendita in Tavira (Santa Maria e Santiago), Algarve, Portogallo
Tavira (Santa Maria e Santiago), Algarve, Portogallo ricerche popolari
- Proprietà immobiliari Vista panoramica / Scenica a Tavira (Santa Maria e Santiago), Algarve, Portogallo
- Proprietà immobiliari Vista mare a Tavira (Santa Maria e Santiago), Algarve, Portogallo
- Proprietà immobiliari con Terrazza a Tavira (Santa Maria e Santiago), Algarve, Portogallo
- Proprietà immobiliari con Bar a Tavira (Santa Maria e Santiago), Algarve, Portogallo
- Proprietà immobiliari con Sala giochi a Tavira (Santa Maria e Santiago), Algarve, Portogallo
- Proprietà immobiliari con Ufficio a Tavira (Santa Maria e Santiago), Algarve, Portogallo
- Proprietà immobiliari Vista sul fiume a Tavira (Santa Maria e Santiago), Algarve, Portogallo
- Proprietà immobiliari con Ascensore a Tavira (Santa Maria e Santiago), Algarve, Portogallo
- Proprietà immobiliari Vista Città a Tavira (Santa Maria e Santiago), Algarve, Portogallo
- Proprietà immobiliari Vista sulle montagne a Tavira (Santa Maria e Santiago), Algarve, Portogallo
- Proprietà immobiliari con Giardino a Tavira (Santa Maria e Santiago), Algarve, Portogallo
- Proprietà immobiliari con Cucina esterna a Tavira (Santa Maria e Santiago), Algarve, Portogallo
- Proprietà immobiliari Vista Golf a Tavira (Santa Maria e Santiago), Algarve, Portogallo
- Proprietà immobiliari Duplex a Tavira (Santa Maria e Santiago), Algarve, Portogallo
- Proprietà immobiliari Costiera a Tavira (Santa Maria e Santiago), Algarve, Portogallo
- Proprietà immobiliari Comunità recintata a Tavira (Santa Maria e Santiago), Algarve, Portogallo
- Proprietà immobiliari Privacy a Tavira (Santa Maria e Santiago), Algarve, Portogallo
- Proprietà immobiliari Lungomare a Tavira (Santa Maria e Santiago), Algarve, Portogallo
- Proprietà immobiliari Collina a Tavira (Santa Maria e Santiago), Algarve, Portogallo
- Proprietà immobiliari Investimento immobiliare a Tavira (Santa Maria e Santiago), Algarve, Portogallo
- Proprietà immobiliari Moderno a Tavira (Santa Maria e Santiago), Algarve, Portogallo
- Proprietà immobiliari Equestre a Tavira (Santa Maria e Santiago), Algarve, Portogallo
- Proprietà immobiliari Nuove costruzioni a Tavira (Santa Maria e Santiago), Algarve, Portogallo
- Proprietà immobiliari con Centro Fitness / Palestra a Tavira (Santa Maria e Santiago), Algarve, Portogallo
- Proprietà immobiliari con Sauna a Tavira (Santa Maria e Santiago), Algarve, Portogallo
- Proprietà immobiliari con Bagno turco a Tavira (Santa Maria e Santiago), Algarve, Portogallo
- Proprietà immobiliari con Libreria a Tavira (Santa Maria e Santiago), Algarve, Portogallo
- Proprietà immobiliari con Aria condizionata a Tavira (Santa Maria e Santiago), Algarve, Portogallo
- Proprietà immobiliari Fronte oceano a Tavira (Santa Maria e Santiago), Algarve, Portogallo
- Proprietà immobiliari con Cantina a Tavira (Santa Maria e Santiago), Algarve, Portogallo
- Proprietà immobiliari con Idromassaggio a Tavira (Santa Maria e Santiago), Algarve, Portogallo
- Proprietà immobiliari con Camino a Tavira (Santa Maria e Santiago), Algarve, Portogallo
- Proprietà immobiliari con Piscina a Tavira (Santa Maria e Santiago), Algarve, Portogallo
- Proprietà immobiliari con Garage a Tavira (Santa Maria e Santiago), Algarve, Portogallo
- Proprietà immobiliari con Balcone a Tavira (Santa Maria e Santiago), Algarve, Portogallo
- Proprietà immobiliari con Campo da tennis a Tavira (Santa Maria e Santiago), Algarve, Portogallo
- Proprietà immobiliari Lungomare a Tavira (Santa Maria e Santiago), Algarve, Portogallo
- Proprietà immobiliari con Vigneto / Azienda vinicola a Tavira (Santa Maria e Santiago), Algarve, Portogallo
- Proprietà immobiliari Residenza a Tavira (Santa Maria e Santiago), Algarve, Portogallo
- Proprietà immobiliari con Cucina aperta a Tavira (Santa Maria e Santiago), Algarve, Portogallo
- Proprietà immobiliari Rinnovato a Tavira (Santa Maria e Santiago), Algarve, Portogallo
- Proprietà immobiliari con Cinema a Tavira (Santa Maria e Santiago), Algarve, Portogallo
- Proprietà immobiliari Lungofiume a Tavira (Santa Maria e Santiago), Algarve, Portogallo
- Proprietà immobiliari Fronte mare a Tavira (Santa Maria e Santiago), Algarve, Portogallo
- Proprietà immobiliari Vista sull'acqua a Tavira (Santa Maria e Santiago), Algarve, Portogallo
- Proprietà immobiliari Vista sull'oceano a Tavira (Santa Maria e Santiago), Algarve, Portogallo
Guide e storie correlate
La fiducia dei migliori broker del mondo
Gli agenti dietro le proprietà più straordinarie del mondo pubblicano su JamesEdition.
- Annunci di Sotheby's, Christie's, BARNES ed Engel & Völkers
- Ogni annuncio è verificato prima della pubblicazione
- Si metta in contatto diretto con agenti verificati
Continuando, accetta i nostri Termini e la nostra Informativa sulla privacy.