$758,730
Taverny Centre Ville, Maison D'architecte De 197 M2 8 Pezzi 3 Mn Dalla Stazione (Linea H)
- 3 Camere
- 3 Bagni
- 2,123 Sqft
- Aggiornato: Giugno 30
Informazioni sulla proprietà
La descrizione è stata tradotta automaticamente.
La descrizione viene visualizzata nella lingua originale.
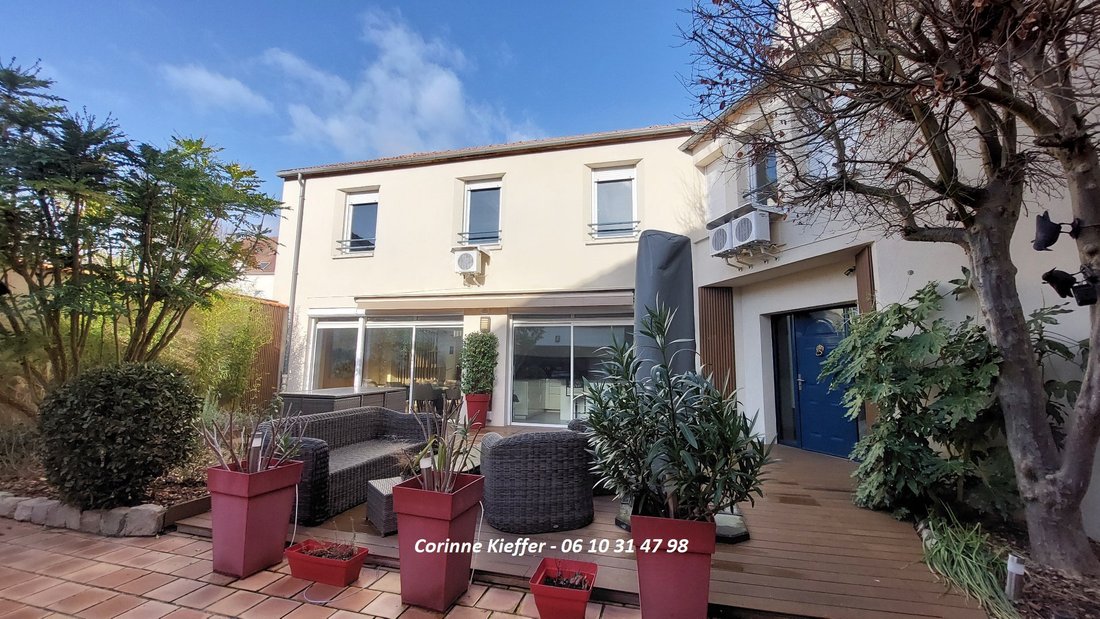
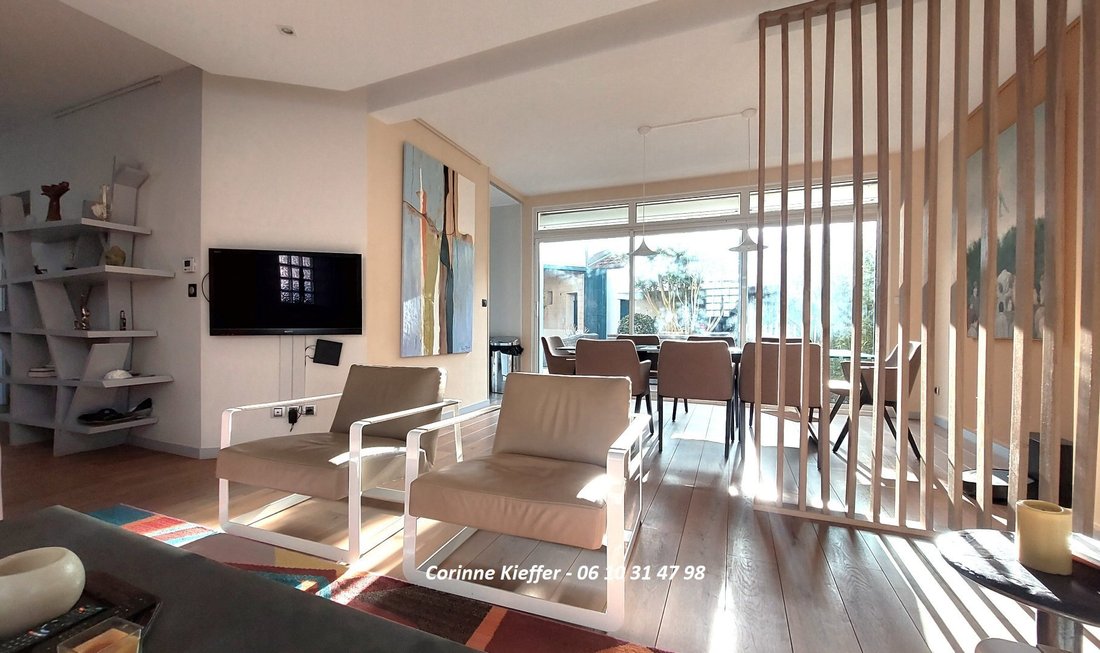
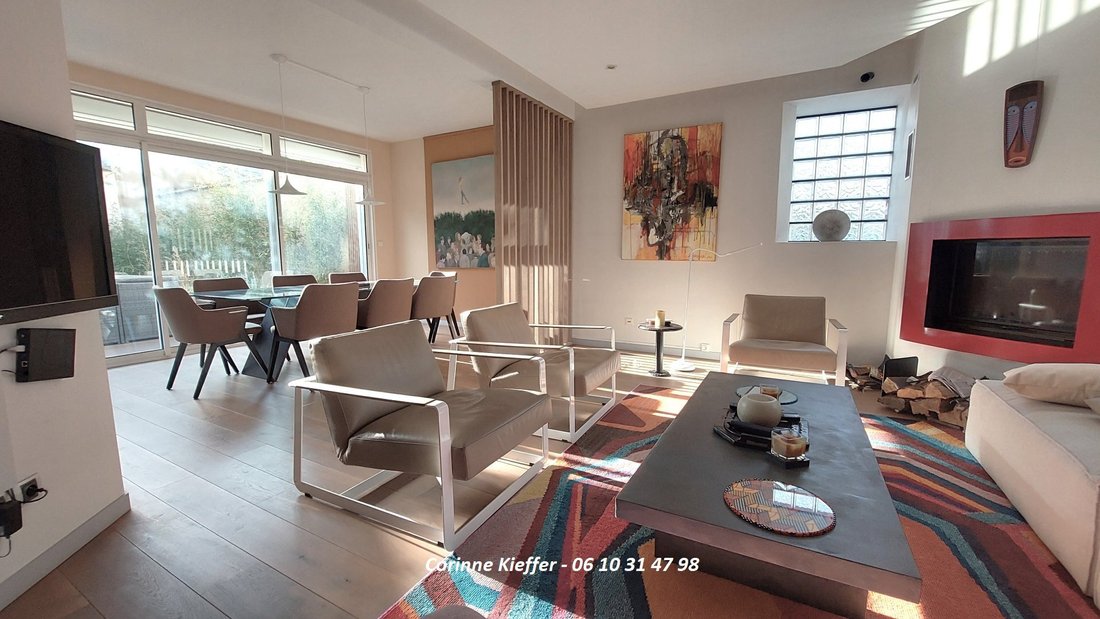
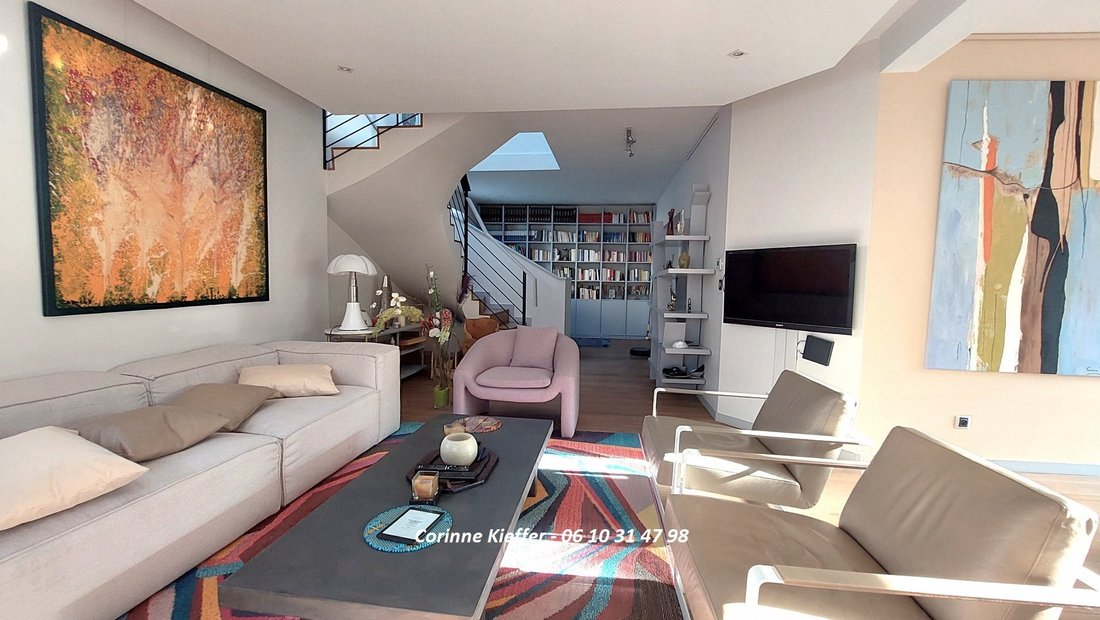
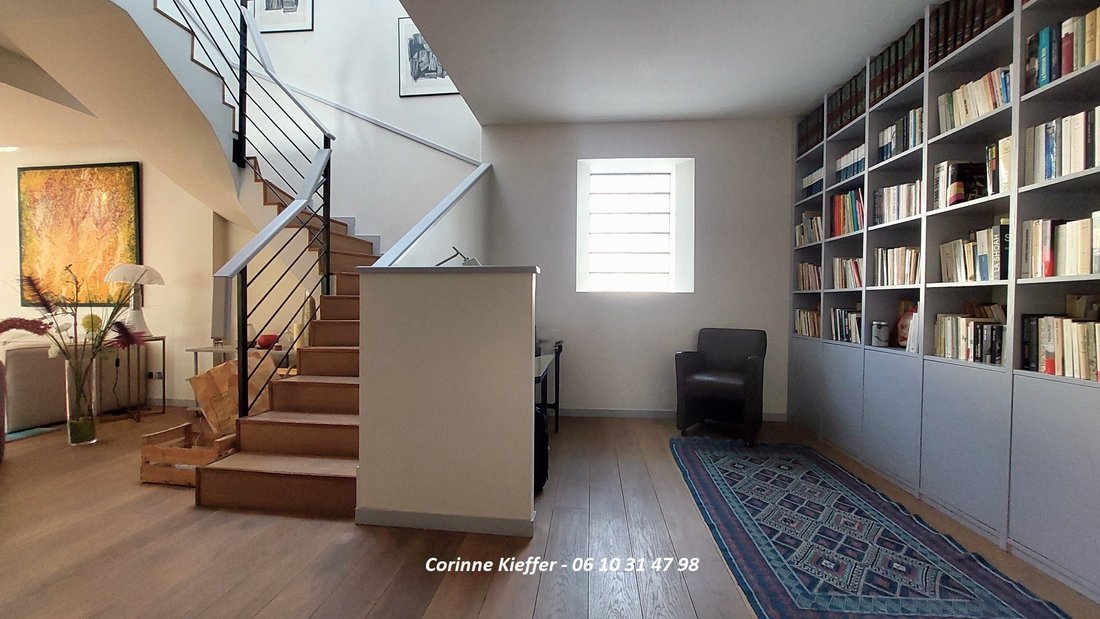
In the town center of Taverny, just steps from the train station (line H), this architect-designed 8-room house with 197 m² of living space will charm you with its brightness, elegant contemporary decor, privileged location, enclosed and with no overlooking neighbors. On the ground floor: - Spacious entrance - Equipped kitchen - Dining room - Living room - Lounge/library - Toilet with WC - Laundry
In the town center of Taverny, just steps from the train station (line H), this architect-designed 8-room house with 197 m² of living space will charm you with its brightness, elegant contemporary decor, privileged location, enclosed and with no overlooking neighbors. On the ground floor: - Spacious entrance - Equipped kitchen - Dining room - Living room - Lounge/library - Toilet with WC - Laundry/boiler room On the first floor: - Master suite with bedroom, lounge, and bathroom with bathtub, shower, and WC - 2 bedrooms with mezzanine - Bathroom - Separate WC - Gym - Laundry room In the basement: - Two beautiful vaulted cellars - Wine cellar Outside: - Large landscaped and planted terrace - Tiled inner courtyard leading to an outbuilding with a workshop and a garage for 2 cars Enjoy comfortable spaces sheltered from view, connecting to the outdoors through large bay windows. You will appreciate the proximity to shops and all services, in the heart of a dynamic town and near the Montmorency forest. CARREZ surface: 197.17 m² Sale price: €695,000 Fees payable by the seller Estimated annual energy expenses for standard use: between €1,480 and €2,050 per year. Average energy prices indexed as of 01/01/2021 (subscription included). Energy Performance Rating (DPE): C Greenhouse Gas Emissions (GES): C To visit and assist you with your project, contact Corinne KIEFFER [hidden information] available 7 days a week. Fees payable by the seller Sale price: €695,000 According to article [hidden information].5 of the Monetary and Financial Code, a photo ID will be required to organize the visit. Information on risks to which this property is exposed is available on the Géorisques website: [hidden information] This announcement was written under the editorial responsibility of Corinne KIEFFER, acting as a commercial agent registered at the PONTOISE registry under number RSAC No. with SAS IMMO RESEAU, capital €10,000 - National real estate network on the internet, 44 Allée des Cinq Continents - 44120 VERTOU - RNE NANTES [hidden information]. Professional card T and G No. CPI [hidden information] CCI Nantes-Saint-Nazaire (44). Guaranteed by GALIAN – 89 rue de la Boétie - 75008 Paris No. 171379G for €120,000 for T. Professional liability insurance by GALIAN policy number [hidden information] (ref. 37969) - The professional guarantees and secures your real estate project. Sale price: €695,000 Fees payable by the seller Estimated annual energy expenses for standard use: between €1,480 and €2,050 per year. Average energy prices indexed as of 01/01/2021 (subscription included). Energy Performance Rating (DPE): C Greenhouse Gas Emissions (GES): C
Le informazioni sui rischi a cui è esposta questa proprietà sono disponibili sul sito web di Géorisques: https://www.georisques.gouv.fr/
Le informazioni sui rischi a cui è esposta questa proprietà sono disponibili sul sito web di Géorisques: https://www.georisques.gouv.fr/
-
Tipo di proprietà
Casa
-
Piani
2
-
Anno di costruzione
1997
-
Prezzo/piede²
$357
-
Emissioni
C
-
Consumo
C
Caratteristiche
- Garage
- Terrazza
- Camino
- Centro Fitness / Palestra
- Focolare
- Spazio di vita all'aperto
- Isola della cucina
- Soffitto alto
- Bar
Esplora la zona
Taverny, Isola di Francia, Francia
Visualizza su Google Maps
Prezzo per sqft
Basso
Alto
Iscritto da 3 mesi
Hai chiesto informazioni su questa proprietà
L'agente La contatterà al più presto
Pubblicato da
127
Annunci
2026
Iscritto
Prenota una visita con the agent
Scegli una data e indica se preferisci un tour virtuale o di persona con l’agente.
Data preferita
Tipo di tour
Ultimo aggiornamento
Giugno 30
Prima pubblicazione
May 19
Riferimento annuncio
3011442970
Proprietà simili nelle vicinanze
Nuovi annunci a Taverny

Esplora più immobili in vendita
tipi di proprietà Taverny, Isola di Francia, Francia
Taverny, Isola di Francia, Francia ricerche popolari
Guide e storie correlate
La fiducia dei migliori broker del mondo
Gli agenti dietro le proprietà più straordinarie del mondo pubblicano su JamesEdition.
- Annunci di Sotheby's, Christie's, BARNES ed Engel & Völkers
- Ogni annuncio è verificato prima della pubblicazione
- Si metta in contatto diretto con agenti verificati
Continuando, accetta i nostri Termini e la nostra Informativa sulla privacy.