$617,240
Circa 6
- 5 Camere
- 1 Bagni
- 1,701 Sqft
- 2,444 Sqft lot
- Aggiornato: Ieri
Informazioni sulla proprietà
La descrizione è stata tradotta automaticamente.
La descrizione viene visualizzata nella lingua originale.
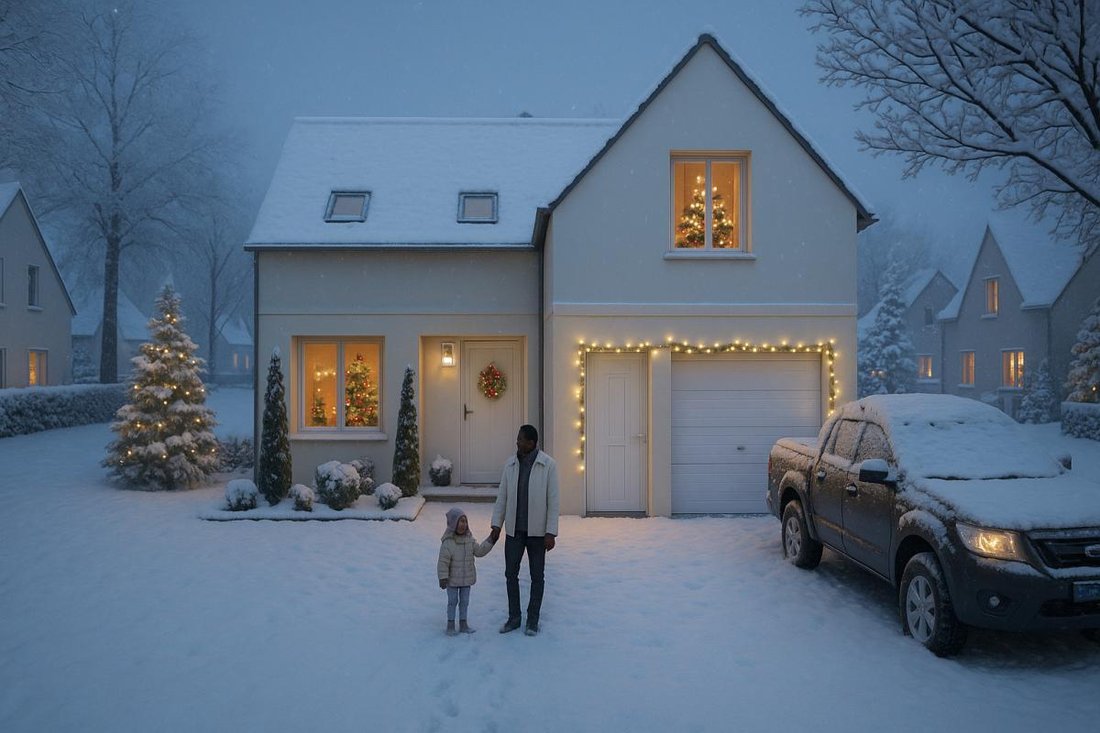
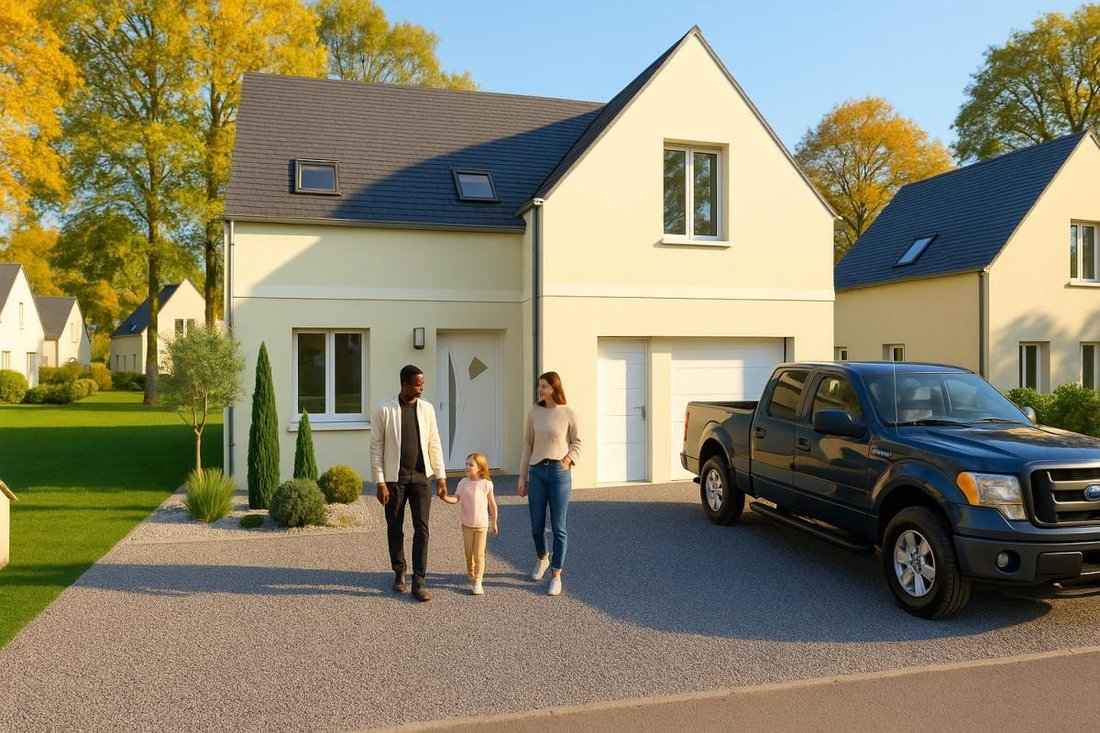
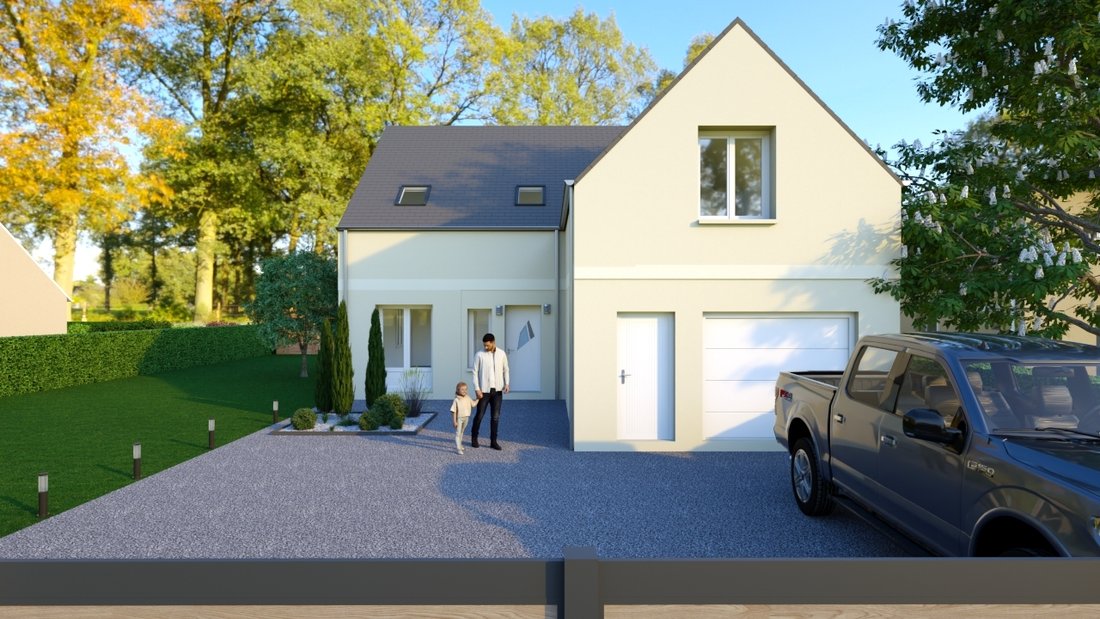
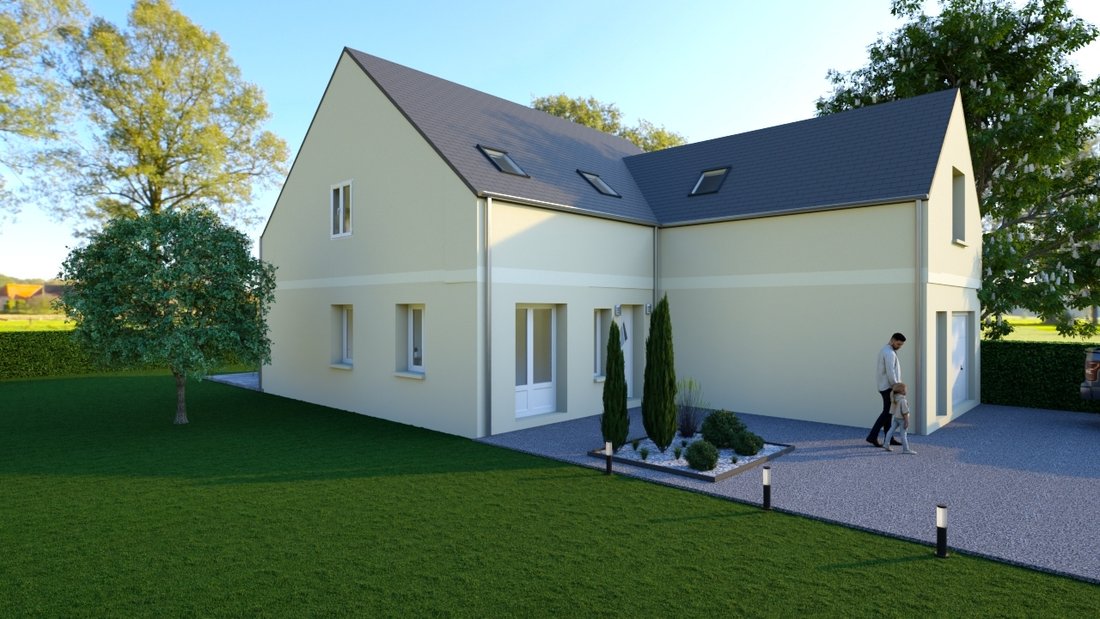
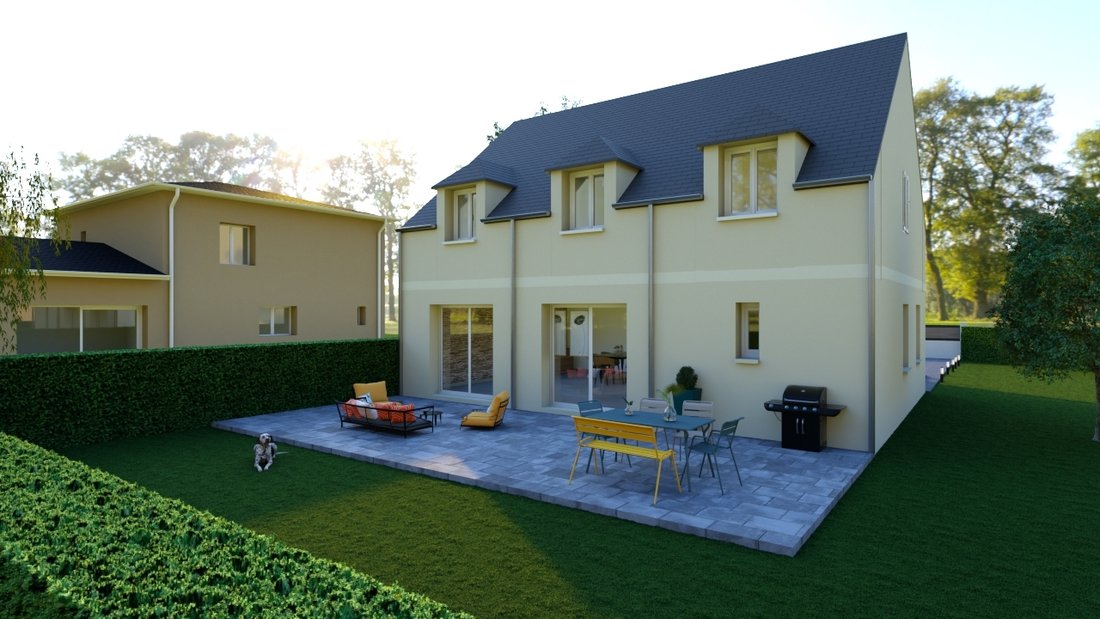
This beautiful family home of 157.86 m² of living space features a lovely entrance hall on the ground floor leading to a spacious 43.45 m² area with an open kitchen connected to the living and dining room. A pantry completes this beautiful space. You will also find a bright bedroom with a private shower room overlooking the garden, perfect for hosting friends or family according to your needs. The
This beautiful family home of 157.86 m² of living space features a lovely entrance hall on the ground floor leading to a spacious 43.45 m² area with an open kitchen connected to the living and dining room. A pantry completes this beautiful space. You will also find a bright bedroom with a private shower room overlooking the garden, perfect for hosting friends or family according to your needs. There is a separate toilet and an integrated garage.
Upstairs, there are 4 spacious bedrooms, including a master suite with a shower room and dressing area, plus one bathroom and a separate toilet.
PVC joinery.
Heating is provided by a heat pump, with underfloor heating and cooling on the ground floor and a split system upstairs.
Concrete flooring upstairs. Electric roller shutters and BBI boxes on all openings.
Interior layouts are fully customizable.
A 227 m² building plot in Taverny - Vaucelles neighborhood.
Residential area, close to amenities, 5 minutes walk from the train station.
Unserviced, flat land, southeast exposure, approximately 8m frontage.
NON-CONTRACTUAL PHOTOS - LAND OFFERED BY OUR LAND PARTNER. The LDT VILLAPOLIS agency is very active on INSTAGRAM. Join @ to follow our projects, land news, daily life, and exclusive offers... See you soon at our agency.
Le informazioni sui rischi a cui è esposta questa proprietà sono disponibili sul sito web di Géorisques: https://www.georisques.gouv.fr/
Upstairs, there are 4 spacious bedrooms, including a master suite with a shower room and dressing area, plus one bathroom and a separate toilet.
PVC joinery.
Heating is provided by a heat pump, with underfloor heating and cooling on the ground floor and a split system upstairs.
Concrete flooring upstairs. Electric roller shutters and BBI boxes on all openings.
Interior layouts are fully customizable.
A 227 m² building plot in Taverny - Vaucelles neighborhood.
Residential area, close to amenities, 5 minutes walk from the train station.
Unserviced, flat land, southeast exposure, approximately 8m frontage.
NON-CONTRACTUAL PHOTOS - LAND OFFERED BY OUR LAND PARTNER. The LDT VILLAPOLIS agency is very active on INSTAGRAM. Join @ to follow our projects, land news, daily life, and exclusive offers... See you soon at our agency.
Le informazioni sui rischi a cui è esposta questa proprietà sono disponibili sul sito web di Géorisques: https://www.georisques.gouv.fr/
-
Tipo di proprietà
Casa
-
Prezzo/piede²
$362
Caratteristiche
- Giardino
- Garage
- Cabina armadio
- Cucina aperta
Esplora la zona
Taverny, Isola di Francia, Francia
Visualizza su Google Maps
Prezzo per sqft
Basso
Alto
Iscritto da 1 mese
Hai chiesto informazioni su questa proprietà
L'agente La contatterà al più presto
Pubblicato da
13
Annunci
2026
Iscritto
Prenota una visita con the agent
Scegli una data e indica se preferisci un tour virtuale o di persona con l’agente.
Data preferita
Tipo di tour
Ultimo aggiornamento
Ieri
Prima pubblicazione
Sep 16
Riferimento annuncio
220916-133755_D4822911D
La fiducia dei migliori broker del mondo
Gli agenti dietro le proprietà più straordinarie del mondo pubblicano su JamesEdition.
- Annunci di Sotheby's, Christie's, BARNES ed Engel & Völkers
- Ogni annuncio è verificato prima della pubblicazione
- Si metta in contatto diretto con agenti verificati
Continuando, accetta i nostri Termini e la nostra Informativa sulla privacy.