$3,019,455
Villa Storica Fronte Lago Con Giardino Botanico In Vendita Lago D'iseo
- 9 Camere
- 6 Bagni
- 17,007 Sqft
- 5.19 Ac lot
- Aggiornato: Agosto 7
- 43
Informazioni sulla proprietà
La descrizione è stata tradotta automaticamente.
La descrizione viene visualizzata nella lingua originale.
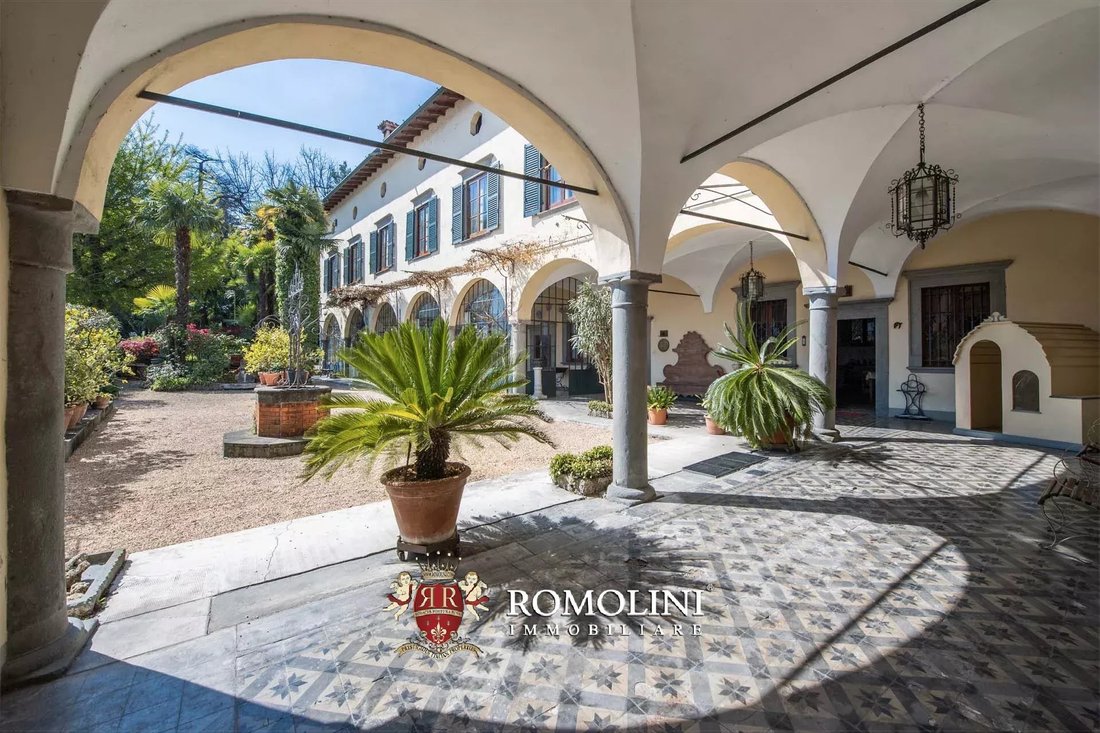
Sulle rive del Lago d’Iseo, ai piedi delle Alpi e proprio di fronte a Monte Isola, villa padronale del XVI secolo con parco botanico. L’edificio, di oltre 1.500 mq, è la tipica villa nobiliare con ampi saloni affrescati, enormi finestre e vista diretta sul lago.
Con un totale di 9 camere da letto (e la possibilità di crearne altre) la proprietà si presta bene sia come residenza privata che com
Con un totale di 9 camere da letto (e la possibilità di crearne altre) la proprietà si presta bene sia come residenza privata che com
On the shores of Lake Iseo, at the foot of the Alps and right in front of Monte Isola, 16th-century manor villa with botanic park. The building, over 1,500 sqm, is the typical noble villa with ample frescoed halls, huge windows and direct view over the lake.
With a total of 9 bedrooms (and the possibility of creating more) the property is well suited both as a private residence and as an accom
With a total of 9 bedrooms (and the possibility of creating more) the property is well suited both as a private residence and as an accom
Sulle rive del Lago d’Iseo, ai piedi delle Alpi e proprio di fronte a Monte Isola, villa padronale del XVI secolo con parco botanico. L’edificio, di oltre 1.500 mq, è la tipica villa nobiliare con ampi saloni affrescati, enormi finestre e vista diretta sul lago.
Con un totale di 9 camere da letto (e la possibilità di crearne altre) la proprietà si presta bene sia come residenza privata che come attività ricettiva.
L’orto botanico, capolavoro del biologo Fenaroli che qui sperimentò se fosse possibile coltivare il kiwi in Italia, si estende per 2,1 ettari e ospita piante particolari ed esotiche.
DESCRIZIONE DEGLI EDIFICI
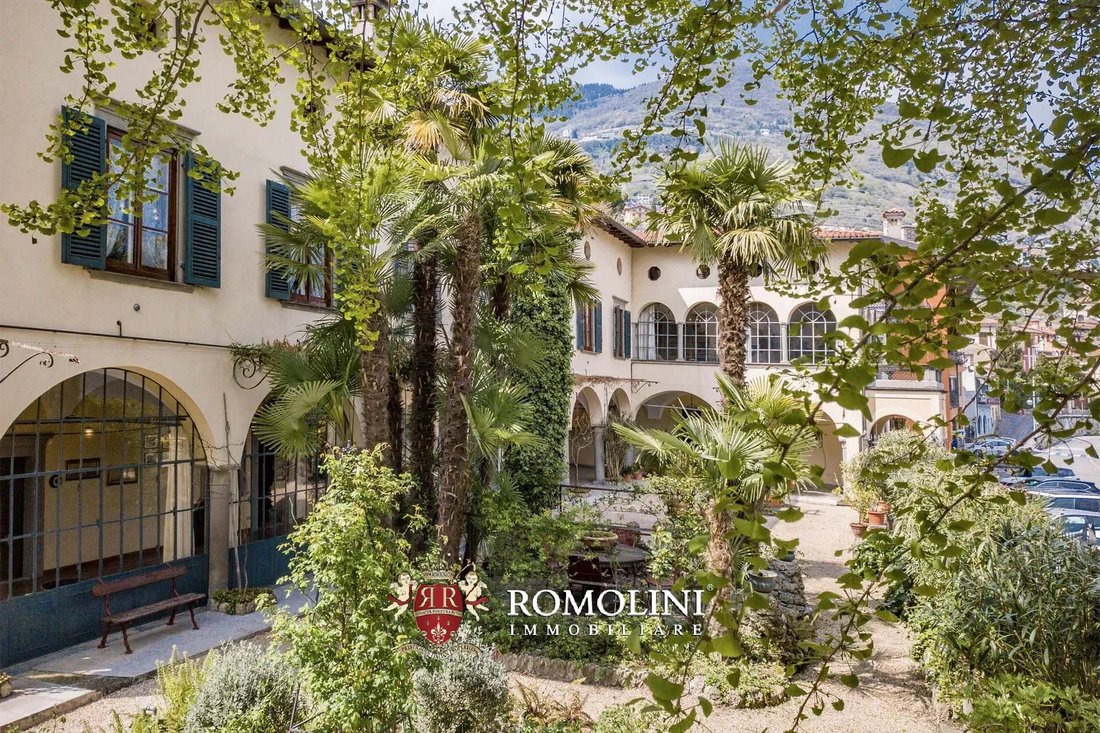
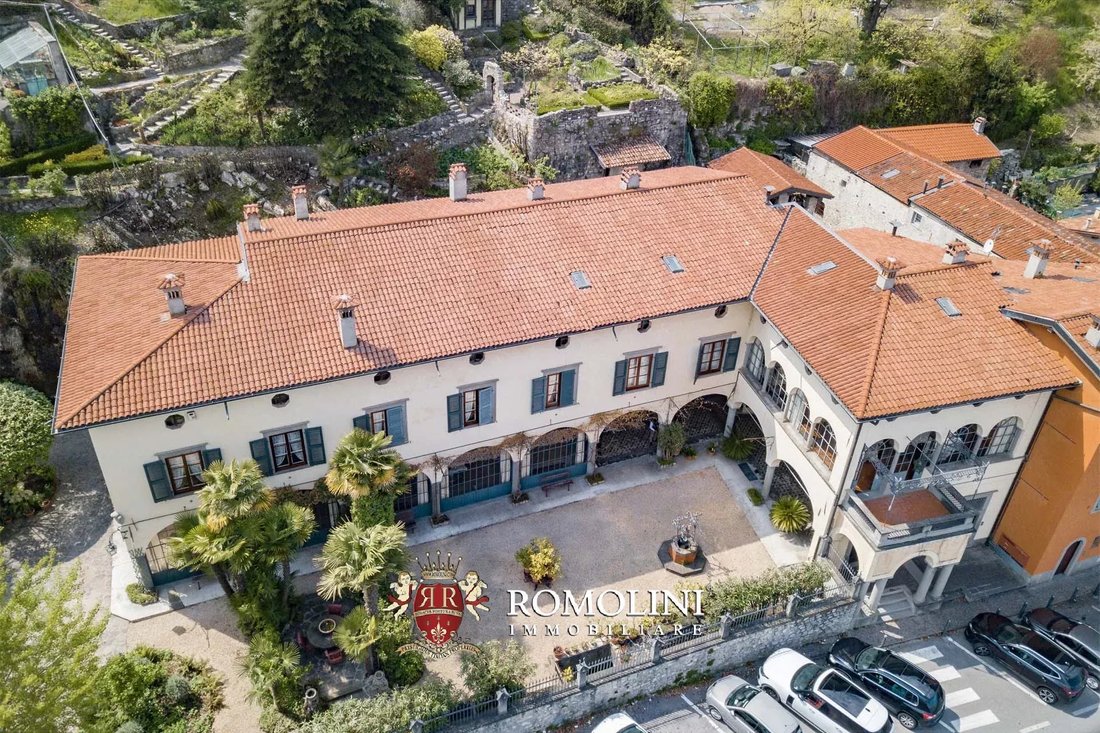
La villa padronale (1.185 mq - 12.751 piedi quadrati, 5 camere da letto e 3 bagni) risale alla metà del XVI secolo ed è un edificio a tre piani situato lungo la strada che si affaccia sul lago d’Iseo. L’aspetto attuale dell’edificio deriva da una serie di lavori eseguiti nel XVIII secolo che hanno fortemente rimodellato la villa.
Al piano terra (i soffitti variano tra 2,8 e 3,6 m) ci sono tre splendidi saloni di ricevimento con una bellissima veranda esterna, una cucina con dispensa e un bagno. Altre stanze secondarie, come cantine e magazzini con accesso indipendente, si trovano in un angolo del piano inferiore.
Al primo piano (i soffitti variano tra 2,7 e 3,6 m), raggiungibile tramite una magnifica scala in pietra, si trovano un soggiorno, due studi, una biblioteca con sala lettura, cinque camere da letto, due bagni e una splendida veranda con terrazza con vista sul lago da un lato e sul giardino dall’altro.
Infine, il secondo piano ospita attualmente diverse stanze inutilizzate (i soffitti variano tra 1,5 e 3,0 m) che potrebbero essere facilmente restaurate e rielaborate in più camere da letto e bagni.
La villa è in buone condizioni: sono tuttavia necessari lavori per restaurare e preservare alcune delle sue caratteristiche più affascinanti, nonché una totale sostituzione e aggiornamento degli impianti che sono molto vecchi e non più utilizzabili per le esigenze moderne. Le camere, tutte molto ampie, presentano tratti signorili come alti soffitti affrescati, camini in pietra e ampie finestre che rendono gli ambienti molto luminosi e caldi, offrendo al contempo una vista spettacolare sul lago d’Iseo. La villa attualmente non dispone di impianto di riscaldamento (può essere installato in fase di aggiornamento degli impianti).
I tre piani della villa comprendono anche tre appartamenti separati con accesso indipendente, che possono essere utilizzati per ospitare il personale delle pulizie, un custode o semplicemente gli ospiti (indipendentemente dall’uso della villa, privato o come attività ricettiva).
- Appartamento N°1 (82 mq - 882 piedi quadrati, 1 camera da letto e 1 bagno): situato al piano terra, questa unità è composta da un ingresso, un soggiorno con cucina, una camera da letto con terrazza esterna e un bagno. L’appartamento è in buone condizioni con pavimenti in cotto, infissi in legno e un sistema di riscaldamento autonomo. L’unità è inoltre collegata a una cantina e a un ripostiglio.
- Appartamento N°2 (84 mq - 904 piedi quadrati, 1 camera da letto e 1 bagno): situato al primo piano, questa unità è composta da un ampio soggiorno con cucina e una camera da letto con balcone e bagno. Come per l’unità precedente, l’appartamento è in buone condizioni con pavimenti in cotto, infissi in legno e riscaldamento autonomo.
- Appartamento N°3 (94 mq - 983 piedi quadrati, 2 camere da letto e 1 bagno): situato al secondo piano e accessibile tramite una scala indipendente dal piano terra, questa unità è composta da un ampio soggiorno con cucina, due camere da letto e un bagno. Le finiture sono in linea con i due appartamenti precedenti.
Sul retro, ai margini del giardino, c’è una Cascina (135 mq - 1.453 piedi quadrati) su due piani. L’edificio, in pietra con soffitto in legno rivestito in pianelle di terracotta, è attualmente utilizzato come ripostiglio e deposito per i pedaggi ed è raggiungibile tramite uno stretto sentiero (adatto a veicoli di piccole dimensioni). L’edificio è in condizioni discrete e potrebbe beneficiare di una ristrutturazione completa. Proprio sotto la Cascina c’è una vecchia cisterna d’acqua, alimentata dalla sorgente naturale della proprietà.
ESTERNI
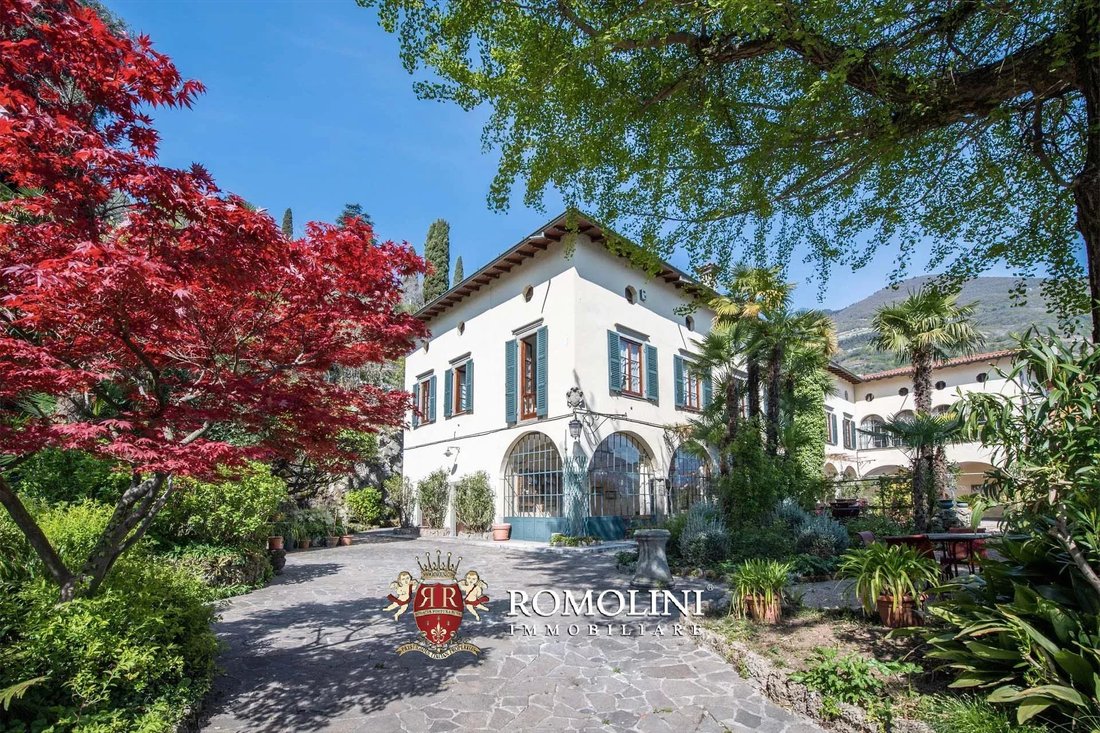
La villa, situata lungo la strada che costeggia il lago, è racchiusa da un muro che circonda un piazzale pavimentato e ghiaioso sulla parte anteriore. La vera sorpresa, però, si trova sul lato opposto dell’edificio.
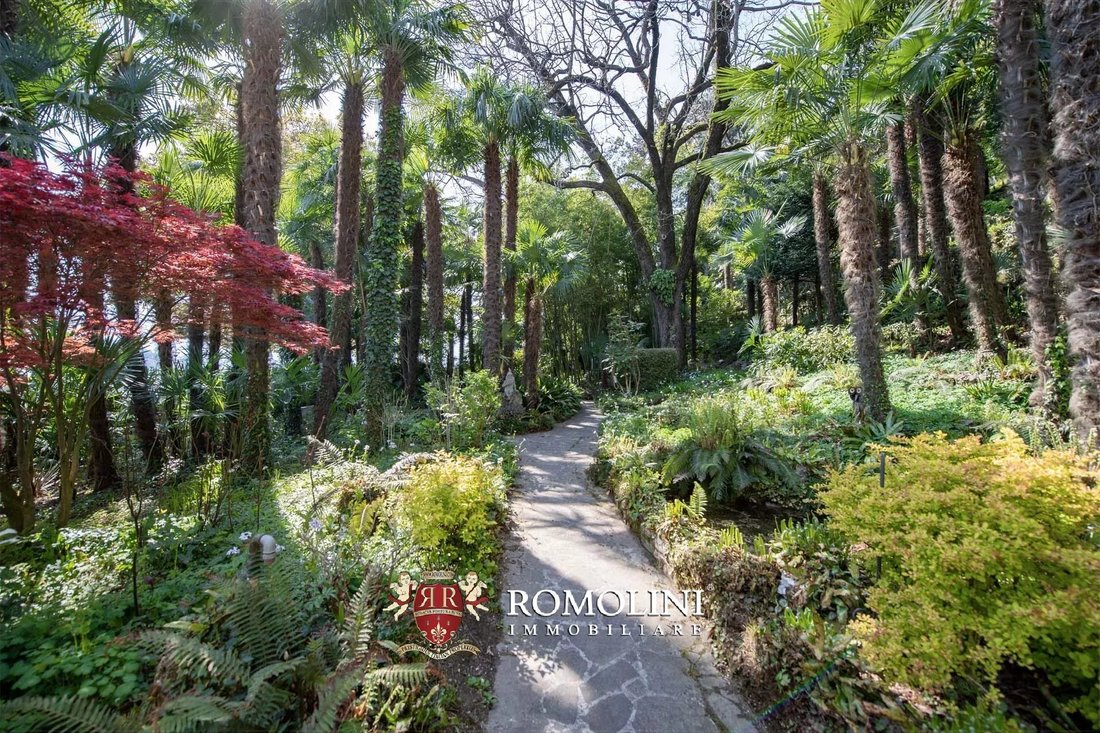
Sul retro, infatti, si trova uno splendido giardino botanico di 2,1 ettari con una singolare e suggestiva sorgente naturale che alimenta una rete di ruscelli. Il parco è adagiato sul pendio che scende verso il lago ed è decorato con muri in pietra, passerelle lastricate, sentieri e splendide scogliere con cascate.
Progettato dal botanico e agronomo Luigi Fenaroli (1899 — 1980), il parco è una testimonianza unica dei suoi studi: ha piantato qui piante uniche che non crescevano in nessun’altra parte della Lombardia, tra cui bambù, canfora, sequoia gigante e ginkgo biloba.
Di particolare interesse è la presenza di kiwi (Actinidia): Fenaroli è stato, infatti, il primo accademico a provare a coltivare questa specie in Italia, importando dieci sorgenti dalla Nuova Zelanda. L’esperimento, condotto nel 1960 in collaborazione con il Giardino Botanico della Sorbona, è stato un enorme successo come testimoniato dal fatto che l’Italia è oggi il secondo produttore mondiale di kiwi, dietro la Cina, il paese da cui proviene l’albero originario.
CITTÀ E PAESI PIÙ VICINI†S
Città con servizi (350m; 2’), Sarnico (10km; 10’), Iseo (21km; 25’), Bergamo (43km; 45’), Brescia (48km; 50’), Crema (70km; 1h 10’), Desenzano del Garda (74km; 1h), Milano (96km; 1h 30’), Verona (112km; 1h 20’) ’), Como (127 km; 1h 40’), Piacenza (131 km; 1h 40’), Trento (176 km; 2h), Venezia (222 km; 2h 30’)
AEROPORTI PIÙ VICINI
Bergamo Caravaggio (43km; 40’), Milano Linate (86km; 1h 10’), Verona Catullo (104km; 1h 20’), Milano Malpensa (127km; 1h 30’), Venezia Marco Polo (227km; 1h 25’), Bologna Marconi (231km; 2h 30’)
Con un totale di 9 camere da letto (e la possibilità di crearne altre) la proprietà si presta bene sia come residenza privata che come attività ricettiva.
L’orto botanico, capolavoro del biologo Fenaroli che qui sperimentò se fosse possibile coltivare il kiwi in Italia, si estende per 2,1 ettari e ospita piante particolari ed esotiche.
DESCRIZIONE DEGLI EDIFICI
La villa padronale (1.185 mq - 12.751 piedi quadrati, 5 camere da letto e 3 bagni) risale alla metà del XVI secolo ed è un edificio a tre piani situato lungo la strada che si affaccia sul lago d’Iseo. L’aspetto attuale dell’edificio deriva da una serie di lavori eseguiti nel XVIII secolo che hanno fortemente rimodellato la villa.
Al piano terra (i soffitti variano tra 2,8 e 3,6 m) ci sono tre splendidi saloni di ricevimento con una bellissima veranda esterna, una cucina con dispensa e un bagno. Altre stanze secondarie, come cantine e magazzini con accesso indipendente, si trovano in un angolo del piano inferiore.
Al primo piano (i soffitti variano tra 2,7 e 3,6 m), raggiungibile tramite una magnifica scala in pietra, si trovano un soggiorno, due studi, una biblioteca con sala lettura, cinque camere da letto, due bagni e una splendida veranda con terrazza con vista sul lago da un lato e sul giardino dall’altro.
Infine, il secondo piano ospita attualmente diverse stanze inutilizzate (i soffitti variano tra 1,5 e 3,0 m) che potrebbero essere facilmente restaurate e rielaborate in più camere da letto e bagni.
La villa è in buone condizioni: sono tuttavia necessari lavori per restaurare e preservare alcune delle sue caratteristiche più affascinanti, nonché una totale sostituzione e aggiornamento degli impianti che sono molto vecchi e non più utilizzabili per le esigenze moderne. Le camere, tutte molto ampie, presentano tratti signorili come alti soffitti affrescati, camini in pietra e ampie finestre che rendono gli ambienti molto luminosi e caldi, offrendo al contempo una vista spettacolare sul lago d’Iseo. La villa attualmente non dispone di impianto di riscaldamento (può essere installato in fase di aggiornamento degli impianti).
I tre piani della villa comprendono anche tre appartamenti separati con accesso indipendente, che possono essere utilizzati per ospitare il personale delle pulizie, un custode o semplicemente gli ospiti (indipendentemente dall’uso della villa, privato o come attività ricettiva).
- Appartamento N°1 (82 mq - 882 piedi quadrati, 1 camera da letto e 1 bagno): situato al piano terra, questa unità è composta da un ingresso, un soggiorno con cucina, una camera da letto con terrazza esterna e un bagno. L’appartamento è in buone condizioni con pavimenti in cotto, infissi in legno e un sistema di riscaldamento autonomo. L’unità è inoltre collegata a una cantina e a un ripostiglio.
- Appartamento N°2 (84 mq - 904 piedi quadrati, 1 camera da letto e 1 bagno): situato al primo piano, questa unità è composta da un ampio soggiorno con cucina e una camera da letto con balcone e bagno. Come per l’unità precedente, l’appartamento è in buone condizioni con pavimenti in cotto, infissi in legno e riscaldamento autonomo.
- Appartamento N°3 (94 mq - 983 piedi quadrati, 2 camere da letto e 1 bagno): situato al secondo piano e accessibile tramite una scala indipendente dal piano terra, questa unità è composta da un ampio soggiorno con cucina, due camere da letto e un bagno. Le finiture sono in linea con i due appartamenti precedenti.
Sul retro, ai margini del giardino, c’è una Cascina (135 mq - 1.453 piedi quadrati) su due piani. L’edificio, in pietra con soffitto in legno rivestito in pianelle di terracotta, è attualmente utilizzato come ripostiglio e deposito per i pedaggi ed è raggiungibile tramite uno stretto sentiero (adatto a veicoli di piccole dimensioni). L’edificio è in condizioni discrete e potrebbe beneficiare di una ristrutturazione completa. Proprio sotto la Cascina c’è una vecchia cisterna d’acqua, alimentata dalla sorgente naturale della proprietà.
ESTERNI
La villa, situata lungo la strada che costeggia il lago, è racchiusa da un muro che circonda un piazzale pavimentato e ghiaioso sulla parte anteriore. La vera sorpresa, però, si trova sul lato opposto dell’edificio.
Sul retro, infatti, si trova uno splendido giardino botanico di 2,1 ettari con una singolare e suggestiva sorgente naturale che alimenta una rete di ruscelli. Il parco è adagiato sul pendio che scende verso il lago ed è decorato con muri in pietra, passerelle lastricate, sentieri e splendide scogliere con cascate.
Progettato dal botanico e agronomo Luigi Fenaroli (1899 — 1980), il parco è una testimonianza unica dei suoi studi: ha piantato qui piante uniche che non crescevano in nessun’altra parte della Lombardia, tra cui bambù, canfora, sequoia gigante e ginkgo biloba.
Di particolare interesse è la presenza di kiwi (Actinidia): Fenaroli è stato, infatti, il primo accademico a provare a coltivare questa specie in Italia, importando dieci sorgenti dalla Nuova Zelanda. L’esperimento, condotto nel 1960 in collaborazione con il Giardino Botanico della Sorbona, è stato un enorme successo come testimoniato dal fatto che l’Italia è oggi il secondo produttore mondiale di kiwi, dietro la Cina, il paese da cui proviene l’albero originario.
CITTÀ E PAESI PIÙ VICINI†S
Città con servizi (350m; 2’), Sarnico (10km; 10’), Iseo (21km; 25’), Bergamo (43km; 45’), Brescia (48km; 50’), Crema (70km; 1h 10’), Desenzano del Garda (74km; 1h), Milano (96km; 1h 30’), Verona (112km; 1h 20’) ’), Como (127 km; 1h 40’), Piacenza (131 km; 1h 40’), Trento (176 km; 2h), Venezia (222 km; 2h 30’)
AEROPORTI PIÙ VICINI
Bergamo Caravaggio (43km; 40’), Milano Linate (86km; 1h 10’), Verona Catullo (104km; 1h 20’), Milano Malpensa (127km; 1h 30’), Venezia Marco Polo (227km; 1h 25’), Bologna Marconi (231km; 2h 30’)
On the shores of Lake Iseo, at the foot of the Alps and right in front of Monte Isola, 16th-century manor villa with botanic park. The building, over 1,500 sqm, is the typical noble villa with ample frescoed halls, huge windows and direct view over the lake.
With a total of 9 bedrooms (and the possibility of creating more) the property is well suited both as a private residence and as an accommodation business.
The botanic garden, a masterwork by the biologist Fenaroli who here experimented if it was possible to cultivate kiwi in Italy, covers 2.1 hectares and is home to peculiar and exotic plants.
DESCRIPTION OF THE BUILDINGS
The manor villa (1,185 sqm – 12,751 sqft, 5 bedrooms and 3 bathrooms) dates back to the mid-16th century and is a three-story building located along the road facing Lake Iseo. The current look of the building comes from a series of works carried out in the 18th century which heavily reshaped the villa.
On the ground floor (ceilings vary between 2.8 and 3.6 m) there are three beautiful reception halls with a beautiful outdoor veranda, a kitchen with pantry and a bathroom. Other secondary rooms, such as cellars and storages with independent access, are located in a corner of the lower floor.
On the first floor (ceilings vary between 2.7 and 3.6 m), reached via a magnificent stone staircase, there are a living room, two studios, a library with reading room, five bedrooms, two bathrooms and a stunning veranda with a terrace overlooking the lake on one side and the garden on the other.
Finally, the second floor currently houses several unused rooms (ceilings vary between 1.5 and 3.0 m) which could be easily restored and reworked into more bedrooms and bathrooms.
The villa is in good shape: there are however works needed to restored and preserve some of its most charming features, as well as a total replacement and update of the systems which are very old and no longer usable for modern needs. The rooms, all very ample, features manorial traits such as frescoed high ceilings, stone fireplaces and ample windows which make the rooms very bright and warm, while offering a spectacular view over Lake Iseo. The villa currently features no heating system (it can be installed when updating the systems).
The three floors of the villa also include three separate apartments with independent access, which could be used to either accommodate the cleaning staff, a keeper or simply guests (no matter the use of the villa, either private or as an accommodation business).
- Apartment N°1 (82 sqm – 882 sqft, 1 bedroom and 1 bathroom): located on the ground floor, this unit is made up of an entrance hall, a living room with kitchen, a bedroom with outdoor terrace and a bathroom. The apartment is in good condition with terracotta floors, wooden fixtures and an independent heating system. The unit is also connected to a cellar and a storage room.
- Apartment N°2 (84 sqm – 904 sqft, 1 bedroom and 1 bathroom): located on the first floor, this unit is made up of an ample living room with kitchen and a bedroom with balcony and bathroom. As for the previous unit, the apartment is in good condition with terracotta floors, wooden fixtures and independent heating.
- Apartment N°3 (94 sqm – 983 sqft, 2 bedrooms and 1 bathroom): located on the second floor and accessed via an independent staircase from the ground floor, this unit is made up of an ample living room with kitchen, two bedrooms and a bathroom. Finishes are in line with the previous two apartments.
On the rear, at the border of the garden, there is a Cascina (135 sqm – 1,453 sqft) on two floors. The building, made out of stone with a wooden ceiling covered in terracotta tiles, is currently used as a storage room and depot for the tolls and can be reached via a narrow path (suitable for small vehicles). The building is in discreet condition and could benefit from a thorough renovation. Right below the Cascina there is an old water tank, fed by the natural spring in the property.
EXTERIORS
The villa, located along the road running around the lake, is enclosed by a wall surrounding a paved and graveled apron on the front. The real surprise, however, lies on the opposite side of the building.
On the rear, in fact, there is a stunning 2.1-hectare botanic garden with a peculiar and evocative natural spring feeding a web of streams. The park is laid on the slop descending towards the lake and is decorated with stone walls, paved walkways, paths and stunning cliffs with waterfalls.
Designed by the botanist and agronomist Luigi Fenaroli (1899 – 1980), the park is a unique testimony of his studies: he planted here unique plants that grown nowhere else in Lombardy, among which bamboo, camphor, giant redwood and ginkgo biloba.
Of particular interest is the presence of kiwi trees (Actinidia): Fenaroli was, in fact, the first academic trying to cultivate this species in Italy, importing ten springs from New Zealand. The experiment, conducted in 1960 in collaboration with the Botanique Garden of Sorbonne, was a huge success as testified by the fact that Italy is nowadays the world’s second greatest produced of kiwis, behind China, the country from which the tree originally came from.
CLOSEST CITIES AND TOWN†S
Town with services (350m; 2’), Sarnico (10km; 10’), Iseo (21km; 25’), Bergamo (43km; 45’), Brescia (48km; 50’), Crema (70km; 1h 10’), Desenzano del Garda (74km; 1h), Milan (96km; 1h 30’), Verona (112km; 1h 20’), Como (127km; 1h 40’), Piacenza (131km; 1h 40’), Trento (176km; 2h), Venice (222km; 2h 30’)
CLOSEST AIRPORTS
Bergamo Caravaggio (43km; 40’), Milano Linate (86km; 1h 10’), Verona Catullo (104km; 1h 20’), Milano Malpensa (127km; 1h 30’), Venezia Marco Polo (227km; 1h 25’), Bologna Marconi (231km; 2h 30’)
With a total of 9 bedrooms (and the possibility of creating more) the property is well suited both as a private residence and as an accommodation business.
The botanic garden, a masterwork by the biologist Fenaroli who here experimented if it was possible to cultivate kiwi in Italy, covers 2.1 hectares and is home to peculiar and exotic plants.
DESCRIPTION OF THE BUILDINGS
The manor villa (1,185 sqm – 12,751 sqft, 5 bedrooms and 3 bathrooms) dates back to the mid-16th century and is a three-story building located along the road facing Lake Iseo. The current look of the building comes from a series of works carried out in the 18th century which heavily reshaped the villa.
On the ground floor (ceilings vary between 2.8 and 3.6 m) there are three beautiful reception halls with a beautiful outdoor veranda, a kitchen with pantry and a bathroom. Other secondary rooms, such as cellars and storages with independent access, are located in a corner of the lower floor.
On the first floor (ceilings vary between 2.7 and 3.6 m), reached via a magnificent stone staircase, there are a living room, two studios, a library with reading room, five bedrooms, two bathrooms and a stunning veranda with a terrace overlooking the lake on one side and the garden on the other.
Finally, the second floor currently houses several unused rooms (ceilings vary between 1.5 and 3.0 m) which could be easily restored and reworked into more bedrooms and bathrooms.
The villa is in good shape: there are however works needed to restored and preserve some of its most charming features, as well as a total replacement and update of the systems which are very old and no longer usable for modern needs. The rooms, all very ample, features manorial traits such as frescoed high ceilings, stone fireplaces and ample windows which make the rooms very bright and warm, while offering a spectacular view over Lake Iseo. The villa currently features no heating system (it can be installed when updating the systems).
The three floors of the villa also include three separate apartments with independent access, which could be used to either accommodate the cleaning staff, a keeper or simply guests (no matter the use of the villa, either private or as an accommodation business).
- Apartment N°1 (82 sqm – 882 sqft, 1 bedroom and 1 bathroom): located on the ground floor, this unit is made up of an entrance hall, a living room with kitchen, a bedroom with outdoor terrace and a bathroom. The apartment is in good condition with terracotta floors, wooden fixtures and an independent heating system. The unit is also connected to a cellar and a storage room.
- Apartment N°2 (84 sqm – 904 sqft, 1 bedroom and 1 bathroom): located on the first floor, this unit is made up of an ample living room with kitchen and a bedroom with balcony and bathroom. As for the previous unit, the apartment is in good condition with terracotta floors, wooden fixtures and independent heating.
- Apartment N°3 (94 sqm – 983 sqft, 2 bedrooms and 1 bathroom): located on the second floor and accessed via an independent staircase from the ground floor, this unit is made up of an ample living room with kitchen, two bedrooms and a bathroom. Finishes are in line with the previous two apartments.
On the rear, at the border of the garden, there is a Cascina (135 sqm – 1,453 sqft) on two floors. The building, made out of stone with a wooden ceiling covered in terracotta tiles, is currently used as a storage room and depot for the tolls and can be reached via a narrow path (suitable for small vehicles). The building is in discreet condition and could benefit from a thorough renovation. Right below the Cascina there is an old water tank, fed by the natural spring in the property.
EXTERIORS
The villa, located along the road running around the lake, is enclosed by a wall surrounding a paved and graveled apron on the front. The real surprise, however, lies on the opposite side of the building.
On the rear, in fact, there is a stunning 2.1-hectare botanic garden with a peculiar and evocative natural spring feeding a web of streams. The park is laid on the slop descending towards the lake and is decorated with stone walls, paved walkways, paths and stunning cliffs with waterfalls.
Designed by the botanist and agronomist Luigi Fenaroli (1899 – 1980), the park is a unique testimony of his studies: he planted here unique plants that grown nowhere else in Lombardy, among which bamboo, camphor, giant redwood and ginkgo biloba.
Of particular interest is the presence of kiwi trees (Actinidia): Fenaroli was, in fact, the first academic trying to cultivate this species in Italy, importing ten springs from New Zealand. The experiment, conducted in 1960 in collaboration with the Botanique Garden of Sorbonne, was a huge success as testified by the fact that Italy is nowadays the world’s second greatest produced of kiwis, behind China, the country from which the tree originally came from.
CLOSEST CITIES AND TOWN†S
Town with services (350m; 2’), Sarnico (10km; 10’), Iseo (21km; 25’), Bergamo (43km; 45’), Brescia (48km; 50’), Crema (70km; 1h 10’), Desenzano del Garda (74km; 1h), Milan (96km; 1h 30’), Verona (112km; 1h 20’), Como (127km; 1h 40’), Piacenza (131km; 1h 40’), Trento (176km; 2h), Venice (222km; 2h 30’)
CLOSEST AIRPORTS
Bergamo Caravaggio (43km; 40’), Milano Linate (86km; 1h 10’), Verona Catullo (104km; 1h 20’), Milano Malpensa (127km; 1h 30’), Venezia Marco Polo (227km; 1h 25’), Bologna Marconi (231km; 2h 30’)
-
Tipo di proprietà
Villa
-
Piani
3
-
Prezzo/piede²
$177
Caratteristiche
Esplora la zona
Tavernola Bergamasca, Lombardia, Italia
Visualizza su Google Maps
Prezzo per sqft
Basso
Alto
Situata nella tranquilla cittadina di Tavernola Bergamasca, questa proprietà esclusiva offre viste mozzafiato sul Lago d’Iseo, un paradiso per gli appassionati d’acqua e amanti della natura. Godete della vicinanza a cantine di lusso, autentici ristoranti italiani e vivaci luoghi culturali. La zona offre facile accesso agli aeroporti e rinomate località sciistiche, garantendo una perfetta fusione di svago, avventura e relax in un contesto rigoglioso e tranquillo.
Ottieni luoghi vicini
Attrazioni
Scuole
Aeroporto Internazionale di Orio al Serio
Aeroporto
52 min
Monte Isola
Natura e All'aperto
25 min
Regione vinicola Franciacorta
Cucina & Vino
45 min
Scuola Internazionale di Bergamo
Scuola Internazionale
58 min

Iscritto da 4 anni
Hai chiesto informazioni su questa proprietà
L'agente La contatterà al più presto
Pubblicato da
222
Annunci
2022
Iscritto
Prenota una visita con Danilo Romolini
Scegli una data e indica se preferisci un tour virtuale o di persona con l’agente.
Data preferita
Tipo di tour

Romolini Immobiliare
Piazza Torre di Berta 4, Tuscany, 52037, Sansepolcro, Italy
Visualizza profilo agenzia
Riccardo and Marta met during their high school years. Since then, their paths have never parted. United by shared
Riccardo and Marta met during their high school years. Since then, their paths have never parted. United by shared dreams and aspirations, they married in 1999 and are today parents of three children. In 2004, driven by their passion for their native land, art, and beauty, they chose the historic heart of Tuscany – the charming village of Anghiari – as the birthplace of a project that already carried the warmth of home: Romolini Immobiliare. A story founded on courage, dedication, and profound values that, paired with their vision, quickly earned them recognition within both the national and international real estate markets. In 2008, an important achievement further strengthened their reputation: Romolini Immobiliare was appointed exclusive affiliate of Christie’s International Real Estate, the world’s most prestigious name in luxury real estate – a testament to their authenticity and unwavering commitment. Romolini, however, is more than a business: it is a family. Those who have joined Riccardo and Marta in this endeavor were welcomed for their human qualities, integrity, and outstanding professionalism, becoming not just exceptional team members, but part of a greater family. Each brings a unique approach, a personal style, and a shared dedication to the values that have always defined Romolini. In 2020, Danilo, their eldest son, chose to join the company. Having grown up amid the dreams and challenges of the family business, he brought a visionary spirit and a profound love for beauty. Danilo pioneered a new way of presenting properties in Italy, creating emotional and engaging video narratives that captivate and inspire. With his contribution, Romolini Immobiliare embraced a new chapter. A refined approach to communication, an even greater attention to detail, and a client-centered philosophy have established the company as a leading figure in the luxury real estate sector. Romolini is not just a name. It is a legacy. It is a family dream brought to life. It is a journey that moves forward with passion and purpose.
Ultimo aggiornamento
Agosto 7
Prima pubblicazione
Maggio 21, 2025
Riferimento annuncio
2078
Proprietà simili nelle vicinanze
Nuovi annunci a Tavernola Bergamasca

Esplora più immobili in vendita
Tavernola Bergamasca, Lombardia, Italia ricerche popolari
- Proprietà immobiliari con Bar a Tavernola Bergamasca, Lombardia, Italia
- Proprietà immobiliari con Ufficio a Tavernola Bergamasca, Lombardia, Italia
- Proprietà immobiliari con Giardino a Tavernola Bergamasca, Lombardia, Italia
- Proprietà immobiliari Privacy a Tavernola Bergamasca, Lombardia, Italia
- Proprietà immobiliari Lungomare a Tavernola Bergamasca, Lombardia, Italia
- Proprietà immobiliari con Libreria a Tavernola Bergamasca, Lombardia, Italia
- Proprietà immobiliari con Aria condizionata a Tavernola Bergamasca, Lombardia, Italia
- Proprietà immobiliari con Cantina a Tavernola Bergamasca, Lombardia, Italia
- Proprietà immobiliari Lungolago a Tavernola Bergamasca, Lombardia, Italia
Guide e storie correlate
La fiducia dei migliori broker del mondo
Gli agenti dietro le proprietà più straordinarie del mondo pubblicano su JamesEdition.
- Annunci di Sotheby's, Christie's, BARNES ed Engel & Völkers
- Ogni annuncio è verificato prima della pubblicazione
- Si metta in contatto diretto con agenti verificati
Continuando, accetta i nostri Termini e la nostra Informativa sulla privacy.