$898,759
Vicino Ad Avignone — Villa Contemporanea DI Recente Costruzione Con Vista Sul Mont Ventoux
- 4 Camere
- 2,143 Sqft
- 9,085 Sqft lot
- Aggiornato: Ottobre 3
Informazioni sulla proprietà
La descrizione è stata tradotta automaticamente.
La descrizione viene visualizzata nella lingua originale.
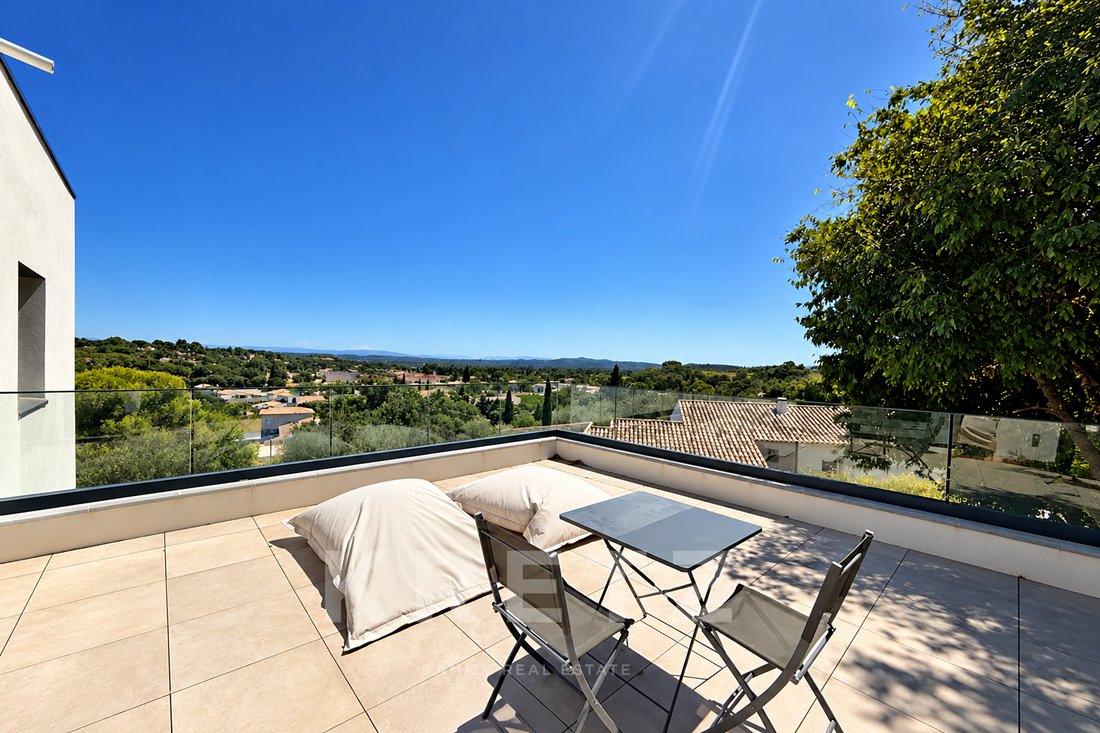
Just steps from the village of Tavel, on the doorstep of Avignon, this contemporary villa completed in 2025 offers rare panoramic views of Mont Ventoux and the Alpilles. The sun rises over the Ventoux and sets over the village.
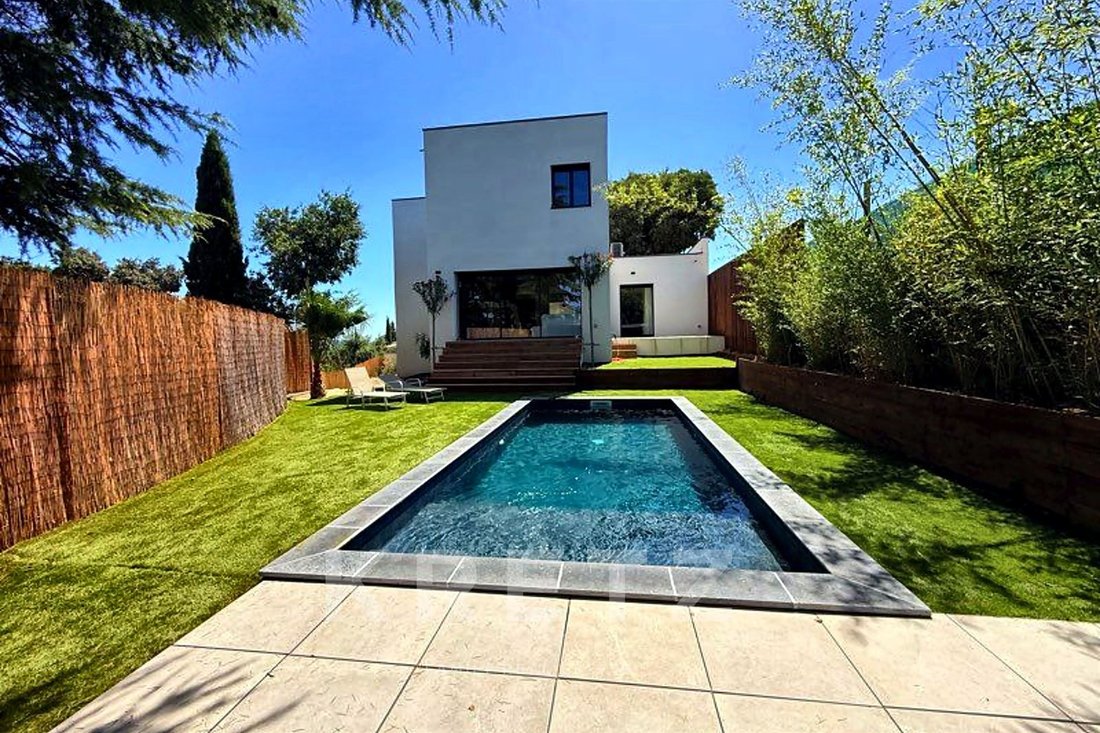
Built to France’s latest energy standards and rated A, the 2,140 sq ft home sits in 9,085 sq ft of landscaped gardens planted with olive, laurel and palm trees.
Built to France’s latest energy standards and rated A, the 2,140 sq ft home sits in 9,085 sq ft of landscaped gardens planted with olive, laurel and palm trees.
Just steps from the village of Tavel, on the doorstep of Avignon, this contemporary villa completed in 2025 offers rare panoramic views of Mont Ventoux and the Alpilles. The sun rises over the Ventoux and sets over the village.
Built to France’s latest energy standards and rated A, the 2,140 sq ft home sits in 9,085 sq ft of landscaped gardens planted with olive, laurel and palm trees.
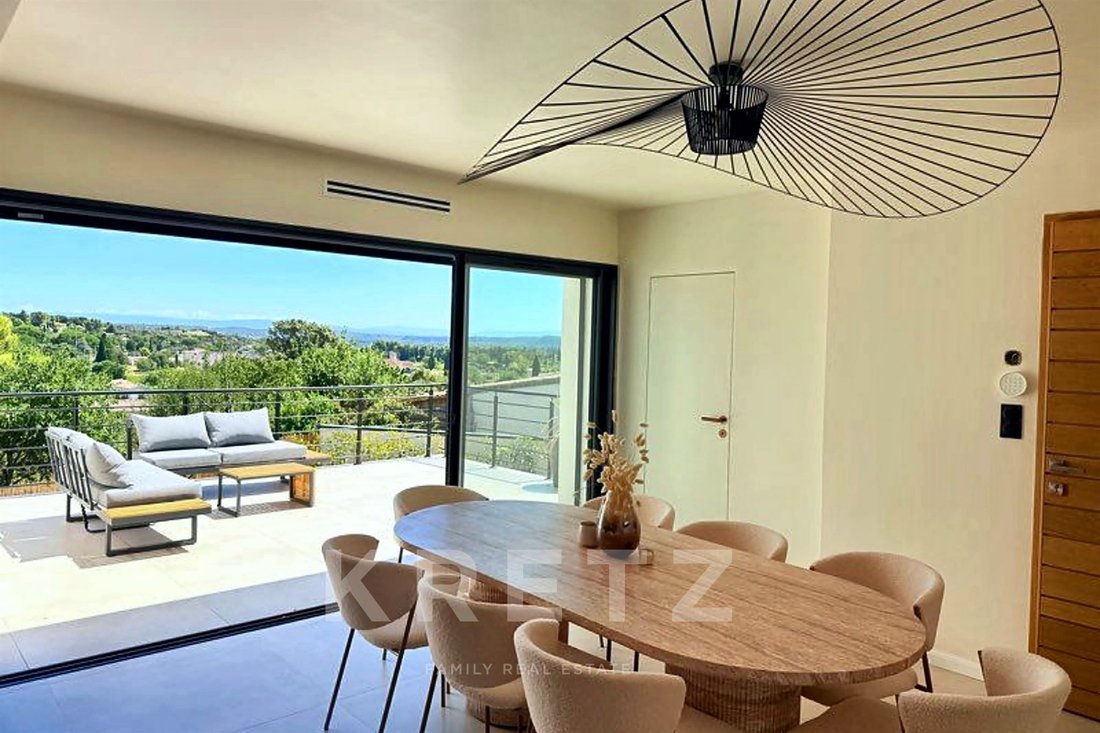
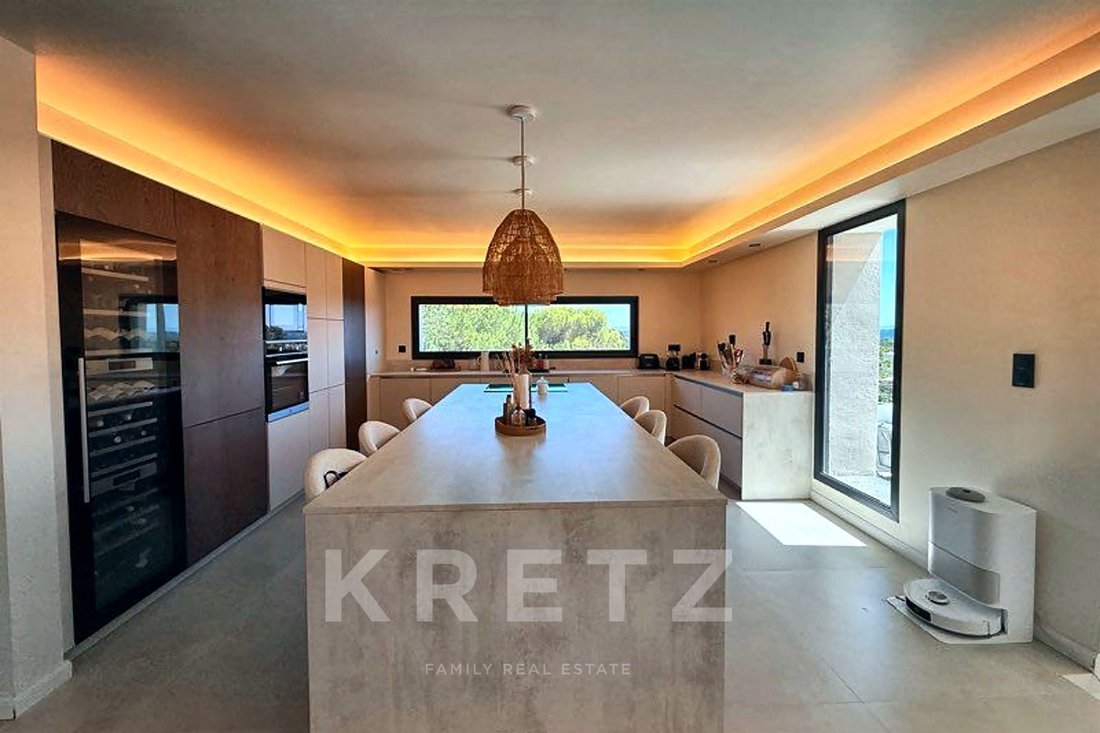
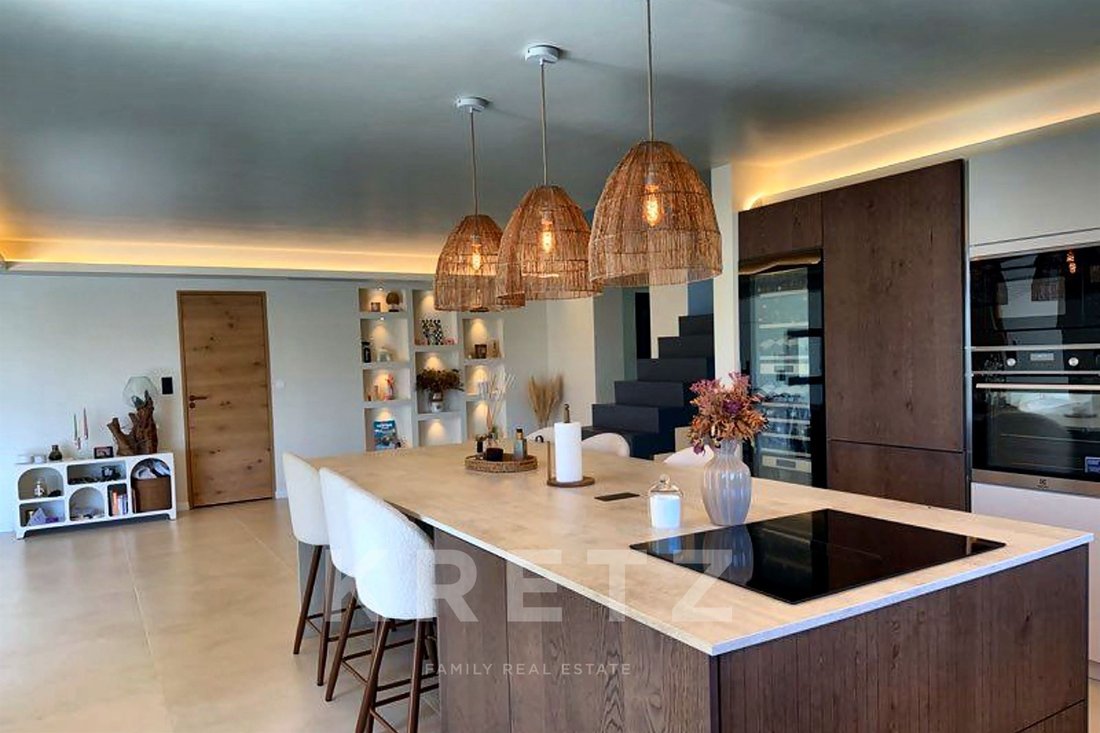
The living spaces open fully to the outdoors. A bright great room brings together the living area, dining area and a fully equipped open kitchen with wine cellar. It opens south onto the terrace through 11-ft glass doors. A separate lounge with 13-ft sliders looks out over the pool. A guest bedroom with en-suite shower room and pocket sliding doors opens directly onto the pool deck. A separate powder room completes the space.
The private quarters are reached by a sculptural staircase with glass balustrade. The primary suite has a 270 sq ft private terrace facing the landscape and a bathroom with double shower and double vanity. A second bedroom of about 195 sq ft has its own bathroom. A 195 sq ft walk-in closet with Ventoux views is already plumbed and can become a fourth bedroom.
A self-contained, air-conditioned garden-level space is currently used as a home gym. It is pre-plumbed and could become a guest studio or independent apartment.
The materials were selected with exceptional care. There are large-format pale tiles, herringbone floors in the bedrooms and oak doors. Black aluminum frames set off the views. The kitchen pairs wood fronts with a stone worktop. The bathrooms make a statement with deep green glazed tiles laid in a chevron pattern, terrazzo surfaces and brushed brass fixtures. Indirect lighting highlights the volumes throughout.
Outdoors, there is a 23 × 10 ft pool, a pool house with outdoor dining area, a 235 sq ft garage and private parking for about four cars. Ducted reversible air conditioning runs throughout.
A recently built, move-in-ready home with true flexibility: a family residence, a place to host loved ones, or a rental opportunity.
Emilie Kaczmareck
Kretz Family Real Estate – Provence
[hidden information]
[hidden information]
À quelques pas du village de Tavel, aux portes d’Avignon, cette villa contemporaine achevée en 2025 offre un panorama rare sur le Mont Ventoux et la ligne des Alpilles. Le soleil se lève sur le Ventoux et se couche sur le village.
Conçue selon la norme RT2020 et classée A, la maison de 199 m² s’inscrit dans un jardin paysager de 844 m², planté d’oliviers, de lauriers et de palmiers.
Les espaces de vie sont entièrement tournés vers l’extérieur. La grande pièce de vie réunit séjour, salle à manger et cuisine ouverte équipée avec cave à vin. Elle s’ouvre plein sud sur la terrasse par une baie vitrée de 3,50 m. Un salon distinct, avec une baie de 4 m, donne sur l’espace piscine. Une chambre avec salle d’eau et baie à galandage ouvre directement sur le bassin. Un WC indépendant complète l’ensemble.
L’espace nuit est desservi par un escalier sculptural à double quart tournant, avec garde-corps vitré. La suite parentale dispose d’une terrasse privative de 25 m² face au paysage et d’une salle d’eau à double douche et double vasque. Une seconde chambre de 18 m² possède sa salle de bains. Un dressing de 18 m² avec vue sur le Ventoux, déjà alimenté en eau, peut devenir une quatrième chambre.
Un espace indépendant en rez-de-jardin, climatisé, accueille aujourd’hui une salle de sport. Les arrivées d’eau sont prévues, ce qui permet d’en faire un studio pour invités ou un appartement autonome.
Les matériaux ont été choisis avec une exigence rare. On trouve des grands formats de carrelage clair, des sols en point de Hongrie dans les chambres et des portes en chêne. Les menuiseries aluminium noir encadrent la vue. La cuisine associe façades bois et plan minéral. Les salles d’eau sont signées par des matières affirmées : céramique émaillée vert profond posée en chevrons, terrazzo, robinetterie laiton brossé. Un éclairage indirect souligne les volumes.
À l’extérieur, on trouve une piscine de 7 × 3 m, un pool house avec terrasse repas, un garage de 22 m² et un stationnement privatif pour environ quatre véhicules. La maison est équipée d’une climatisation gainable réversible.
Une maison récente, prête à vivre, qui offre une vraie liberté d’usage : résidence familiale, accueil de proches ou activité locative.
Emilie Kaczmareck
Kretz Family Real Estate – Provence
[hidden information]
[hidden information]
Le informazioni sui rischi a cui è esposta questa proprietà sono disponibili sul sito web di Géorisques: https://www.georisques.gouv.fr/
Built to France’s latest energy standards and rated A, the 2,140 sq ft home sits in 9,085 sq ft of landscaped gardens planted with olive, laurel and palm trees.
The living spaces open fully to the outdoors. A bright great room brings together the living area, dining area and a fully equipped open kitchen with wine cellar. It opens south onto the terrace through 11-ft glass doors. A separate lounge with 13-ft sliders looks out over the pool. A guest bedroom with en-suite shower room and pocket sliding doors opens directly onto the pool deck. A separate powder room completes the space.
The private quarters are reached by a sculptural staircase with glass balustrade. The primary suite has a 270 sq ft private terrace facing the landscape and a bathroom with double shower and double vanity. A second bedroom of about 195 sq ft has its own bathroom. A 195 sq ft walk-in closet with Ventoux views is already plumbed and can become a fourth bedroom.
A self-contained, air-conditioned garden-level space is currently used as a home gym. It is pre-plumbed and could become a guest studio or independent apartment.
The materials were selected with exceptional care. There are large-format pale tiles, herringbone floors in the bedrooms and oak doors. Black aluminum frames set off the views. The kitchen pairs wood fronts with a stone worktop. The bathrooms make a statement with deep green glazed tiles laid in a chevron pattern, terrazzo surfaces and brushed brass fixtures. Indirect lighting highlights the volumes throughout.
Outdoors, there is a 23 × 10 ft pool, a pool house with outdoor dining area, a 235 sq ft garage and private parking for about four cars. Ducted reversible air conditioning runs throughout.
A recently built, move-in-ready home with true flexibility: a family residence, a place to host loved ones, or a rental opportunity.
Emilie Kaczmareck
Kretz Family Real Estate – Provence
[hidden information]
[hidden information]
À quelques pas du village de Tavel, aux portes d’Avignon, cette villa contemporaine achevée en 2025 offre un panorama rare sur le Mont Ventoux et la ligne des Alpilles. Le soleil se lève sur le Ventoux et se couche sur le village.
Conçue selon la norme RT2020 et classée A, la maison de 199 m² s’inscrit dans un jardin paysager de 844 m², planté d’oliviers, de lauriers et de palmiers.
Les espaces de vie sont entièrement tournés vers l’extérieur. La grande pièce de vie réunit séjour, salle à manger et cuisine ouverte équipée avec cave à vin. Elle s’ouvre plein sud sur la terrasse par une baie vitrée de 3,50 m. Un salon distinct, avec une baie de 4 m, donne sur l’espace piscine. Une chambre avec salle d’eau et baie à galandage ouvre directement sur le bassin. Un WC indépendant complète l’ensemble.
L’espace nuit est desservi par un escalier sculptural à double quart tournant, avec garde-corps vitré. La suite parentale dispose d’une terrasse privative de 25 m² face au paysage et d’une salle d’eau à double douche et double vasque. Une seconde chambre de 18 m² possède sa salle de bains. Un dressing de 18 m² avec vue sur le Ventoux, déjà alimenté en eau, peut devenir une quatrième chambre.
Un espace indépendant en rez-de-jardin, climatisé, accueille aujourd’hui une salle de sport. Les arrivées d’eau sont prévues, ce qui permet d’en faire un studio pour invités ou un appartement autonome.
Les matériaux ont été choisis avec une exigence rare. On trouve des grands formats de carrelage clair, des sols en point de Hongrie dans les chambres et des portes en chêne. Les menuiseries aluminium noir encadrent la vue. La cuisine associe façades bois et plan minéral. Les salles d’eau sont signées par des matières affirmées : céramique émaillée vert profond posée en chevrons, terrazzo, robinetterie laiton brossé. Un éclairage indirect souligne les volumes.
À l’extérieur, on trouve une piscine de 7 × 3 m, un pool house avec terrasse repas, un garage de 22 m² et un stationnement privatif pour environ quatre véhicules. La maison est équipée d’une climatisation gainable réversible.
Une maison récente, prête à vivre, qui offre une vraie liberté d’usage : résidence familiale, accueil de proches ou activité locative.
Emilie Kaczmareck
Kretz Family Real Estate – Provence
[hidden information]
[hidden information]
Le informazioni sui rischi a cui è esposta questa proprietà sono disponibili sul sito web di Géorisques: https://www.georisques.gouv.fr/
-
Tipo di proprietà
Casa
-
Piani
3
-
Anno di costruzione
2025
-
Prezzo/piede²
$419
-
Emissioni
A
-
Consumo
A
Caratteristiche
- Giardino
- Piscina
- Terrazza
- Garage
- Cantina
- Cucina aperta
- Moderno
- Centro Fitness / Palestra
- Vista sulle montagne
Caratteristiche
Lot
Interni
- Aria condizionata
- Isola della cucina
- Piano cottura a gas
- Bar
- Cantina
- Cucina aperta
- Controsoffitti in pietra
- Cabina armadio
- Centro Fitness / Palestra
Outdoor
- Terrazza
- Parcheggio
- Piscina
- Garage
- Giardino
Esplora la zona
7 rue JEAN GIONO, Tavel, Occitania, Francia
Visualizza su Google Maps
Prezzo per sqft
Basso
Alto
Hai chiesto informazioni su questa proprietà
L'agente La contatterà al più presto
Pubblicato da
12
Annunci
2026
Iscritto
Prenota una visita con Emilie Kaczmareck
Scegli una data e indica se preferisci un tour virtuale o di persona con l’agente.
Data preferita
Tipo di tour

Kretz Real Estate
100 Rue du Bac, 75007, 7th arrondissement of Paris, France
Visualizza profilo agenzia
KRETZ Real Estate. Since 2007, Kretz has been redefining luxury real estate. Specializing in luxury real estate in
KRETZ Real Estate. Since 2007, Kretz has been redefining luxury real estate. Specializing in luxury real estate in France and internationally, Kretz brings a fresh perspective to the industry. Built on strong family values, the agency has gathered the finest agents with an ultra-qualified client database to support you in all your real estate projects. Kretz offers a unique vision of luxury real estate, focusing exclusively on people and leveraging creative marketing strategies. The agency enjoys exceptional recognition, notably through a series on Netflix “The Parisian Agency”. As the number one player in digital, Kretz Family Real Estate operates like a communication agency, ensuring outstanding visibility and engagement for our content when selling your property.”
Ultimo aggiornamento
Ottobre 3
Prima pubblicazione
Ottobre 3
Riferimento annuncio
KP1-15566A
Proprietà simili nelle vicinanze
Nuovi annunci a Tavel

Esplora più immobili in vendita
Tavel, Occitania, Francia ricerche popolari
- Proprietà immobiliari Vista sulle montagne a Tavel, Occitania, Francia
- Proprietà immobiliari con Cucina esterna a Tavel, Occitania, Francia
- Proprietà immobiliari Duplex a Tavel, Occitania, Francia
- Proprietà immobiliari Investimento immobiliare a Tavel, Occitania, Francia
- Proprietà immobiliari con Vigneto / Azienda vinicola a Tavel, Occitania, Francia
Guide e storie correlate
La fiducia dei migliori broker del mondo
Gli agenti dietro le proprietà più straordinarie del mondo pubblicano su JamesEdition.
- Annunci di Sotheby's, Christie's, BARNES ed Engel & Völkers
- Ogni annuncio è verificato prima della pubblicazione
- Si metta in contatto diretto con agenti verificati
Continuando, accetta i nostri Termini e la nostra Informativa sulla privacy.