
Elegante Intrattenitore
- 4 Camere
- 4 Bagni
- 3,499 Sqft
Informazioni sulla proprietà
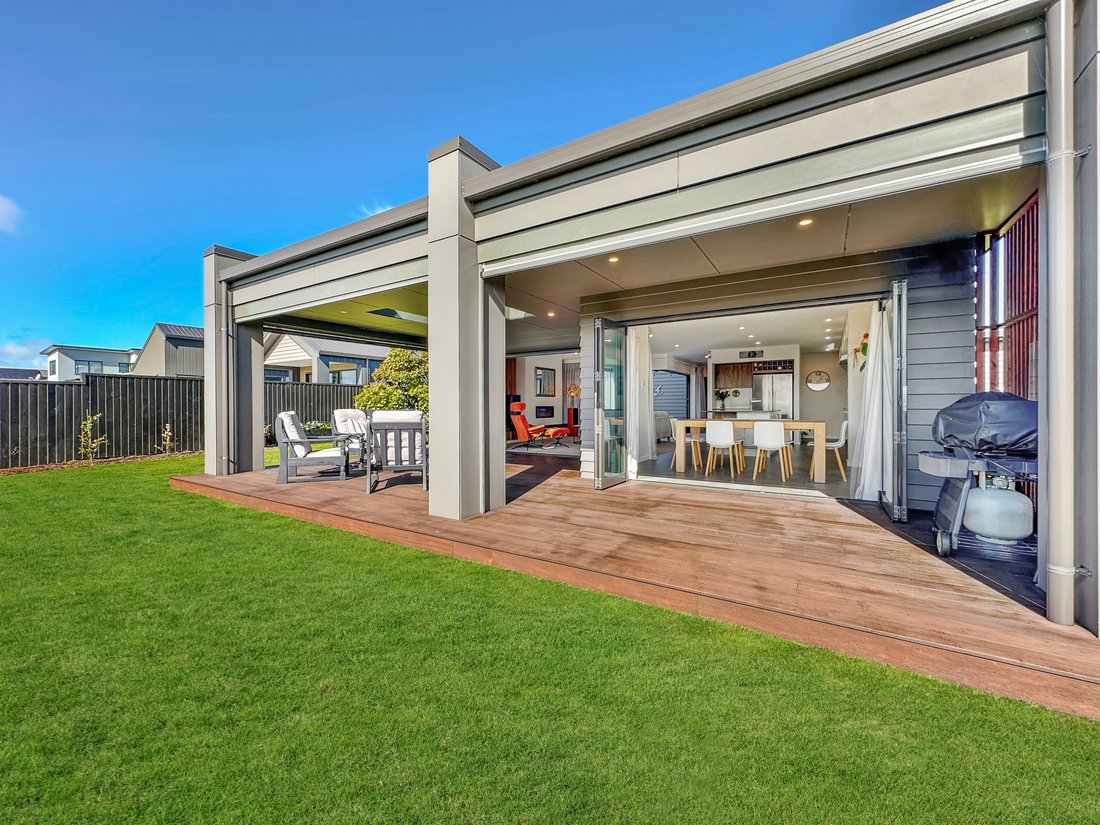
A statement home in one of Wharewaka’s most desirable pockets, this residence delivers refined family living with exceptional design, dramatic light, and effortless indoor-outdoor flow. Every detail has been considered, creating a home that is both visually striking and wonderfully functional.
From the moment you arrive, the architectural portico, timber decking, and feature lighting set
A statement home in one of Wharewaka’s most desirable pockets, this residence delivers refined family living with exceptional design, dramatic light, and effortless indoor-outdoor flow. Every detail has been considered, creating a home that is both visually striking and wonderfully functional.
From the moment you arrive, the architectural portico, timber decking, and feature lighting set an impressive tone. Inside, the north facing layout ensures every room is bathed in natural light, with extensive windows and carefully positioned glazing framing the surrounding outlook.
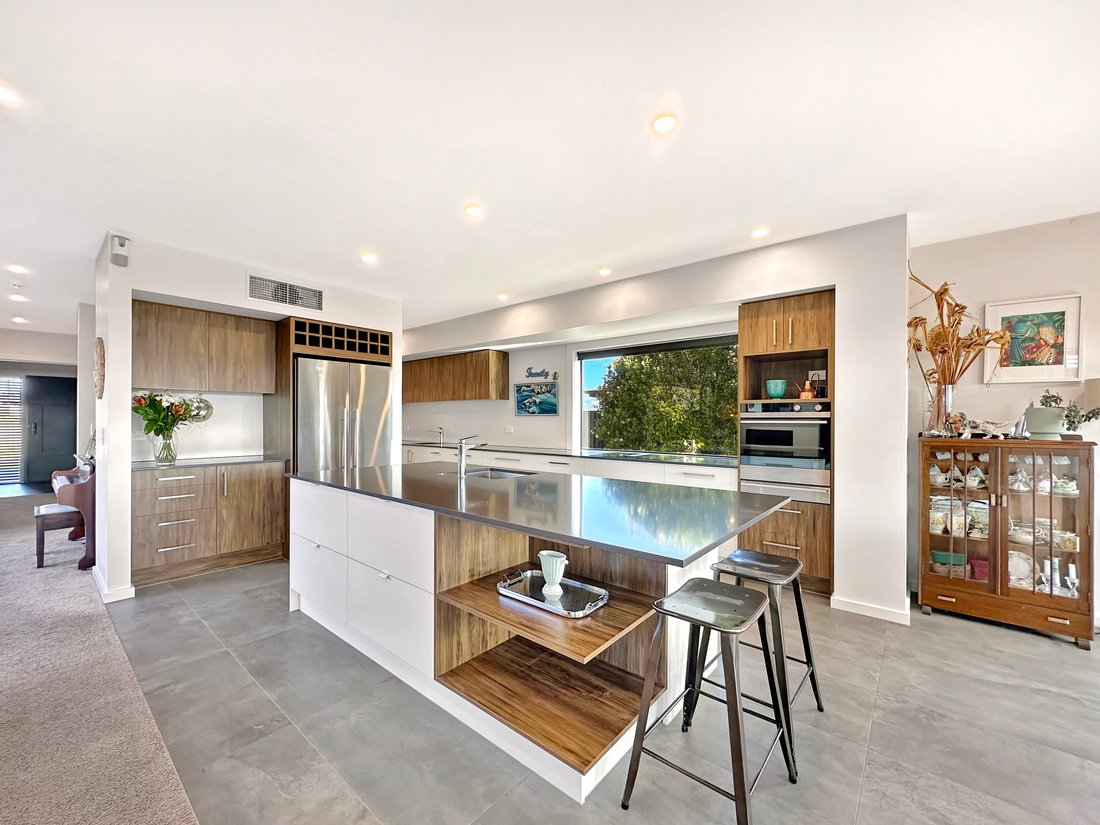
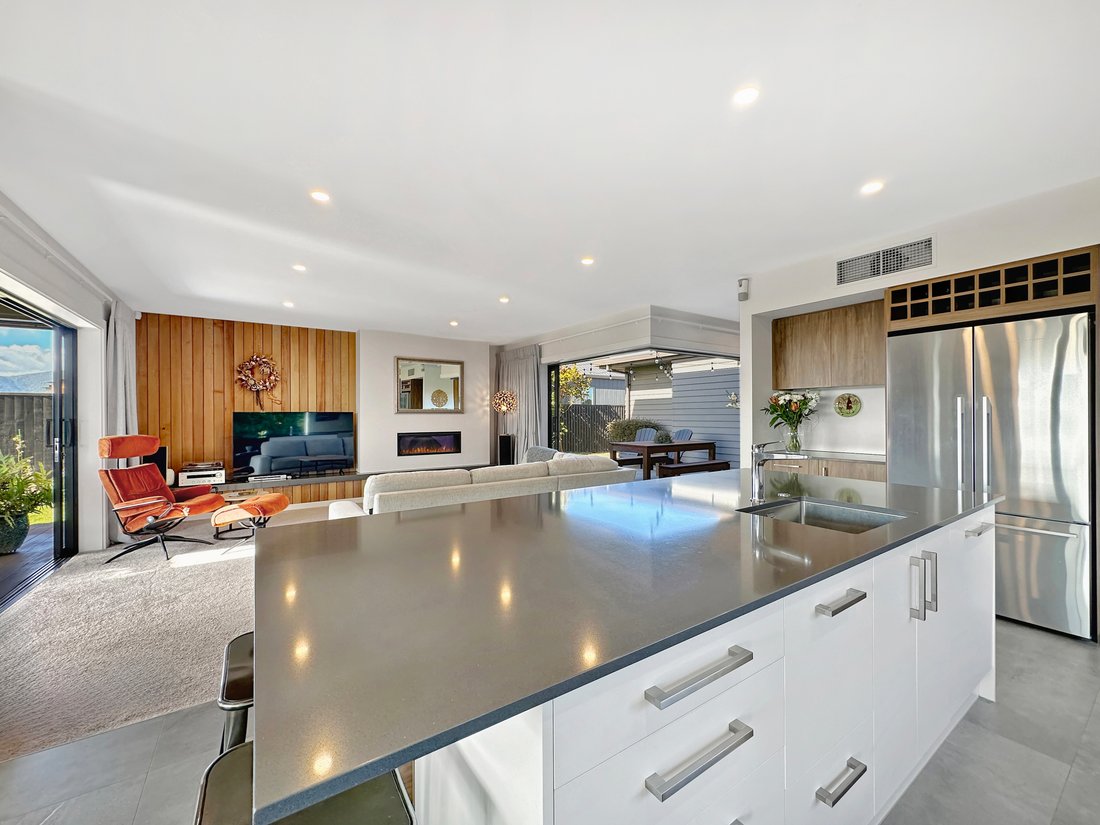
The main level is the heart of the home, a beautifully connected series of living and entertaining spaces anchored by a chef inspired kitchen and generous scullery. Stone surfaces, extensive cabinetry, and high end appliances make this a dream workspace for those who love to cook or entertain.
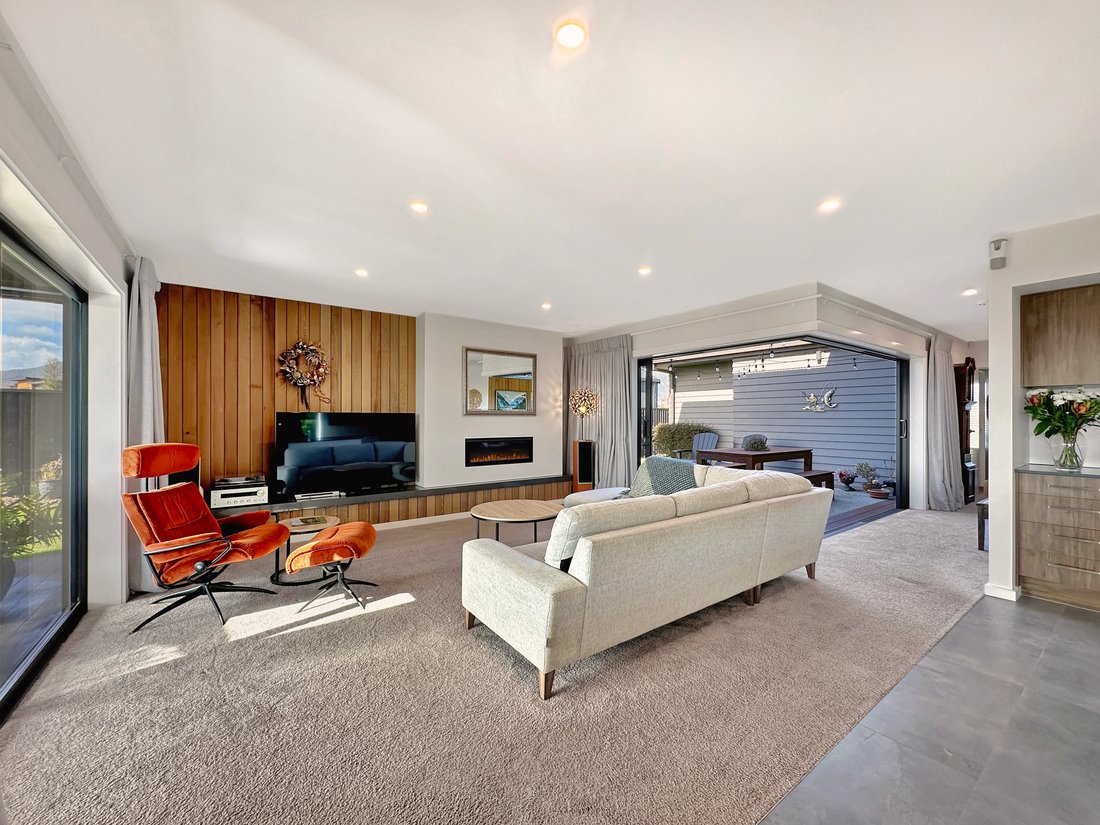
Oversized stacking sliders open to two distinct outdoor zones, a fully covered deck with Velux skylights for year round enjoyment, and a sunny courtyard perfect for morning coffee. On the uncovered side, the absence of a corner pillar allows the doors to slide right back, creating a seamless extension of the living area and a spectacular summer entertaining environment. A Rinnai Linear gas fire adds warmth and ambience to the main lounge, the home is also heated and cooled by a fully ducted central heating heat pump system.
Upstairs, a spacious light filled second living area captures elevated views, ideal as a kids’ retreat or a peaceful space for parents. The master suite enjoys excellent privacy, with no bedrooms backing onto each other. Light filled and spacious, it features a luxury ensuite and walk in robe. Additional bedrooms are all well proportioned and thoughtfully positioned for comfort and functionality.
Perfectly located close to Kokomea Shopping Centre and walking/bike trails leading to the lakefront, this home offers an exceptional lifestyle in a highly sought after Wharewaka neighbourhood.
Disclaimer: All information contained herein, including any floor plans, has been obtained from sources we believe to be reliable; however, we cannot guarantee its accuracy. Interested parties are advised to make their own enquiries and satisfy themselves as to the accuracy of all information provided. Some images may have been digitally enhanced, virtually staged, or enhanced using AI technology. Any boundary lines shown are indicative only.
-
Tipo di proprietà
Altro
-
Anno di costruzione
2020
Caratteristiche
- Giardino
- Camino
- Vista sull'acqua
- Terrazza
- Lungolago
- Lungomare
- Cancello
- Spazio di vita all'aperto
- Balcone
Lot
- Vista sull'acqua
- Lungomare
- Lungolago
- Privacy
Interni
- Camino
- Isola della cucina
- Piano cottura a gas
- Bar
- Controsoffitti in pietra
Outdoor
- Terrazza
- Balcone
- Spazio di vita all'aperto
- Cancello
- Giardino
Esplora la zona
L'agente La contatterà al più presto
Pubblicato da
Prenota una visita con Kim Fraser
Scegli una data e indica se preferisci un tour virtuale o di persona con l’agente.

Lyons, New Zealand Sotheby’s Int
Lyons, New Zealand Sotheby’s International Realty entered the Taupo market in
early 2017 and is quickly gaining traction as a highly respected real estate
agency in the region. Marketing unique and premium properties, they set
themselves apart from competitors with their well-rounded and impressive
offering.
The local team is small in numbers but big in skill set and experience. From
business and property related backgrounds, the team is made up of real estate
professionals who have existing networks and industry knowledge, mixed with
sales and marketing professionals from other industries. While each team member
brings a fresh and different perspective, they are all committed to providing
clients with exceptional service.
The success of New Zealand Sotheby’s International Realty lies in results. In
the short time they have been in Taupo, they have challenged the conventional
forms of marketing property, and the results have been outstanding. For
experience, discretion and attention to detail, please contact a sales associate
to discuss your property requirements.
Proprietà simili nelle vicinanze
Nuovi annunci a Wharewaka
Esplora più immobili in vendita
tipi di proprietà Wharewaka, Nuova Zelanda
Wharewaka, Nuova Zelanda ricerche popolari
- Proprietà immobiliari con Bar a Wharewaka, Nuova Zelanda
- Proprietà immobiliari Vista sull'acqua a Wharewaka, Nuova Zelanda
- Proprietà immobiliari Lungolago a Wharewaka, Nuova Zelanda
- Proprietà immobiliari Lungomare a Wharewaka, Nuova Zelanda
- Proprietà immobiliari Investimento immobiliare a Wharewaka, Nuova Zelanda
- Proprietà immobiliari con Cucina aperta a Wharewaka, Nuova Zelanda
- Proprietà immobiliari con Centro Fitness / Palestra a Wharewaka, Nuova Zelanda
Guide e storie correlate
La fiducia dei migliori broker del mondo
Gli agenti dietro le proprietà più straordinarie del mondo pubblicano su JamesEdition.
- Annunci di Sotheby's, Christie's, BARNES ed Engel & Völkers
- Ogni annuncio è verificato prima della pubblicazione
- Si metta in contatto diretto con agenti verificati
Continuando, accetta i nostri Termini e la nostra Informativa sulla privacy.