$710,272
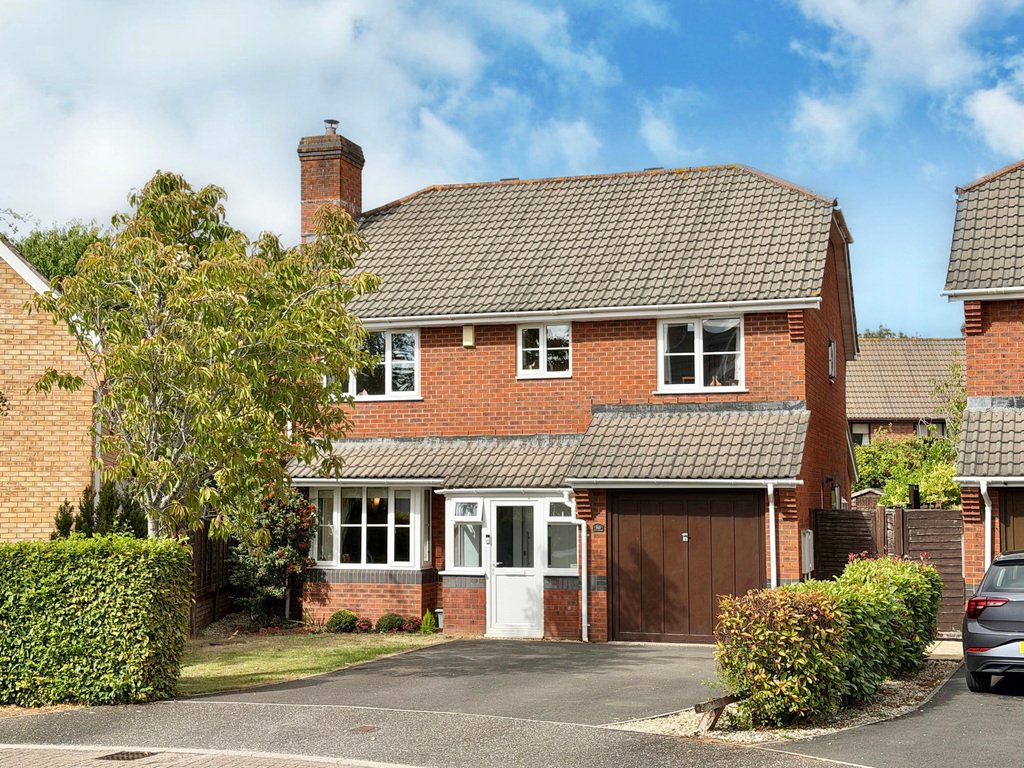
Una Casa Familiare Indipendente Con Quattro Camere Da Letto Splendidamente Presentata E Sostanzialmente Ampliata, Situata All'interno Del
- 4 Camere
- 2 Bagni
- Aggiornato: Settembre 9
Informazioni sulla proprietà
La descrizione è stata tradotta automaticamente.
La descrizione viene visualizzata nella lingua originale.
Set within the ever-popular Killams Green residential area, this impressive, detached family home has been thoughtfully extended to create generous and highly usable accommodation extending to approximately 1,667 sq ft. Beautifully presented throughout, the property combines the more traditional benefits of a separate lounge, four bedrooms and integral garage with a fantastic open-plan rear extens
Set within the ever-popular Killams Green residential area, this impressive, detached family home has been thoughtfully extended to create generous and highly usable accommodation extending to approximately 1,667 sq ft. Beautifully presented throughout, the property combines the more traditional benefits of a separate lounge, four bedrooms and integral garage with a fantastic open-plan rear extension designed around modern family life.
The accommodation begins with an entrance porch leading into the hallway, with stairs rising to the first floor. To the front is a comfortable separate lounge, providing a quieter reception room away from the main family space and giving the ground floor a particularly versatile layout. There is also a useful ground-floor cloakroom.
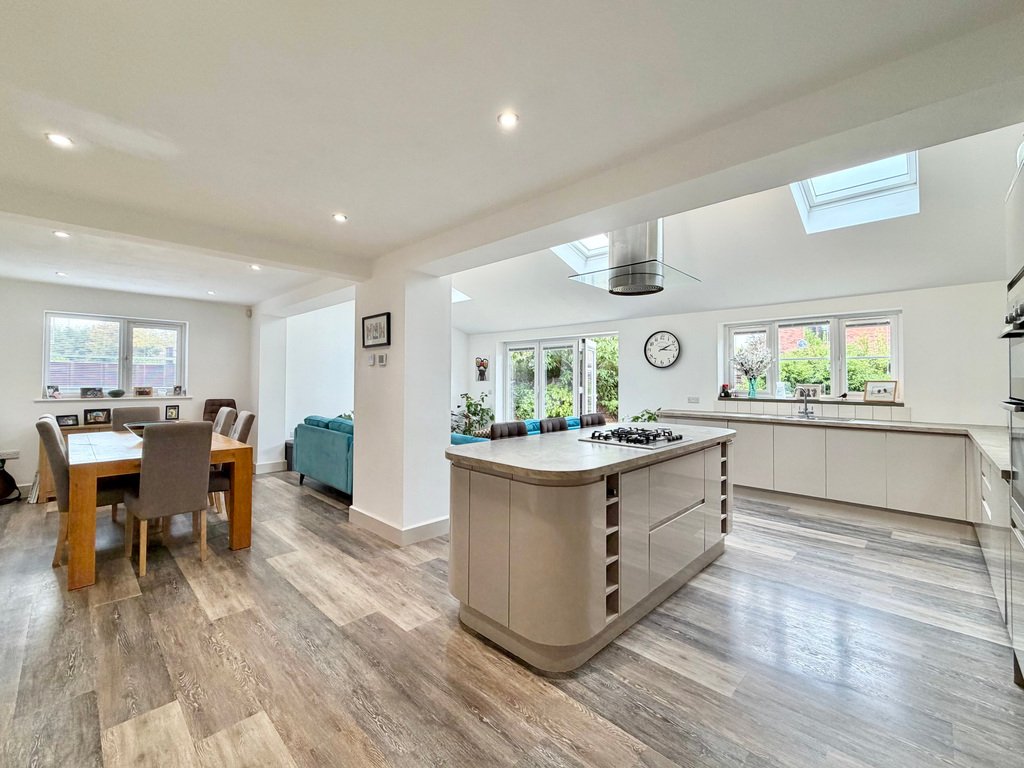
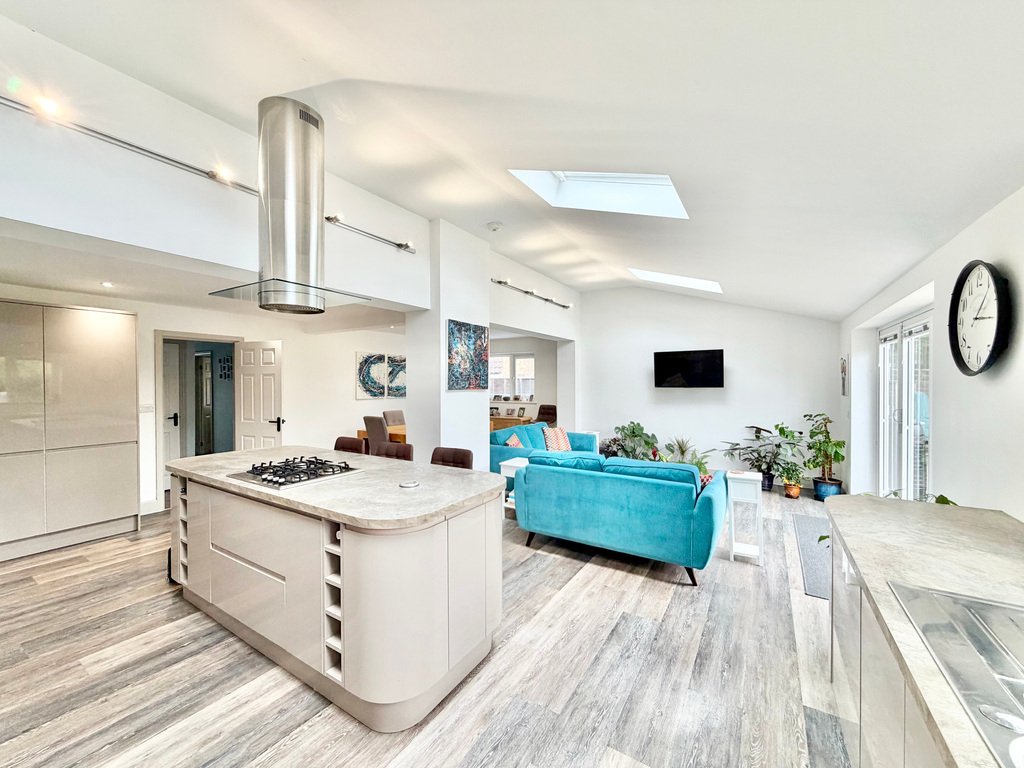
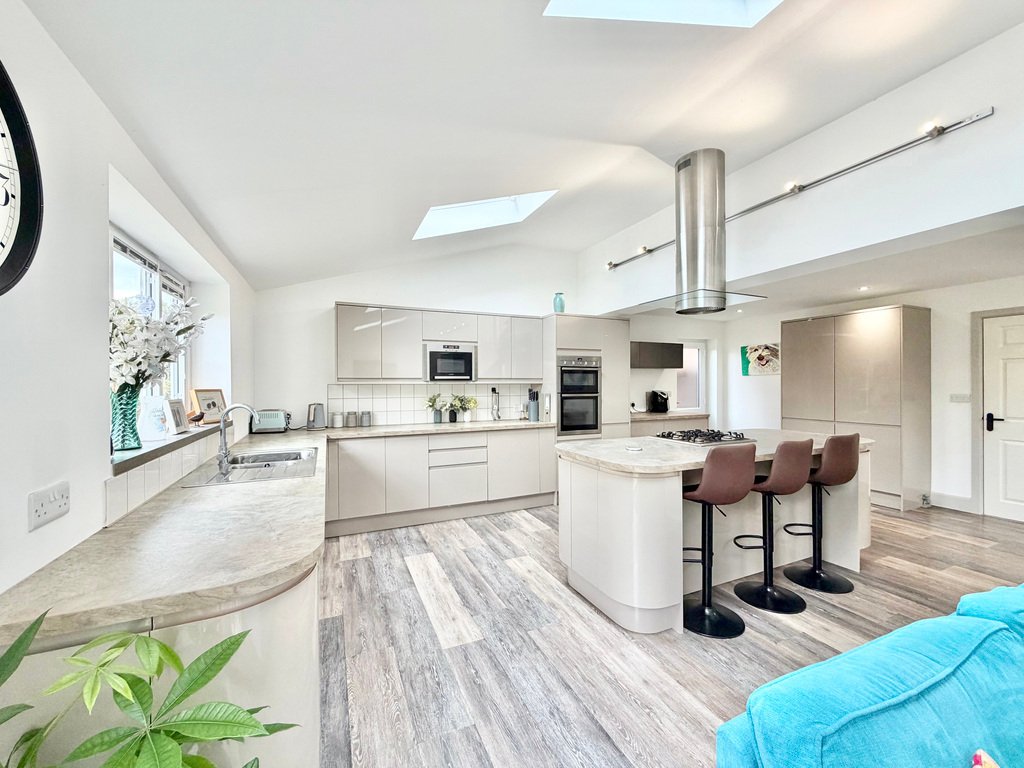
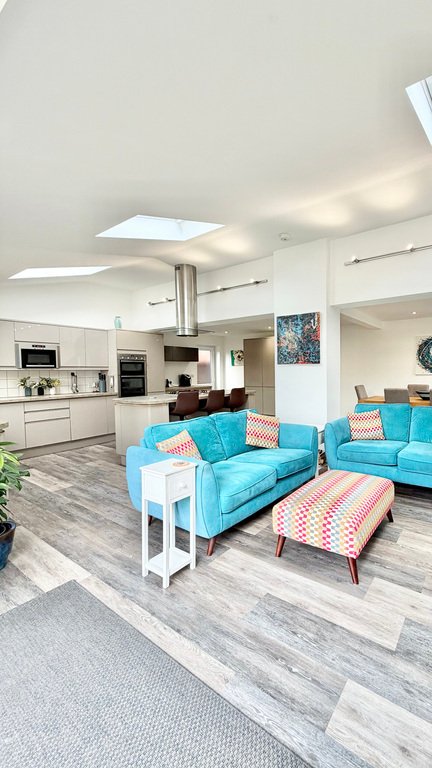
Without doubt, the standout feature is the extended kitchen, dining and family area across the rear. The contemporary kitchen, complete with underfloor heating, provides an excellent range of sleek fitted cabinetry together with extensive work surfaces, integrated appliances and a substantial central island incorporating the hob and breakfast-bar seating. A series of skylights draw natural light into the room and helps create the bright, open feel that makes this such an appealing everyday living space.
The kitchen flows naturally into generous dining and family areas, creating one sociable space in which to cook, eat, relax and entertain. Bi-folding doors provide a wide connection with the garden, making the rear of the house particularly enjoyable through the warmer months and allowing family life to move easily between indoors and out.
George Loves - ”The extension transforms the way this house works. Rather than simply adding extra floor space, it has created a genuine heart to the home, with the kitchen, dining and family areas all connected and plenty of natural light overhead. Add in the bi-folding doors and garden beyond and it is exactly the sort of layout that works brilliantly for both busy family life and entertaining.”
Upstairs, the landing provides access to four bedrooms, offering plenty of flexibility for a growing family, guests or those needing a dedicated home-working space. The bedroom accommodation is complemented by two modern bathrooms, including a stylish ensuite shower room and a separate family bathroom.
Outside, the property continues to offer excellent family-friendly space. The rear garden is a particularly good size and enjoys a pleasing degree of privacy, with a broad lawn bordered by established planting. Immediately adjoining the house is an undercover decked seating and entertaining area, providing a sheltered spot for outdoor dining, barbecues and relaxing while overlooking the garden.
Owners Love - ”The connection between the house and garden is the thing that has made day-to-day living here so enjoyable. The bi-folding doors can connect the living space straight onto the garden, while the covered decking gives you somewhere to sit and entertain outside even when the weather is less predictable!”
To the front, a driveway provides off-road parking and leads to the integral garage, while the established frontage gives the house an attractive approach. Taken as a whole, this is an extremely well-presented and thoughtfully extended family home, with an excellent balance of sociable living space, practical accommodation, parking and a generous private garden in a consistently popular residential location.
Tenure - Freehold. Council Tax - Band E. Gas - Mains Supply. Water - Mains Supply. Electric - Mains Supply. Drainage - Mains Supply. EPC - Band C. Internet - FTTP (Fibre to the Premises).
The accommodation begins with an entrance porch leading into the hallway, with stairs rising to the first floor. To the front is a comfortable separate lounge, providing a quieter reception room away from the main family space and giving the ground floor a particularly versatile layout. There is also a useful ground-floor cloakroom.
Without doubt, the standout feature is the extended kitchen, dining and family area across the rear. The contemporary kitchen, complete with underfloor heating, provides an excellent range of sleek fitted cabinetry together with extensive work surfaces, integrated appliances and a substantial central island incorporating the hob and breakfast-bar seating. A series of skylights draw natural light into the room and helps create the bright, open feel that makes this such an appealing everyday living space.
The kitchen flows naturally into generous dining and family areas, creating one sociable space in which to cook, eat, relax and entertain. Bi-folding doors provide a wide connection with the garden, making the rear of the house particularly enjoyable through the warmer months and allowing family life to move easily between indoors and out.
George Loves - ”The extension transforms the way this house works. Rather than simply adding extra floor space, it has created a genuine heart to the home, with the kitchen, dining and family areas all connected and plenty of natural light overhead. Add in the bi-folding doors and garden beyond and it is exactly the sort of layout that works brilliantly for both busy family life and entertaining.”
Upstairs, the landing provides access to four bedrooms, offering plenty of flexibility for a growing family, guests or those needing a dedicated home-working space. The bedroom accommodation is complemented by two modern bathrooms, including a stylish ensuite shower room and a separate family bathroom.
Outside, the property continues to offer excellent family-friendly space. The rear garden is a particularly good size and enjoys a pleasing degree of privacy, with a broad lawn bordered by established planting. Immediately adjoining the house is an undercover decked seating and entertaining area, providing a sheltered spot for outdoor dining, barbecues and relaxing while overlooking the garden.
Owners Love - ”The connection between the house and garden is the thing that has made day-to-day living here so enjoyable. The bi-folding doors can connect the living space straight onto the garden, while the covered decking gives you somewhere to sit and entertain outside even when the weather is less predictable!”
To the front, a driveway provides off-road parking and leads to the integral garage, while the established frontage gives the house an attractive approach. Taken as a whole, this is an extremely well-presented and thoughtfully extended family home, with an excellent balance of sociable living space, practical accommodation, parking and a generous private garden in a consistently popular residential location.
Tenure - Freehold. Council Tax - Band E. Gas - Mains Supply. Water - Mains Supply. Electric - Mains Supply. Drainage - Mains Supply. EPC - Band C. Internet - FTTP (Fibre to the Premises).
-
Tipo di proprietà
Casa
Caratteristiche
- Giardino
- Terrazza
- Garage
- Camino
- Cucina aperta
- Pergola
- Piano cottura a gas
- Spazio di vita all'aperto
- Isola della cucina
Caratteristiche
Lot
- Privacy
Interni
- Soffitto alto
- Camino
- Isola della cucina
- Piano cottura a gas
- Bar
- Cucina aperta
- Controsoffitti in pietra
Outdoor
- Terrazza
- Parcheggio
- Garage
- Spazio di vita all'aperto
- Pergola
- Giardino
Esplora la zona
Killams Green, Taunton, Somerset, Inghilterra
Visualizza su Google Maps
Prezzo per sqft
Basso
Alto
Iscritto da 3 anni
Hai chiesto informazioni su questa proprietà
L'agente La contatterà al più presto
Pubblicato da
110
Annunci
2023
Iscritto
Prenota una visita con the agent
Scegli una data e indica se preferisci un tour virtuale o di persona con l’agente.
Data preferita
Tipo di tour
Ultimo aggiornamento
Settembre 9
Prima pubblicazione
Sep 9
Riferimento annuncio
202236_GTD1036037
La fiducia dei migliori broker del mondo
Gli agenti dietro le proprietà più straordinarie del mondo pubblicano su JamesEdition.
- Annunci di Sotheby's, Christie's, BARNES ed Engel & Völkers
- Ogni annuncio è verificato prima della pubblicazione
- Si metta in contatto diretto con agenti verificati
Continuando, accetta i nostri Termini e la nostra Informativa sulla privacy.