
$1,742,836
Maison Bourgeoise Rénovée En Fond D'impasse Tassin Bourg
- 5 Camere
- 3,983 Sqft
- 1.11 Ac lot
- Aggiornato: Luglio 8
-
1
Visualizzazioni degli ultimi 30 giorni
Informazioni sulla proprietà
La descrizione è stata tradotta automaticamente.
La descrizione viene visualizzata nella lingua originale.
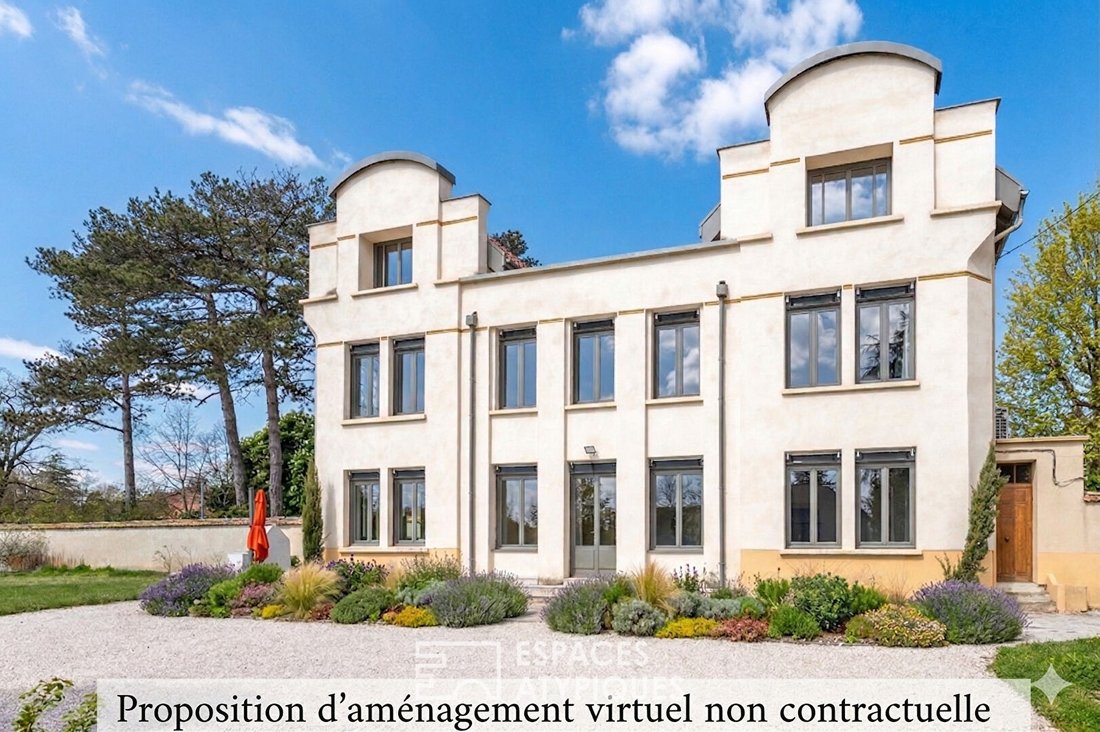
Nestled in a green setting of over 4000 m², this superb 1930s residence brilliantly combines the charm of Art Deco with the comfort of high-end renovations.
Located in one of the most sought-after neighborhoods of the town of Tassin, it offers a rare living environment just steps from schools, future shops, and public transport.
With approximately 320 m² of living space spread ov
Located in one of the most sought-after neighborhoods of the town of Tassin, it offers a rare living environment just steps from schools, future shops, and public transport.
With approximately 320 m² of living space spread ov
Nestled in a green setting of over 4000 m², this superb 1930s residence brilliantly combines the charm of Art Deco with the comfort of high-end renovations.
Located in one of the most sought-after neighborhoods of the town of Tassin, it offers a rare living environment just steps from schools, future shops, and public transport.
With approximately 320 m² of living space spread over three levels of about 140 m² each, the house stands out for its generous volumes and abundant natural light.
The first level, entirely facing the park, is a refined living area where every detail has been designed for comfort and aesthetics.
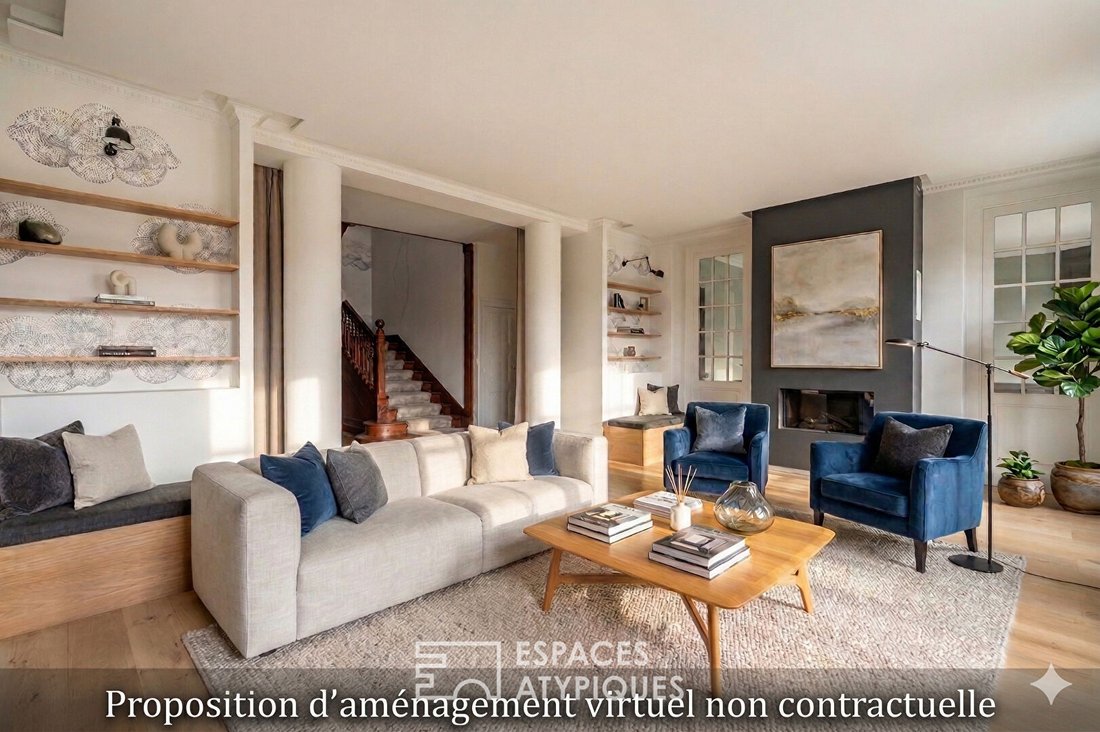
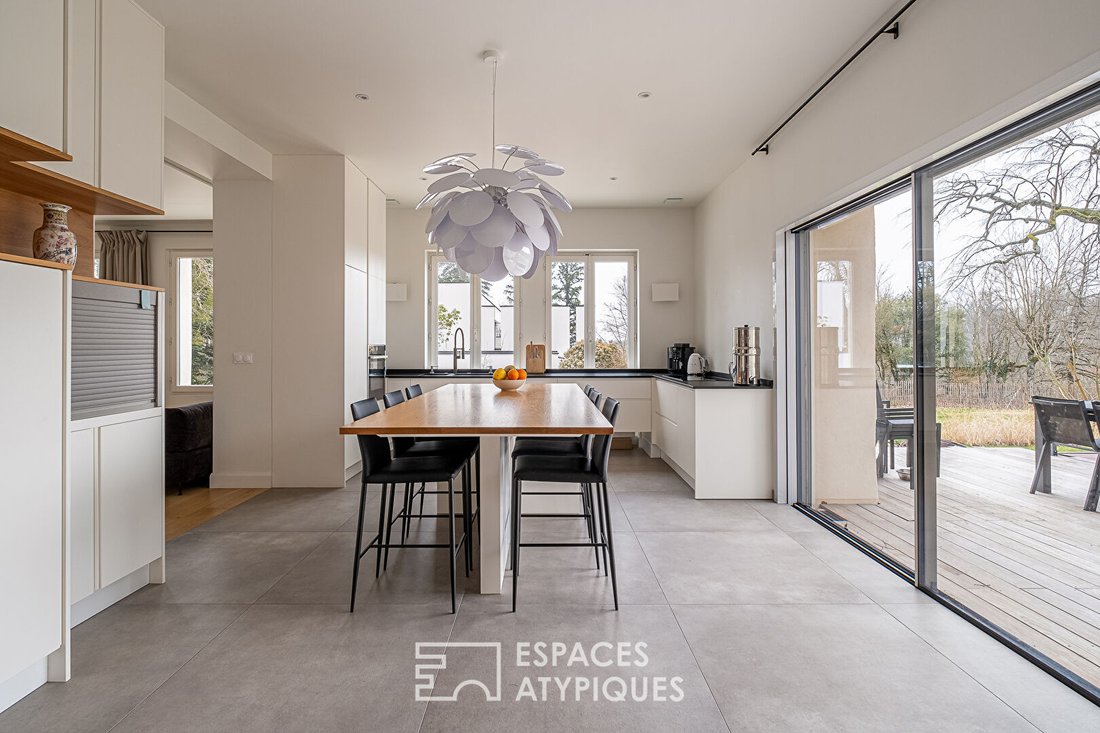
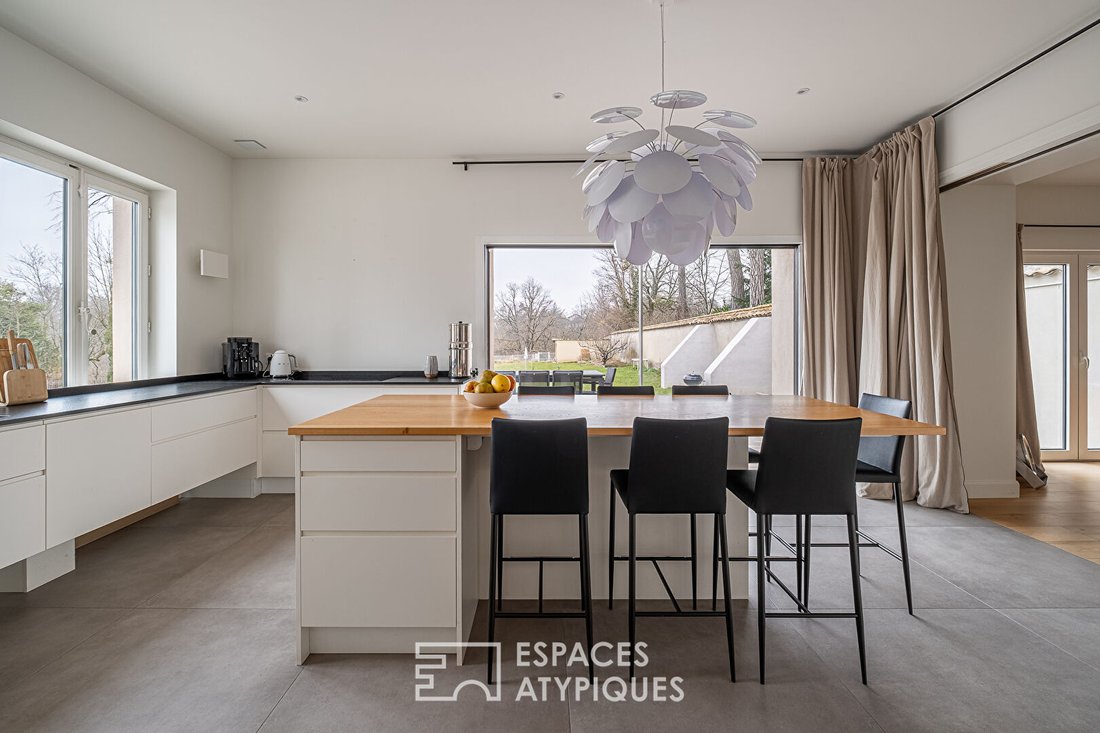
The elegant and functional kitchen opens onto a spacious, light-filled living room, extended by a dining room that can also serve as an office. A screening room completes this floor, inviting moments of relaxation in complete privacy.
A patio, a laundry room, and numerous storage spaces perfect this level.
A majestic Art Deco staircase leads to the sleeping area. The large landing, designed as a true family living space, serves five bedrooms, several bathrooms, and many optimized spaces.
The top floor, under the roof, offers even more beautiful perspectives. Currently arranged with an elegant vintage-style billiard room, this space can accommodate a playroom, an office, or a lovely master suite opening onto an intimate rooftop terrace nestled between two roof slopes.
Outside, the magic continues with a pool inviting relaxation, a discreet garage, and a private access that preserves the privacy of the property.
Timeless, this property is an invitation to a gentle lifestyle, where every detail has been designed to combine period aesthetics with contemporary demands. An exceptional property, rare on the market.
- Double garage / Parking
- Patio / Cellar
- BSO / Air conditioning / Underfloor heating
- Well
ENERGY CLASS: B / CLIMATE CLASS: A
Estimated average annual energy expenses for standard use, based on 2024 energy prices: €2040 to €2790.
Contact: Amandine: [hidden information] Amandine PERET (EI) Commercial Agent - RSAC Number: - LYON.
Le informazioni sui rischi a cui è esposta questa proprietà sono disponibili sul sito web di Géorisques: https://www.georisques.gouv.fr/
Located in one of the most sought-after neighborhoods of the town of Tassin, it offers a rare living environment just steps from schools, future shops, and public transport.
With approximately 320 m² of living space spread over three levels of about 140 m² each, the house stands out for its generous volumes and abundant natural light.
The first level, entirely facing the park, is a refined living area where every detail has been designed for comfort and aesthetics.
The elegant and functional kitchen opens onto a spacious, light-filled living room, extended by a dining room that can also serve as an office. A screening room completes this floor, inviting moments of relaxation in complete privacy.
A patio, a laundry room, and numerous storage spaces perfect this level.
A majestic Art Deco staircase leads to the sleeping area. The large landing, designed as a true family living space, serves five bedrooms, several bathrooms, and many optimized spaces.
The top floor, under the roof, offers even more beautiful perspectives. Currently arranged with an elegant vintage-style billiard room, this space can accommodate a playroom, an office, or a lovely master suite opening onto an intimate rooftop terrace nestled between two roof slopes.
Outside, the magic continues with a pool inviting relaxation, a discreet garage, and a private access that preserves the privacy of the property.
Timeless, this property is an invitation to a gentle lifestyle, where every detail has been designed to combine period aesthetics with contemporary demands. An exceptional property, rare on the market.
- Double garage / Parking
- Patio / Cellar
- BSO / Air conditioning / Underfloor heating
- Well
ENERGY CLASS: B / CLIMATE CLASS: A
Estimated average annual energy expenses for standard use, based on 2024 energy prices: €2040 to €2790.
Contact: Amandine: [hidden information] Amandine PERET (EI) Commercial Agent - RSAC Number: - LYON.
Le informazioni sui rischi a cui è esposta questa proprietà sono disponibili sul sito web di Géorisques: https://www.georisques.gouv.fr/
-
Tipo di proprietà
Villa
-
Anno di costruzione
1927
-
Prezzo/piede²
$437
Caratteristiche
Esplora la zona
Tassin le Bourg, Tassin-la-Demi-Lune, Francia
Visualizza su Google Maps
Prezzo per sqft
Basso
Alto
Iscritto da 4 anni
Hai chiesto informazioni su questa proprietà
L'agente La contatterà al più presto
Pubblicato da
75
Annunci
2022
Iscritto
Prenota una visita con the agent
Scegli una data e indica se preferisci un tour virtuale o di persona con l’agente.
Data preferita
Tipo di tour

Real estate agency
Ultimo aggiornamento
Luglio 8
Prima pubblicazione
Jul 8
Riferimento annuncio
15819
Proprietà simili nelle vicinanze
Nuovi annunci a Tassin le Bourg
Esplora più immobili in vendita
tipi di proprietà Tassin le Bourg, Tassin-la-Demi-Lune, Francia
Tassin le Bourg, Tassin-la-Demi-Lune, Francia ricerche popolari
- Proprietà immobiliari Vista panoramica / Scenica a Tassin le Bourg, Tassin-la-Demi-Lune, Francia
- Proprietà immobiliari con Terrazza a Tassin le Bourg, Tassin-la-Demi-Lune, Francia
- Proprietà immobiliari con Bar a Tassin le Bourg, Tassin-la-Demi-Lune, Francia
- Proprietà immobiliari con Sala giochi a Tassin le Bourg, Tassin-la-Demi-Lune, Francia
- Proprietà immobiliari con Ufficio a Tassin le Bourg, Tassin-la-Demi-Lune, Francia
- Proprietà immobiliari con Ascensore a Tassin le Bourg, Tassin-la-Demi-Lune, Francia
- Proprietà immobiliari Vista Città a Tassin le Bourg, Tassin-la-Demi-Lune, Francia
- Proprietà immobiliari Vista sulle montagne a Tassin le Bourg, Tassin-la-Demi-Lune, Francia
- Proprietà immobiliari con Giardino a Tassin le Bourg, Tassin-la-Demi-Lune, Francia
- Proprietà immobiliari con Cucina esterna a Tassin le Bourg, Tassin-la-Demi-Lune, Francia
- Proprietà immobiliari Duplex a Tassin le Bourg, Tassin-la-Demi-Lune, Francia
- Proprietà immobiliari Privacy a Tassin le Bourg, Tassin-la-Demi-Lune, Francia
- Proprietà immobiliari Moderno a Tassin le Bourg, Tassin-la-Demi-Lune, Francia
- Proprietà immobiliari Equestre a Tassin le Bourg, Tassin-la-Demi-Lune, Francia
- Proprietà immobiliari Nuove costruzioni a Tassin le Bourg, Tassin-la-Demi-Lune, Francia
- Proprietà immobiliari con Centro Fitness / Palestra a Tassin le Bourg, Tassin-la-Demi-Lune, Francia
- Proprietà immobiliari con Libreria a Tassin le Bourg, Tassin-la-Demi-Lune, Francia
- Proprietà immobiliari con Aria condizionata a Tassin le Bourg, Tassin-la-Demi-Lune, Francia
- Proprietà immobiliari con Cantina a Tassin le Bourg, Tassin-la-Demi-Lune, Francia
- Proprietà immobiliari con Idromassaggio a Tassin le Bourg, Tassin-la-Demi-Lune, Francia
- Proprietà immobiliari con Camino a Tassin le Bourg, Tassin-la-Demi-Lune, Francia
- Proprietà immobiliari con Piscina a Tassin le Bourg, Tassin-la-Demi-Lune, Francia
- Proprietà immobiliari con Garage a Tassin le Bourg, Tassin-la-Demi-Lune, Francia
- Proprietà immobiliari con Balcone a Tassin le Bourg, Tassin-la-Demi-Lune, Francia
- Proprietà immobiliari con Campo da tennis a Tassin le Bourg, Tassin-la-Demi-Lune, Francia
- Proprietà immobiliari Residenza a Tassin le Bourg, Tassin-la-Demi-Lune, Francia
- Proprietà immobiliari con Cucina aperta a Tassin le Bourg, Tassin-la-Demi-Lune, Francia
- Proprietà immobiliari Rinnovato a Tassin le Bourg, Tassin-la-Demi-Lune, Francia
- Proprietà immobiliari con Cinema a Tassin le Bourg, Tassin-la-Demi-Lune, Francia
- Proprietà immobiliari Vista sull'acqua a Tassin le Bourg, Tassin-la-Demi-Lune, Francia
Guide e storie correlate
La fiducia dei migliori broker del mondo
Gli agenti dietro le proprietà più straordinarie del mondo pubblicano su JamesEdition.
- Annunci di Sotheby's, Christie's, BARNES ed Engel & Völkers
- Ogni annuncio è verificato prima della pubblicazione
- Si metta in contatto diretto con agenti verificati
Continuando, accetta i nostri Termini e la nostra Informativa sulla privacy.