$2,995,000
Tarzana Unifamiliare Indipendente
- 4 Camere
- 4 Bagni
- 5,350 Sqft
- 25,135 Sqft lot
- Aggiornato: Agosto 7
-
32
Visualizzazioni degli ultimi 30 giorni
- 4
- MLS#26838117
Informazioni sulla proprietà
La descrizione è stata tradotta automaticamente.
La descrizione viene visualizzata nella lingua originale.
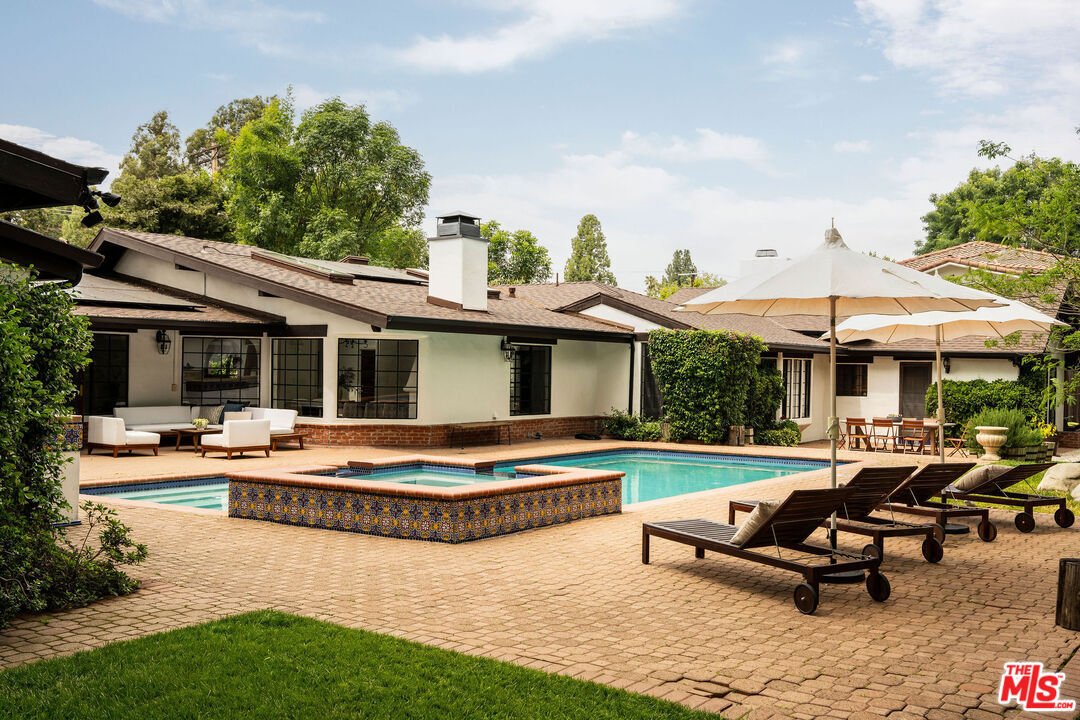
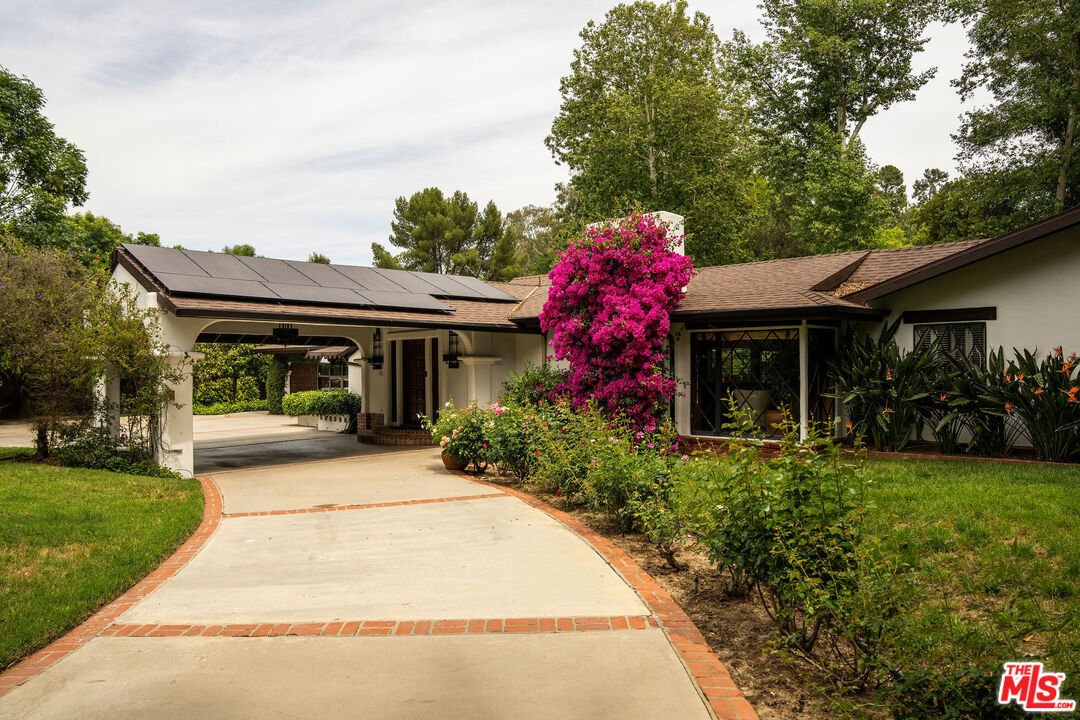
Set a mile south of Ventura Boulevard in Tarzana, Dar Hacienda is a resort-inspired, ultra-private paradise. The expansive one-story, 4 bedroom, 3.5 bathroom Spanish Hacienda-style residence blends timeless architectural character and old Hollywood glamour, all nestled back from the street behind gates on a sweeping flat lot of over 25,000 sq. ft. A double-gated circular driveway, grand front entr
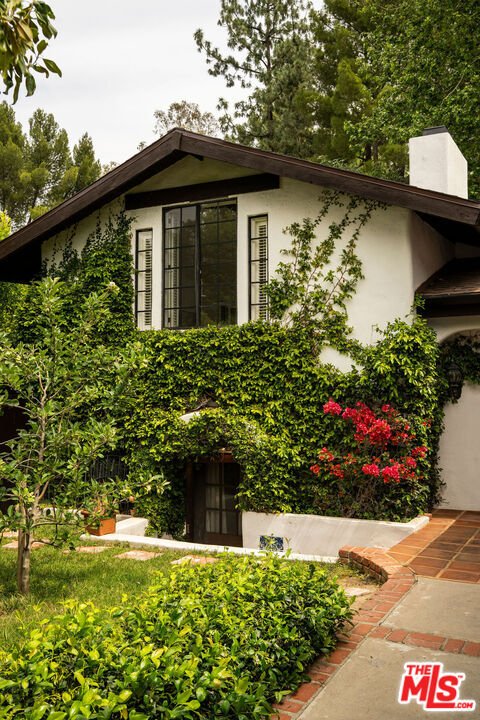
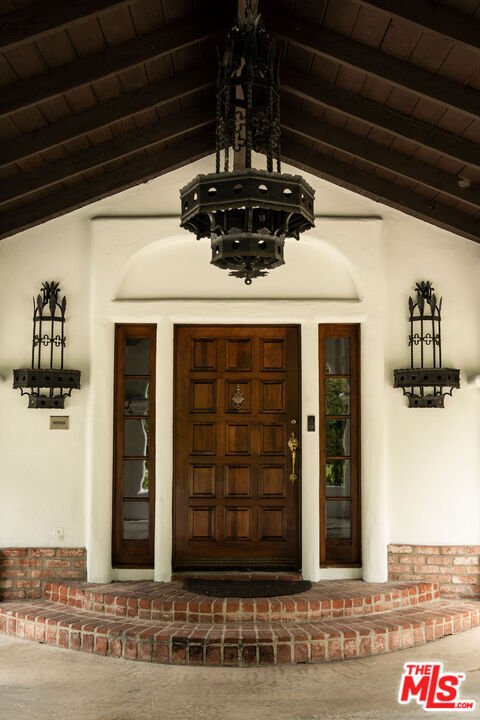
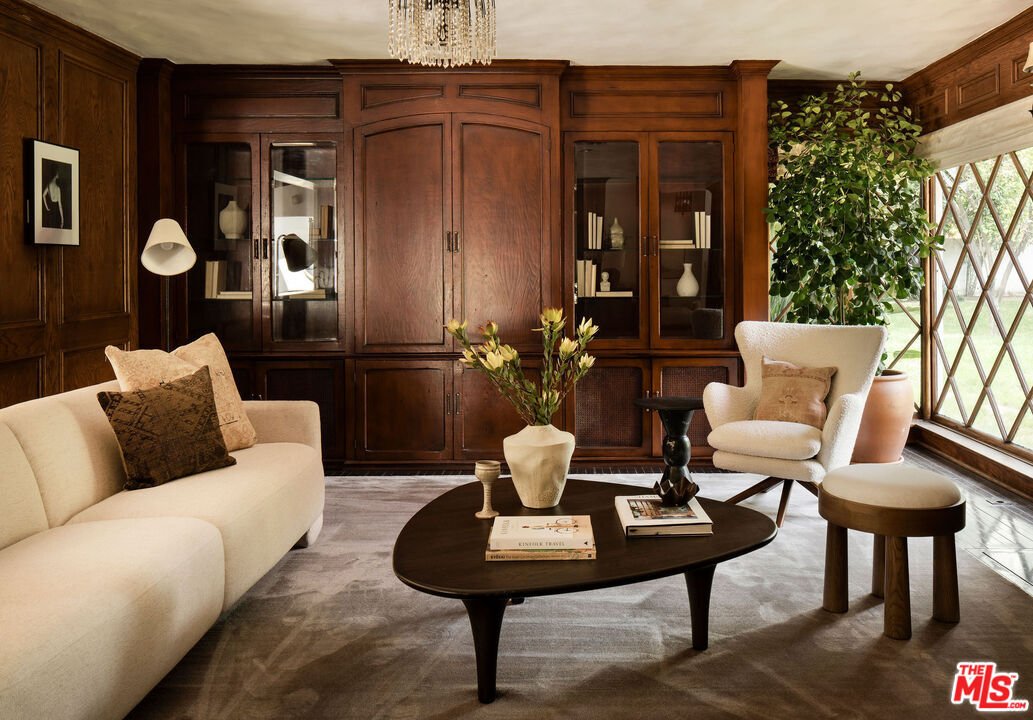
Set a mile south of Ventura Boulevard in Tarzana, Dar Hacienda is a resort-inspired, ultra-private paradise. The expansive one-story, 4 bedroom, 3.5 bathroom Spanish Hacienda-style residence blends timeless architectural character and old Hollywood glamour, all nestled back from the street behind gates on a sweeping flat lot of over 25,000 sq. ft. A double-gated circular driveway, grand front entrance portico, mature landscaping, and striking curb appeal introduce a home rich in history and design, where original craftsmanship and thoughtful upgrades come together to create a one-of-a-kind secure home and retreat. Inside, the home unfolds with warmth and intrigue, elevated by vaulted wood-beamed ceilings, skylights that bathe the interiors with natural light, and hand-lathed plaster walls. Centered by a dramatic fireplace, the main living space flows seamlessly into a generous dining space with built-in seating under soaring ceilings, and views out to the pool and the private gardens. A charming breakfast area, framed by curved bay windows, invites morning light into a wood-paneled sitting room with original built-ins. Moving through French glass doors reveals a library with built-in cabinets, presented behind hand-beveled glass, that include a dedicated den/office, creating a flexible and inspiring workspace across from a reading nook in the bay window. Altogether, the space provides a singularly unique cinephile’s media room. The chef’s kitchen is inviting and functional, blending old-world charm with thoughtful modern upgrades. Warm wood glassed cabinetry complemented by a chef’s suite of appliances, including dual ovens, a generous refrigerator, a Viking cooktop with hood, is accompanied by a rare indoor Char-Glo Thermador barbecue and grill - an entertainer’s dream that adds a touch of vintage luxury and culinary versatility. A wine fridge and multiple pantry spaces, including a walk-in, provide ample storage for both everyday living and hosting. The primary suite is a retreat, complete with its own fireplace and sitting area, offering tranquil pool and garden views. The spa-like en-suite bathroom features two separate, complete sinks and mirrors, a soaking spa tub for two, and a bidet toilet. There is a hidden room that can be used as a quiet office, gym, or nursery, with secure access to the back garden. The main guest room has its own charm, with more vaulted ceilings, two closets with distinctive white oak doors, and bay-window views to the citrus orchard. In the north wing, two bedrooms share a beautifully preserved Old Hollywood-style bathroom with hand-painted tile, a sunken spa tub overlooking the garden, and a double-headed shower. Additional spaces include a lower-level guest room with its own garden entrance and beamed ceilings, an upper-level guest bedroom with skylights and cathedral ceilings, and a powder room. The backyard is a resort-like oasis thoughtfully curated for relaxation. It features a renovated saltwater pool and spa with waterfalls that reflect the home’s Hacienda style. Multiple seating areas, a custom gas fire pit, and an outdoor kitchen enhance the outdoor experience. Lush, mature landscaping surrounds the property, including towering California redwoods, fruit trees, rose gardens, and thoughtfully designed raised garden beds. Additional highlights include solar panels, dual-zone HVAC, a tankless water heater, a newer roof, security cameras, and a two-car garage with ample parking for more cars. Located in a prime Tarzana pocket south of Ventura Blvd, just moments from top-rated schools and local favorites like Sol y Luna, Blu Jam Cafe, Vino Wine & Tapas Room, and the shops and dining along Ventura, as well as nearby hiking trails, golf courses, country clubs, and parks, this estate offers a rare combination of unique architectural integrity, privacy, and lifestyle.
-
Tipo di proprietà
Casa
-
Anno di costruzione
1950
-
Prezzo/piede²
$559
Caratteristiche
Esplora la zona
4860 Vanalden Ave, Tarzana, CA 91356, Los Angeles, California, Stati Uniti
Visualizza su Google Maps
Prezzo per sqft
Basso
Alto
Iscritto da 4 anni
Hai chiesto informazioni su questa proprietà
L'agente La contatterà al più presto
Pubblicato da
4
Annunci
2022
Iscritto
Prenota una visita con Brock Harris
Scegli una data e indica se preferisci un tour virtuale o di persona con l’agente.
Data preferita
Tipo di tour

Ultimo aggiornamento
Agosto 7
Prima pubblicazione
May 27
Licenza agente
#02132297
Riferimento annuncio
2119812026891470
Stato dell'annuncio
Proprietà simili nelle vicinanze
Nuovi annunci a Los Angeles








Esplora più immobili in vendita
tipi di proprietà Los Angeles, CA, Stati Uniti
- Case in vendita in Los Angeles, CA, Stati Uniti
- Condomini in vendita in Los Angeles, CA, Stati Uniti
- Terreno in vendita in Los Angeles, CA, Stati Uniti
- Appartamenti in vendita in Los Angeles, CA, Stati Uniti
- Proprietà in vendita in Los Angeles, CA, Stati Uniti
- Ville in vendita in Los Angeles, CA, Stati Uniti
- Attici in vendita in Los Angeles, CA, Stati Uniti
Los Angeles, CA, Stati Uniti ricerche popolari
- Proprietà immobiliari con Garage a Los Angeles, CA, Stati Uniti
- Proprietà immobiliari con Giardino a Los Angeles, CA, Stati Uniti
- Proprietà immobiliari con Piscina a Los Angeles, CA, Stati Uniti
- Proprietà immobiliari con Terrazza a Los Angeles, CA, Stati Uniti
- Proprietà immobiliari con Balcone a Los Angeles, CA, Stati Uniti
- Proprietà immobiliari Moderno a Los Angeles, CA, Stati Uniti
- Proprietà immobiliari Investimento immobiliare a Los Angeles, CA, Stati Uniti
- Proprietà immobiliari Rinnovato a Los Angeles, CA, Stati Uniti
- Proprietà immobiliari Vista sulle montagne a Los Angeles, CA, Stati Uniti
- Proprietà immobiliari con Centro Fitness / Palestra a Los Angeles, CA, Stati Uniti
- Proprietà immobiliari Vista panoramica / Scenica a Los Angeles, CA, Stati Uniti
- Proprietà immobiliari Comunità recintata a Los Angeles, CA, Stati Uniti
- Proprietà immobiliari Vista Città a Los Angeles, CA, Stati Uniti
- Proprietà immobiliari Nuove costruzioni a Los Angeles, CA, Stati Uniti
- Proprietà immobiliari con Ascensore a Los Angeles, CA, Stati Uniti
- Proprietà immobiliari con Sauna a Los Angeles, CA, Stati Uniti
- Proprietà immobiliari con Cinema a Los Angeles, CA, Stati Uniti
- Proprietà immobiliari Duplex a Los Angeles, CA, Stati Uniti
- Proprietà immobiliari con Cantina a Los Angeles, CA, Stati Uniti
- Proprietà immobiliari Vista sull'oceano a Los Angeles, CA, Stati Uniti
- Proprietà immobiliari con Campo da tennis a Los Angeles, CA, Stati Uniti
- Proprietà immobiliari con Libreria a Los Angeles, CA, Stati Uniti
- Proprietà immobiliari Costiera a Los Angeles, CA, Stati Uniti
- Proprietà immobiliari Equestre a Los Angeles, CA, Stati Uniti
- Proprietà immobiliari Collina a Los Angeles, CA, Stati Uniti
- Proprietà immobiliari Lungomare a Los Angeles, CA, Stati Uniti
- Proprietà immobiliari Vista Golf a Los Angeles, CA, Stati Uniti
- Proprietà immobiliari Residenza a Los Angeles, CA, Stati Uniti
- Proprietà immobiliari con Piscina coperta a Los Angeles, CA, Stati Uniti
- Proprietà immobiliari Vista mare a Los Angeles, CA, Stati Uniti
- Proprietà immobiliari Vista sul lago a Los Angeles, CA, Stati Uniti
- Proprietà immobiliari Fronte oceano a Los Angeles, CA, Stati Uniti
- Proprietà immobiliari Fronte mare a Los Angeles, CA, Stati Uniti
- Proprietà immobiliari con Vigneto / Azienda vinicola a Los Angeles, CA, Stati Uniti
- Proprietà immobiliari Alta quota a Los Angeles, CA, Stati Uniti
- Proprietà immobiliari Lungofiume a Los Angeles, CA, Stati Uniti
- Proprietà immobiliari Vista sul fiume a Los Angeles, CA, Stati Uniti
- Proprietà immobiliari Lungolago a Los Angeles, CA, Stati Uniti
Los Angeles, CA, Stati Uniti Quartieri
Guide e storie correlate
La fiducia dei migliori broker del mondo
Gli agenti dietro le proprietà più straordinarie del mondo pubblicano su JamesEdition.
- Annunci di Sotheby's, Christie's, BARNES ed Engel & Völkers
- Ogni annuncio è verificato prima della pubblicazione
- Si metta in contatto diretto con agenti verificati
Continuando, accetta i nostri Termini e la nostra Informativa sulla privacy.
brokerages we
partnered with
partnered with