$3,900,351
Splendida Tenuta Storica Del XVII Secolo Con Vista Sull'umbria
- 9 Camere
- 9 Bagni
- 14,499 Sqft
- 10.38 Ac lot
Informazioni sulla proprietà
La descrizione è stata tradotta automaticamente.
La descrizione viene visualizzata nella lingua originale.
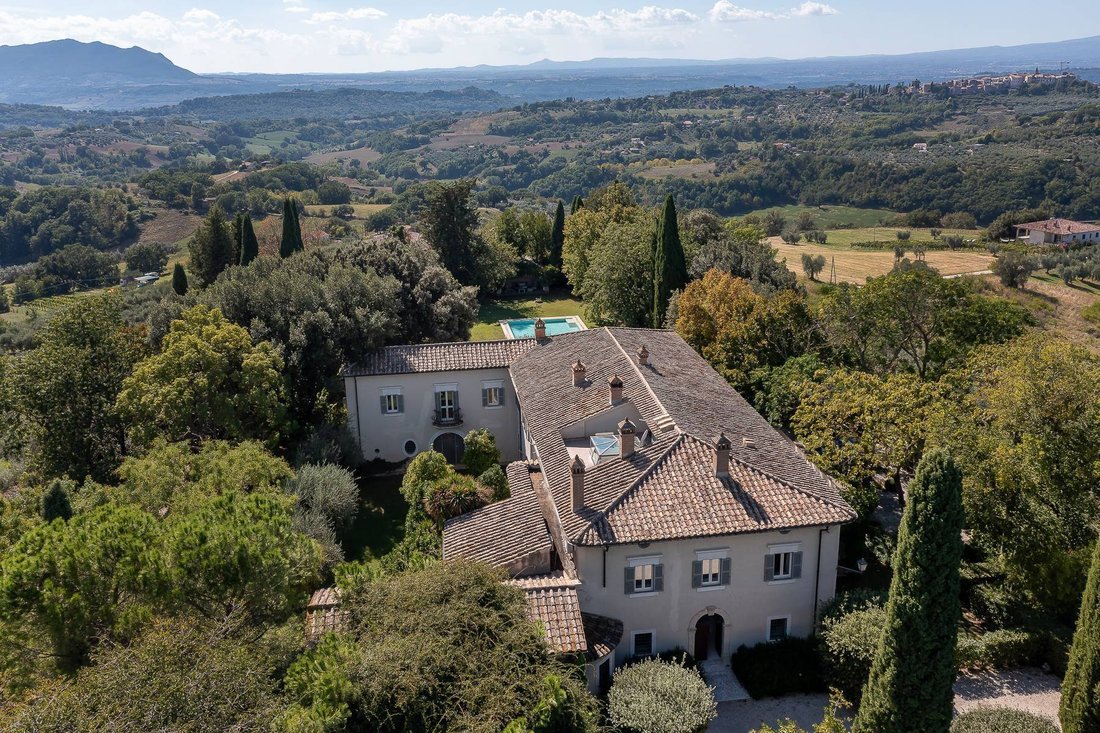
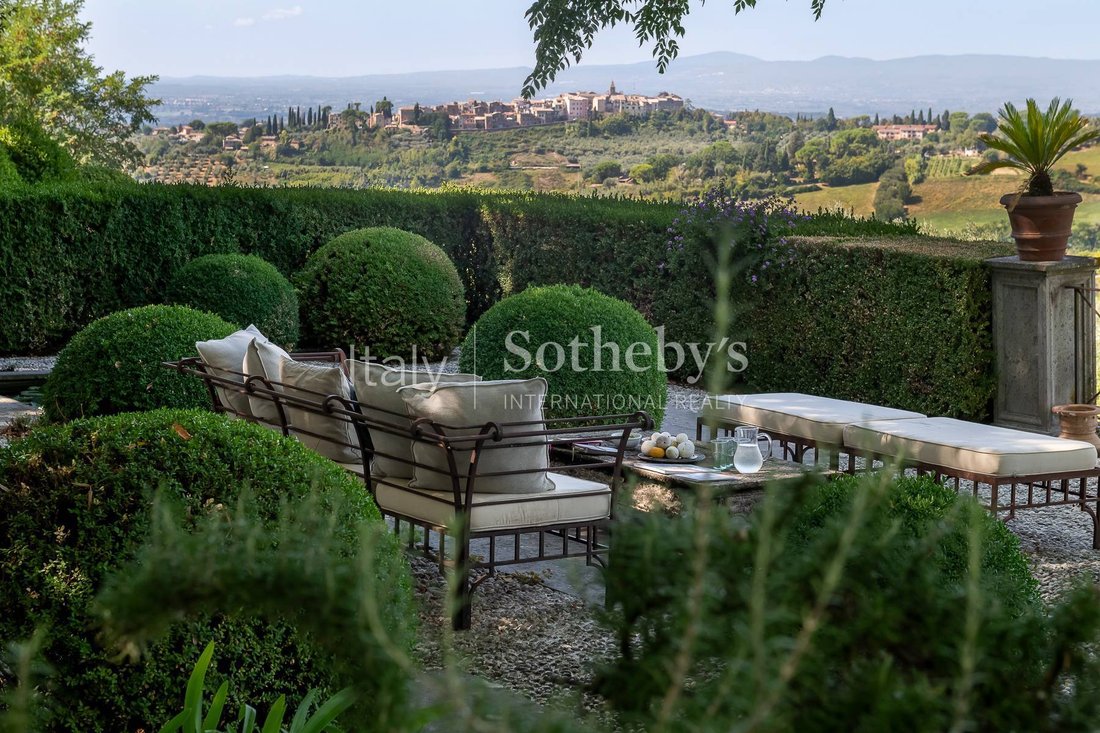
Adagiata sulla sommità di un colle privato di 4,2 ettari, tra filari di cipressi, maestose querce e ulivi secolari, sorge questa straordinaria proprietà, da cui lo sguardo abbraccia un panorama a 360 gradi dall’Umbria, con il borgo di Calvi dell’Umbria, ai borghi medievali della Sabina.
Edificato sul sito di una chiesa del VII secolo e trasformato nel Seicento in un esclusivo casino di ca
Edificato sul sito di una chiesa del VII secolo e trasformato nel Seicento in un esclusivo casino di ca
Perched majestically on a hilltop overlooking the Umbrian and Roman countryside, this exceptional 10-acre estate commands sweeping 360-degree views out over Calvi dell’Umbria and the medieval hilltop villages of the Sabina. Built on a 7th-century church site and transformed into a 17th-century noble hunting lodge, ”Casino Rosati” was restored in the 2000s by noted architect Patrizio Romano Paris,
Adagiata sulla sommità di un colle privato di 4,2 ettari, tra filari di cipressi, maestose querce e ulivi secolari, sorge questa straordinaria proprietà, da cui lo sguardo abbraccia un panorama a 360 gradi dall’Umbria, con il borgo di Calvi dell’Umbria, ai borghi medievali della Sabina.
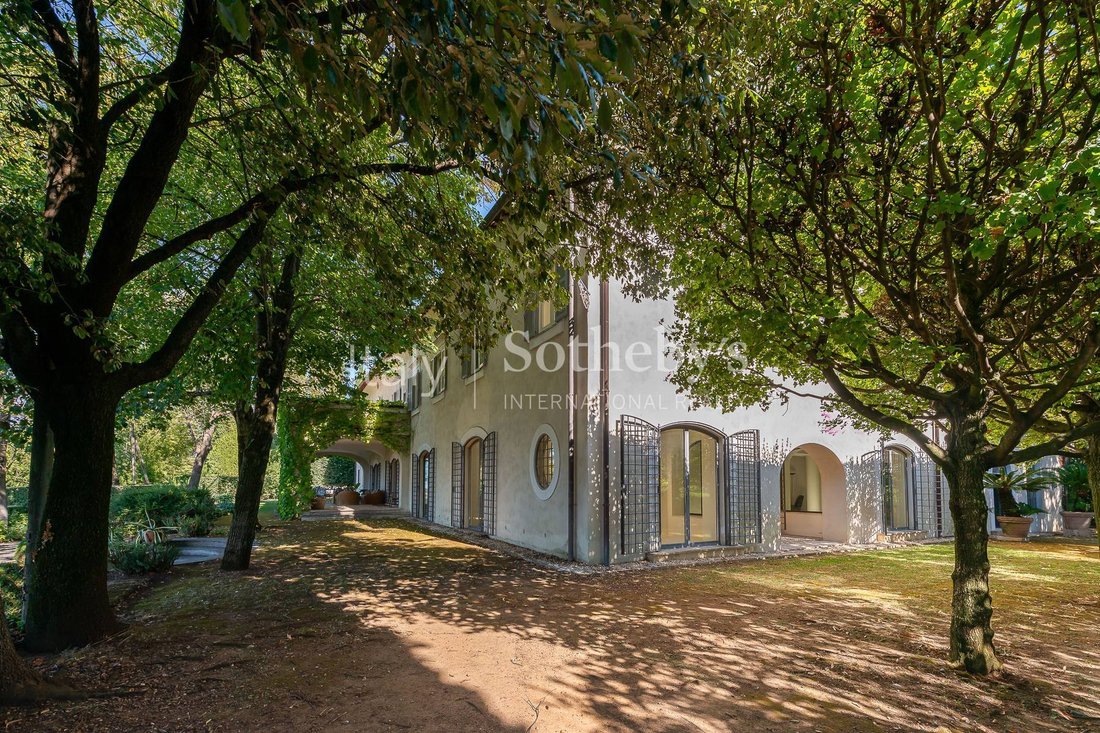
Edificato sul sito di una chiesa del VII secolo e trasformato nel Seicento in un esclusivo casino di caccia nobiliare, questo complesso storico è stato restaurato nei primi anni 2000 dall’architetto Patrizio Romano Paris, in un raffinato equilibrio tra memoria storica e minimalismo contemporaneo.
La villa padronale di 850 mq si distingue per volumi scenografici. Gli ambienti di rappresentanza sono ritmati da campate ed immense vetrate speculari che inondano di luce i saloni con camini monumentali, regalando una costante relazione con il verde. Due cucine si affacciano su un elegante portico, mentre un’area wellness in stile romano ospita palestra, hamman e sauna. Al piano superiore, sei ampie camere con sei bagni comprendono una straordinaria master suite di 160 mq con terrazza.
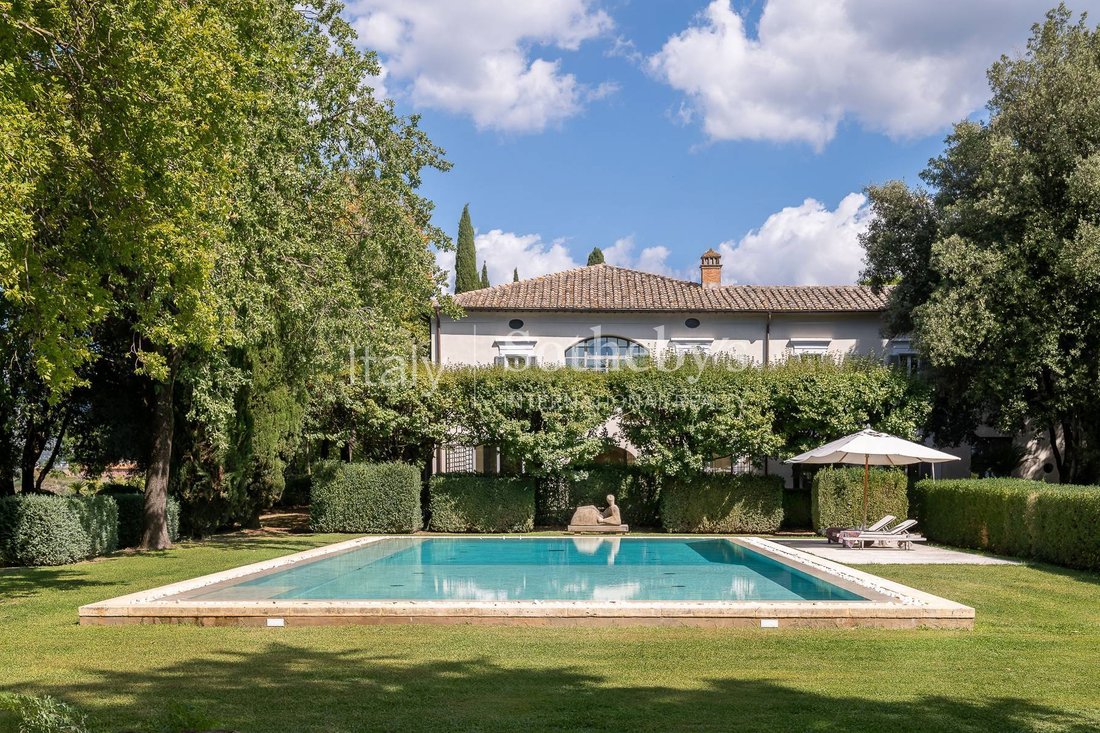
Il giardino d’epoca all’italiana di circa un ettaro, impreziosito da alberi secolari, una fontana romana, eleganti vasche di ninfee e una cappella privata del XVIII secolo, incornicia una piscina di acqua salata di 16 × 8 metri valorizzata da un incantevole gazebo.
Completano la proprietà un appartamento di 140 mq su due livelli e tre camere, una rimessa indipendente con roof terrace e forno a legna ed un uliveto produttivo di 3,2 ettari.
Un luogo raro, dove storia, luce e riservatezza si incontrano, a soli 50 minuti da Roma. Secondo quanto riferito dalla proprietà, è inoltre possibile realizzare un’ulteriore villa contemporanea di 300 mq, previa verifica delle autorizzazioni.
Perched majestically on a hilltop overlooking the Umbrian and Roman countryside, this exceptional 10-acre estate commands sweeping 360-degree views out over Calvi dell’Umbria and the medieval hilltop villages of the Sabina. Built on a 7th-century church site and transformed into a 17th-century noble hunting lodge, ”Casino Rosati” was restored in the 2000s by noted architect Patrizio Romano Paris, blending architectural heritage with contemporary minimalism.
Inside, the 850 sqm main villa is a minimalist sanctuary. The ground floor open reception rooms, highlighted by two monumental fireplaces, feature glass metal-framed French doors filling the space with natural light. The dining area and two professional chef’s kitchens, outfitted with stainless steel cabinets and top appliances, open to an elegant portico. A Roman-inspired wellness area with gym, mosaic-lined hammam, and sauna completes this level.
Upstairs, a grand salon with skylight ceiling separates a 160 sqm air-conditioned master suite-featuring two en-suite bedrooms, a study, fireplace, and private terrace-from four en-suite guest bedrooms, including a duplex with two fireplaces.
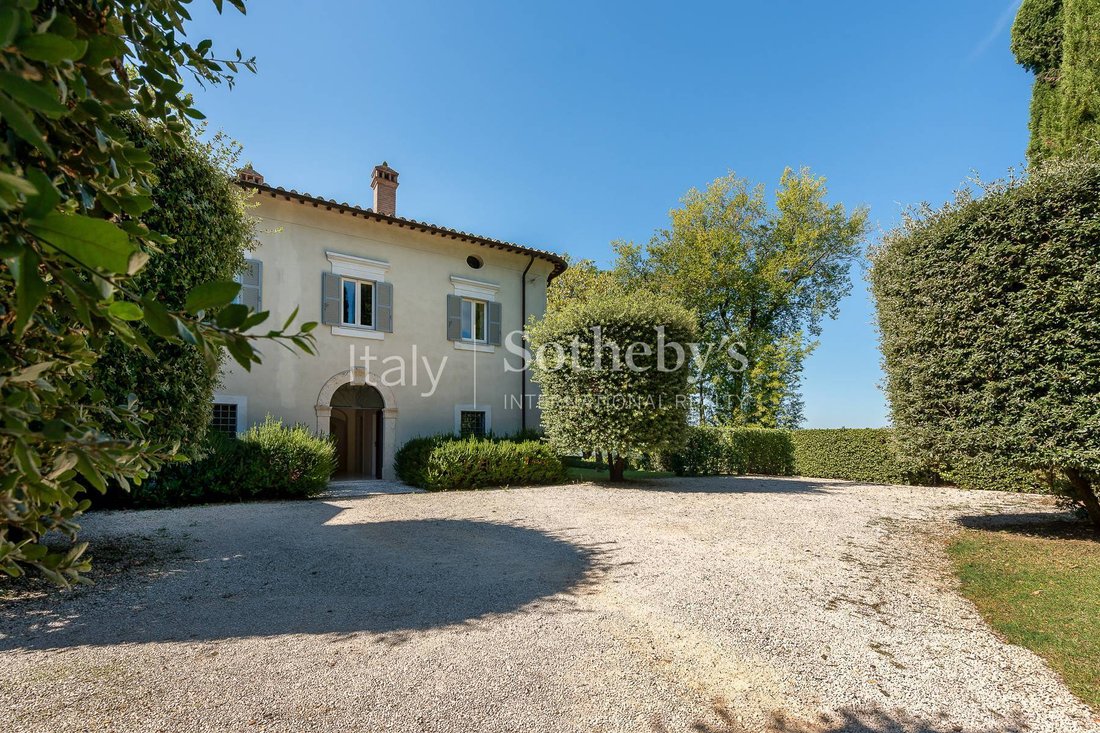
Mature cypress and specimen trees encircle the villa, leading from the crushed stone drive entrance and its 18th-century private chapel, to formal stone terraces with a Roman bath and lily ponds, to a 16×8m travertine saltwater swimming pool. The estate includes a separate 140 sqm 3-bedroom guest apartment, a garage and cellar, and a 3.2-hectare olive grove with 300+ trees. A rare sanctuary of history, light, and privacy, just 50 minutes from Rome.
-
Tipo di proprietà
Casa
-
Anno di costruzione
600
-
Prezzo/piede²
$269
Caratteristiche
Caratteristiche
Lot
Interni
- Soffitto alto
- Camino
- Aria condizionata
- Sauna
- Cucina aperta
- Libreria
- Centro Fitness / Palestra
Outdoor
Esplora la zona
Collevecchio, Tarano, RI 02040, Lazio, Italia
Visualizza su Google Maps
Prezzo per sqft
Basso
Alto
Situata nella tranquilla cittadina di Tarano nel Lazio, questa proprietà offre facile accesso in auto a Roma e Rieti. I parchi naturali vicini permettono attività all’aperto, mentre la ristorazione locale propone autentica cucina italiana. La zona è ben collegata alle principali strade verso aeroporti internazionali e siti culturali, coniugando la pace rurale con i servizi urbani.
Ottieni luoghi vicini
Attrazioni
Scuole
Aeroporto Leonardo da Vinci–Fiumicino
Aeroporto
70 min
Stazione di Roma Termini
Stazione ferroviaria
60 min
Marina di Santa Severa
Porto / Marina
50 min
Parco Naturale Regionale Monti Navegna e Cervia
Outdoor e natura
35 min
Ristorante Da Cesare
Ristorazione & Vini
10 min
Golf Club Antiche Mura Rieti
Golf & Country Club
25 min
Scuola Internazionale di Roma
Scuola internazionale
65 min
Liceo Scientifico Varrone Rieti
Scuola pubblica
15 min
Scuola Primaria Tarano
Scuola pubblica
5 min

Iscritto da 5 anni
Hai chiesto informazioni su questa proprietà
L'agente La contatterà al più presto
Pubblicato da
12
Annunci
2021
Iscritto
Prenota una visita con Giovanna Baciocco
Scegli una data e indica se preferisci un tour virtuale o di persona con l’agente.
Data preferita
Tipo di tour

Italy Sotheby's International Realty
Piazza Santi Apostoli 81, 00187, Rome, Roma, Italy
Visualizza profilo agenzia
Rome, the eternal city, has been attracting visitors for two millennia but it is still one of the most exhilarating
Rome, the eternal city, has been attracting visitors for two millennia but it is still one of the most exhilarating and romantic destinations in the world. Italy Sotheby’s International Realty offers its international and local clientele a wide selection of luxury properties in Rome, on Capri Island as well as on that beautiful coast of rugged cliffs and sandy coves that is known as Amalfi Coast. Located inside the renowned Palazzo Odescalchi, whose facade was originally designed by Gian Lorenzo Bernini in 1665, and just across the street from Palazzo Colonna, the office is conveniently positioned to offer the right properties catering to individual client needs. Its competent, multi-lingual staff members are delighted to introduce their clients to the marvels of high-end property in some of Italy’s most enchanting destinations.
With the purpose of confirming Italy Sotheby’s International Realty’s vocation for hospitality and the quality of living spaces, it has opened two showrooms, in Milan and Rome. Two spaces designed to welcome guests in a private setting, characterized by pieces of furniture that have made the history of Italian design.
Lo Rome showroom is located in the heart of Roma in Via Fontanella di Borghese , a few steps from Trinità dei Monti and Via dei Condotti. The project of the new space, composed of four different rooms, was born in collaboration with the Giustini/Stagetti Gallery, which for over ten years has based its research on 20th-century Italian design and international contemporary design.
Ultimo aggiornamento
Ieri
Prima pubblicazione
Ottobre 28
Link annuncio
Riferimento annuncio
FSZWBM
Proprietà simili nelle vicinanze
Nuovi annunci a Tarano



Esplora più immobili in vendita
tipi di proprietà Tarano, Lazio, Italia
Tarano, Lazio, Italia ricerche popolari
- Proprietà immobiliari Vista panoramica / Scenica a Tarano, Lazio, Italia
- Proprietà immobiliari con Terrazza a Tarano, Lazio, Italia
- Proprietà immobiliari con Ufficio a Tarano, Lazio, Italia
- Proprietà immobiliari Vista sulle montagne a Tarano, Lazio, Italia
- Proprietà immobiliari con Giardino a Tarano, Lazio, Italia
- Proprietà immobiliari con Aria condizionata a Tarano, Lazio, Italia
- Proprietà immobiliari con Cantina a Tarano, Lazio, Italia
- Proprietà immobiliari con Idromassaggio a Tarano, Lazio, Italia
- Proprietà immobiliari con Camino a Tarano, Lazio, Italia
- Proprietà immobiliari con Piscina a Tarano, Lazio, Italia
- Proprietà immobiliari con Balcone a Tarano, Lazio, Italia
- Proprietà immobiliari con Cucina aperta a Tarano, Lazio, Italia
Guide e storie correlate
La fiducia dei migliori broker del mondo
Gli agenti dietro le proprietà più straordinarie del mondo pubblicano su JamesEdition.
- Annunci di Sotheby's, Christie's, BARNES ed Engel & Völkers
- Ogni annuncio è verificato prima della pubblicazione
- Si metta in contatto diretto con agenti verificati
Continuando, accetta i nostri Termini e la nostra Informativa sulla privacy.