$597,099
Esprit Loft, Grandi Volumi Nel Cuore DI Taninges
- 3 Camere
- 1,475 Sqft
- 1,141 Sqft lot
- Aggiornato: Giugno 10
-
8
Visualizzazioni degli ultimi 30 giorni
- 2
Informazioni sulla proprietà
La descrizione è stata tradotta automaticamente.
La descrizione viene visualizzata nella lingua originale.
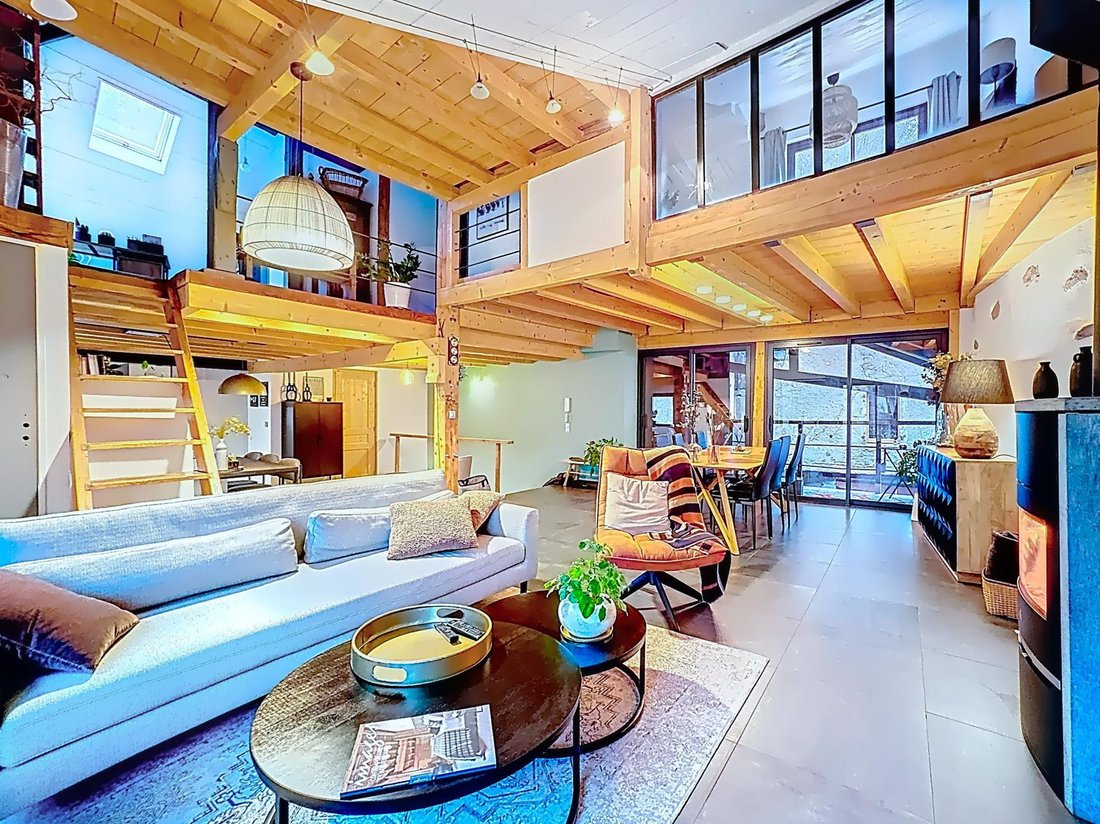
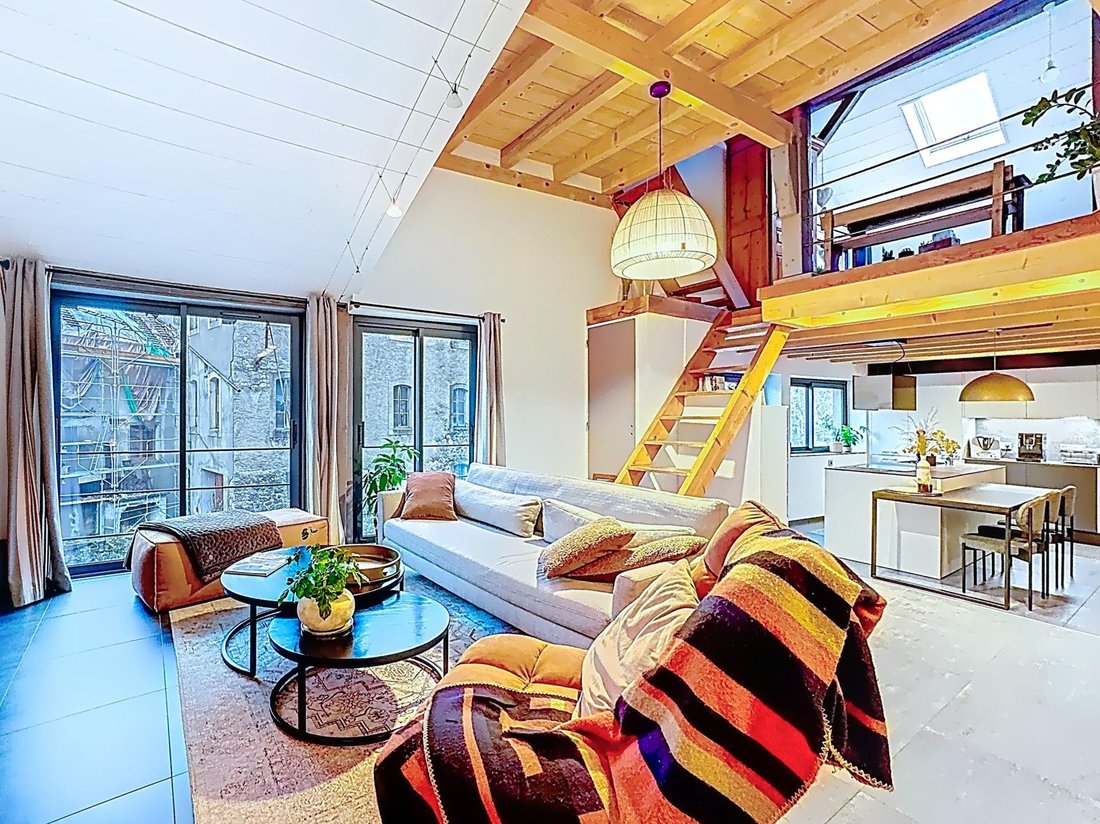
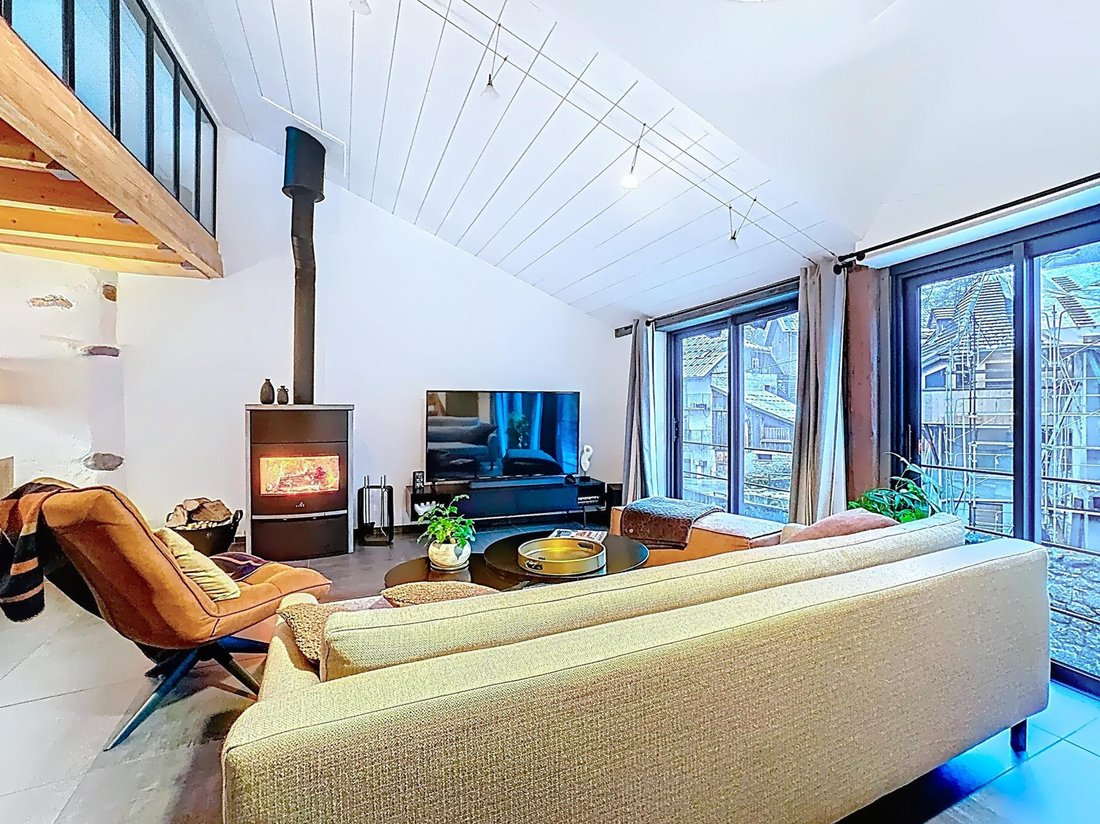
In the center of Taninges, on the edge of the Foron, a 137 m² terraced village house, recently fully renovated with quality materials. It has a lot of charm, spacious rooms, and a loft spirit, featuring exposed beams and high ceilings.
On the ground floor: a 23 m² garage and an independent studio of about 22 m², which can be used as separate accommodation or rental income. A cellar of abo
On the ground floor: a 23 m² garage and an independent studio of about 22 m², which can be used as separate accommodation or rental income. A cellar of abo
In the center of Taninges, on the edge of the Foron, a 137 m² terraced village house, recently fully renovated with quality materials. It has a lot of charm, spacious rooms, and a loft spirit, featuring exposed beams and high ceilings.
On the ground floor: a 23 m² garage and an independent studio of about 22 m², which can be used as separate accommodation or rental income. A cellar of about 19 m².

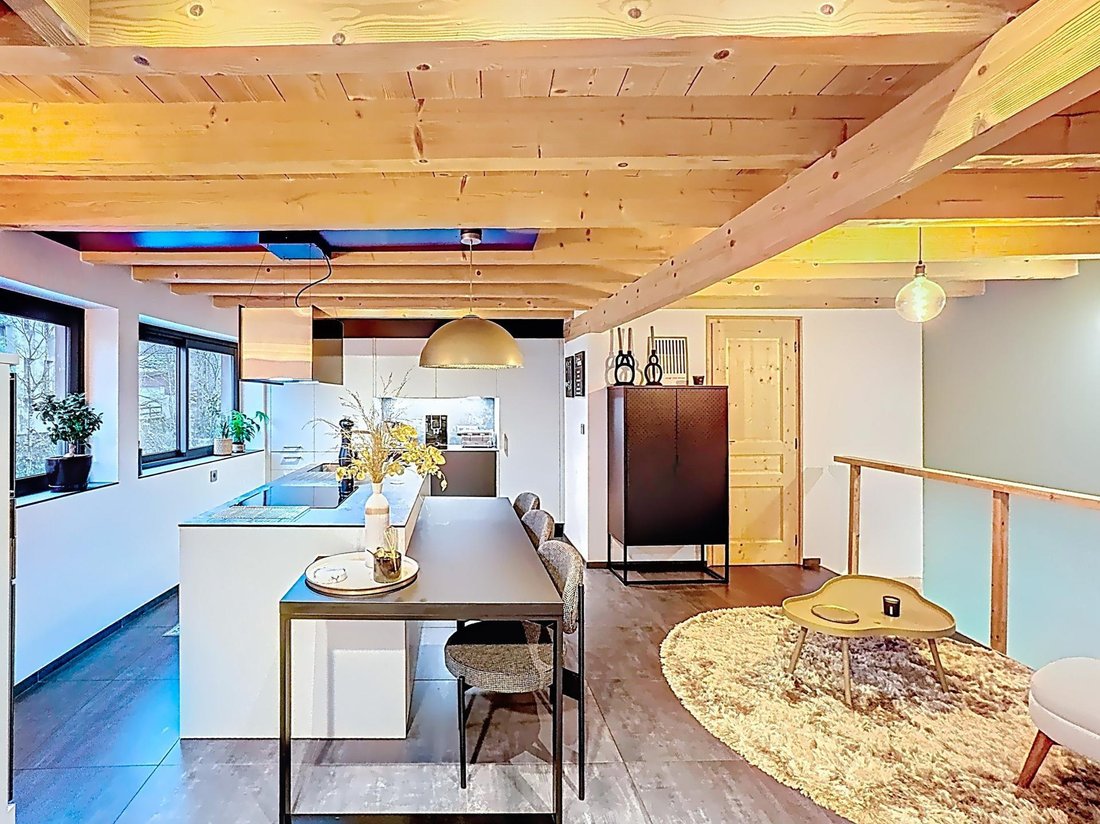
On the first floor: a large open living space of about 65 m² with a high-end equipped kitchen open to the dining room and living area. The space offers generous volumes, large bay windows providing plenty of natural light, access to a balcony, and a shower room with WC.
On the second floor: three bedrooms (two with sloped mezzanines), a mezzanine, a bathroom, and separate WC.
The house is fully renovated with modern and contemporary finishes while preserving the charm of the old. It is centrally located, close to village amenities and ski resorts.
Electric underfloor heating and a wood stove.
A must-see property.
Information on risks related to this property is available on the Géorisques website: [hidden information]
Sale price: €495,000
Fees charged to the seller
Contact your SAFTI advisor: Sébastien MANEL, Tel.: [hidden information], Email: [hidden information] - EI - Commercial agent registered with the ANNECY RSAC under number [hidden information]
Le informazioni sui rischi a cui è esposta questa proprietà sono disponibili sul sito web di Géorisques: https://www.georisques.gouv.fr/
On the ground floor: a 23 m² garage and an independent studio of about 22 m², which can be used as separate accommodation or rental income. A cellar of about 19 m².
On the first floor: a large open living space of about 65 m² with a high-end equipped kitchen open to the dining room and living area. The space offers generous volumes, large bay windows providing plenty of natural light, access to a balcony, and a shower room with WC.
On the second floor: three bedrooms (two with sloped mezzanines), a mezzanine, a bathroom, and separate WC.
The house is fully renovated with modern and contemporary finishes while preserving the charm of the old. It is centrally located, close to village amenities and ski resorts.
Electric underfloor heating and a wood stove.
A must-see property.
Information on risks related to this property is available on the Géorisques website: [hidden information]
Sale price: €495,000
Fees charged to the seller
Contact your SAFTI advisor: Sébastien MANEL, Tel.: [hidden information], Email: [hidden information] - EI - Commercial agent registered with the ANNECY RSAC under number [hidden information]
Le informazioni sui rischi a cui è esposta questa proprietà sono disponibili sul sito web di Géorisques: https://www.georisques.gouv.fr/
-
Tipo di proprietà
Casa
-
Anno di costruzione
1949
-
Prezzo/piede²
$404
-
Emissioni
B
-
Consumo
E
Caratteristiche
Esplora la zona
Taninges, Auvergne-Rodano-Alpi, Francia
Visualizza su Google Maps
Prezzo per sqft
Basso
Alto
Iscritto da 3 anni
Hai chiesto informazioni su questa proprietà
L'agente La contatterà al più presto
Pubblicato da
4644
Annunci
2023
Iscritto
Prenota una visita con the agent
Scegli una data e indica se preferisci un tour virtuale o di persona con l’agente.
Data preferita
Tipo di tour
Ultimo aggiornamento
Giugno 10
Prima pubblicazione
Feb 19
Riferimento annuncio
1605678
Proprietà simili nelle vicinanze
Nuovi annunci a Taninges

Esplora più immobili in vendita
tipi di proprietà Taninges, Auvergne-Rodano-Alpi, Francia
Taninges, Auvergne-Rodano-Alpi, Francia ricerche popolari
- Proprietà immobiliari Vista panoramica / Scenica a Taninges, Auvergne-Rodano-Alpi, Francia
- Proprietà immobiliari con Terrazza a Taninges, Auvergne-Rodano-Alpi, Francia
- Proprietà immobiliari con Ufficio a Taninges, Auvergne-Rodano-Alpi, Francia
- Proprietà immobiliari Vista sulle montagne a Taninges, Auvergne-Rodano-Alpi, Francia
- Proprietà immobiliari con Giardino a Taninges, Auvergne-Rodano-Alpi, Francia
- Proprietà immobiliari Duplex a Taninges, Auvergne-Rodano-Alpi, Francia
- Proprietà immobiliari con Sauna a Taninges, Auvergne-Rodano-Alpi, Francia
- Proprietà immobiliari con Camino a Taninges, Auvergne-Rodano-Alpi, Francia
- Proprietà immobiliari con Piscina a Taninges, Auvergne-Rodano-Alpi, Francia
- Proprietà immobiliari con Garage a Taninges, Auvergne-Rodano-Alpi, Francia
- Proprietà immobiliari con Balcone a Taninges, Auvergne-Rodano-Alpi, Francia
- Proprietà immobiliari Rinnovato a Taninges, Auvergne-Rodano-Alpi, Francia
Guide e storie correlate
La fiducia dei migliori broker del mondo
Gli agenti dietro le proprietà più straordinarie del mondo pubblicano su JamesEdition.
- Annunci di Sotheby's, Christie's, BARNES ed Engel & Völkers
- Ogni annuncio è verificato prima della pubblicazione
- Si metta in contatto diretto con agenti verificati
Continuando, accetta i nostri Termini e la nostra Informativa sulla privacy.