

Residenza Unifamiliare A Tampa
- 5 Camere
- 5 Bagni
- 3,947 Sqft
- 11,359 Sqft lot
- Aggiornato: Ottobre 16
- 5
- Fonte: Stellar MLS MLS#TB8513012
Informazioni sulla proprietà
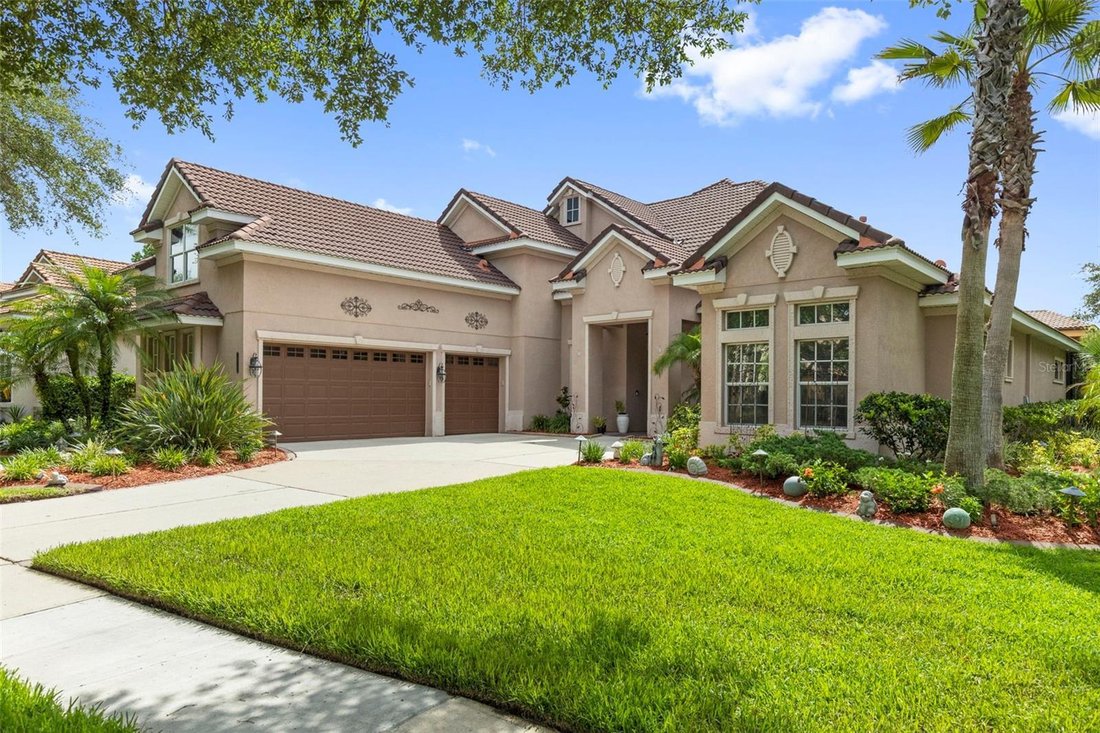
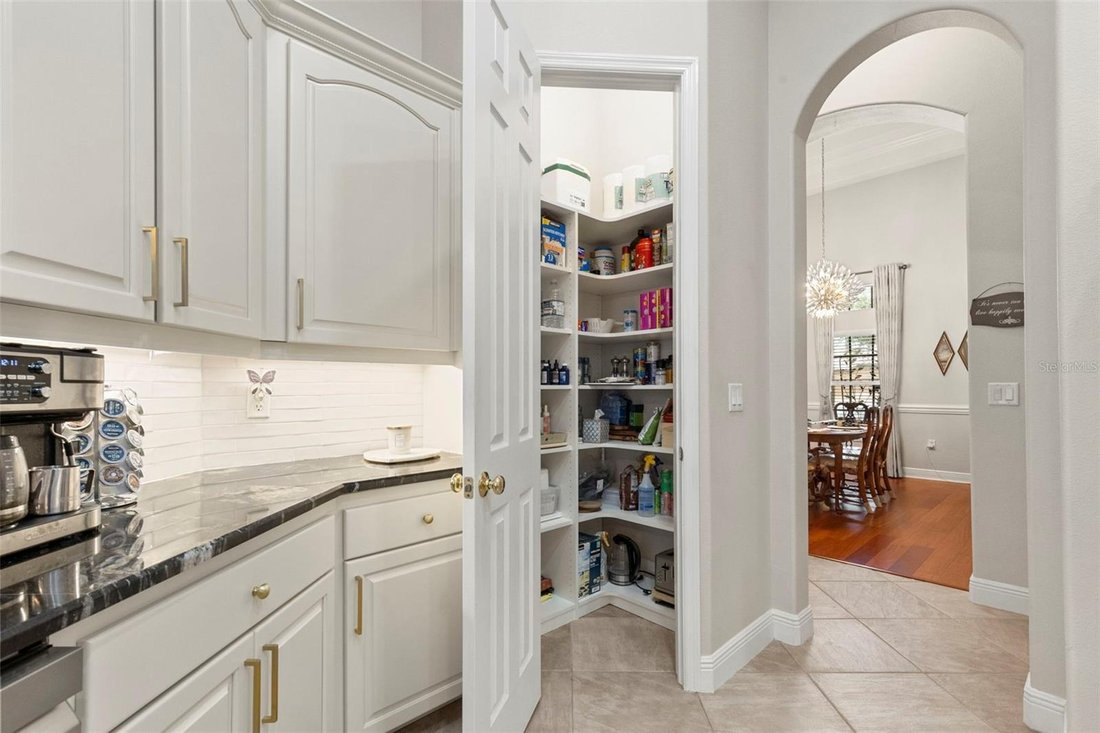
Designed for entertaining and everyday living, the chef’s kitchen features 42 inch cabinetry, updated hardware, under cabinet lighting, an updated backsplash, granite countertops, a newer sink and faucet, LG appliances, and a spacious eat in area. FOR A COHESIVE, BEAUTIFULLY UPDATED LOOK THROUGHOUT THE HOME, THE CABINETRY IN ALL FIVE BATHROOMS HAS BEEN PROFESSIONALLY PAINTED TO MATCH THE KITCHEN CABINETRY. The kitchen overlooks the family room and offers direct outdoor access. The first floor primary suite is a private retreat featuring tray ceilings with crown molding, lanai access, dual California closets, and a spacious ensuite with dual vanities, Corian countertops, a glass enclosed shower with dual shower heads, a jetted soaking tub, and a spacious flex space. Also on the main level are three additional bedrooms, including a secondary bedroom with engineered hardwood flooring, a custom California closet, and access to a full pool bath. Two additional bedrooms with California closets and updated carpet share a Jack and Jill bath with an updated tub enclosure. A laundry room with cabinetry, utility sink, oversized storage closet, and adjacent built in desk area complete the first floor. Upstairs, the fifth bedroom features hardwood flooring, a California closet, and a private ensuite bath with an updated tub enclosure. A custom library with glass shelving and extensive storage, a large loft featuring hardwood flooring, and an additional full bathroom provide exceptional flexibility. The loft opens to a private balcony finished with low maintenance Trex decking. The outdoor living space is a true private oasis. Enjoy a screened lanai with a resurfaced heated pool and spa, covered entertaining areas, a gazebo, mature landscaping, and a fenced pool equipment enclosure. The pool and spa were resurfaced in 2020. The pool heater and pump were replaced in 2024. The oversized 3 car garage features epoxy flooring, storage shelving, metal tool cabinets, a built in workbench, and upgraded lighting. Additional updates include a tankless gas water heater (2023), interior repainting, 3M window film, a hardwood staircase, and a washer, dryer, range, and refrigerator replaced in 2022. Grand Hampton residents enjoy a 24 hour manned gate, resort style clubhouse, 24 hour fitness center, a lagoon pool with water slide, lap pool, tennis courts, basketball courts, parks, lake access, and multiple gazebos. Conveniently located near I 75, I 275, AdventHealth, PHSC, AdventHealth Center Ice, The Shops at Wiregrass, and Tampa Premium Outlets.
-
Tipo di proprietà
Casa
-
Piani
2
-
Anno di costruzione
2006
-
Prezzo/piede²
$253
Caratteristiche
- Cabina armadio
- Piscina
- Garage
- Centro Fitness / Palestra
- Libreria
- Basket
- Campo da tennis
- Cortile
- Comunità recintata
Lot
- Comunità recintata
Interni
- Soffitto alto
- Lavasciuga
- Lavanderia
- Libreria
- Cabina armadio
- Centro Fitness / Palestra
Outdoor
- Balcone
- Piscina
- Garage
- Cortile
- Campo da tennis
- Spazio di vita all'aperto
- Cancello
- Basket
Esplora la zona
L'agente La contatterà al più presto
Pubblicato da
Prenota una visita con the agent
Scegli una data e indica se preferisci un tour virtuale o di persona con l’agente.
Listings courtesy of Stellar MLS as distributed by MLS GRID. Based on information submitted to the MLS GRID. All data is obtained from various sources and may not have been verified by broker or MLS GRID. Supplied Open House Information is subject to change without notice. All information should be independently reviewed and verified for accuracy. Properties may or may not be listed by the office/agent presenting the information. Listing information is provided for consumers? personal, non-commercial use, solely to identify prospective properties for potential purchase; all other use is strictly prohibited and may violate relevant federal and state law. Information deemed reliable but not guaranteed. Copyright © 2026 MLS GRID. All Rights Reserved.
Proprietà simili nelle vicinanze
Nuovi annunci a Tampa



Esplora più immobili in vendita
tipi di proprietà Tampa, FL, Stati Uniti
Tampa, FL, Stati Uniti ricerche popolari
- Proprietà immobiliari con Piscina a Tampa, FL, Stati Uniti
- Proprietà immobiliari con Giardino a Tampa, FL, Stati Uniti
- Proprietà immobiliari con Garage a Tampa, FL, Stati Uniti
- Proprietà immobiliari con Centro Fitness / Palestra a Tampa, FL, Stati Uniti
- Proprietà immobiliari Lungomare a Tampa, FL, Stati Uniti
- Proprietà immobiliari con Ascensore a Tampa, FL, Stati Uniti
- Proprietà immobiliari Moderno a Tampa, FL, Stati Uniti
- Proprietà immobiliari Nuove costruzioni a Tampa, FL, Stati Uniti
- Proprietà immobiliari Comunità recintata a Tampa, FL, Stati Uniti
- Proprietà immobiliari Rinnovato a Tampa, FL, Stati Uniti
- Proprietà immobiliari con Campo da tennis a Tampa, FL, Stati Uniti
- Proprietà immobiliari con Sauna a Tampa, FL, Stati Uniti
- Proprietà immobiliari Vista panoramica / Scenica a Tampa, FL, Stati Uniti
- Proprietà immobiliari Investimento immobiliare a Tampa, FL, Stati Uniti
- Proprietà immobiliari con Eliporto a Tampa, FL, Stati Uniti
- Proprietà immobiliari con Cantina a Tampa, FL, Stati Uniti
- Proprietà immobiliari Lungolago a Tampa, FL, Stati Uniti
- Proprietà immobiliari Vista sul lago a Tampa, FL, Stati Uniti
- Proprietà immobiliari Vista Golf a Tampa, FL, Stati Uniti
- Proprietà immobiliari con Aeroporto Privato a Tampa, FL, Stati Uniti
- Proprietà immobiliari Residenza a Tampa, FL, Stati Uniti
- Proprietà immobiliari Equestre a Tampa, FL, Stati Uniti
- Proprietà immobiliari con Piscina coperta a Tampa, FL, Stati Uniti
- Proprietà immobiliari con Spiaggia Privata a Tampa, FL, Stati Uniti
- Proprietà immobiliari Vista mare a Tampa, FL, Stati Uniti
- Proprietà immobiliari Vista sulle montagne a Tampa, FL, Stati Uniti
Guide e storie correlate
La fiducia dei migliori broker del mondo
Gli agenti dietro le proprietà più straordinarie del mondo pubblicano su JamesEdition.
- Annunci di Sotheby's, Christie's, BARNES ed Engel & Völkers
- Ogni annuncio è verificato prima della pubblicazione
- Si metta in contatto diretto con agenti verificati
Continuando, accetta i nostri Termini e la nostra Informativa sulla privacy.
partnered with