Residenza Unifamiliare A Tampa
- 7 Camere
- 9 Bagni
- 7,800 Sqft
- 22,000 Sqft lot
- Aggiornato: Ottobre 1
- 5
- Fonte: Stellar MLS MLS#TB8502326
Informazioni sulla proprietà
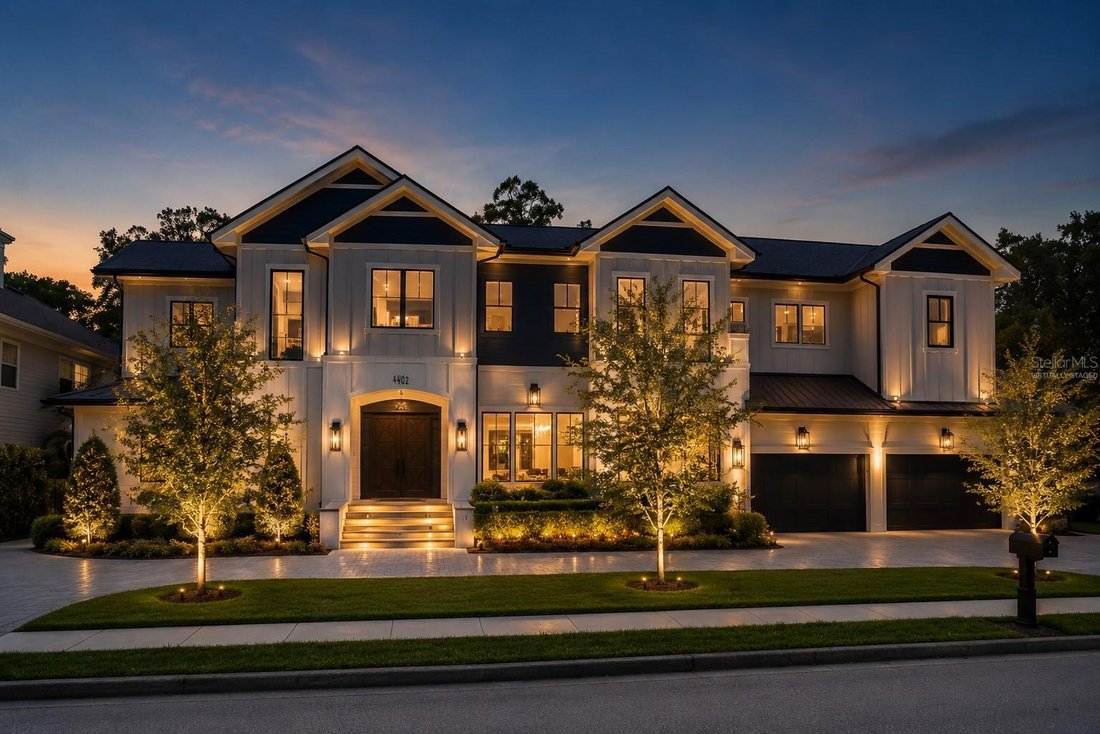
Welcome to one of the most exceptional private residences in Beach Park. Newly completed in 2024, this full block construction estate was conceived for those who refuse to compromise, seamlessly blending architectural presence, advanced engineering, and everyday livability. Positioned on a rare 22,000 SF park-front
Welcome to one of the most exceptional private residences in Beach Park. Newly completed in 2024, this full block construction estate was conceived for those who refuse to compromise, seamlessly blending architectural presence, advanced engineering, and everyday livability. Positioned on a rare 22,000 SF park-front homesite, the property was built to modern FEMA flood-elevation standards and remained unaffected during Tampa’s recent storm events. Opportunities to acquire a residence of this caliber, scale, and structural integrity are exceedingly rare.
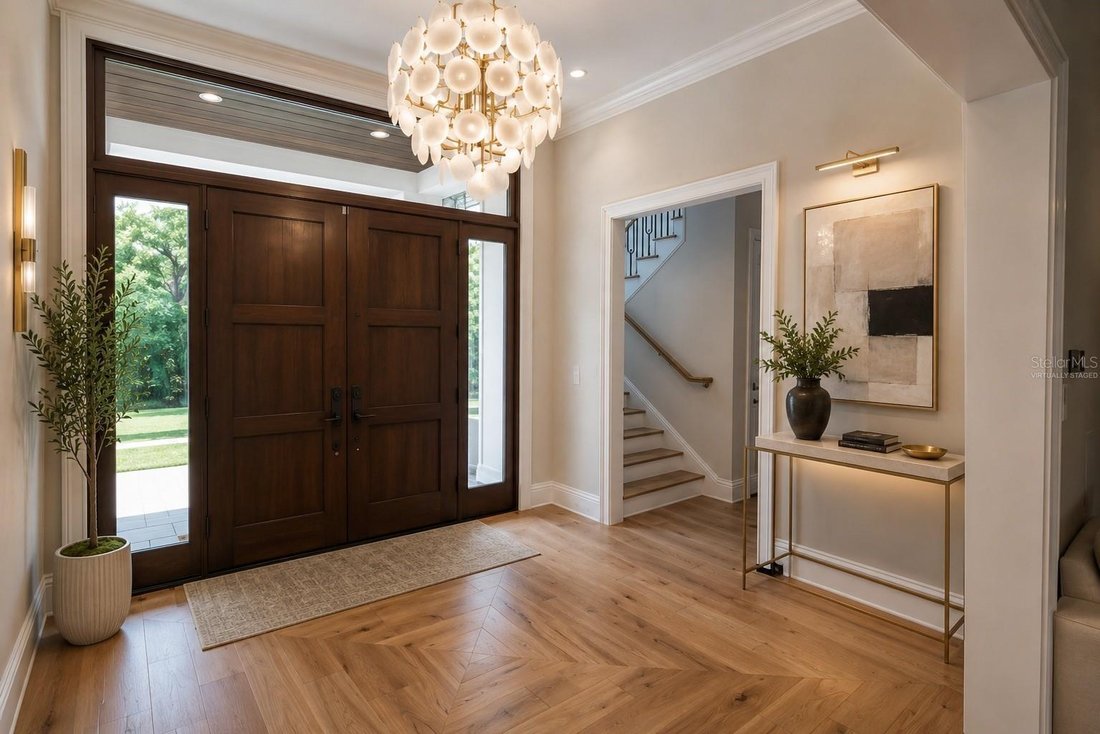
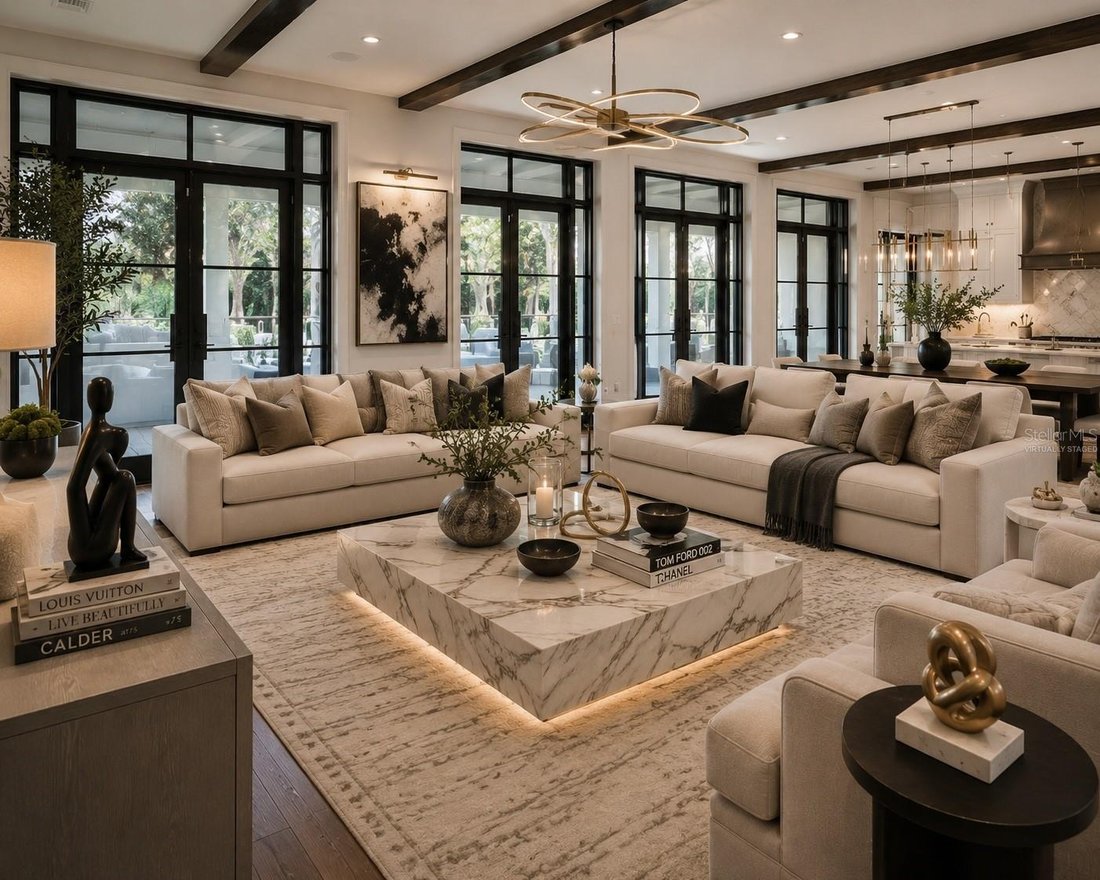
SCALE AND DESIGN: Spanning more than 7,800 SF of living space (10,000+ total), the residence showcases soaring 14-foot ceilings, 7 en-suite bedrooms with walk-in closets, and fully insulated construction designed to deliver an uncommon sense of privacy, quiet, and comfort throughout.
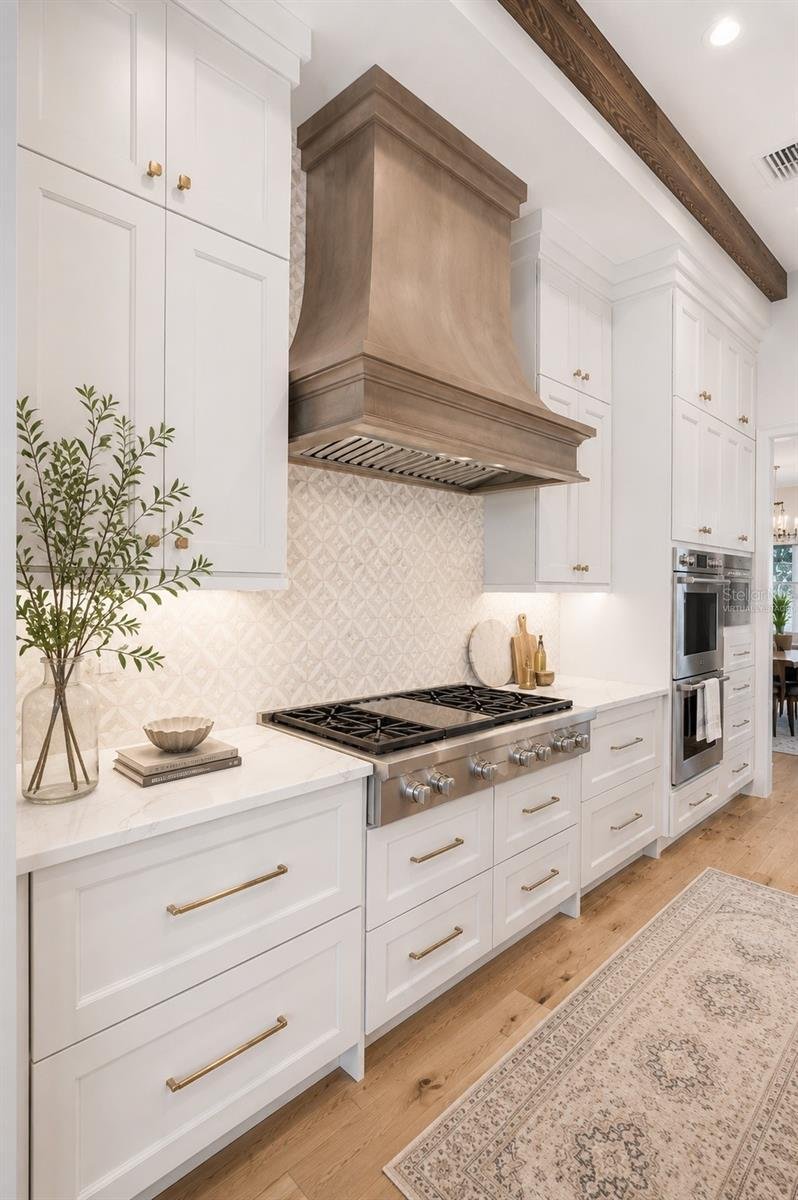
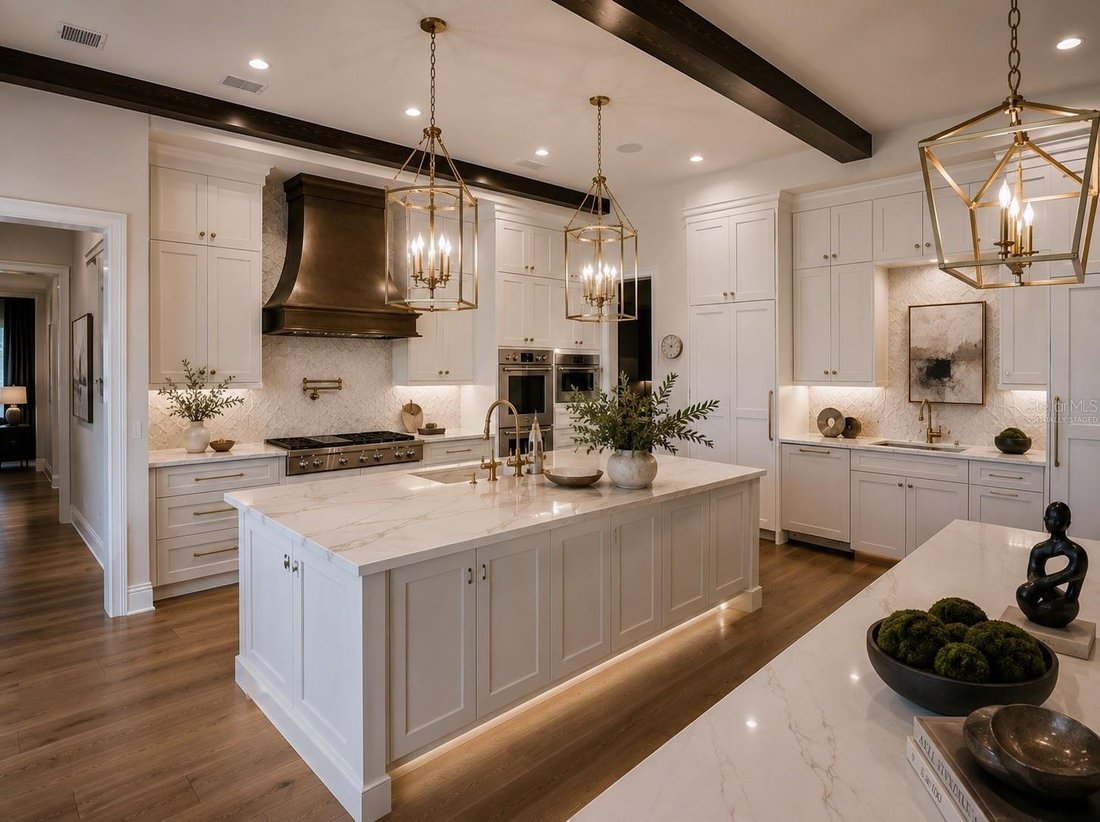
CHEF’S KITCHEN: At the center of the home is a chef’s kitchen designed for daily living and large-scale entertaining, featuring Wolf and Sub-Zero appliances, double ovens, dual dishwashers, an oversized island, integrated dining space, and a walk-in prep pantry. Every detail creates an effortless flow between gathering, dining, and entertaining.
TECHNOLOGY AND INFRASTRUCTURE: Engineered for modern luxury, the estate features a $150K Control4 smart home system, 7-zone HVAC, whole-home generator, advanced water purification system, and meticulously planned infrastructure.
PRIVATE WELLNESS AND EXECUTIVE WING: The home’s private wellness and executive wing offers rare versatility, featuring a private gym, sauna and wellness room, executive office, library, and professionally constructed sound-insulated film room. With its own private entrance, this wing is ideally suited for entrepreneurs, executives, creators, and those who value productivity and privacy.
PRIMARY RETREAT: The primary suite serves as a true private retreat, complete with a dedicated coffee bar, expansive custom closet, and spa-inspired bath featuring a soaking tub and triple shower experience.
OUTDOOR LIVING: Outdoor living includes a turfed lawn, screened lanai, outdoor kitchen, integrated audio, and a pool-ready design that allows the next owner to create a resort-style environment tailored to their vision.
GARAGE AND STORAGE: Automotive enthusiasts will appreciate the 4-car garage, engineered to accommodate lifts for up to 8 vehicles, EV charging infrastructure, and a dedicated workshop area.
Additional features include no direct neighbor across the street, enhanced insulation for superior energy efficiency and sound control, central vacuum system, electric shades in the main living areas, backyard grading designed for zero rain retention, and a reinforced primary closet floor engineered to support a 10,000 lb safe. The home also features 25 integrated speakers connected to the Control4 platform, delivering distributed audio throughout the residence. Stereo and surround sound are available in the main living areas and primary suite, while the kitchen, dining room, library, office, gym, and additional spaces are equipped for a seamless entertainment experience. All secondary bedrooms have been prewired for future speaker installation.
For the buyer seeking something beyond square footage and finishes, this estate represents a rare combination of craftsmanship, resilience, technology, privacy, and thoughtful design.
Some photos have been virtually staged.
-
Tipo di proprietà
Casa
-
Piani
2
-
Anno di costruzione
2024
-
Prezzo/piede²
$762
Caratteristiche
Esplora la zona
L'agente La contatterà al più presto
Pubblicato da
Prenota una visita con the agent
Scegli una data e indica se preferisci un tour virtuale o di persona con l’agente.
Listings courtesy of Stellar MLS as distributed by MLS GRID. Based on information submitted to the MLS GRID. All data is obtained from various sources and may not have been verified by broker or MLS GRID. Supplied Open House Information is subject to change without notice. All information should be independently reviewed and verified for accuracy. Properties may or may not be listed by the office/agent presenting the information. Listing information is provided for consumers? personal, non-commercial use, solely to identify prospective properties for potential purchase; all other use is strictly prohibited and may violate relevant federal and state law. Information deemed reliable but not guaranteed. Copyright © 2026 MLS GRID. All Rights Reserved.
Proprietà simili nelle vicinanze
Nuovi annunci a Tampa


Esplora più immobili in vendita
tipi di proprietà Tampa, FL, Stati Uniti
Tampa, FL, Stati Uniti ricerche popolari
- Proprietà immobiliari con Giardino a Tampa, FL, Stati Uniti
- Proprietà immobiliari con Piscina a Tampa, FL, Stati Uniti
- Proprietà immobiliari con Garage a Tampa, FL, Stati Uniti
- Proprietà immobiliari Lungomare a Tampa, FL, Stati Uniti
- Proprietà immobiliari con Centro Fitness / Palestra a Tampa, FL, Stati Uniti
- Proprietà immobiliari con Ascensore a Tampa, FL, Stati Uniti
- Proprietà immobiliari Moderno a Tampa, FL, Stati Uniti
- Proprietà immobiliari Nuove costruzioni a Tampa, FL, Stati Uniti
- Proprietà immobiliari Comunità recintata a Tampa, FL, Stati Uniti
- Proprietà immobiliari Rinnovato a Tampa, FL, Stati Uniti
- Proprietà immobiliari con Campo da tennis a Tampa, FL, Stati Uniti
- Proprietà immobiliari con Sauna a Tampa, FL, Stati Uniti
- Proprietà immobiliari Vista panoramica / Scenica a Tampa, FL, Stati Uniti
- Proprietà immobiliari Investimento immobiliare a Tampa, FL, Stati Uniti
- Proprietà immobiliari con Eliporto a Tampa, FL, Stati Uniti
- Proprietà immobiliari con Cantina a Tampa, FL, Stati Uniti
- Proprietà immobiliari Lungolago a Tampa, FL, Stati Uniti
- Proprietà immobiliari Vista sul lago a Tampa, FL, Stati Uniti
- Proprietà immobiliari Vista Golf a Tampa, FL, Stati Uniti
- Proprietà immobiliari con Aeroporto Privato a Tampa, FL, Stati Uniti
- Proprietà immobiliari Residenza a Tampa, FL, Stati Uniti
- Proprietà immobiliari Equestre a Tampa, FL, Stati Uniti
- Proprietà immobiliari Vista mare a Tampa, FL, Stati Uniti
- Proprietà immobiliari con Piscina coperta a Tampa, FL, Stati Uniti
- Proprietà immobiliari con Spiaggia Privata a Tampa, FL, Stati Uniti
- Proprietà immobiliari Vista sulle montagne a Tampa, FL, Stati Uniti
Guide e storie correlate
La fiducia dei migliori broker del mondo
Gli agenti dietro le proprietà più straordinarie del mondo pubblicano su JamesEdition.
- Annunci di Sotheby's, Christie's, BARNES ed Engel & Völkers
- Ogni annuncio è verificato prima della pubblicazione
- Si metta in contatto diretto con agenti verificati
Continuando, accetta i nostri Termini e la nostra Informativa sulla privacy.
partnered with