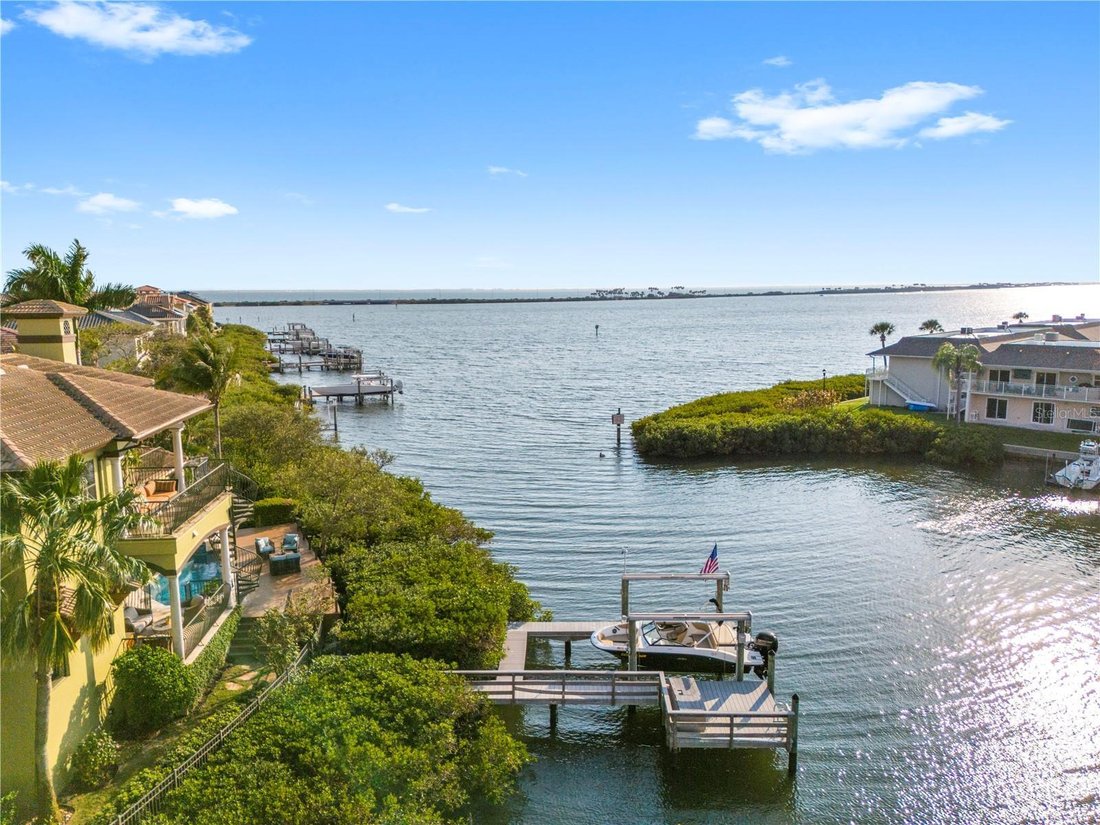
Residenza Unifamiliare A Tampa
- 4 Camere
- 4 Bagni
- 3,669 Sqft
- 11,400 Sqft lot
- Aggiornato: Ieri
- 1
- Fonte: Stellar MLS MLS#TB8494461
Informazioni sulla proprietà
There are homes for sale on Tampa Bay. And then there is this.
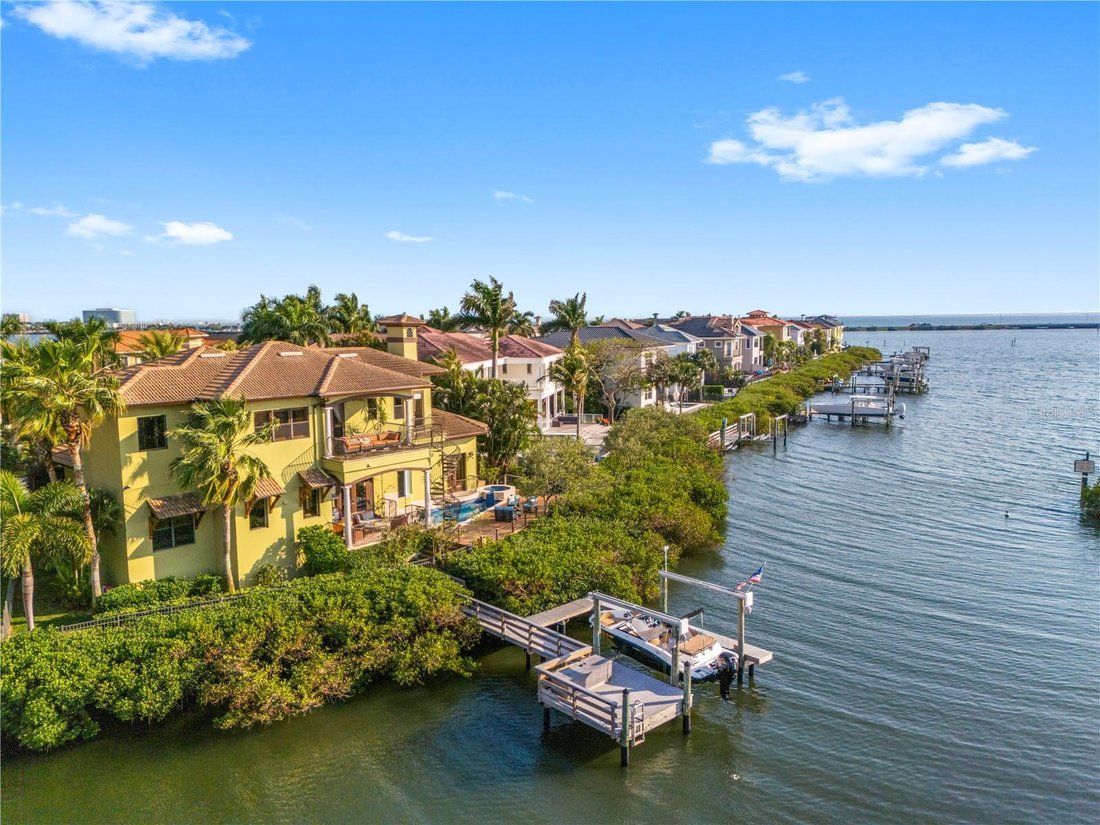
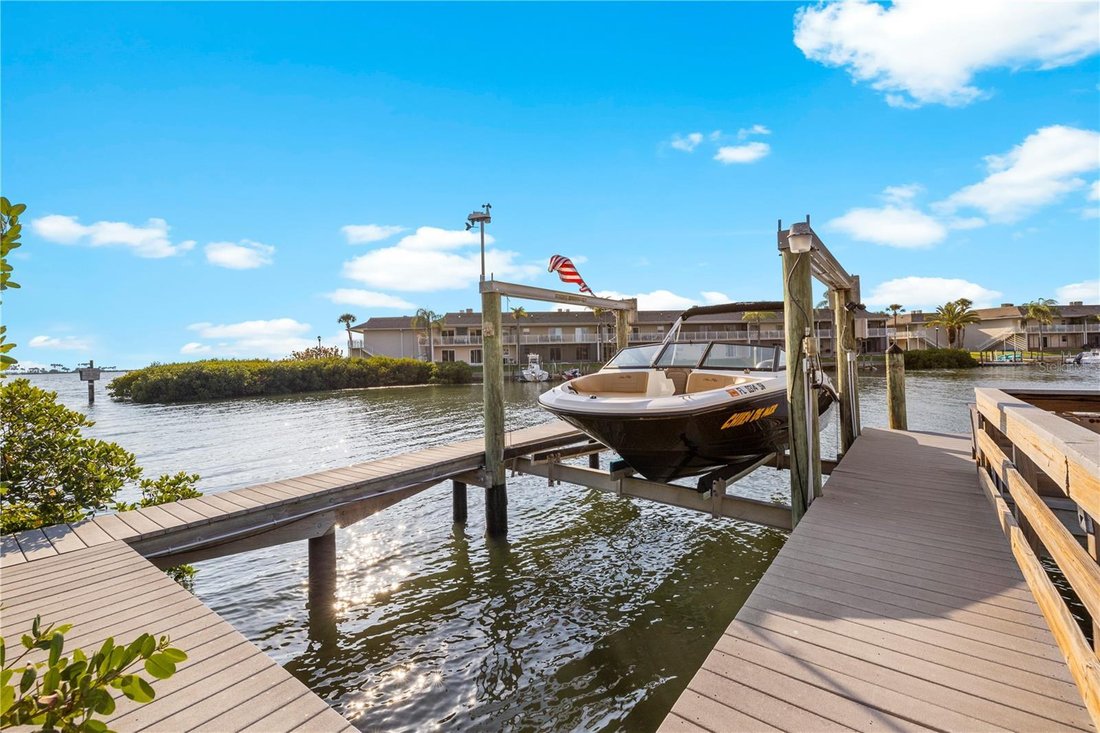
A private dock on Old Tampa Bay- not shared, not borrowed, not a community slip. Yours. A mangrove-lined path leads to a 10,000 lb boat lift and open water. Dolphins at dusk. Manatees in the shallows. Turtles who
There are homes for sale on Tampa Bay. And then there is this.
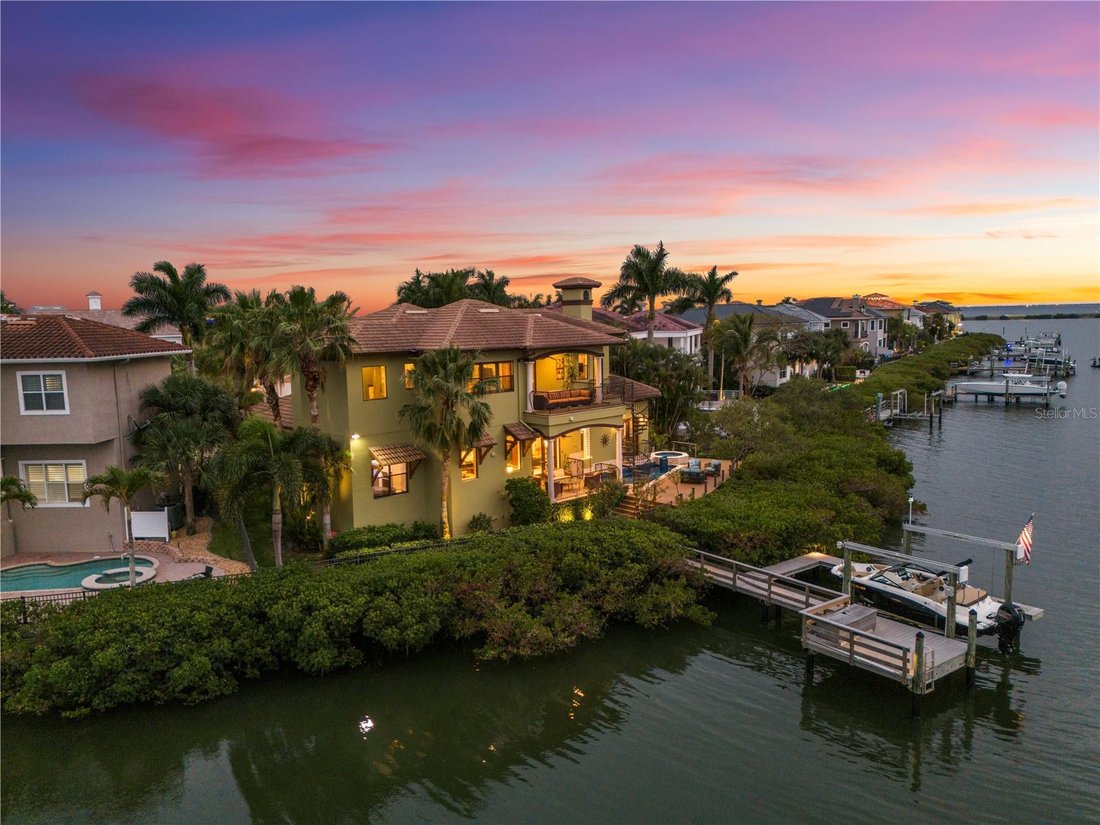
A private dock on Old Tampa Bay- not shared, not borrowed, not a community slip. Yours. A mangrove-lined path leads to a 10,000 lb boat lift and open water. Dolphins at dusk. Manatees in the shallows. Turtles who answer to no one. Most listings sell you a view. This one sells you the water itself.
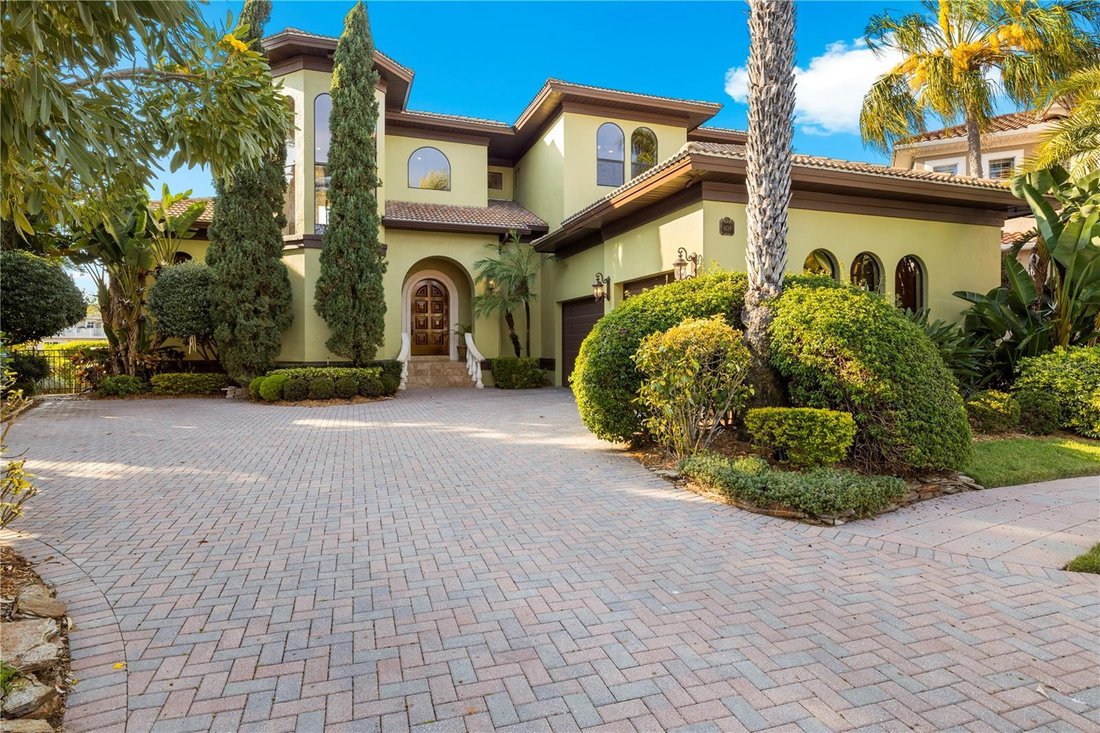
Thirty-one homes. One gate. Zero compromise. The Reserve of Old Tampa Bay is Rocky Point’s most private waterfront enclave, and this address sits inside it, surrounded by Mediterranean architecture that means it. Warm stucco. Clay tile roofline. Custom ironwork on every balcony. Landscaped grounds that carry all the way to the water’s edge.
Inside, the bones are extraordinary. Soaring ceilings anchor a formal living and dining room on one side and a family room on the other, the two joined by a double-sided fireplace. The family room opens to the pool and the bay through a cantilevered balcony wrapped in custom iron. The chef’s kitchen, with granite counters, center island, built-in oven and cooktop, keeps Old Tampa Bay in frame at every meal. On the main level, a flex room serves equally well as a fourth bedroom, ideal for guests, aging parents, or anyone who simply prefers not to take the stairs.
Upstairs: two guest suites, each with a private ensuite bath. One opens to its own cantilevered balcony. A gallery sitting area wired with in-wall speakers leads to the primary suite and its private oversized balcony, connected by a custom iron spiral staircase directly down to the pool.
The outdoor life is the real headline. A covered lanai pulls together an outdoor kitchen, heated pool, and spa, all of it facing the bay, all of it facing sunsets that stop conversations mid-sentence. Landscape lighting carries the Mediterranean character to the water’s edge long after dark.
Wine cellar. Wet bar. Pet shower off the garage entry. Oversized three-car garage. 4 bedrooms. 3.5 baths. 3,669 square feet.
Tampa International is minutes from your driveway. Downtown Tampa, the Riverwalk, Raymond James Stadium, and some of the South’s finest dining are close enough to be routine. The Courtney Campbell Causeway starts almost at your doorstep, with Clearwater Beach just minutes away.
Comparable homes in The Reserve have traded above $2,800,000. This one is priced well below that, and the seller is handing you $25,000 at closing to buy down your rate or cover closing costs. Lower your payment from day one. Put the savings toward the vision.
The dock is already yours. The gate is already yours. The sunsets, the manatees, the spiral staircase to the pool, already yours. A private waterfront enclave on Old Tampa Bay cannot be built at this price. It can only be found.
The rare things are already here. The rest is a canvas.
Call today.
-
Tipo di proprietà
Casa
-
Piani
2
-
Anno di costruzione
2006
-
Prezzo/piede²
$572
Caratteristiche
Esplora la zona
L'agente La contatterà al più presto
Pubblicato da
Prenota una visita con the agent
Scegli una data e indica se preferisci un tour virtuale o di persona con l’agente.
Listings courtesy of Stellar MLS as distributed by MLS GRID. Based on information submitted to the MLS GRID. All data is obtained from various sources and may not have been verified by broker or MLS GRID. Supplied Open House Information is subject to change without notice. All information should be independently reviewed and verified for accuracy. Properties may or may not be listed by the office/agent presenting the information. Listing information is provided for consumers? personal, non-commercial use, solely to identify prospective properties for potential purchase; all other use is strictly prohibited and may violate relevant federal and state law. Information deemed reliable but not guaranteed. Copyright © 2026 MLS GRID. All Rights Reserved.
Proprietà simili nelle vicinanze
Nuovi annunci a Tampa

Esplora più immobili in vendita
tipi di proprietà Tampa, FL, Stati Uniti
Tampa, FL, Stati Uniti ricerche popolari
- Proprietà immobiliari con Piscina a Tampa, FL, Stati Uniti
- Proprietà immobiliari con Garage a Tampa, FL, Stati Uniti
- Proprietà immobiliari con Giardino a Tampa, FL, Stati Uniti
- Proprietà immobiliari con Centro Fitness / Palestra a Tampa, FL, Stati Uniti
- Proprietà immobiliari Lungomare a Tampa, FL, Stati Uniti
- Proprietà immobiliari con Ascensore a Tampa, FL, Stati Uniti
- Proprietà immobiliari Moderno a Tampa, FL, Stati Uniti
- Proprietà immobiliari Nuove costruzioni a Tampa, FL, Stati Uniti
- Proprietà immobiliari Comunità recintata a Tampa, FL, Stati Uniti
- Proprietà immobiliari con Campo da tennis a Tampa, FL, Stati Uniti
- Proprietà immobiliari Rinnovato a Tampa, FL, Stati Uniti
- Proprietà immobiliari con Sauna a Tampa, FL, Stati Uniti
- Proprietà immobiliari Vista panoramica / Scenica a Tampa, FL, Stati Uniti
- Proprietà immobiliari Investimento immobiliare a Tampa, FL, Stati Uniti
- Proprietà immobiliari con Eliporto a Tampa, FL, Stati Uniti
- Proprietà immobiliari con Cantina a Tampa, FL, Stati Uniti
- Proprietà immobiliari Lungolago a Tampa, FL, Stati Uniti
- Proprietà immobiliari Vista sul lago a Tampa, FL, Stati Uniti
- Proprietà immobiliari Vista Golf a Tampa, FL, Stati Uniti
- Proprietà immobiliari con Aeroporto Privato a Tampa, FL, Stati Uniti
- Proprietà immobiliari Equestre a Tampa, FL, Stati Uniti
- Proprietà immobiliari con Piscina coperta a Tampa, FL, Stati Uniti
- Proprietà immobiliari Vista mare a Tampa, FL, Stati Uniti
- Proprietà immobiliari con Spiaggia Privata a Tampa, FL, Stati Uniti
- Proprietà immobiliari Residenza a Tampa, FL, Stati Uniti
- Proprietà immobiliari Vista sulle montagne a Tampa, FL, Stati Uniti
Guide e storie correlate
La fiducia dei migliori broker del mondo
Gli agenti dietro le proprietà più straordinarie del mondo pubblicano su JamesEdition.
- Annunci di Sotheby's, Christie's, BARNES ed Engel & Völkers
- Ogni annuncio è verificato prima della pubblicazione
- Si metta in contatto diretto con agenti verificati
Continuando, accetta i nostri Termini e la nostra Informativa sulla privacy.
partnered with