$1,599,900
Unifamiliare Indipendente Tampa
- 5 Camere
- 5 Bagni
- 3,502 Sqft
- 10,019 Sqft lot
- Aggiornato: Ottobre 7
- MLS#TB8552902
Informazioni sulla proprietà
La descrizione è stata tradotta automaticamente.
La descrizione viene visualizzata nella lingua originale.
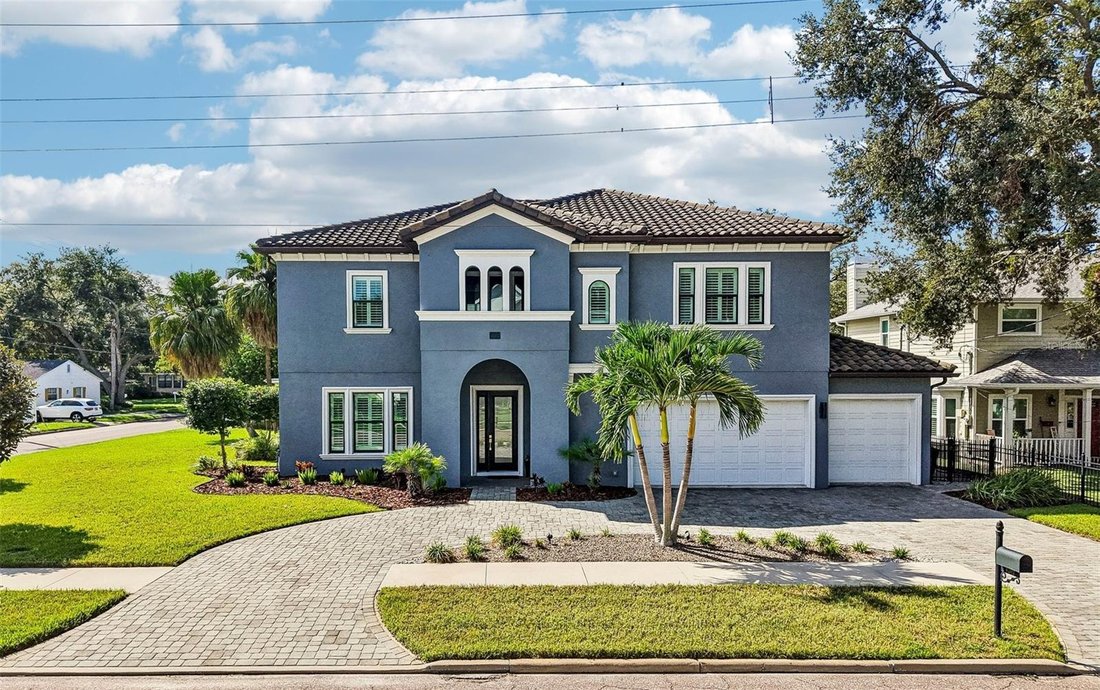
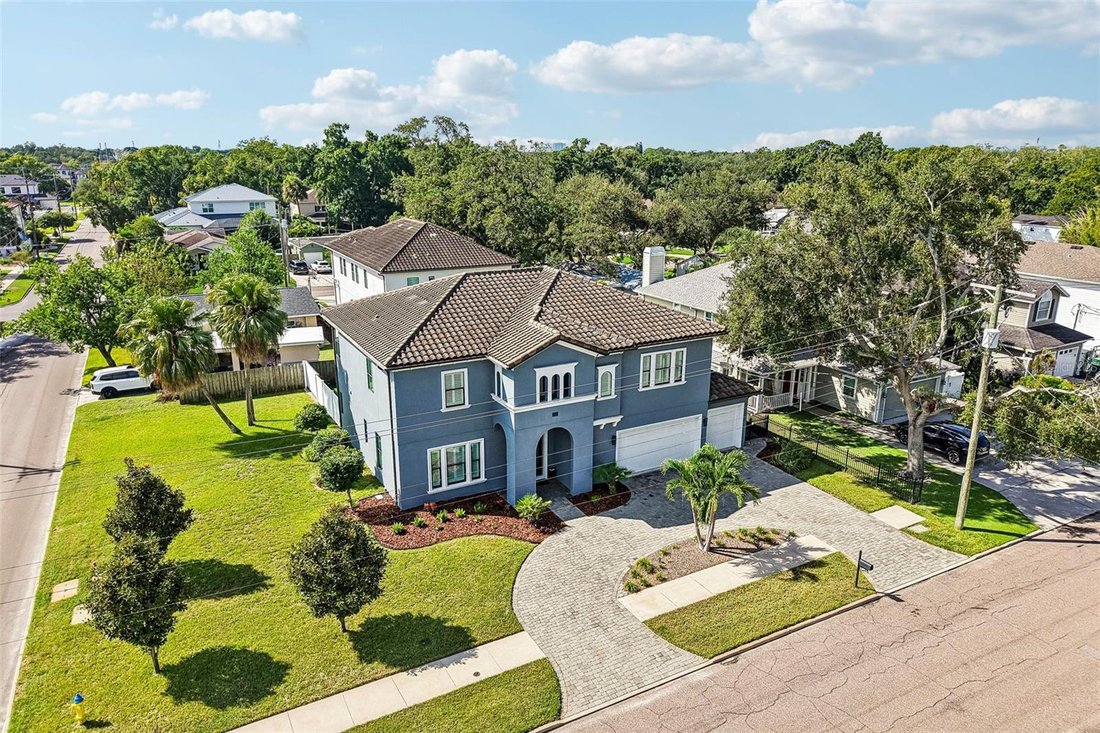
Perfectly positioned on a 100-by-100-foot corner lot in coveted Virginia Park, this beautifully appointed custom-built Mobley five-bedroom, 4.5-bath home offers exceptional features, including a first-floor private suite perfect for multigenerational living. Zoned for the highly sought-after Mabry, Coleman and Plant school districts, the residence features a pavered circular drive with abundant pa
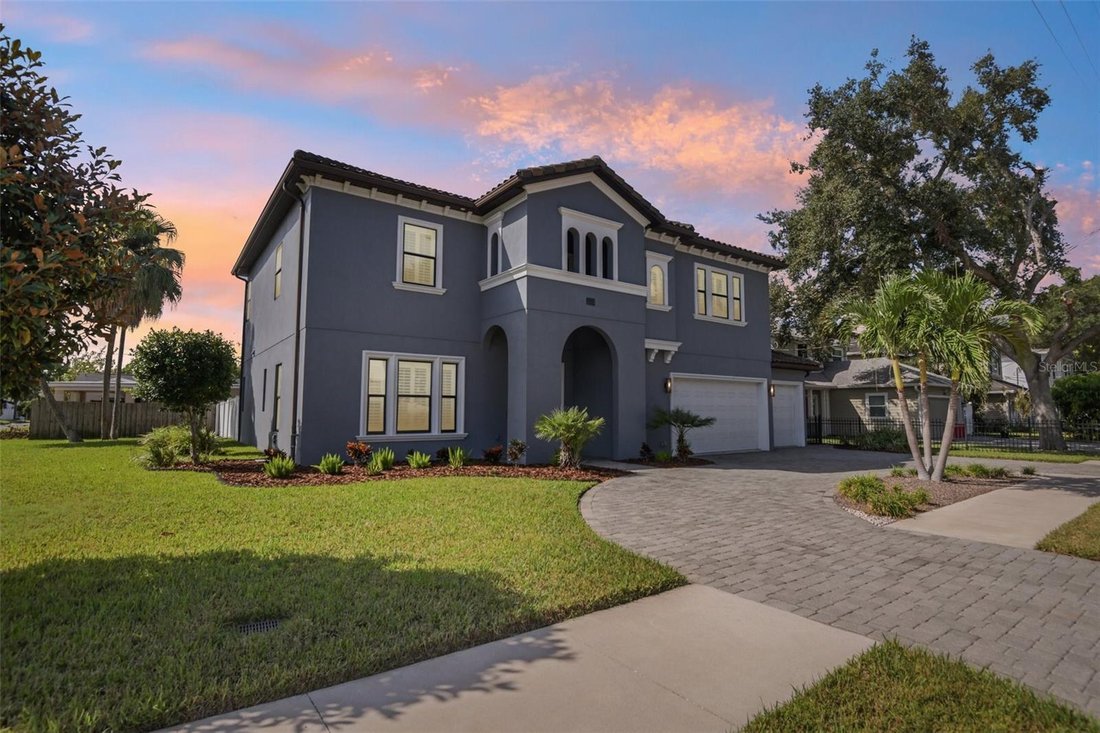
Perfectly positioned on a 100-by-100-foot corner lot in coveted Virginia Park, this beautifully appointed custom-built Mobley five-bedroom, 4.5-bath home offers exceptional features, including a first-floor private suite perfect for multigenerational living. Zoned for the highly sought-after Mabry, Coleman and Plant school districts, the residence features a pavered circular drive with abundant parking, tile roof and an impressive three-car garage with a pull-through bay leading to a dedicated concrete pad with 30-amp power—ideal for a boat, RV or other recreational vehicle. The first-floor suite features its own private exterior entrance and en-suite bath with an easy-entry shower and grab bars, offering both privacy and convenience for guests, relatives or even a separate home office. Meticulously designed and maintained by its original owners, the home is loaded with upgrades and extras, with no detail overlooked.
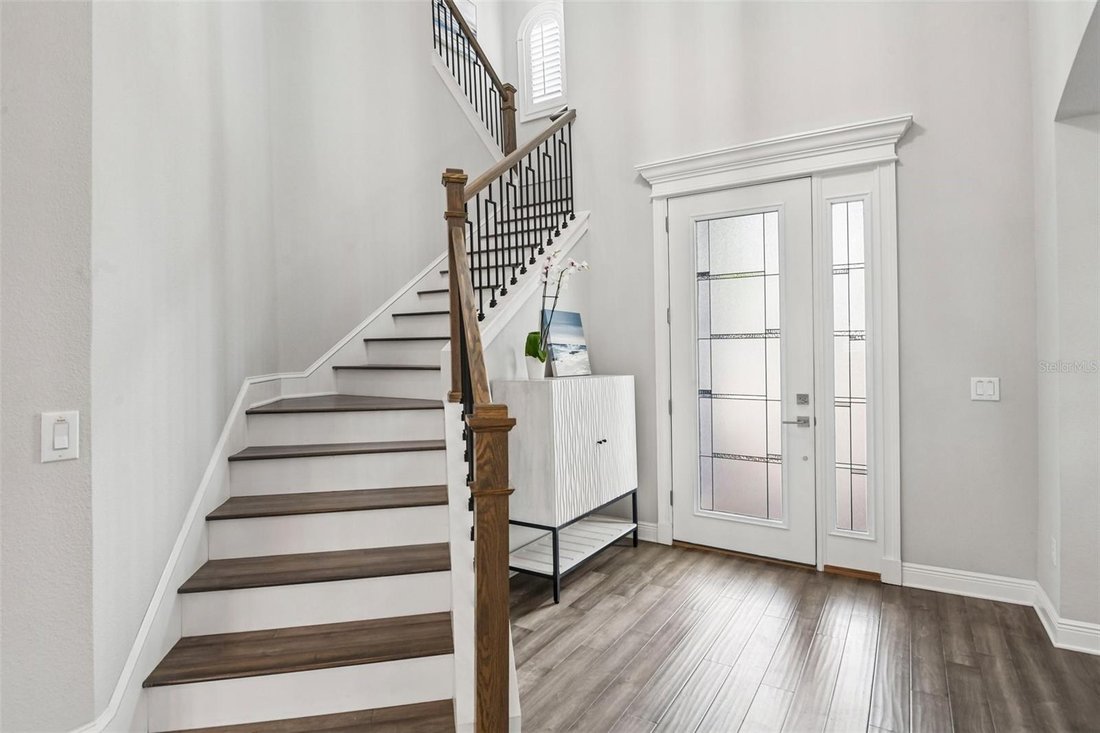
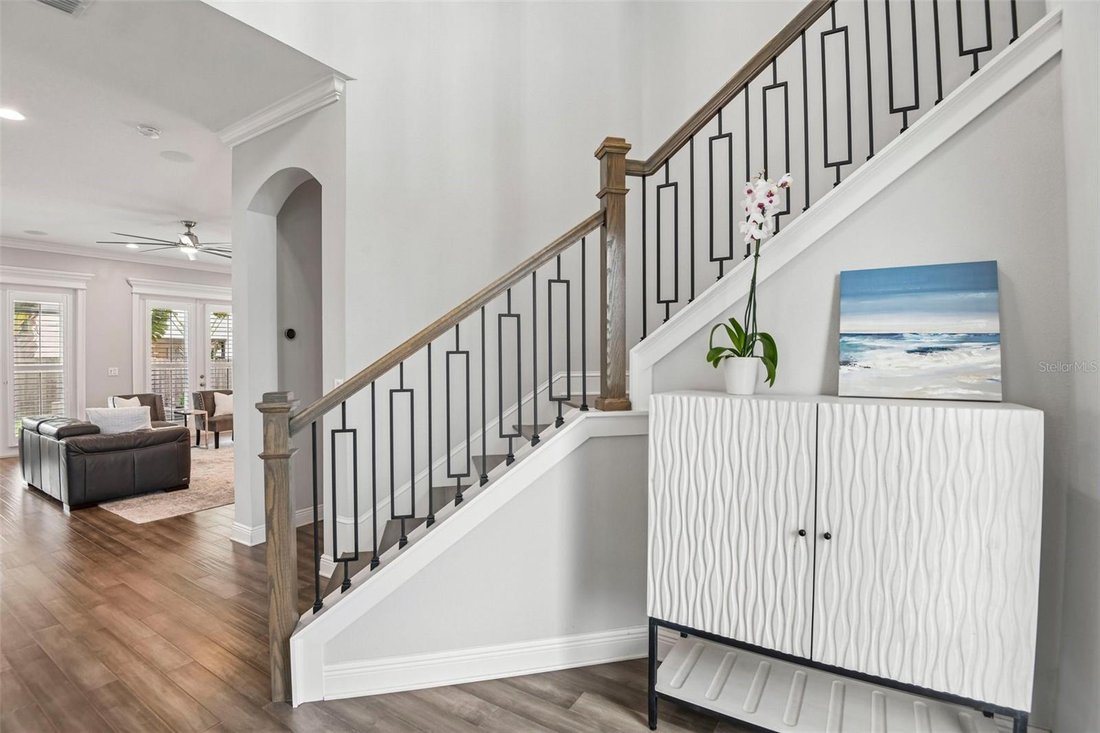
Inside, the home strikes a comfortable balance between refined finishes and everyday livability. The open and airy main level flows effortlessly from the formal dining room into the expansive kitchen and adjoining living spaces, with rich hardwood flooring, crown molding and plantation shutters adding a polished touch throughout. At the heart of the kitchen, an oversized quartz island provides generous workspace and casual seating, complemented by rich 42-inch espresso cabinetry, a beautiful tile backsplash and an induction cooktop beneath a sleek range hood. The cooktop/range area is also PLUMBED FOR GAS, providing the flexibility for an easy conversion to a gas range if desired. A thoughtfully designed butler’s pantry with beverage refrigerator extends the kitchen’s functionality, while the charming nook just beyond it offers a natural spot for a home office, homework station or pet area. The home’s heat and hot water heater are POWERED BY NATURAL GAS, adding to its efficiency and convenience.
Upstairs, a spacious loft adds another gathering or flex space, while four bedrooms provide an unusual level of privacy, with every bedroom offering a walk-in closet and en-suite bath. The primary suite is a peaceful retreat beneath a tray ceiling, with dual vanities, a freestanding soaking tub, frameless-glass walk-in shower and two walk-in closets, including one with custom organization. The upper-level laundry room is equipped with a sink and built-in storage, keeping everyday tasks conveniently out of sight. From abundant closets and nooks to an extra storage area within the three-car garage and a spacious backyard shed, this home offers unparalleled storage, with no need to compromise.
With its highly desirable South Tampa location, highly regarded school district, oversized corner lot, versatile floor plan and exceptional garage and parking accommodations, this one-of-a-kind home offers a rare combination of lifestyle and functionality in one of the area’s most desirable neighborhoods
Inside, the home strikes a comfortable balance between refined finishes and everyday livability. The open and airy main level flows effortlessly from the formal dining room into the expansive kitchen and adjoining living spaces, with rich hardwood flooring, crown molding and plantation shutters adding a polished touch throughout. At the heart of the kitchen, an oversized quartz island provides generous workspace and casual seating, complemented by rich 42-inch espresso cabinetry, a beautiful tile backsplash and an induction cooktop beneath a sleek range hood. The cooktop/range area is also PLUMBED FOR GAS, providing the flexibility for an easy conversion to a gas range if desired. A thoughtfully designed butler’s pantry with beverage refrigerator extends the kitchen’s functionality, while the charming nook just beyond it offers a natural spot for a home office, homework station or pet area. The home’s heat and hot water heater are POWERED BY NATURAL GAS, adding to its efficiency and convenience.
Upstairs, a spacious loft adds another gathering or flex space, while four bedrooms provide an unusual level of privacy, with every bedroom offering a walk-in closet and en-suite bath. The primary suite is a peaceful retreat beneath a tray ceiling, with dual vanities, a freestanding soaking tub, frameless-glass walk-in shower and two walk-in closets, including one with custom organization. The upper-level laundry room is equipped with a sink and built-in storage, keeping everyday tasks conveniently out of sight. From abundant closets and nooks to an extra storage area within the three-car garage and a spacious backyard shed, this home offers unparalleled storage, with no need to compromise.
With its highly desirable South Tampa location, highly regarded school district, oversized corner lot, versatile floor plan and exceptional garage and parking accommodations, this one-of-a-kind home offers a rare combination of lifestyle and functionality in one of the area’s most desirable neighborhoods
-
Tipo di proprietà
Casa
-
Anno di costruzione
2019
-
Prezzo/piede²
$456
Caratteristiche
- Cabina armadio
- Garage
- Giardino
- Terrazza
- Planimetria 2D
- Privacy
- Spazio di vita all'aperto
- Parcheggio
- Piano cottura a gas
Caratteristiche
Lot
- Privacy
Interni
- Soffitto alto
- Ufficio
- Isola della cucina
- Piano cottura a gas
- Bar
- Lavanderia
- Controsoffitti in pietra
- Cabina armadio
Outdoor
- Terrazza
- Parcheggio
- Garage
- Spazio di vita all'aperto
- Giardino
Esplora la zona
4202 W TACON STREET, TAMPA, FL 33629, Florida, Stati Uniti
Visualizza su Google Maps
Prezzo per sqft
Basso
Alto
Iscritto da 9 mesi
Hai chiesto informazioni su questa proprietà
L'agente La contatterà al più presto
Pubblicato da
4
Annunci
2026
Iscritto
Prenota una visita con Maria Hoffman
Scegli una data e indica se preferisci un tour virtuale o di persona con l’agente.
Data preferita
Tipo di tour

New Tampa
18302 Highwoods Preserve Pkwy, Ste. 110, 33647, Tampa, United States
Visualizza profilo agenzia
Ultimo aggiornamento
Ottobre 7
Prima pubblicazione
Settembre 29
Licenza agente
#3017955
Riferimento annuncio
2164270994077516
Stato dell'annuncio
Proprietà simili nelle vicinanze
Nuovi annunci a Tampa


Esplora più immobili in vendita
tipi di proprietà Tampa, FL, Stati Uniti
Tampa, FL, Stati Uniti ricerche popolari
- Proprietà immobiliari con Garage a Tampa, FL, Stati Uniti
- Proprietà immobiliari con Piscina a Tampa, FL, Stati Uniti
- Proprietà immobiliari con Giardino a Tampa, FL, Stati Uniti
- Proprietà immobiliari con Centro Fitness / Palestra a Tampa, FL, Stati Uniti
- Proprietà immobiliari Lungomare a Tampa, FL, Stati Uniti
- Proprietà immobiliari con Ascensore a Tampa, FL, Stati Uniti
- Proprietà immobiliari Moderno a Tampa, FL, Stati Uniti
- Proprietà immobiliari Nuove costruzioni a Tampa, FL, Stati Uniti
- Proprietà immobiliari Comunità recintata a Tampa, FL, Stati Uniti
- Proprietà immobiliari con Campo da tennis a Tampa, FL, Stati Uniti
- Proprietà immobiliari Rinnovato a Tampa, FL, Stati Uniti
- Proprietà immobiliari con Sauna a Tampa, FL, Stati Uniti
- Proprietà immobiliari Vista panoramica / Scenica a Tampa, FL, Stati Uniti
- Proprietà immobiliari Investimento immobiliare a Tampa, FL, Stati Uniti
- Proprietà immobiliari con Eliporto a Tampa, FL, Stati Uniti
- Proprietà immobiliari con Cantina a Tampa, FL, Stati Uniti
- Proprietà immobiliari Lungolago a Tampa, FL, Stati Uniti
- Proprietà immobiliari Vista sul lago a Tampa, FL, Stati Uniti
- Proprietà immobiliari Vista Golf a Tampa, FL, Stati Uniti
- Proprietà immobiliari con Aeroporto Privato a Tampa, FL, Stati Uniti
- Proprietà immobiliari Equestre a Tampa, FL, Stati Uniti
- Proprietà immobiliari Vista mare a Tampa, FL, Stati Uniti
- Proprietà immobiliari con Piscina coperta a Tampa, FL, Stati Uniti
- Proprietà immobiliari con Spiaggia Privata a Tampa, FL, Stati Uniti
- Proprietà immobiliari Vista sulle montagne a Tampa, FL, Stati Uniti
- Proprietà immobiliari Residenza a Tampa, FL, Stati Uniti
Guide e storie correlate
La fiducia dei migliori broker del mondo
Gli agenti dietro le proprietà più straordinarie del mondo pubblicano su JamesEdition.
- Annunci di Sotheby's, Christie's, BARNES ed Engel & Völkers
- Ogni annuncio è verificato prima della pubblicazione
- Si metta in contatto diretto con agenti verificati
Continuando, accetta i nostri Termini e la nostra Informativa sulla privacy.
brokerages we
partnered with
partnered with