$2,124,900
Unifamiliare Indipendente Tampa
- 5 Camere
- 5 Bagni
- 4,717 Sqft
- 18,296 Sqft lot
- Aggiornato: Agosto 28
- 3
- MLS#TB8525250
Informazioni sulla proprietà
La descrizione è stata tradotta automaticamente.
La descrizione viene visualizzata nella lingua originale.
This completely remodeled 5-bedroom, 5-bathroom home sits on a spacious .42-acre lot in the highly desirable Sunset Park neighborhood, within the Plant High School district, offering a perfect blend of luxury and family-friendly living. Upon entering through the glass accent front door, you’re greeted by a sun-filled family room and kitchen combo where natural light pours in and an oversized elect
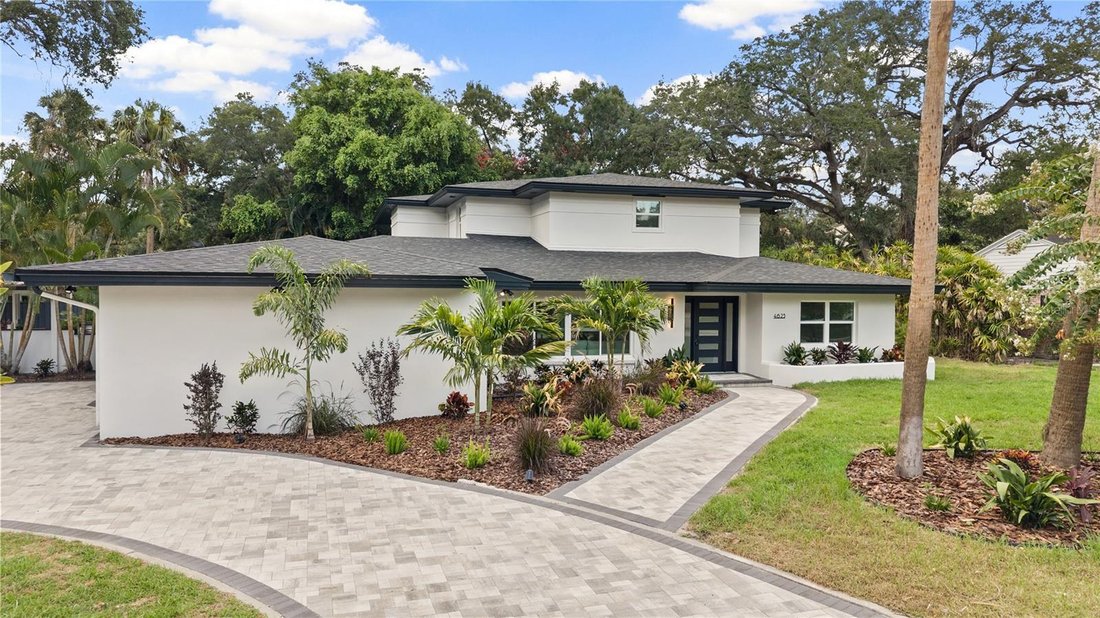
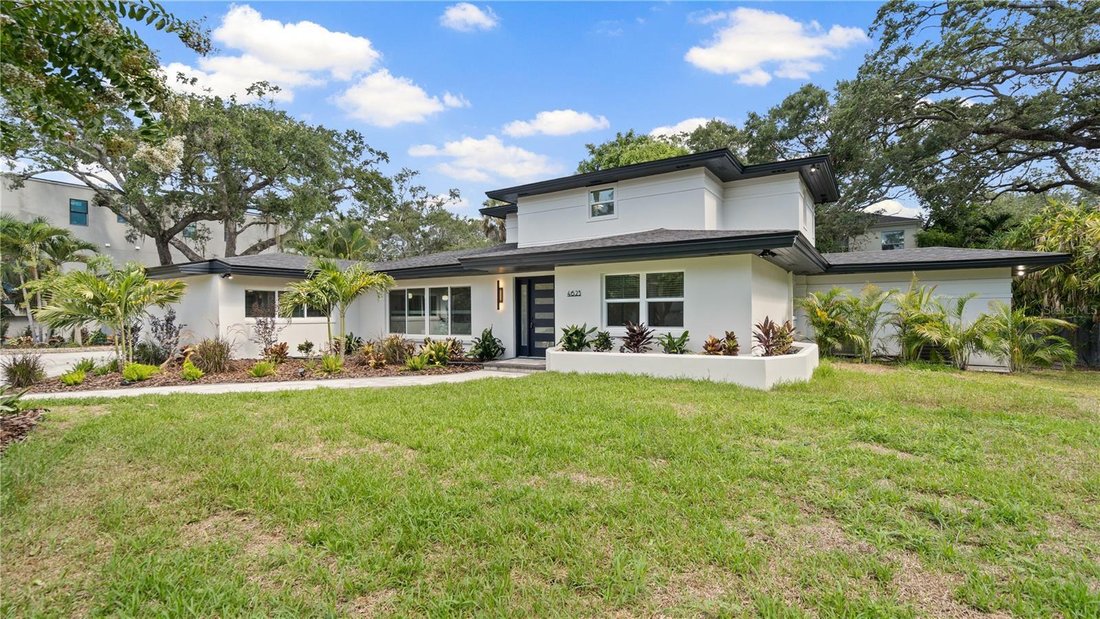
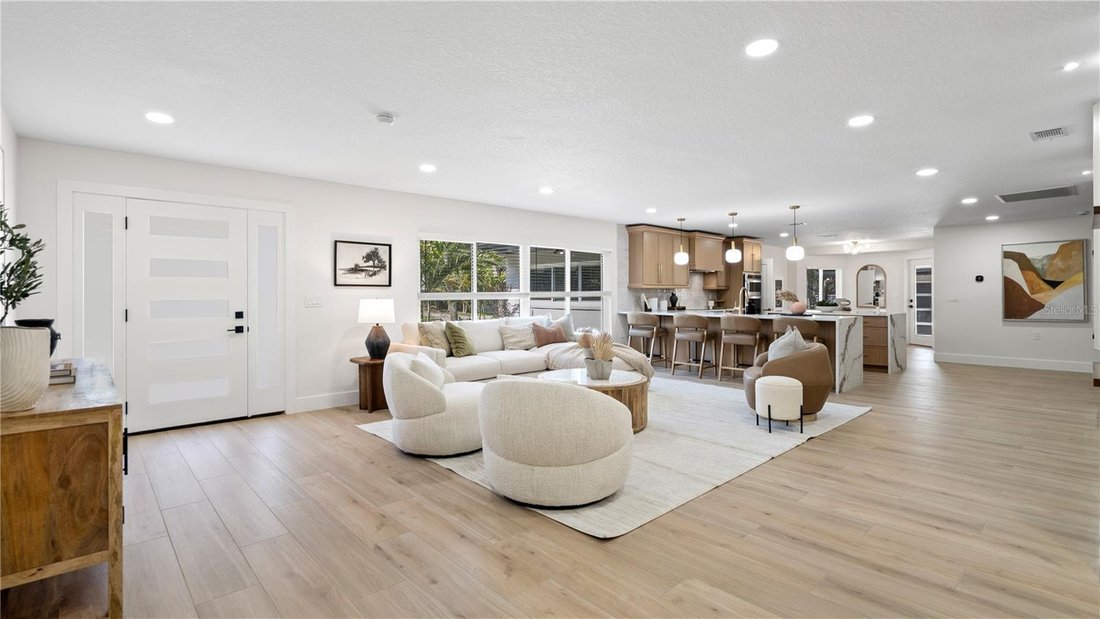
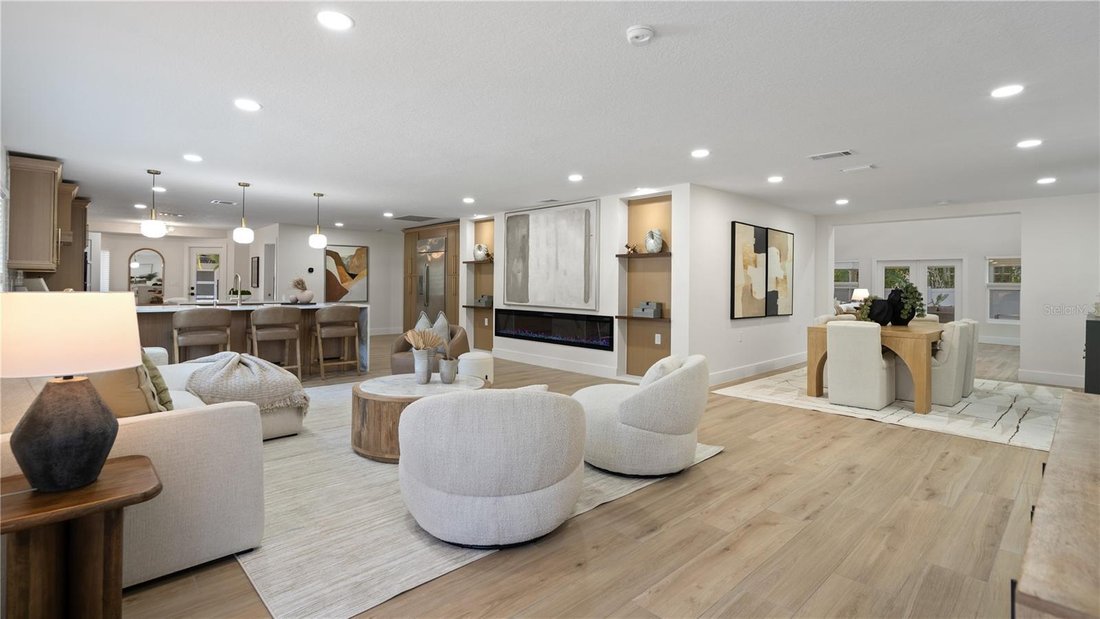
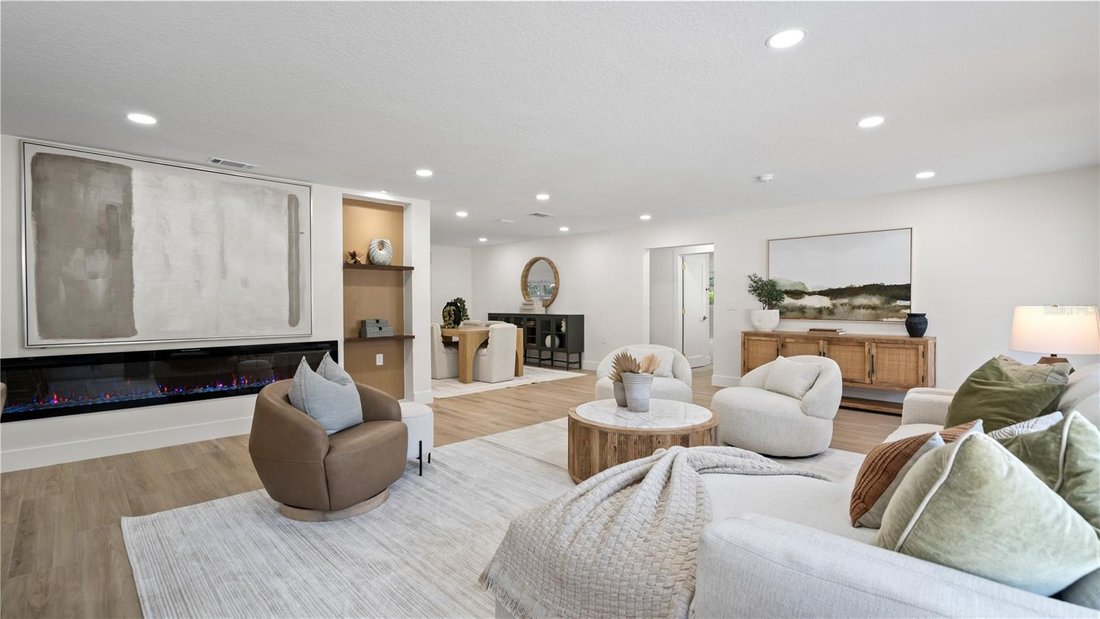
This completely remodeled 5-bedroom, 5-bathroom home sits on a spacious .42-acre lot in the highly desirable Sunset Park neighborhood, within the Plant High School district, offering a perfect blend of luxury and family-friendly living. Upon entering through the glass accent front door, you’re greeted by a sun-filled family room and kitchen combo where natural light pours in and an oversized electric fireplace serves as a striking focal point. The gourmet chef’s kitchen features exotic quartz countertops, stainless steel appliances with double ovens, a large island, abundant storage and prep space, and an oversized breakfast nook—ideal for hosting gatherings or casual family mornings. The family room flows seamlessly through the dining room into the grand formal living room, which showcases 20-foot ceilings, decorative staircases, and French doors that open to the backyard, creating a dramatic centerpiece for entertaining. The main floor hosts a luxurious primary suite in the west wing, along with three additional guest bedrooms, two guest bathrooms, and a convenient laundry space. The expansive primary suite includes French doors to the pool, a walk-in closet, and an en-suite bath with his-and-hers sinks with quartz countertops and a large standalone shower adorned with faux marble tile. Also on the west wing is a guest bedroom or office with its own dedicated bathroom. On the east wing, two more guest bedrooms share a well-appointed guest bathroom. Upstairs, an oversized loft overlooks the formal living room and provides access to an additional guest bedroom and bathroom, plus extra storage. The home features a detached two-car garage with glass doors to mirror the front entry, connected to a pool house with a room and bathroom—perfect for guests or multi-generational living. Step outside to your backyard oasis: a large pool with waterfalls, an outdoor kitchen, multiple covered patio areas, and mature landscaping that creates privacy and plenty of yard space for kids and pets to enjoy. This property combines timeless style, modern amenities, and an exceptional location within the Plant High School district, making it a standout Tampa retreat
-
Tipo di proprietà
Casa
-
Anno di costruzione
1954
-
Prezzo/piede²
$450
Caratteristiche
- Cabina armadio
- Piscina
- Garage
- Giardino
- Cucina esterna
- Terrazza
- Idromassaggio
- Camino
- Spazio di vita all'aperto
Caratteristiche
Lot
- Privacy
Interni
- Soffitto alto
- Ufficio
- Camino
- Isola della cucina
- Idromassaggio
- Bar
- Lavanderia
- Controsoffitti in pietra
- Cabina armadio
Outdoor
- Terrazza
- Piscina
- Garage
- Cucina esterna
- Spazio di vita all'aperto
- Cancello
- Giardino
Esplora la zona
4623 W BROWNING AVENUE, TAMPA, FL 33629, Florida, Stati Uniti
Visualizza su Google Maps
Prezzo per sqft
Basso
Alto
Iscritto da 4 anni
Hai chiesto informazioni su questa proprietà
L'agente La contatterà al più presto
Pubblicato da
4
Annunci
2022
Iscritto
Prenota una visita con Billy Lolly
Scegli una data e indica se preferisci un tour virtuale o di persona con l’agente.
Data preferita
Tipo di tour

Tampa Central
1208 E. Kennedy Blvd, Suite 232, 33602, Tampa, United States
Visualizza profilo agenzia
Ultimo aggiornamento
Agosto 28
Prima pubblicazione
Jul 3
Licenza agente
#3328677
Riferimento annuncio
2132946432863260
Stato dell'annuncio
La fiducia dei migliori broker del mondo
Gli agenti dietro le proprietà più straordinarie del mondo pubblicano su JamesEdition.
- Annunci di Sotheby's, Christie's, BARNES ed Engel & Völkers
- Ogni annuncio è verificato prima della pubblicazione
- Si metta in contatto diretto con agenti verificati
Continuando, accetta i nostri Termini e la nostra Informativa sulla privacy.
brokerages we
partnered with
partnered with