$3,985,000
5 Camere Da Letto Unifamiliare Indipendente
- 5 Camere
- 7 Bagni
- Aggiornato: Agosto 19
- 1
- MLS#TB8449072
Informazioni sulla proprietà
La descrizione è stata tradotta automaticamente.
La descrizione viene visualizzata nella lingua originale.
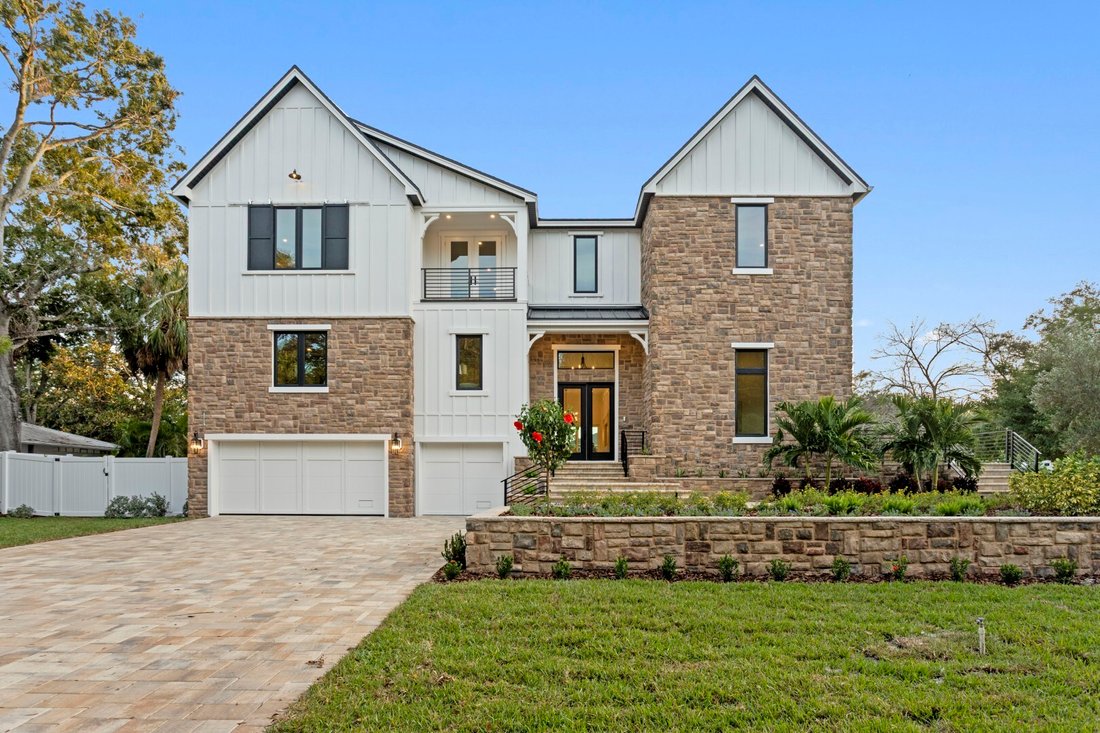
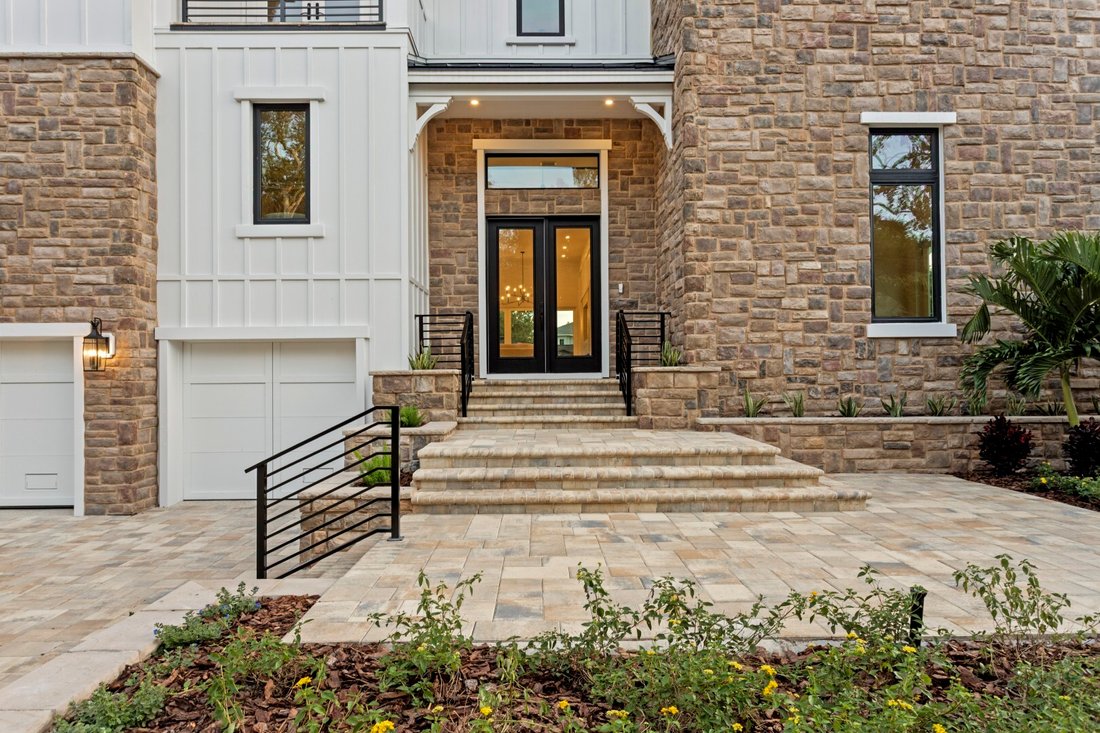
Brand new construction on a rare 120x150 double lot in Sunset Park - space to stretch out, entertain, and truly live. This transitional luxury home by Adobe Homes balances design and comfort beautifully, with soaring ceilings, walls of windows, and tranquil greenery views that set a calm backdrop for everyday life. The dramatic tiered front and backyard showcase the expansiveness of the 18,000+ SF
Brand new construction on a rare 120x150 double lot in Sunset Park - space to stretch out, entertain, and truly live. This transitional luxury home by Adobe Homes balances design and comfort beautifully, with soaring ceilings, walls of windows, and tranquil greenery views that set a calm backdrop for everyday life. The dramatic tiered front and backyard showcase the expansiveness of the 18,000+ SF property.
The heart of the home is a magazine-worthy kitchen featuring a dramatic double-island layout, Wolf/Sub-Zero appliances, quartz counters, picture-frame windows, and a stunning butler’s pantry. Multiple flexible living spaces offer room for everyone: a private first-floor guest suite tucked away for comfort and privacy, a dedicated office with its own terrace, a loft and upstairs bonus room with wet bar ideal for media, play, or fitness, and an elevated theater/bonus level that’s quiet and separate for focused use.
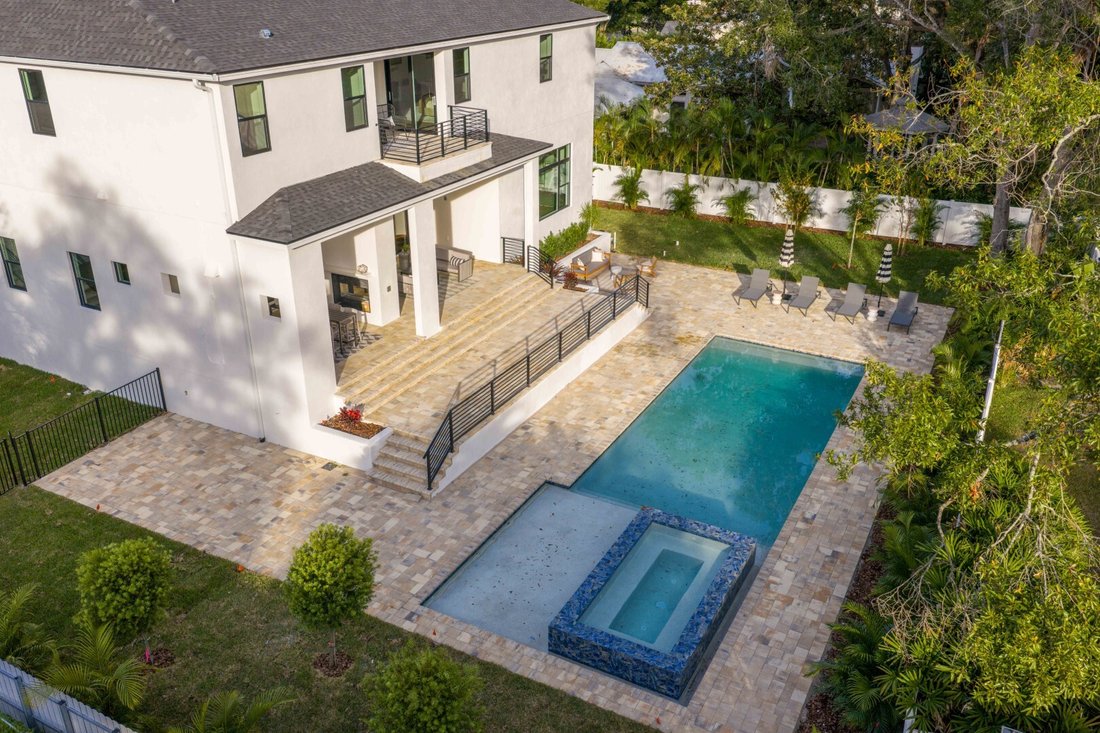
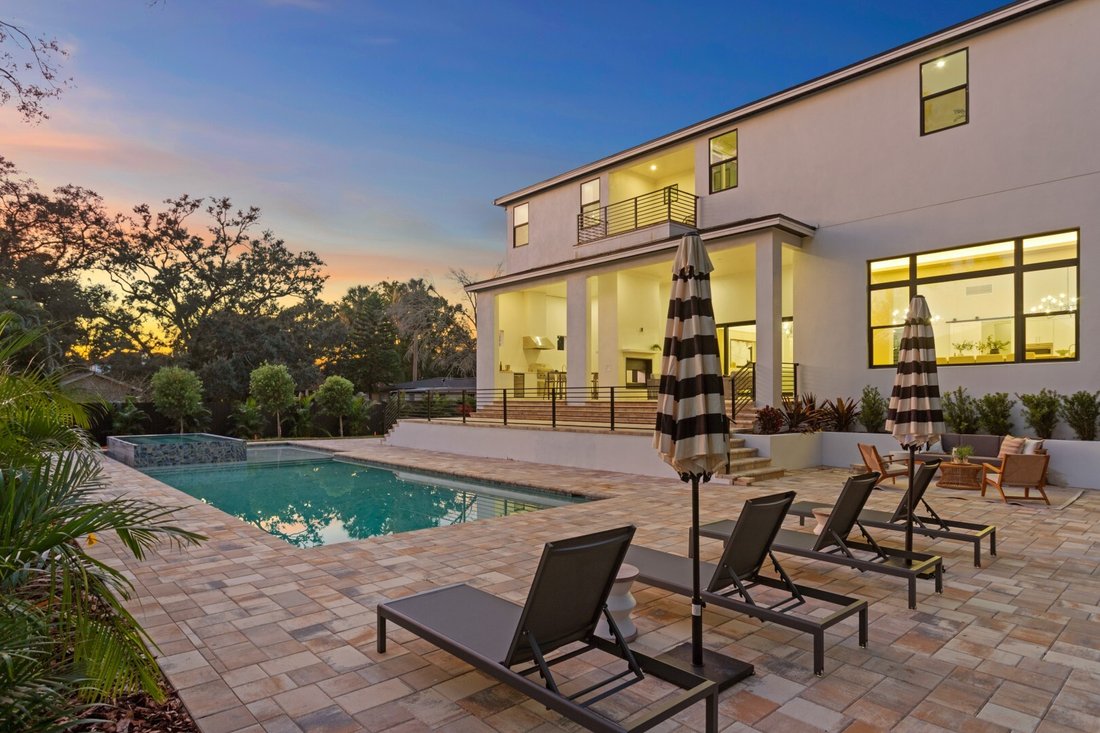
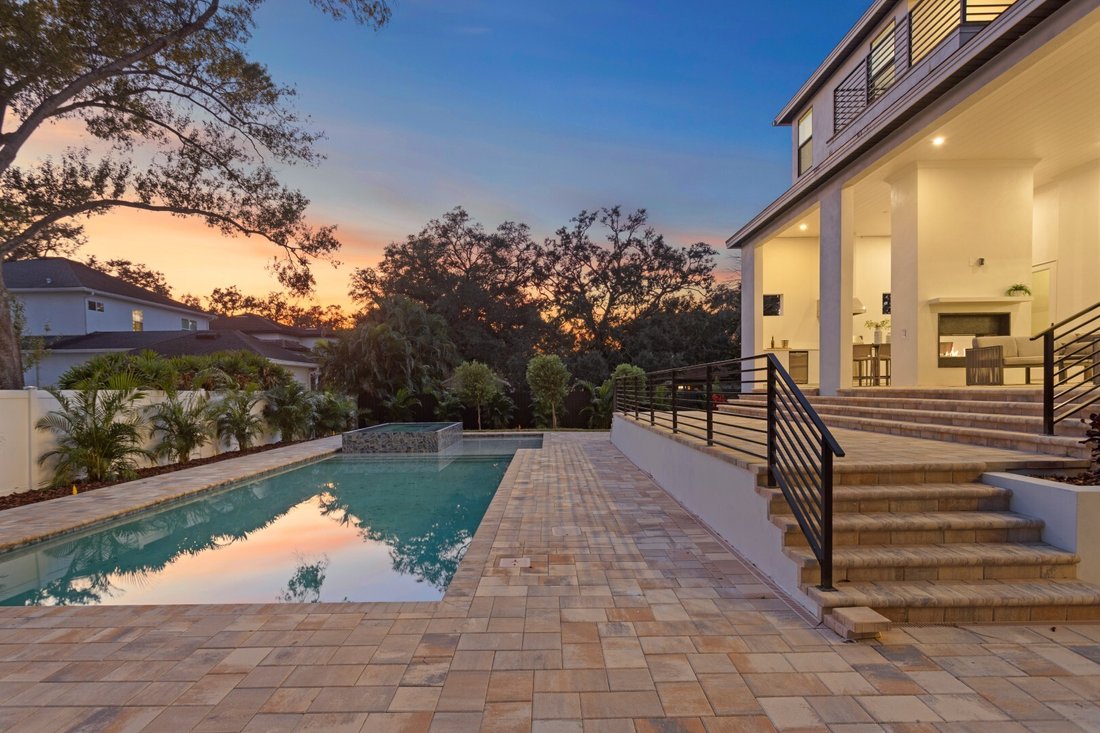
The primary suite feels like its own retreat with a private balcony overlooking the resort-style backyard, a spa-inspired wet room with soaking tub and rain shower, and a massive closet. Outside is where this home truly stands apart - a huge pool and spillover spa with automatic floor cleaners, expansive pool deck, wide green lawn, lush privacy landscaping, and a covered lanai with gas fireplace and outdoor kitchen, all surrounded by mature trees.
Additional notable features include impact-rated windows and doors, a built-in elevator shaft, custom millwork, smooth drywall, wide-plank flooring, smart wiring, and a three-car garage with epoxy floors. Move-in ready and perfectly located within short walking distance to Mabry, Coleman, and St. Mary’s, and zoned for Plant High School.
4624 W. San Jose St - where elevated luxury meets everyday living. Welcome home.
The heart of the home is a magazine-worthy kitchen featuring a dramatic double-island layout, Wolf/Sub-Zero appliances, quartz counters, picture-frame windows, and a stunning butler’s pantry. Multiple flexible living spaces offer room for everyone: a private first-floor guest suite tucked away for comfort and privacy, a dedicated office with its own terrace, a loft and upstairs bonus room with wet bar ideal for media, play, or fitness, and an elevated theater/bonus level that’s quiet and separate for focused use.
The primary suite feels like its own retreat with a private balcony overlooking the resort-style backyard, a spa-inspired wet room with soaking tub and rain shower, and a massive closet. Outside is where this home truly stands apart - a huge pool and spillover spa with automatic floor cleaners, expansive pool deck, wide green lawn, lush privacy landscaping, and a covered lanai with gas fireplace and outdoor kitchen, all surrounded by mature trees.
Additional notable features include impact-rated windows and doors, a built-in elevator shaft, custom millwork, smooth drywall, wide-plank flooring, smart wiring, and a three-car garage with epoxy floors. Move-in ready and perfectly located within short walking distance to Mabry, Coleman, and St. Mary’s, and zoned for Plant High School.
4624 W. San Jose St - where elevated luxury meets everyday living. Welcome home.
-
Tipo di proprietà
Casa
Caratteristiche
- Piscina
- Garage
- Giardino
- Vista sull'acqua
- Cantina
- Cucina esterna
- Ascensore
- Terrazza
- Centro Fitness / Palestra
Caratteristiche
Lot
- Vista sull'acqua
- Privacy
- Nuove costruzioni
Interni
- Soffitto alto
- Ufficio
- Camino
- Isola della cucina
- Piano cottura a gas
- Idromassaggio
- Bar
- Lavanderia
- Cantina
- Ascensore
- Controsoffitti in pietra
- Centro Fitness / Palestra
Outdoor
- Terrazza
- Balcone
- Piscina
- Garage
- Cucina esterna
- Spazio di vita all'aperto
- Giardino
Esplora la zona
4624 San Jose St W, Tampa, FL 33629, Florida, Stati Uniti
Visualizza su Google Maps
Prezzo per sqft
Basso
Alto
Iscritto da 6 anni
Hai chiesto informazioni su questa proprietà
L'agente La contatterà al più presto
Pubblicato da
5
Annunci
2020
Iscritto
Prenota una visita con Adam Kutchmire
Scegli una data e indica se preferisci un tour virtuale o di persona con l’agente.
Data preferita
Tipo di tour

CENTURY 21 LIST with BEGGINS
3628 Henderson Blvd., 33609, Tampa, Florida, United States
Visualizza profilo agenzia
Ultimo aggiornamento
Agosto 19
Prima pubblicazione
Novembre 17, 2025
Riferimento annuncio
14705019-8F24-419A-9AB3-13EA5242738A
Proprietà simili nelle vicinanze
Nuovi annunci a Tampa





Esplora più immobili in vendita
tipi di proprietà Tampa, FL, Stati Uniti
Tampa, FL, Stati Uniti ricerche popolari
- Proprietà immobiliari con Piscina a Tampa, FL, Stati Uniti
- Proprietà immobiliari con Garage a Tampa, FL, Stati Uniti
- Proprietà immobiliari con Giardino a Tampa, FL, Stati Uniti
- Proprietà immobiliari con Centro Fitness / Palestra a Tampa, FL, Stati Uniti
- Proprietà immobiliari Lungomare a Tampa, FL, Stati Uniti
- Proprietà immobiliari con Ascensore a Tampa, FL, Stati Uniti
- Proprietà immobiliari Moderno a Tampa, FL, Stati Uniti
- Proprietà immobiliari Nuove costruzioni a Tampa, FL, Stati Uniti
- Proprietà immobiliari Comunità recintata a Tampa, FL, Stati Uniti
- Proprietà immobiliari con Campo da tennis a Tampa, FL, Stati Uniti
- Proprietà immobiliari Rinnovato a Tampa, FL, Stati Uniti
- Proprietà immobiliari con Sauna a Tampa, FL, Stati Uniti
- Proprietà immobiliari Vista panoramica / Scenica a Tampa, FL, Stati Uniti
- Proprietà immobiliari Investimento immobiliare a Tampa, FL, Stati Uniti
- Proprietà immobiliari con Eliporto a Tampa, FL, Stati Uniti
- Proprietà immobiliari con Cantina a Tampa, FL, Stati Uniti
- Proprietà immobiliari Lungolago a Tampa, FL, Stati Uniti
- Proprietà immobiliari Vista sul lago a Tampa, FL, Stati Uniti
- Proprietà immobiliari Vista Golf a Tampa, FL, Stati Uniti
- Proprietà immobiliari con Aeroporto Privato a Tampa, FL, Stati Uniti
- Proprietà immobiliari Equestre a Tampa, FL, Stati Uniti
- Proprietà immobiliari Vista sulle montagne a Tampa, FL, Stati Uniti
- Proprietà immobiliari Vista mare a Tampa, FL, Stati Uniti
- Proprietà immobiliari con Piscina coperta a Tampa, FL, Stati Uniti
- Proprietà immobiliari con Spiaggia Privata a Tampa, FL, Stati Uniti
- Proprietà immobiliari Residenza a Tampa, FL, Stati Uniti
Guide e storie correlate
La fiducia dei migliori broker del mondo
Gli agenti dietro le proprietà più straordinarie del mondo pubblicano su JamesEdition.
- Annunci di Sotheby's, Christie's, BARNES ed Engel & Völkers
- Ogni annuncio è verificato prima della pubblicazione
- Si metta in contatto diretto con agenti verificati
Continuando, accetta i nostri Termini e la nostra Informativa sulla privacy.
brokerages we
partnered with
partnered with