5 Camere Da Letto Unifamiliari Annesse
- 5 Camere
- 4 Bagni
- 3,212 Sqft
- 11,762 Sqft lot
- Aggiornato: Oggi
- MLS#TB8549353
Informazioni sulla proprietà
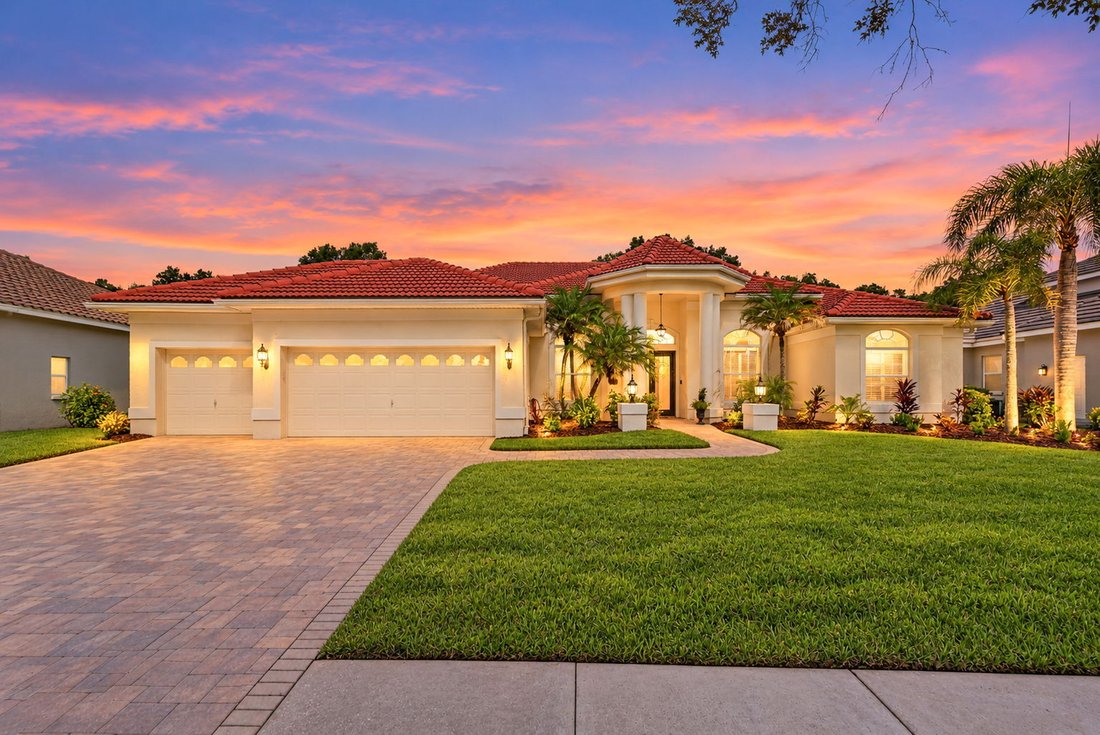
Welcome to this beautiful Hunter’s Green home, ideally situated behind the gates of coveted Osprey Pointe Village. Offering 4 bedrooms plus a private office that could easily serve as a 5th bedroom, 4 bathrooms, a 3-car garage, heated pool and spa, and an expansive fully fenced yard overlooking peaceful conservation, this home is designed for comfortable Florida living and effortless entertaini
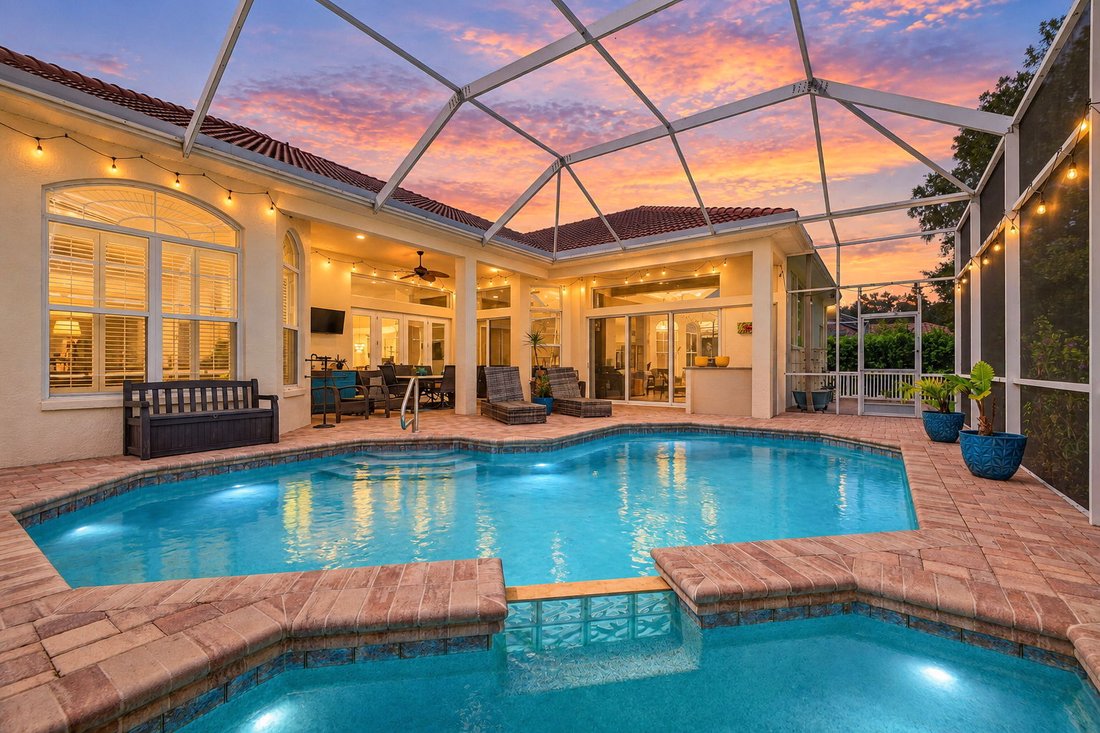
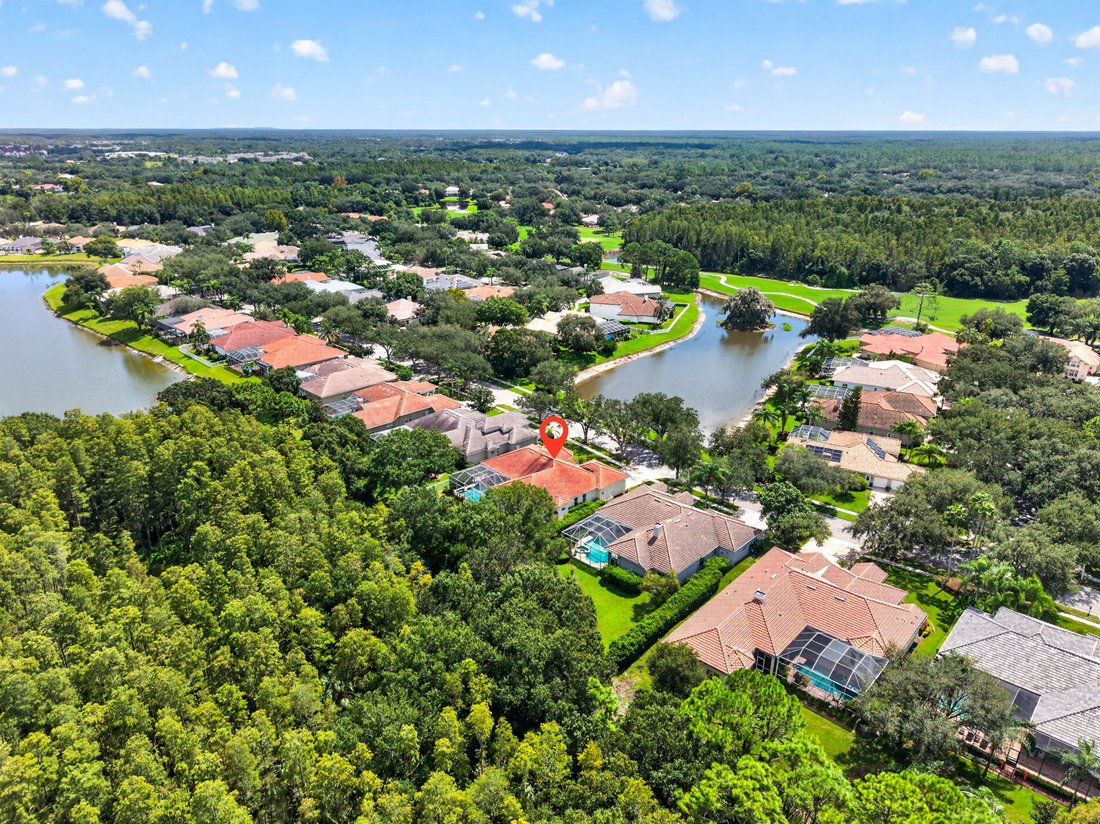
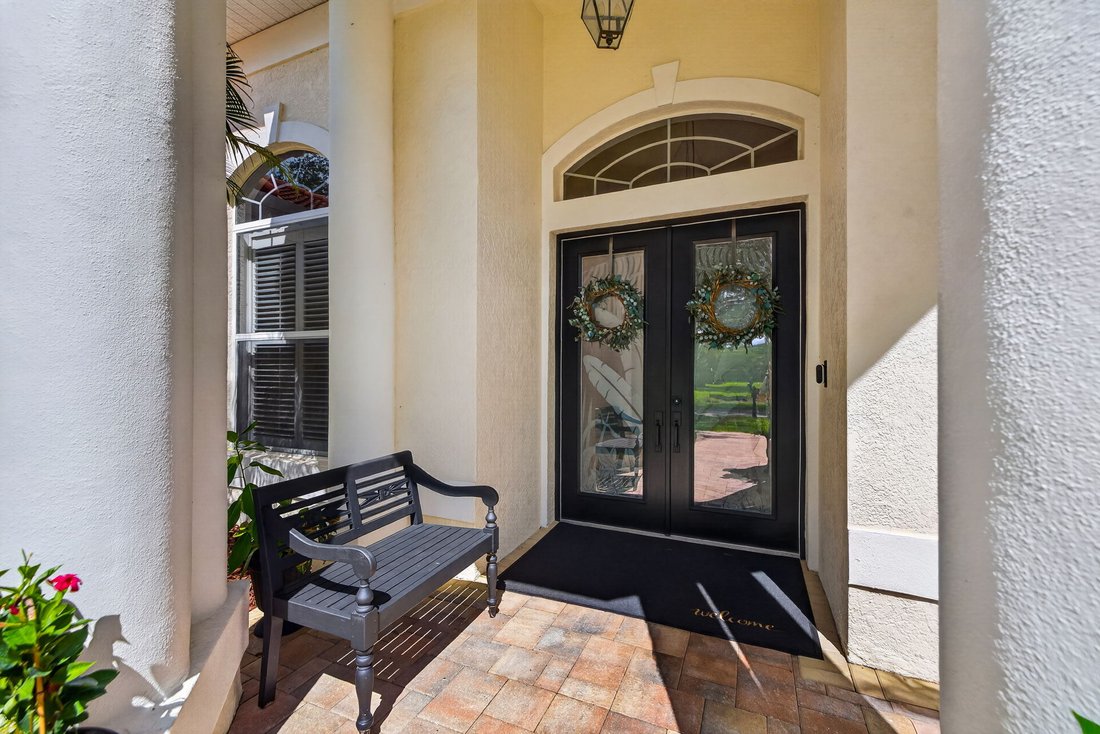
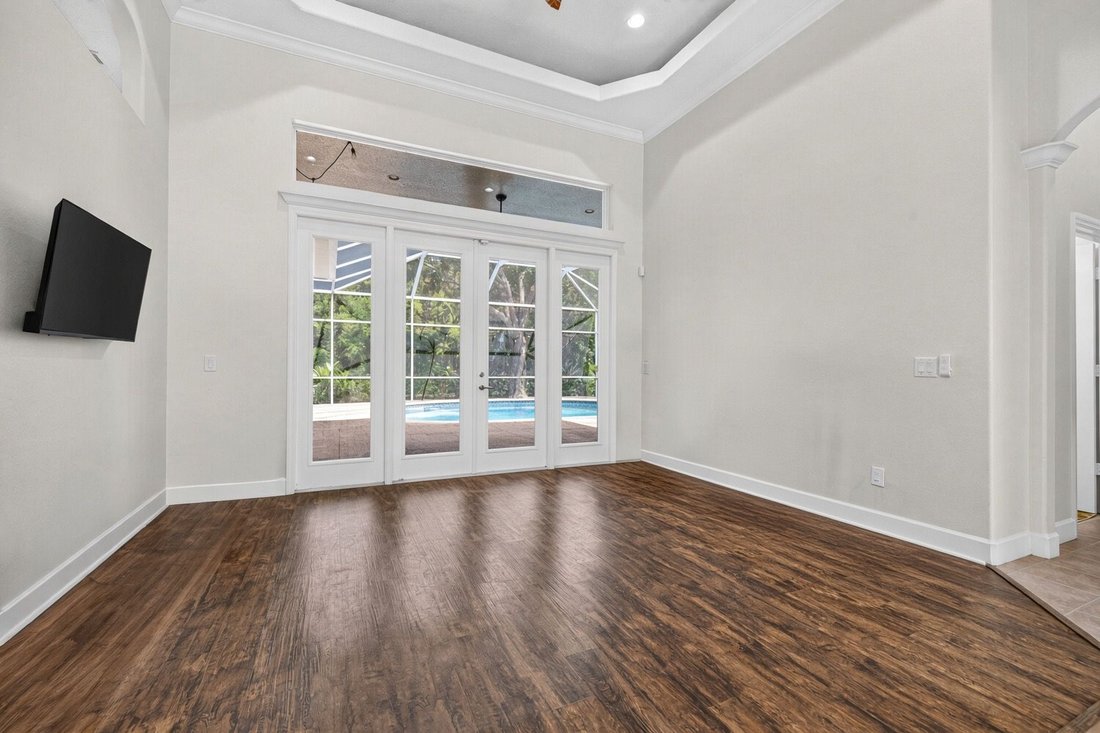
Welcome to this beautiful Hunter’s Green home, ideally situated behind the gates of coveted Osprey Pointe Village. Offering 4 bedrooms plus a private office that could easily serve as a 5th bedroom, 4 bathrooms, a 3-car garage, heated pool and spa, and an expansive fully fenced yard overlooking peaceful conservation, this home is designed for comfortable Florida living and effortless entertaining. The thoughtfully designed split-bedroom floor plan provides privacy and flexibility. The spacious primary suite is tucked away on one side of the home and offers plenty of room for a sitting area, a dual-sided walk-in closet, and a beautifully appointed bath with dual vanities, a walk-in shower, and garden tub. Two additional bedrooms share a bath on the opposite side of the home, with a pocket door creating a private guest or family wing. A separate en-suite bedroom offers even more privacy and features an updated walk-in shower and beautiful Spanish tile flooring. At the heart of the home, the updated kitchen opens seamlessly to the family room and overlooks the pool and conservation beyond. The kitchen features a five-burner gas cooktop, stainless steel appliances, granite countertops, rich wood cabinetry, and a separate coffee bar. The adjoining family room is filled with natural light and showcases vaulted ceilings, beautiful windows, custom built-in cabinetry that complements the kitchen, and a gas fireplace. A separate dining room provides an elegant setting for dinner parties, holiday gatherings, or everyday entertaining, while the updated laundry room offers abundant cabinetry and exceptional storage. Step outside to one of the home’s most impressive features—a private outdoor retreat designed to enjoy Florida living year-round. Brick pavers surround the sparkling heated pool and spa, while generous covered and shaded areas provide plenty of space for outdoor dining and lounging. Beyond the pool, the oversized fully fenced yard and tranquil conservation backdrop create a wonderful sense of privacy. Living in Hunter’s Green means enjoying much more than a beautiful home. Residents have access to an impressive array of community amenities, including bike lanes, playgrounds, tennis and pickleball courts, basketball, volleyball, soccer and baseball facilities, a jogging trail with a 15-station exercise circuit, and a dedicated dog park. Just outside the community, Flatwoods Nature Park offers a scenic 7-mile loop for biking, walking, and enjoying the outdoors. Optional membership to Hunter’s Green Country Club provides access to an 18-hole Tom Fazio-designed golf course, along with premier tennis and athletic facilities. The community is also conveniently located near I-75, Moffitt Cancer Center, AdventHealth, The Shops at Wiregrass, Tampa Premium Outlets, dining, shopping, and more. With its spacious floor plan, beautifully updated living spaces, exceptional outdoor retreat, and private conservation setting, this Osprey Pointe home offers an outstanding opportunity to enjoy one of Tampa’s most established gated communities.
-
Tipo di proprietà
Casa
-
Anno di costruzione
1995
-
Prezzo/piede²
$279
Caratteristiche
- Cabina armadio
- Piscina
- Garage
- Giardino
- Comunità recintata
- Cucina aperta
- Idromassaggio
- Camino
- Vista sull'acqua
Lot
- Comunità recintata
- Vista sull'acqua
Interni
- Soffitto alto
- Ufficio
- Camino
- Aria condizionata
- Piano cottura a gas
- Idromassaggio
- Lavasciuga
- Lavanderia
- Cucina aperta
- Controsoffitti in pietra
- Cabina armadio
Outdoor
- Parcheggio
- Piscina
- Garage
- Spazio di vita all'aperto
- Cancello
- Giardino
Esplora la zona
L'agente La contatterà al più presto
Pubblicato da
Prenota una visita con Lori Lahart
Scegli una data e indica se preferisci un tour virtuale o di persona con l’agente.

Hillsborough Counties for over 40 year
Hillsborough Counties for over 40 years. We are dedicated to Quality Service.
Call the Professionals for your Residential, Commercial or Property Management
needs!
Proprietà simili nelle vicinanze
Nuovi annunci a Tampa


Esplora più immobili in vendita
tipi di proprietà Tampa, FL, Stati Uniti
Tampa, FL, Stati Uniti ricerche popolari
- Proprietà immobiliari con Piscina a Tampa, FL, Stati Uniti
- Proprietà immobiliari con Garage a Tampa, FL, Stati Uniti
- Proprietà immobiliari con Giardino a Tampa, FL, Stati Uniti
- Proprietà immobiliari con Centro Fitness / Palestra a Tampa, FL, Stati Uniti
- Proprietà immobiliari Lungomare a Tampa, FL, Stati Uniti
- Proprietà immobiliari con Ascensore a Tampa, FL, Stati Uniti
- Proprietà immobiliari Moderno a Tampa, FL, Stati Uniti
- Proprietà immobiliari Nuove costruzioni a Tampa, FL, Stati Uniti
- Proprietà immobiliari Comunità recintata a Tampa, FL, Stati Uniti
- Proprietà immobiliari con Campo da tennis a Tampa, FL, Stati Uniti
- Proprietà immobiliari Rinnovato a Tampa, FL, Stati Uniti
- Proprietà immobiliari Vista panoramica / Scenica a Tampa, FL, Stati Uniti
- Proprietà immobiliari con Sauna a Tampa, FL, Stati Uniti
- Proprietà immobiliari Investimento immobiliare a Tampa, FL, Stati Uniti
- Proprietà immobiliari con Eliporto a Tampa, FL, Stati Uniti
- Proprietà immobiliari con Cantina a Tampa, FL, Stati Uniti
- Proprietà immobiliari Lungolago a Tampa, FL, Stati Uniti
- Proprietà immobiliari Vista sul lago a Tampa, FL, Stati Uniti
- Proprietà immobiliari con Aeroporto Privato a Tampa, FL, Stati Uniti
- Proprietà immobiliari Vista Golf a Tampa, FL, Stati Uniti
- Proprietà immobiliari Equestre a Tampa, FL, Stati Uniti
- Proprietà immobiliari Vista mare a Tampa, FL, Stati Uniti
- Proprietà immobiliari con Piscina coperta a Tampa, FL, Stati Uniti
- Proprietà immobiliari con Spiaggia Privata a Tampa, FL, Stati Uniti
- Proprietà immobiliari Vista sulle montagne a Tampa, FL, Stati Uniti
- Proprietà immobiliari Collina a Tampa, FL, Stati Uniti
- Proprietà immobiliari Residenza a Tampa, FL, Stati Uniti
Guide e storie correlate
La fiducia dei migliori broker del mondo
Gli agenti dietro le proprietà più straordinarie del mondo pubblicano su JamesEdition.
- Annunci di Sotheby's, Christie's, BARNES ed Engel & Völkers
- Ogni annuncio è verificato prima della pubblicazione
- Si metta in contatto diretto con agenti verificati
Continuando, accetta i nostri Termini e la nostra Informativa sulla privacy.
partnered with