$1,399,900
4 Camere Da Letto Unifamiliare Indipendente
- 4 Camere
- 4 Bagni
- 4,025 Sqft
- 4,792 Sqft lot
- Aggiornato: Agosto 25
- MLS#TB8438837
Informazioni sulla proprietà
La descrizione è stata tradotta automaticamente.
La descrizione viene visualizzata nella lingua originale.
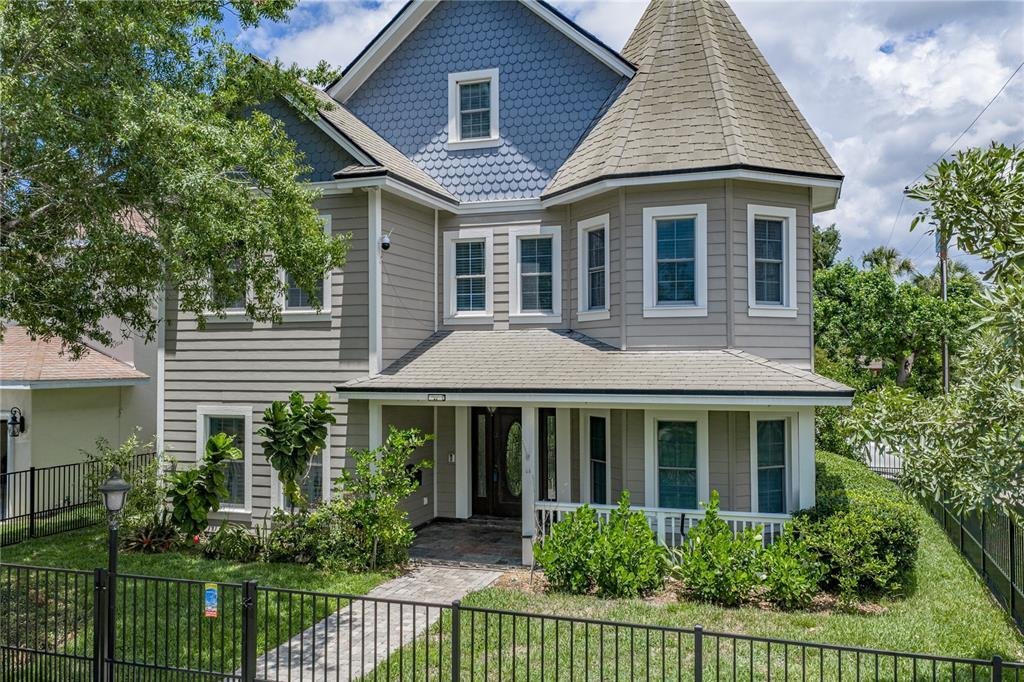
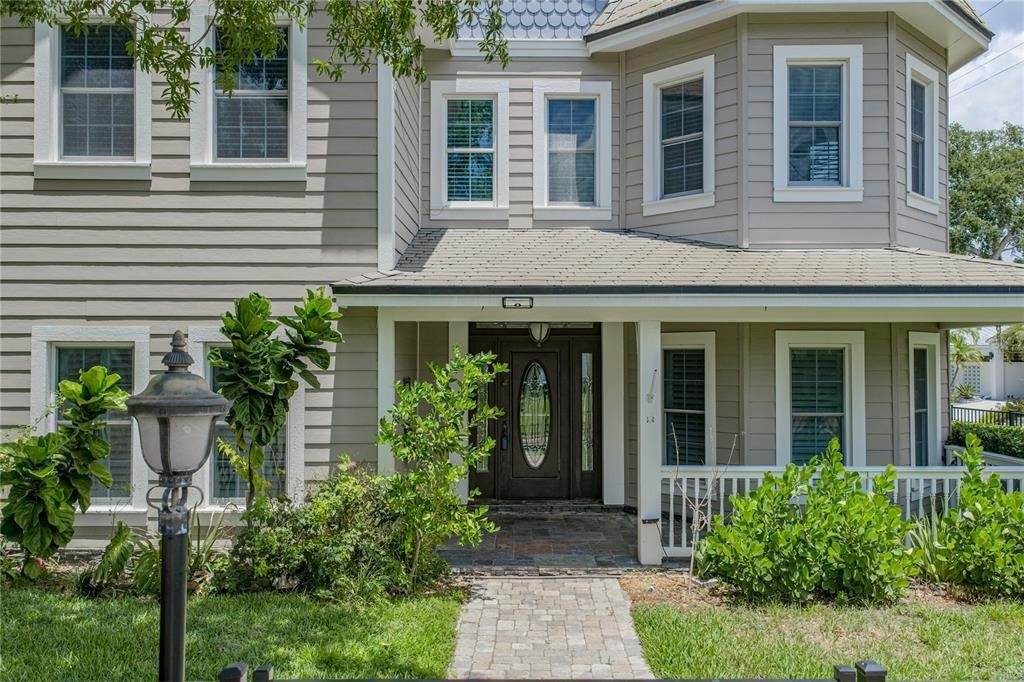
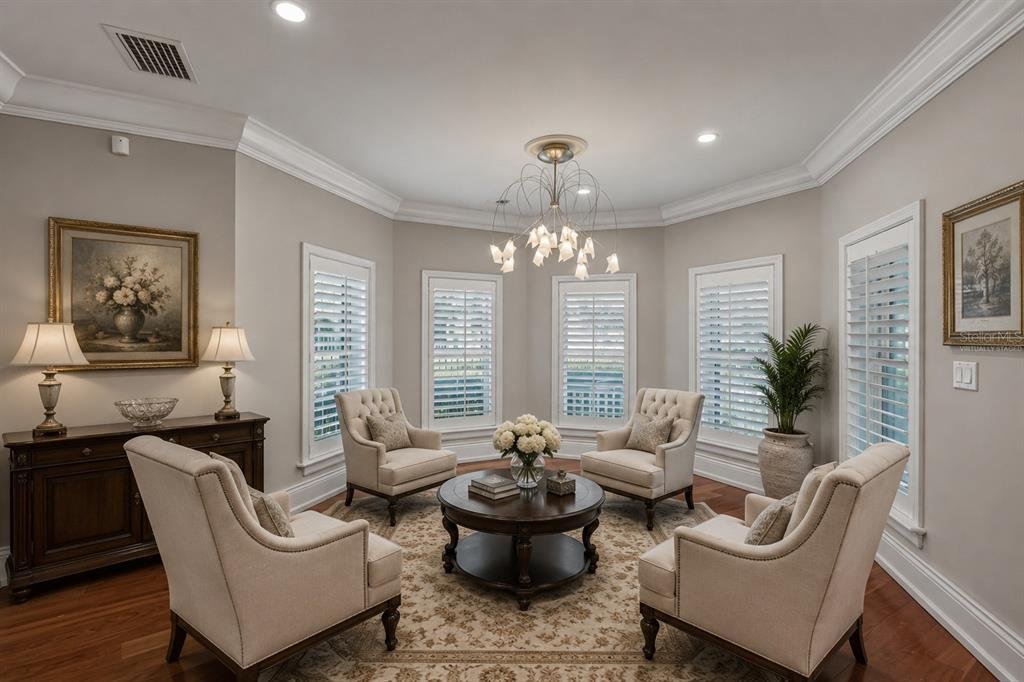
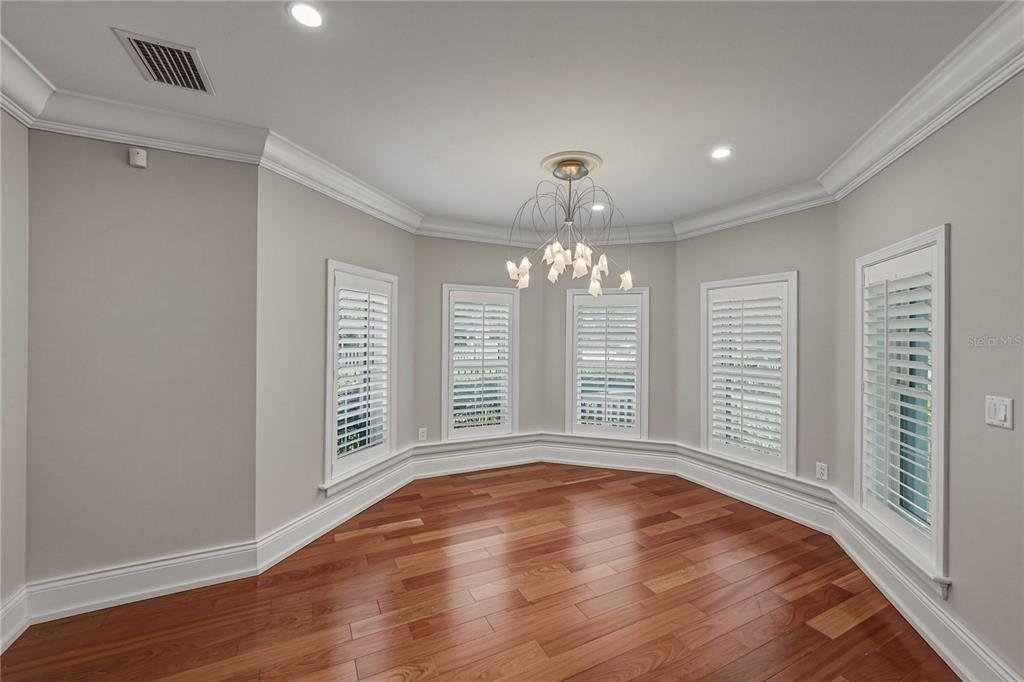
Virtually Staged. Absolutely stunning 3 story, 4BR/3.5BA corner home located in South Tampa’s Palma Ceia neighborhood, just blocks from Palma Ceia Country Club and Bayshore Blvd. Built with 7.75” thick Insulated Concrete Forms (ICF) and reinforced with #5 rebar both horizontally and vertically every 24”. The exterior is covered in Hardie board siding that is both rot-resistant and self-extinguishi
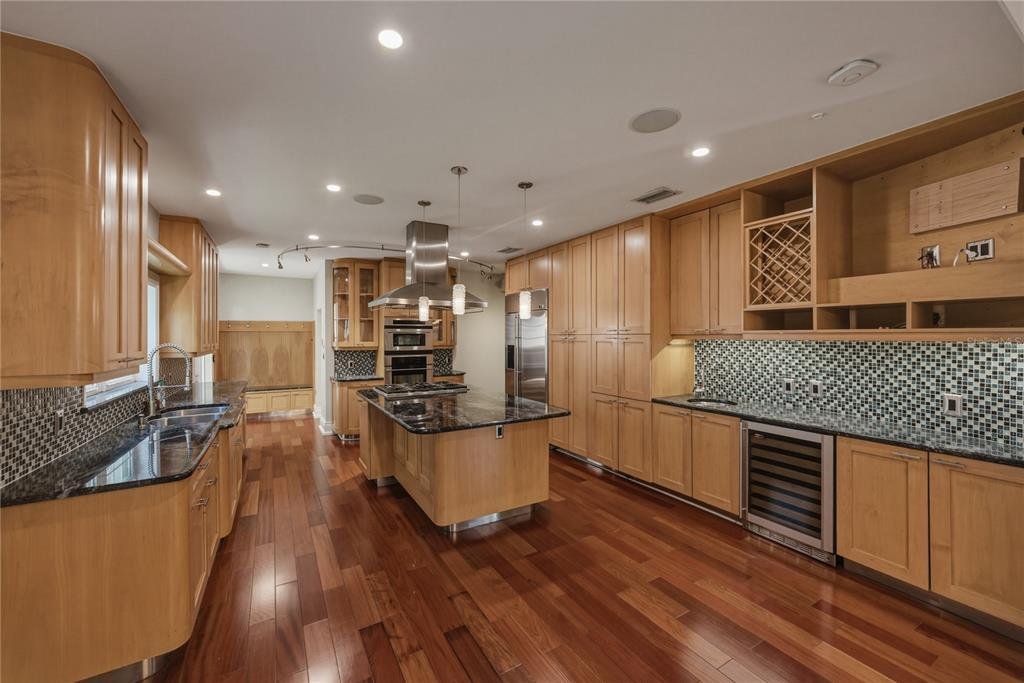
Virtually Staged. Absolutely stunning 3 story, 4BR/3.5BA corner home located in South Tampa’s Palma Ceia neighborhood, just blocks from Palma Ceia Country Club and Bayshore Blvd. Built with 7.75” thick Insulated Concrete Forms (ICF) and reinforced with #5 rebar both horizontally and vertically every 24”. The exterior is covered in Hardie board siding that is both rot-resistant and self-extinguishing with all facia and trim boards made from MiraTEC hybrid wood material. The windows are Simonton Stormbreaker Plus hurricane impact rated up to 140mph. Upon entry, you will find beautiful solid Brazilian cherry wood floors throughout the entire first floor, third floor, and part of the second floor. To the right is the living room, showered with natural light! To your left is the dining room which seamlessly flows into the spacious kitchen, making an impressive space for those holiday get-togethers with family and friends. The kitchen, including the island, features gorgeous granite counters. Tons of additional custom made solid maple cabinetry, a wine fridge and built-in wine rack, 6 burner Dacor gas range, plus GE Monogram built-in stainless oven and microwave, refrigerator, and vent hood gives the kitchen a grand feel. Around the corner is the media room, a welcoming environment suitable for spending time with your family, and a half bath. The second level includes three bedrooms, a gym, and the laundry room. One bedroom is flooded with natural light and features an oversized walk-in closet with custom built-ins as well as an En Suite with a dual sink vanity and large walk-in tiled shower. The two additional bedrooms are connected via a Jack and Jill bathroom that includes a generous dual sink vanity and glass shower. One bedroom includes a Murphy bed cabinet. The laundry room includes a stainless wash sink and laundry chute from the Primary bedroom upstairs. The gym has been equipped with a padded floor for comfortable workouts! (This could easily be utilized as an office or even a playroom.) Also located on the 2nd level is an enclosed balcony with a water supply and drain and an enormous storage room under the stairwell. Moving up to the 3rd level finds your oasis, the Primary bedroom. Unique built-in features define this space including two window boxes and built-in shelving. The En Suite will take your breath away boasting TWO ample walk-in closets with custom built-in organization, a contemporary freestanding tub, a considerable walk-in shower with a waterfall shower head, oversized bench area, and an L-shaped double vanity with loads of space. So many upgrades were included in this beauty: crown molding throughout the home, architectural composite slate roof shingles, a whole house natural gas generator, and tankless water heater. Out back is an outdoor kitchen with a stainless steel Viking grill and griddle with a vent hood and a prep sink. Another added feature is a whole house water filter and descaler. This remarkable home is a MUST SEE! Contact me today for a showing!
-
Tipo di proprietà
Casa
-
Anno di costruzione
2007
-
Prezzo/piede²
$347
Caratteristiche
Esplora la zona
3001 W San Rafael Street, Tampa, FL 33629, Florida, Stati Uniti
Visualizza su Google Maps
Prezzo per sqft
Basso
Alto
Iscritto da 6 anni
Hai chiesto informazioni su questa proprietà
L'agente La contatterà al più presto
Pubblicato da
6
Annunci
2021
Iscritto
Prenota una visita con the agent
Scegli una data e indica se preferisci un tour virtuale o di persona con l’agente.
Data preferita
Tipo di tour

Coldwell Banker Realty - Brandon
213 W Bloomingdale Ave, 33511, Brandon, Florida, United States
Visualizza profilo agenzia
Ultimo aggiornamento
Agosto 25
Prima pubblicazione
Ottobre 20, 2025
Riferimento annuncio
rm5bnd
Proprietà simili nelle vicinanze
Nuovi annunci a Tampa





Esplora più immobili in vendita
tipi di proprietà Tampa, FL, Stati Uniti
Tampa, FL, Stati Uniti ricerche popolari
- Proprietà immobiliari con Piscina a Tampa, FL, Stati Uniti
- Proprietà immobiliari con Garage a Tampa, FL, Stati Uniti
- Proprietà immobiliari con Giardino a Tampa, FL, Stati Uniti
- Proprietà immobiliari con Centro Fitness / Palestra a Tampa, FL, Stati Uniti
- Proprietà immobiliari Lungomare a Tampa, FL, Stati Uniti
- Proprietà immobiliari con Ascensore a Tampa, FL, Stati Uniti
- Proprietà immobiliari Moderno a Tampa, FL, Stati Uniti
- Proprietà immobiliari Nuove costruzioni a Tampa, FL, Stati Uniti
- Proprietà immobiliari Comunità recintata a Tampa, FL, Stati Uniti
- Proprietà immobiliari con Campo da tennis a Tampa, FL, Stati Uniti
- Proprietà immobiliari Rinnovato a Tampa, FL, Stati Uniti
- Proprietà immobiliari con Sauna a Tampa, FL, Stati Uniti
- Proprietà immobiliari Vista panoramica / Scenica a Tampa, FL, Stati Uniti
- Proprietà immobiliari Investimento immobiliare a Tampa, FL, Stati Uniti
- Proprietà immobiliari con Eliporto a Tampa, FL, Stati Uniti
- Proprietà immobiliari con Cantina a Tampa, FL, Stati Uniti
- Proprietà immobiliari Lungolago a Tampa, FL, Stati Uniti
- Proprietà immobiliari Vista sul lago a Tampa, FL, Stati Uniti
- Proprietà immobiliari Vista Golf a Tampa, FL, Stati Uniti
- Proprietà immobiliari con Aeroporto Privato a Tampa, FL, Stati Uniti
- Proprietà immobiliari Equestre a Tampa, FL, Stati Uniti
- Proprietà immobiliari Vista sulle montagne a Tampa, FL, Stati Uniti
- Proprietà immobiliari Vista mare a Tampa, FL, Stati Uniti
- Proprietà immobiliari con Piscina coperta a Tampa, FL, Stati Uniti
- Proprietà immobiliari con Spiaggia Privata a Tampa, FL, Stati Uniti
- Proprietà immobiliari Residenza a Tampa, FL, Stati Uniti
Guide e storie correlate
La fiducia dei migliori broker del mondo
Gli agenti dietro le proprietà più straordinarie del mondo pubblicano su JamesEdition.
- Annunci di Sotheby's, Christie's, BARNES ed Engel & Völkers
- Ogni annuncio è verificato prima della pubblicazione
- Si metta in contatto diretto con agenti verificati
Continuando, accetta i nostri Termini e la nostra Informativa sulla privacy.
brokerages we
partnered with
partnered with