$1,620,274
Magnifica Casa A Schiera DI 320 M² Progettata Da Un Architetto A Bordeaux Con Giardino, Terrazze E Volume Eccezionale
- 5 Camere
- 3 Bagni
- 3,445 Sqft
- 4,790 Sqft lot
- Aggiornato: Settembre 11
Informazioni sulla proprietà
La descrizione è stata tradotta automaticamente.
La descrizione viene visualizzata nella lingua originale.
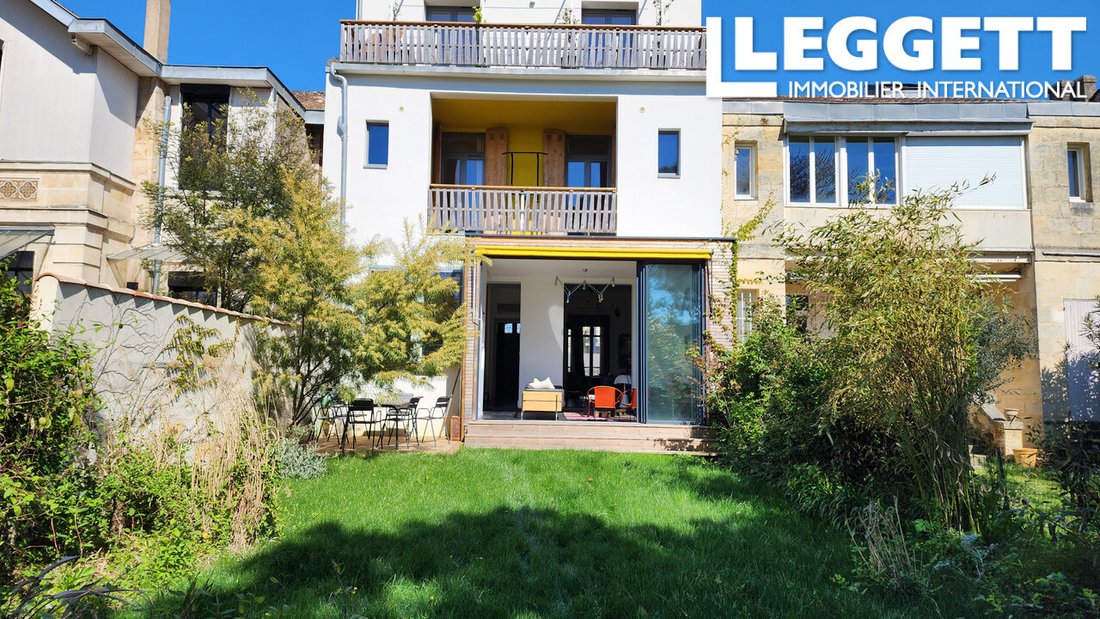
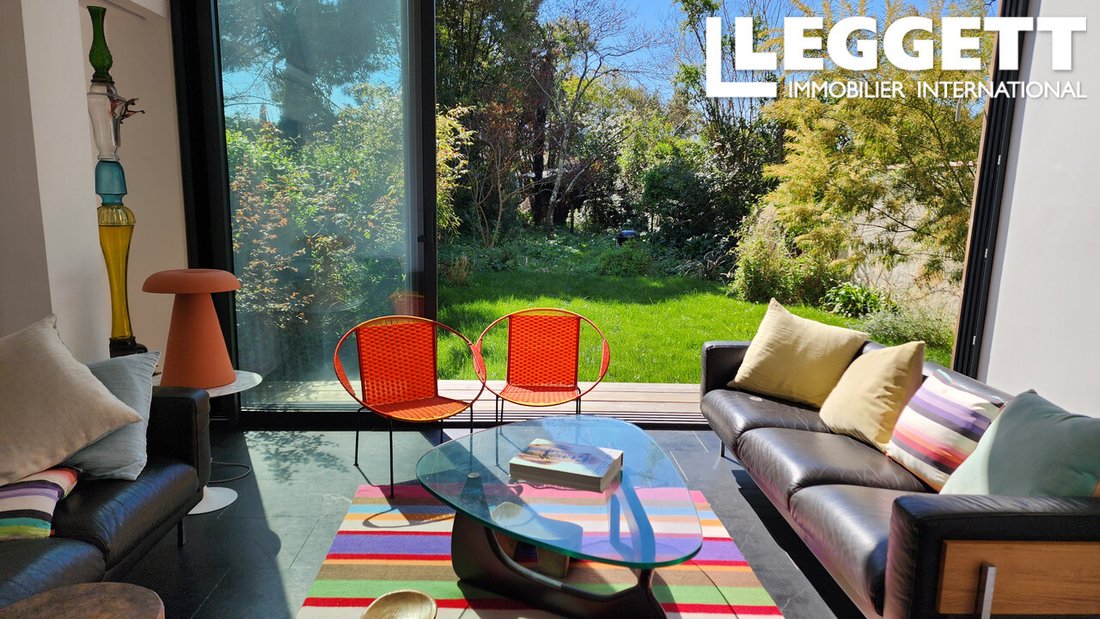
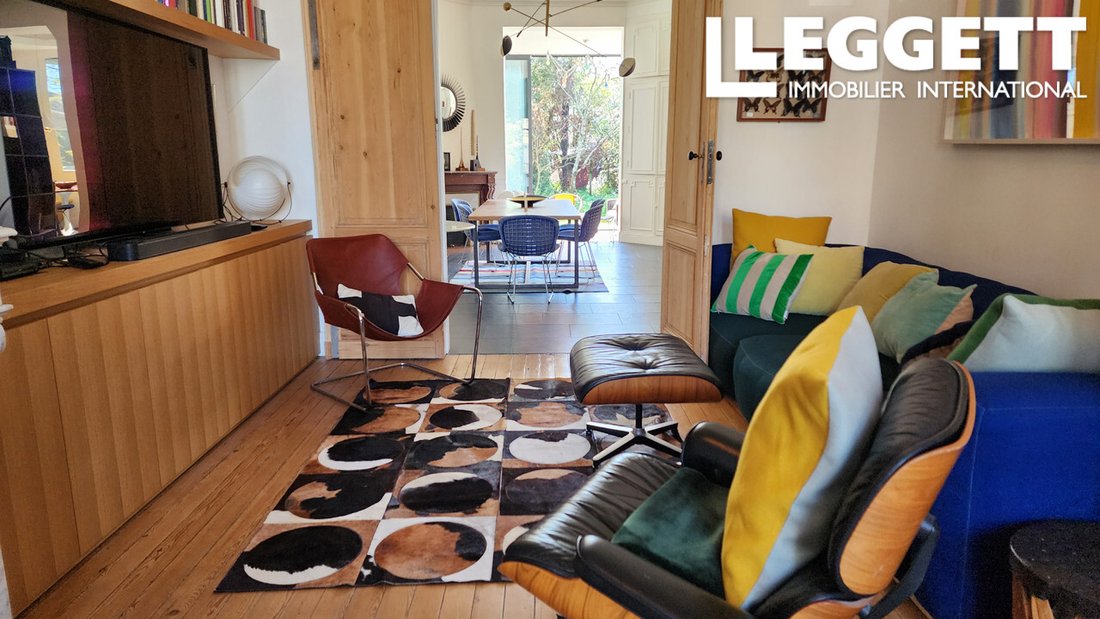
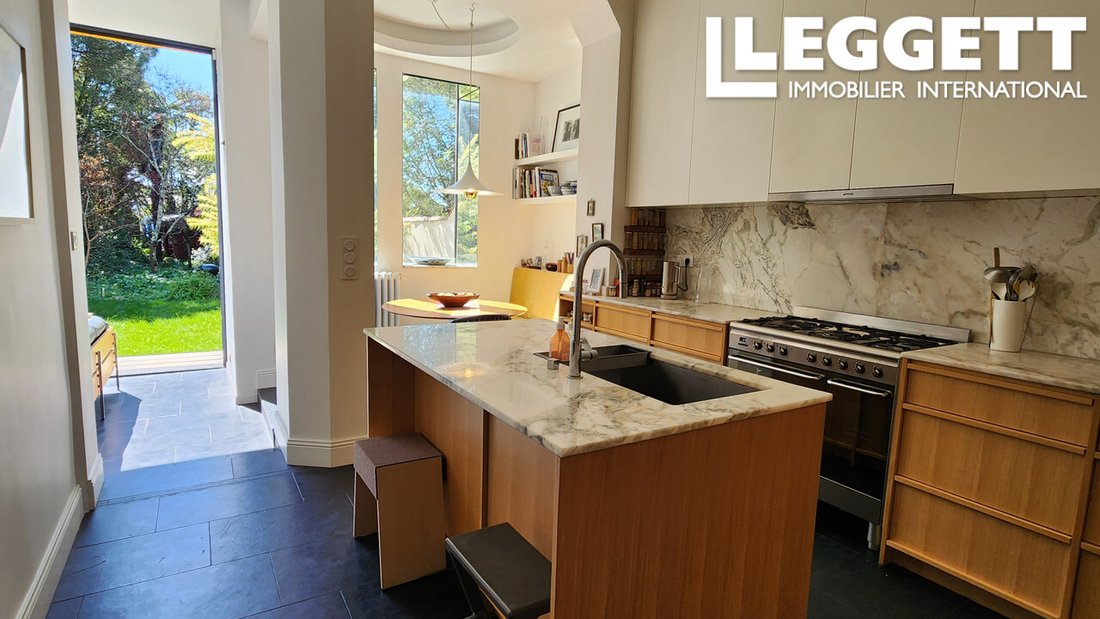
A43438GM33 - The ground floor features magnificent reception spaces including a triple through-living room opening directly onto the garden, creating a bright and welcoming environment ideal for entertaining. A spacious kitchen with dining area and extensive built-in storage completes this level.
The first floor accommodates four large bedrooms, two of which open onto a terrace overlookin
The first floor accommodates four large bedrooms, two of which open onto a terrace overlookin
A43438GM33 - The ground floor features magnificent reception spaces including a triple through-living room opening directly onto the garden, creating a bright and welcoming environment ideal for entertaining. A spacious kitchen with dining area and extensive built-in storage completes this level.
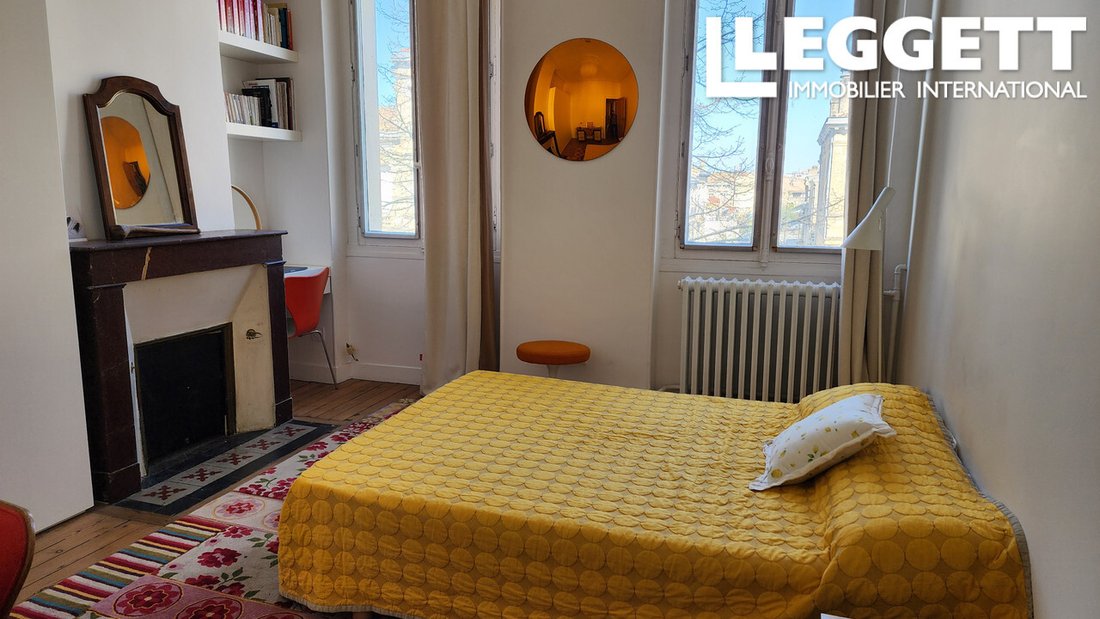
The first floor accommodates four large bedrooms, two of which open onto a terrace overlooking the garden. This level also includes three bathrooms and numerous built-in wardrobes, offering comfort and functionality for family living.
The second floor is dedicated to a beautiful parental suite featuring a bedroom opening onto a south-facing terrace, a private bathroom and a dressing room. This level also includes a large office or studio as well as an additional versatile room that can serve as a bedroom, playroom or leisure space.
At the top of the house, an attic level has been converted into a bright office beneath the roof. The roof has been fully renovated and insulated.
Information about risks to which this property is exposed is available on the Géorisques website : ***
Le informazioni sui rischi a cui è esposta questa proprietà sono disponibili sul sito web di Géorisques: https://www.georisques.gouv.fr/
The first floor accommodates four large bedrooms, two of which open onto a terrace overlooking the garden. This level also includes three bathrooms and numerous built-in wardrobes, offering comfort and functionality for family living.
The second floor is dedicated to a beautiful parental suite featuring a bedroom opening onto a south-facing terrace, a private bathroom and a dressing room. This level also includes a large office or studio as well as an additional versatile room that can serve as a bedroom, playroom or leisure space.
At the top of the house, an attic level has been converted into a bright office beneath the roof. The roof has been fully renovated and insulated.
Information about risks to which this property is exposed is available on the Géorisques website : ***
Le informazioni sui rischi a cui è esposta questa proprietà sono disponibili sul sito web di Géorisques: https://www.georisques.gouv.fr/
-
Tipo di proprietà
Casa
-
Prezzo/piede²
$470
-
Emissioni
C
-
Consumo
C
Caratteristiche
- Giardino
- Terrazza
- Camino
- Rinnovato
- Ufficio
- Isola della cucina
- Controsoffitti in pietra
- Aria condizionata
- Balcone
Esplora la zona
Talence, Nuova Aquitania, Francia
Visualizza su Google Maps
Prezzo per sqft
Basso
Alto
Iscritto da 6 anni
Hai chiesto informazioni su questa proprietà
L'agente La contatterà al più presto
Pubblicato da
1801
Annunci
2020
Iscritto
Prenota una visita con the agent
Scegli una data e indica se preferisci un tour virtuale o di persona con l’agente.
Data preferita
Tipo di tour
Ultimo aggiornamento
Settembre 11
Prima pubblicazione
Marzo 21
Riferimento annuncio
UF-A43438GM33
La fiducia dei migliori broker del mondo
Gli agenti dietro le proprietà più straordinarie del mondo pubblicano su JamesEdition.
- Annunci di Sotheby's, Christie's, BARNES ed Engel & Völkers
- Ogni annuncio è verificato prima della pubblicazione
- Si metta in contatto diretto con agenti verificati
Continuando, accetta i nostri Termini e la nostra Informativa sulla privacy.