Prezzo su richiesta
Villa In Vendita A Taggia, Arma DI Taggia
- 7 Camere
- 4 Bagni
- 21,528 Sqft
- Aggiornato: Oggi
Informazioni sulla proprietà
La descrizione è stata tradotta automaticamente.
La descrizione viene visualizzata nella lingua originale.
PRESTIGIOUS LIBERTY VILLA IN ARMA DI TAGGIA
In the heart of Arma di Taggia, centrally located and just a few steps from the sea, stands a prestigious independent villa from the early 20th century. It features elegant Liberty-style architecture and interiors of particular charm and grandeur.
The property enjoys a privileged location: close to the beach, the bike path, and the town’s main se
In the heart of Arma di Taggia, centrally located and just a few steps from the sea, stands a prestigious independent villa from the early 20th century. It features elegant Liberty-style architecture and interiors of particular charm and grandeur.
The property enjoys a privileged location: close to the beach, the bike path, and the town’s main se
PRESTIGIOUS LIBERTY VILLA IN ARMA DI TAGGIA
In the heart of Arma di Taggia, centrally located and just a few steps from the sea, stands a prestigious independent villa from the early 20th century. It features elegant Liberty-style architecture and interiors of particular charm and grandeur.
The property enjoys a privileged location: close to the beach, the bike path, and the town’s main services. It represents a residence of rare importance due to its size, architectural features, and availability of indoor and outdoor spaces. Its proximity to the French Riviera further enhances its appeal as a prestigious home on the Ligurian Riviera.
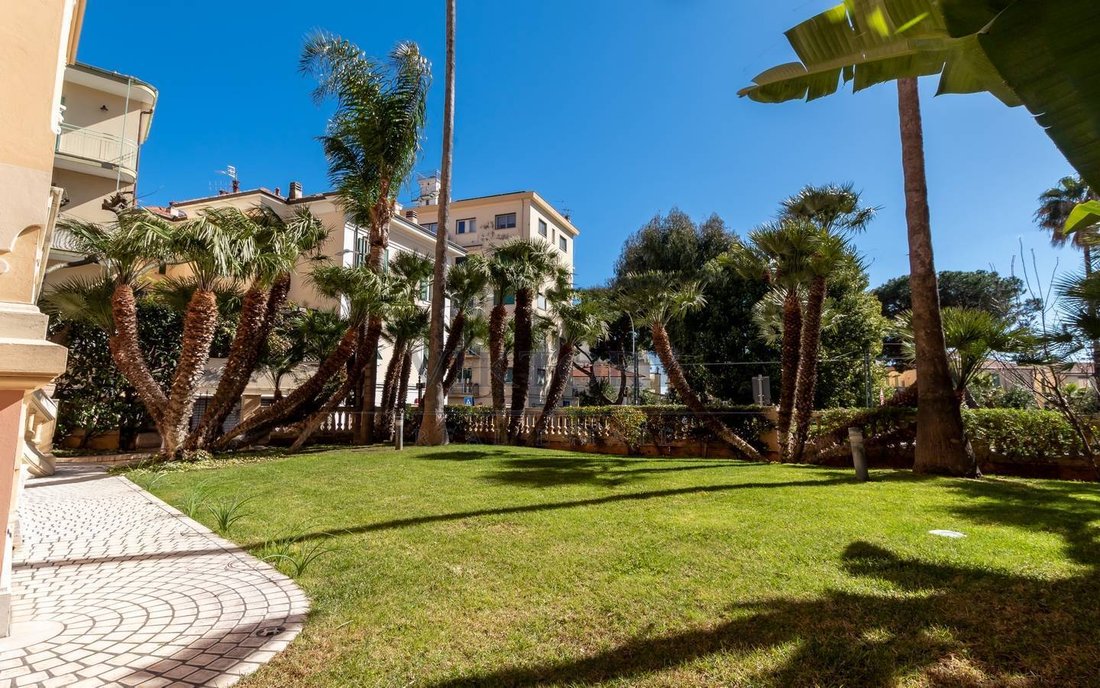
The villa is surrounded by a private garden, bordered by hedges and enriched with lush trees and palms, creating a natural green frame around the residence. This ensures privacy and a secluded atmosphere despite being in the town center.
A historic home of great charm
The interiors preserve numerous valuable elements and details reflecting the property’s historic character.
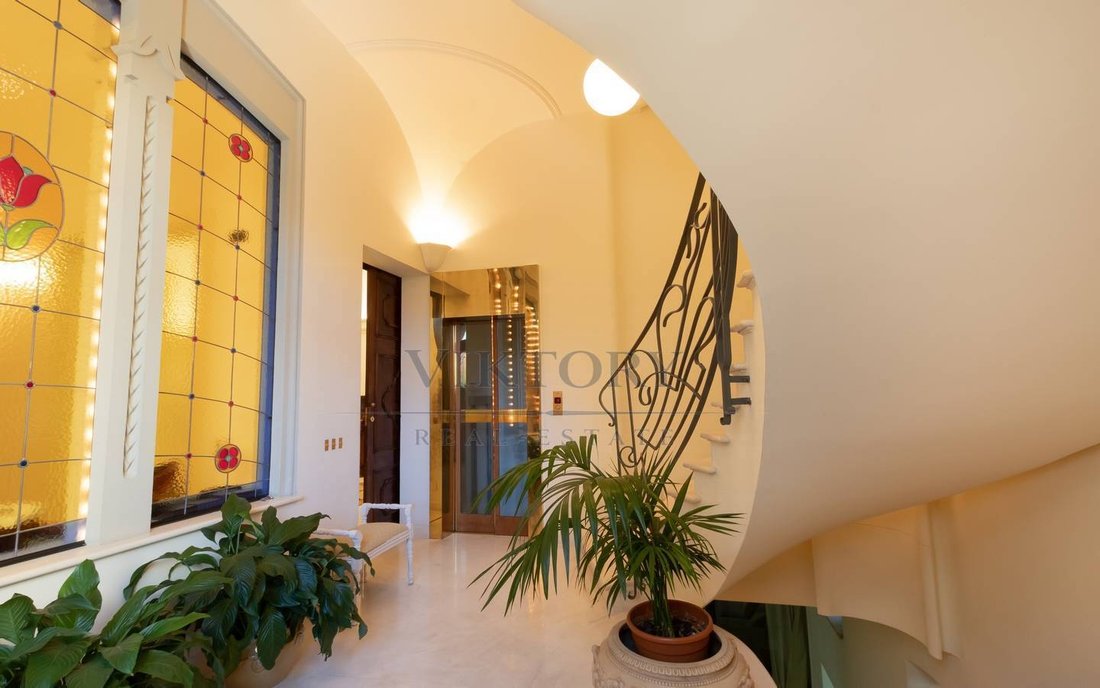
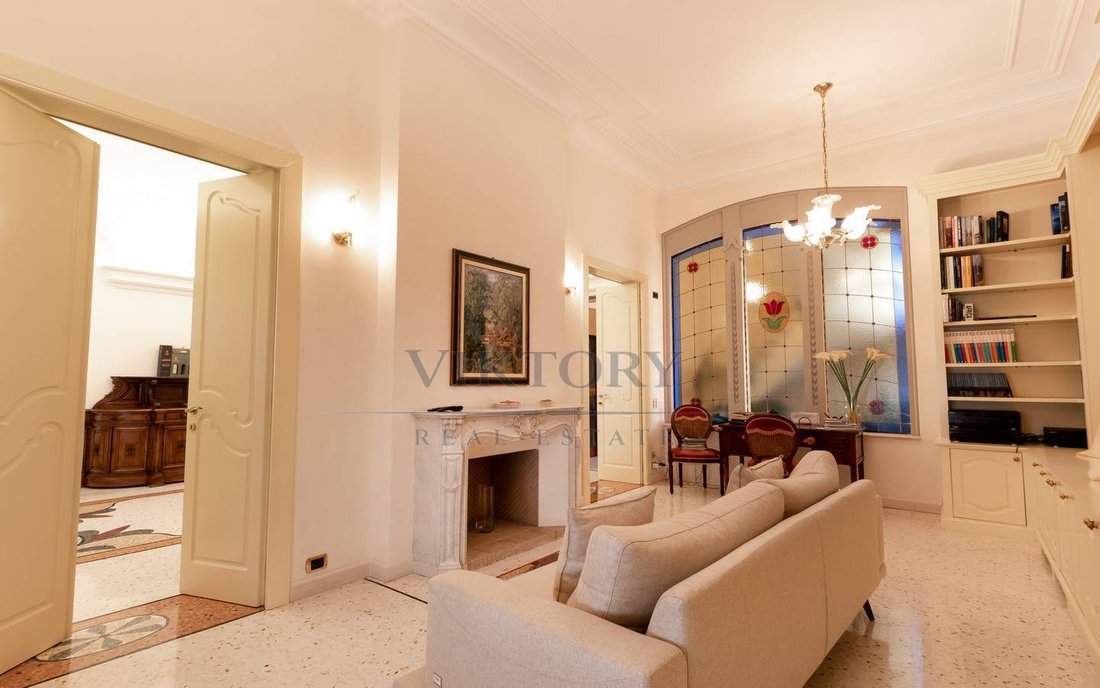
The rooms are spacious, bright, and richly decorated, enhanced by Liberty-style stained glass windows, marble floors, walnut parquet, and mosaics, along with several functioning period fireplaces. According to the description, the terracotta chimneys were crafted by a specialized company from Albisola, replicating the original existing ones.
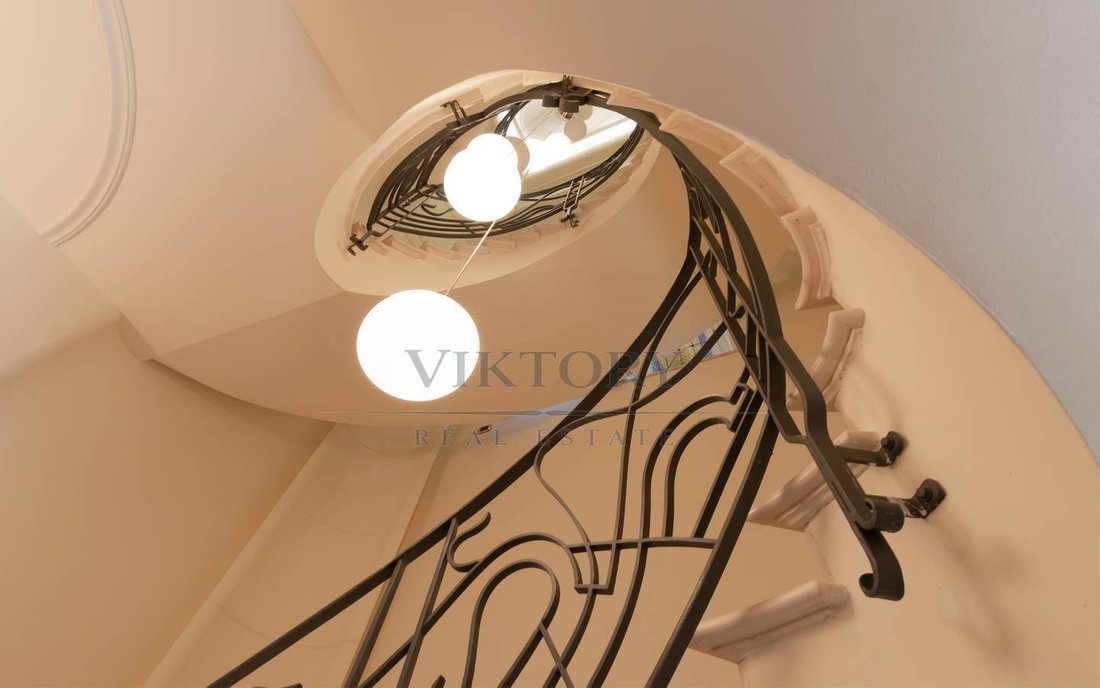
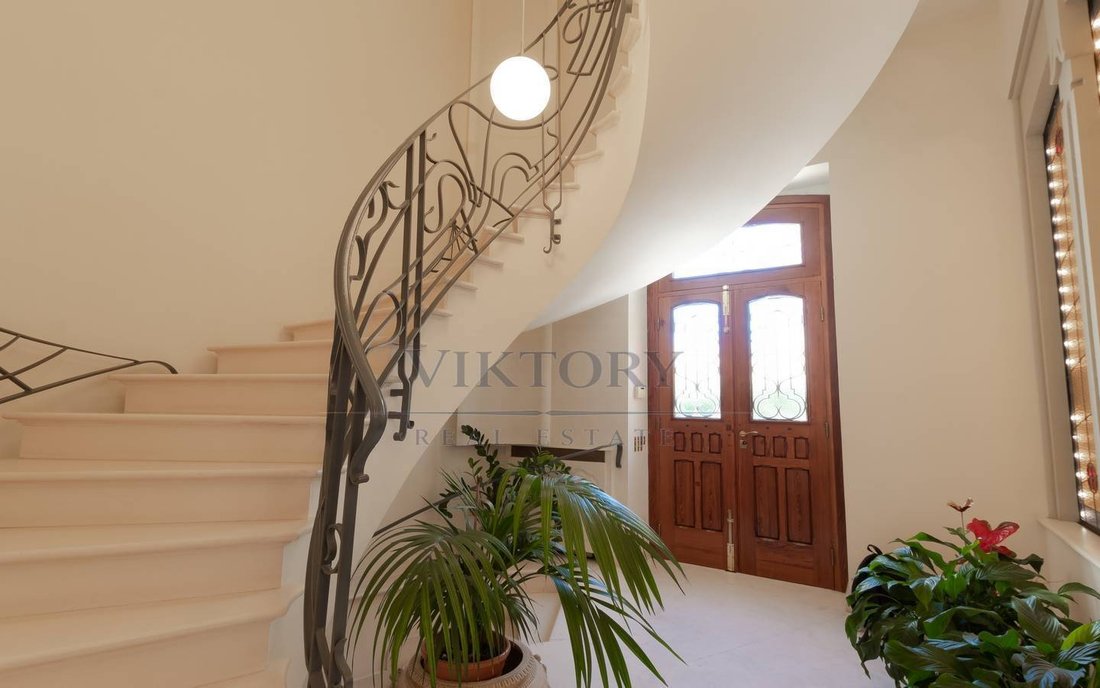
Particularly striking is the internal vertical connection: an elliptical reinforced concrete staircase, finished with light marbles, spans the different levels and is accompanied by Liberty-style railings and stained glass. An internal elevator also adjoins the staircase, making the use of such a large property especially convenient.
The villa underwent a major renovation aimed at preserving its original character while integrating modern facilities and systems.
The rooms
The property features a particularly complex layout, with reception areas, private zones, guest spaces, and numerous accessory and service rooms.
The lower level houses technical rooms for purification systems, air conditioning, and other villa services. The basement includes a large garage with a declared capacity of about 10 cars, the elevator machinery room, the boiler room, technical and service rooms, and a spacious cellar.
The documentation also describes, at this level, an area originally designed to accommodate a private wellness zone, including an indoor pool with a whirlpool tub, fitness area, sauna, Turkish bath, equipped gym, showers, restrooms, and changing rooms. This is a planned/prepared area mentioned in the description and should not be presented as currently existing without further verification.
The semi-basement features a large social area with a tavern and equipped kitchen, barbecue, and wood-fired oven. A spacious living room is enhanced by a fireplace and adjoins another cozy room, also with a fireplace, from which a charming glass opening offers a view of the pool. An internal staircase also leads down to the cellar below.
The ground floor is one of the main living and reception areas. Around the stairwell is a large lounge, divided into several areas by sliding walls, overlooking a terrace facing the garden. On the same level are a living room with fireplace, a kitchen with pantry, an additional kitchen with direct garden access, and a room intended as a reading room/library. The flooring is described as modern mosaic on a bed...
In the heart of Arma di Taggia, centrally located and just a few steps from the sea, stands a prestigious independent villa from the early 20th century. It features elegant Liberty-style architecture and interiors of particular charm and grandeur.
The property enjoys a privileged location: close to the beach, the bike path, and the town’s main services. It represents a residence of rare importance due to its size, architectural features, and availability of indoor and outdoor spaces. Its proximity to the French Riviera further enhances its appeal as a prestigious home on the Ligurian Riviera.
The villa is surrounded by a private garden, bordered by hedges and enriched with lush trees and palms, creating a natural green frame around the residence. This ensures privacy and a secluded atmosphere despite being in the town center.
A historic home of great charm
The interiors preserve numerous valuable elements and details reflecting the property’s historic character.
The rooms are spacious, bright, and richly decorated, enhanced by Liberty-style stained glass windows, marble floors, walnut parquet, and mosaics, along with several functioning period fireplaces. According to the description, the terracotta chimneys were crafted by a specialized company from Albisola, replicating the original existing ones.
Particularly striking is the internal vertical connection: an elliptical reinforced concrete staircase, finished with light marbles, spans the different levels and is accompanied by Liberty-style railings and stained glass. An internal elevator also adjoins the staircase, making the use of such a large property especially convenient.
The villa underwent a major renovation aimed at preserving its original character while integrating modern facilities and systems.
The rooms
The property features a particularly complex layout, with reception areas, private zones, guest spaces, and numerous accessory and service rooms.
The lower level houses technical rooms for purification systems, air conditioning, and other villa services. The basement includes a large garage with a declared capacity of about 10 cars, the elevator machinery room, the boiler room, technical and service rooms, and a spacious cellar.
The documentation also describes, at this level, an area originally designed to accommodate a private wellness zone, including an indoor pool with a whirlpool tub, fitness area, sauna, Turkish bath, equipped gym, showers, restrooms, and changing rooms. This is a planned/prepared area mentioned in the description and should not be presented as currently existing without further verification.
The semi-basement features a large social area with a tavern and equipped kitchen, barbecue, and wood-fired oven. A spacious living room is enhanced by a fireplace and adjoins another cozy room, also with a fireplace, from which a charming glass opening offers a view of the pool. An internal staircase also leads down to the cellar below.
The ground floor is one of the main living and reception areas. Around the stairwell is a large lounge, divided into several areas by sliding walls, overlooking a terrace facing the garden. On the same level are a living room with fireplace, a kitchen with pantry, an additional kitchen with direct garden access, and a room intended as a reading room/library. The flooring is described as modern mosaic on a bed...
-
Tipo di proprietà
Villa
-
Piani
5
-
Anno di costruzione
1900
Caratteristiche
- Giardino
- Terrazza
- Garage
- Camino
- Libreria
- Cantina
- Ascensore
- Sauna
- Rinnovato
Caratteristiche
Lot
- Rinnovato
Interni
- Soffitto alto
- Camino
- Aria condizionata
- Piano cottura a gas
- Idromassaggio
- Sauna
- Cantina
- Ascensore
- Libreria
- Seminterrato
- Controsoffitti in pietra
Outdoor
- Terrazza
- Balcone
- Garage
- Giardino
Esplora la zona
Via Andrea Doria, Taggia, Liguria, Italia
Visualizza su Google Maps
Prezzo per sqft
Basso
Alto
Iscritto da 4 mesi
Hai chiesto informazioni su questa proprietà
L'agente La contatterà al più presto
Pubblicato da
17
Annunci
2026
Iscritto
Prenota una visita con the agent
Scegli una data e indica se preferisci un tour virtuale o di persona con l’agente.
Data preferita
Tipo di tour
Ultimo aggiornamento
Oggi
Prima pubblicazione
Novembre 6
Riferimento annuncio
37
Proprietà simili nelle vicinanze
Nuovi annunci a Taggia



Esplora più immobili in vendita
tipi di proprietà Taggia, Liguria, Italia
Guide e storie correlate
La fiducia dei migliori broker del mondo
Gli agenti dietro le proprietà più straordinarie del mondo pubblicano su JamesEdition.
- Annunci di Sotheby's, Christie's, BARNES ed Engel & Völkers
- Ogni annuncio è verificato prima della pubblicazione
- Si metta in contatto diretto con agenti verificati
Continuando, accetta i nostri Termini e la nostra Informativa sulla privacy.