Moderna Casa Familiare A Szentendre, Pismány
- 3 Camere
- 4 Bagni
- 2,939 Sqft
- 1,730.0 Ac lot
- 17
Informazioni sulla proprietà
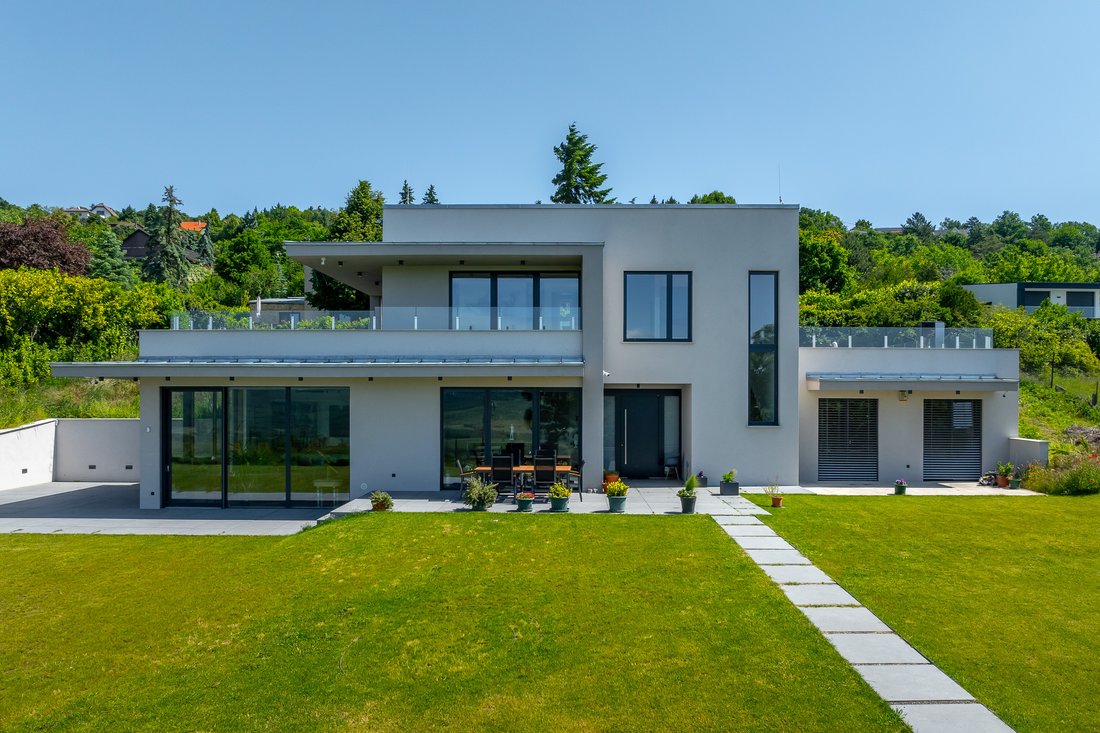
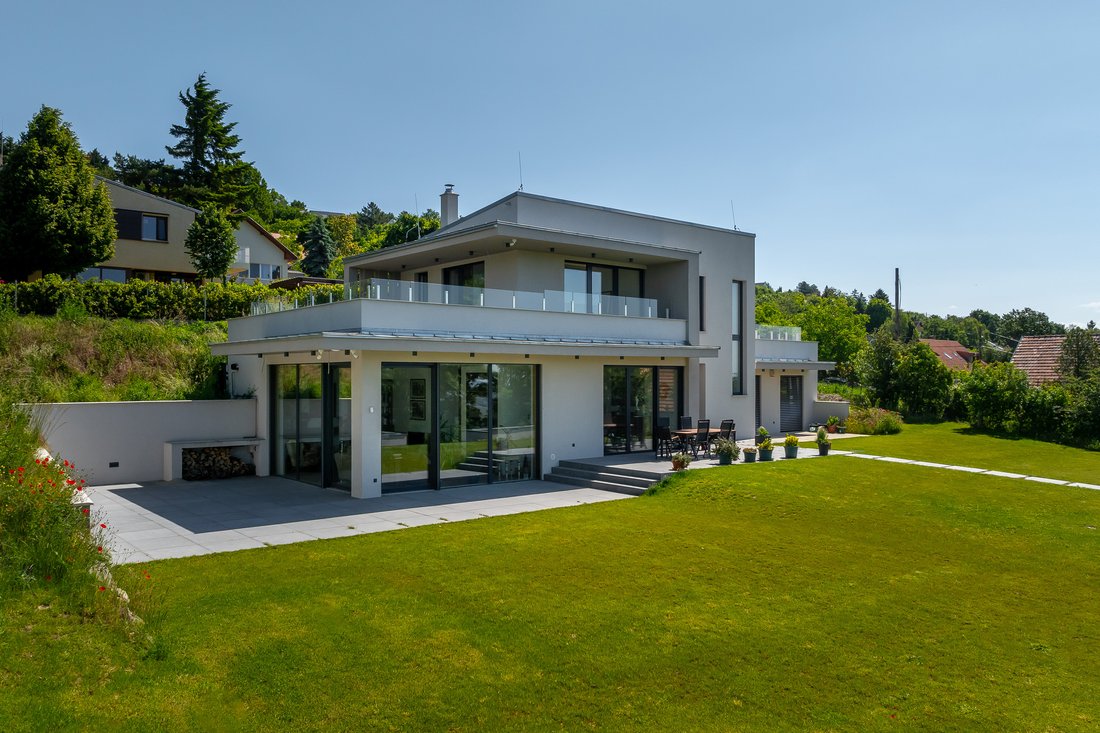
This unique, minimalist-style luxury family home is located
in the picturesque area of Pismány, Szentendre, and was completed in 2024.
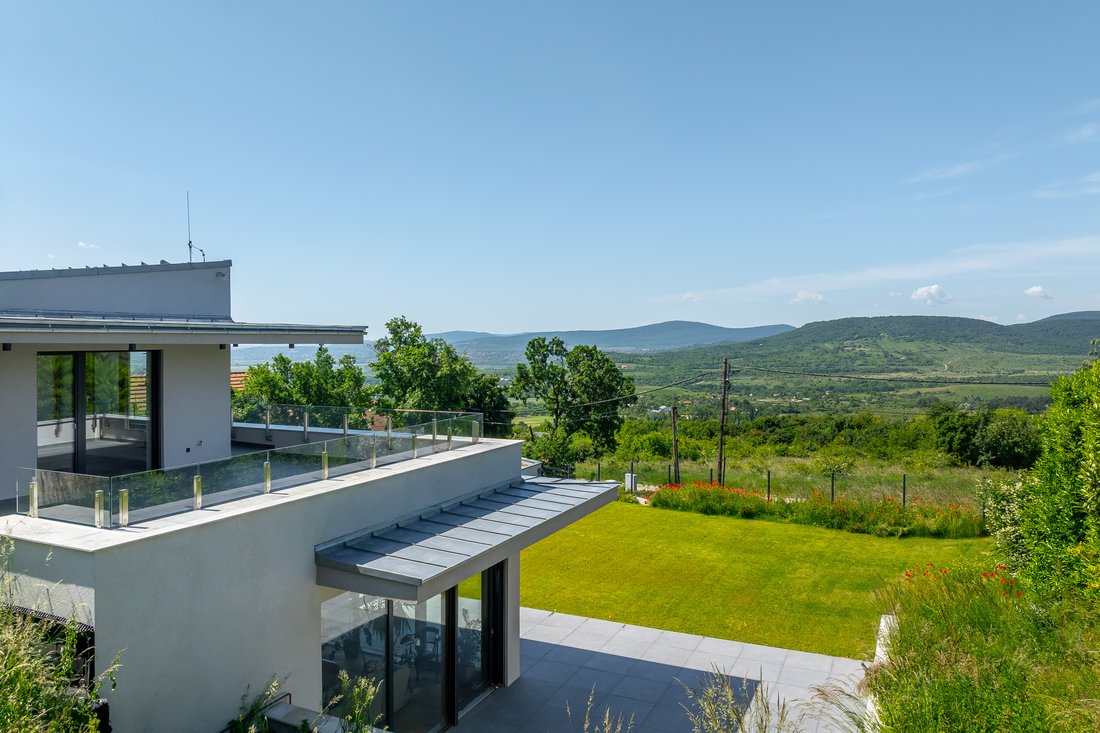
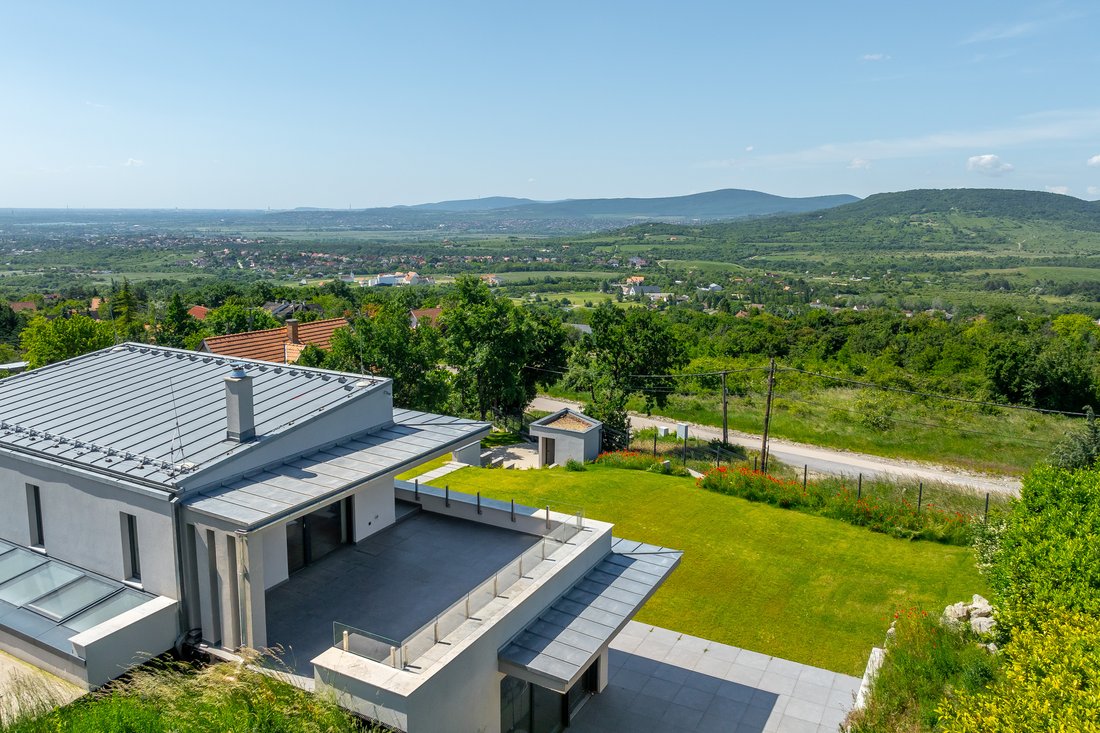
Thanks to its southwest orientation, the property offers breathtaking views of
Szentendre, Buda, and the Pilis Hills while ensuring every detail of premium
comfort.
Key Features:
The total living area of the house is 273
This unique, minimalist-style luxury family home is located
in the picturesque area of Pismány, Szentendre, and was completed in 2024.
Thanks to its southwest orientation, the property offers breathtaking views of
Szentendre, Buda, and the Pilis Hills while ensuring every detail of premium
comfort.
Key Features:
The total living area of the house is 273 m², with 221 m² on
the ground floor and an additional 52 m² on the upper floor. Due to the natural
slope of the plot, both levels enjoy direct garden access, providing seamless
integration with the outdoor environment.
On the lower floor, there is a study and a guest bedroom,
both of which share a common bathroom. These rooms could also serve as
children’s bedrooms if needed.
This level offers plenty of additional spaces, including a
laundry room, pantry, mechanical room, and a guest restroom for added
convenience.
The upper floor features the master bedroom, complemented by
a spacious bathroom. Both rooms provide breathtaking panoramic views, just like
the large, divided terraces on either side. These terraces offer the
possibility of installing a jacuzzi to further enhance comfort and
relaxation.
The house features 221 m² of terrace space, which is ideal
for hosting gatherings and enjoying outdoor activities. Advanced technology is
integrated throughout the property, including Wi-Fi boosters, an outdoor hi-fi
system, smart shading solutions, and a heat pump system for ceiling heating and
cooling, as well as underfloor heating.
The exclusive wellness area offers a spacious fitness zone,
preparation for infrared and Finnish saunas, custom-designed wellness
furniture, and dedicated TV connections for entertainment.
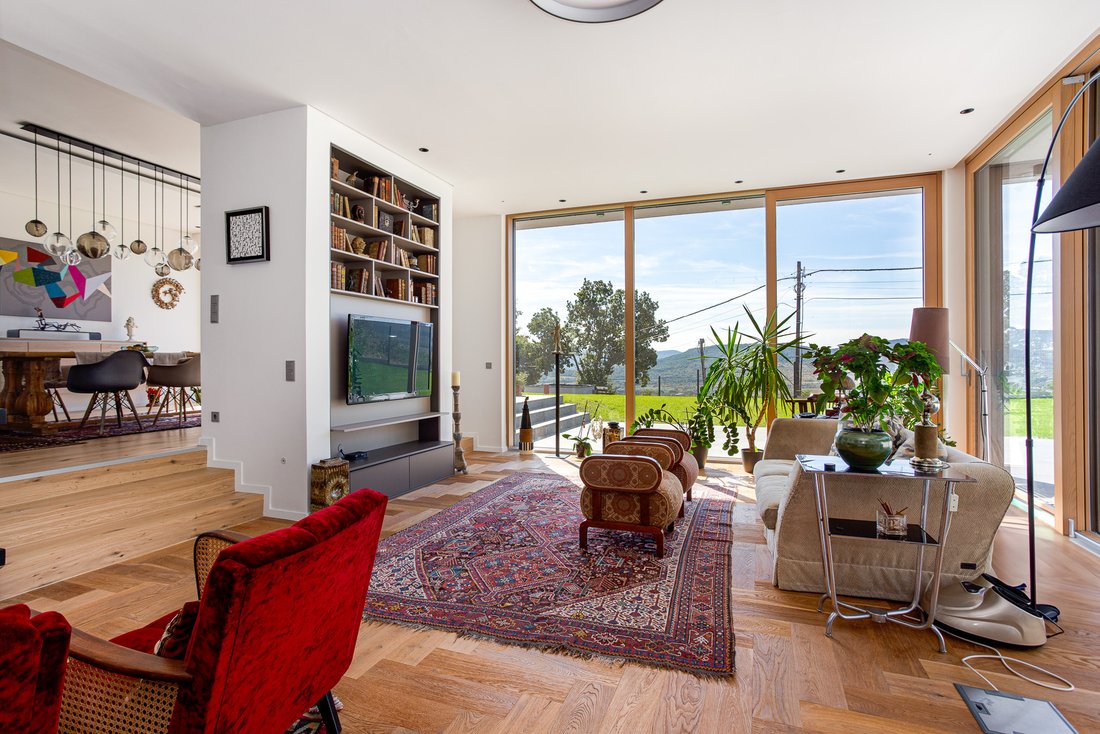
The impressive living room, dining area, and kitchen
collectively span nearly 80 square meters. These spaces are characterized by
large glass surfaces that allow an abundance of natural light, creating a
bright and airy atmosphere.
The premium interior design of the home was envisioned by a
renowned interior designer, perfectly harmonized with the exterior designed by
the award-winning architect András Gelesz. The home boasts high-quality German
and Italian materials, such as Technistone countertops, custom furniture,
Austrian oak parquet flooring, a French corner fireplace, and built-in Piega
ceiling speakers that enhance both style and functionality.
The high-end kitchen is equipped with NEFF premium kitchen
appliances, including a 5-zone gas cooktop, a smart oven with a steaming
function, a built-in microwave, and a dishwasher. A large Bosch freezer and
fridge are located in the pantry, while a built-in Liebherr fridge is
seamlessly integrated into the kitchen space.
A small wine storage area has also been placed next to the staircase.
Additionally, the home features Italian tiles and top-tier
sanitary fittings from Hansgrohe, Villeroy & Boch, and Duravit, ensuring a
luxurious aesthetic throughout the bathrooms.
Unique Features and Maximum Comfort:
The property offers spacious parking options, including a 63
m² double garage with an electric gate, as well as an additional 140 m² paved
parking area, providing convenient space for guests.
For added security, the home is equipped with a camera
system and a remotely controllable alarm system, offering peace of mind to its
residents.
In the garden, electrical preparations have already been
completed for a future swimming pool, allowing easy installation for an
additional luxurious amenity.
Exceptional Location and Serene Environment:
This stunning villa sits on a 1,730 m² double plot, situated
in one of the most beautiful parts of Szentendre, surrounded by lush greenery.
The breathtaking panorama of the Pilis and Buda Hills creates a unique
atmosphere while maintaining close proximity to urban conveniences.
This exclusive home offers the perfect blend of modern
luxury, nature’s beauty, and sophisticated elegance.
-
Tipo di proprietà
Casa
-
Anno di costruzione
2024
-
Prezzo/piede²
$459
Caratteristiche
- Giardino
- Piscina
- Terrazza
- Garage
- Centro Fitness / Palestra
- Idromassaggio
- Vista sulle montagne
- Camino
- Lavasciuga
Lot
- Vista panoramica / Scenica
- Vista sulle montagne
Interni
- Ufficio
- Camino
- Aria condizionata
- Piano cottura a gas
- Idromassaggio
- Lavasciuga
- Lavanderia
- Seminterrato
- Controsoffitti in pietra
- Centro Fitness / Palestra
Outdoor
- Terrazza
- Balcone
- Parcheggio
- Piscina
- Garage
- Cancello
- Giardino
Esplora la zona
L'agente La contatterà al più presto
Pubblicato da
Prenota una visita con Levente Jozsa
Scegli una data e indica se preferisci un tour virtuale o di persona con l’agente.

unique location where rich history
unique location where rich history blends seamlessly with contemporary urban
charm. Situated just a short walk from iconic landmarks such as the Hungarian
Parliament and Liberty Square, this district boasts the top architecture firms
and interior design shops, inviting cafes, and some of the city’s finest
restaurants, making it a hub of creativity and style.
With deep local expertise and strong connections across Budapest’s most
sought-after neighborhoods, including the historic Castle District, the
prestigious V. and VI. districts, the scenic Rozsadomb, and the exclusive villas
of Pasaret and Hegyvidek, we offer tailored real estate solutions for discerning
buyers and sellers alike.
Our carefully curated portfolio features a wide range of premium properties,
from classic apartments in beautiful heritage buildings to modern luxury
residences and elegant villas nestled in green, tranquil settings.
At Hungary Sotheby’s International Realty, we combine global reach with intimate
local knowledge to provide unparalleled service and results, making your real
estate journey seamless and rewarding.
Proprietà simili nelle vicinanze
Nuovi annunci a Szentendre


Esplora più immobili in vendita
tipi di proprietà Szentendre, Ungheria
Guide e storie correlate
La fiducia dei migliori broker del mondo
Gli agenti dietro le proprietà più straordinarie del mondo pubblicano su JamesEdition.
- Annunci di Sotheby's, Christie's, BARNES ed Engel & Völkers
- Ogni annuncio è verificato prima della pubblicazione
- Si metta in contatto diretto con agenti verificati
Continuando, accetta i nostri Termini e la nostra Informativa sulla privacy.