$1,150,000
Indipendente Unifamiliare Sykesville
- 5 Camere
- 5 Bagni
- 6,523 Sqft
- 1.07 Ac lot
- Aggiornato: Oggi
- MLS#MDCR2037288
Informazioni sulla proprietà
La descrizione è stata tradotta automaticamente.
La descrizione viene visualizzata nella lingua originale.
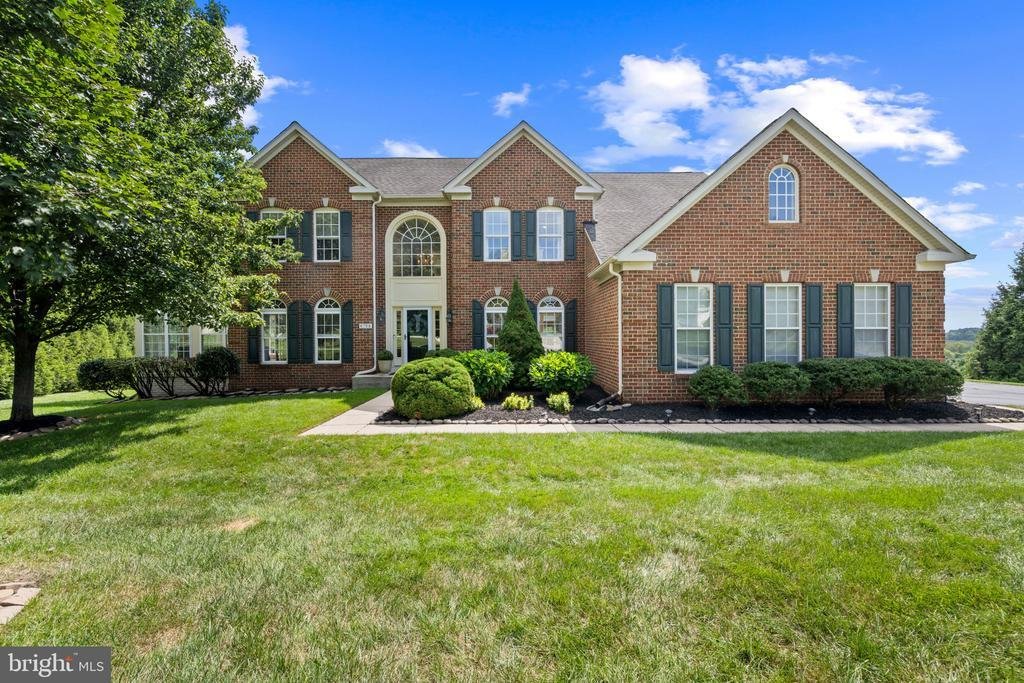
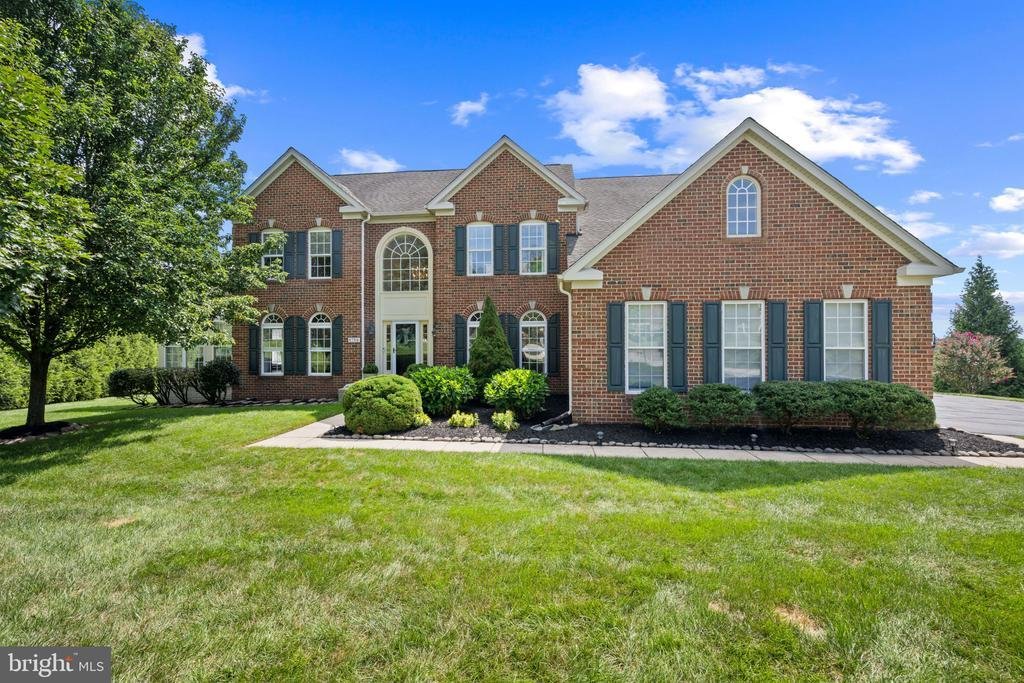
Impressive residence situated on a gorgeous, private lot spanning more than one acre in desirable Freedom Hills Farm. From the moment you arrive, the home makes an exceptional first impression with beautiful curb appeal, lush professional landscaping, and an elegant brick-front façade. Inside, 6,523 finished square feet unfold across a thoughtfully designed traditional floor plan, featuring hardwo
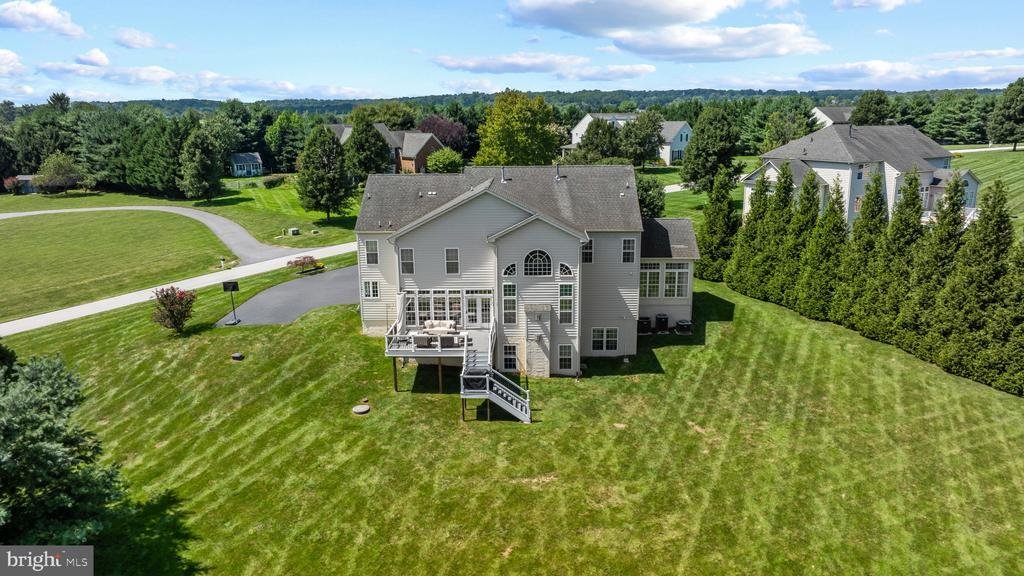
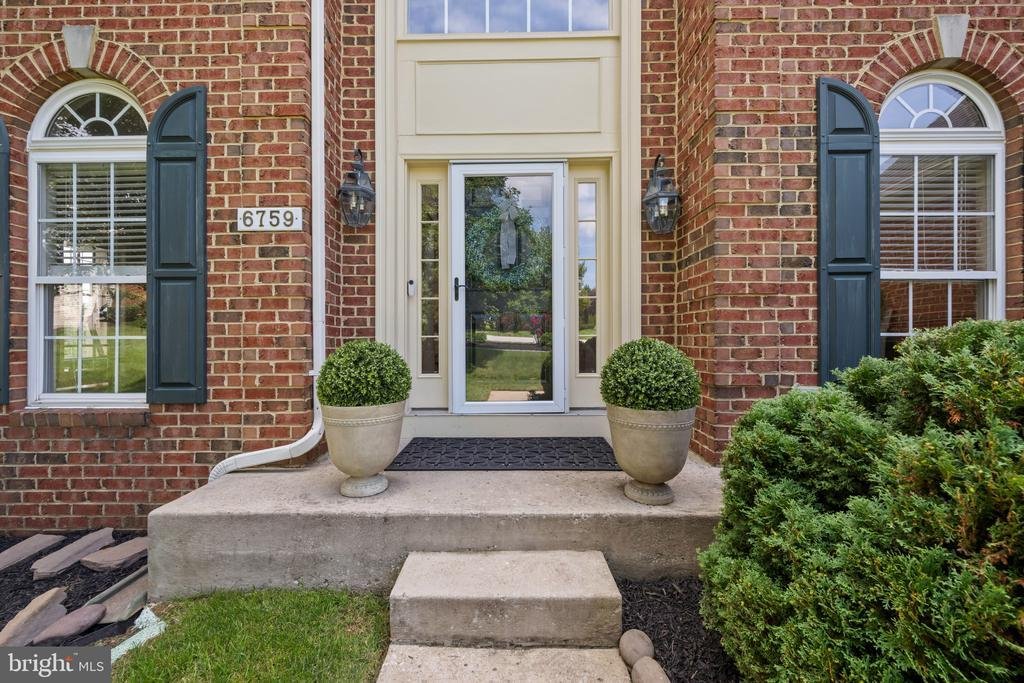
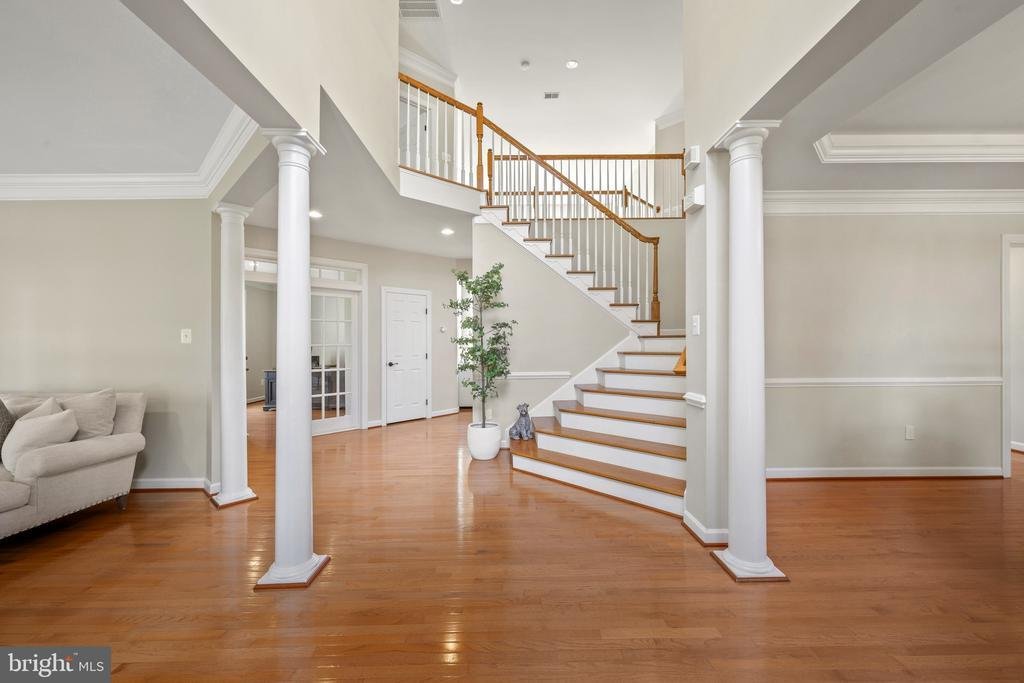
Impressive residence situated on a gorgeous, private lot spanning more than one acre in desirable Freedom Hills Farm. From the moment you arrive, the home makes an exceptional first impression with beautiful curb appeal, lush professional landscaping, and an elegant brick-front façade. Inside, 6,523 finished square feet unfold across a thoughtfully designed traditional floor plan, featuring hardwood flooring, refined millwork, decorative columns, graceful arches, and charming arched windows throughout. Additional updates include an HVAC system replaced in 2024 with a 10-year warranty. // A grand two-story foyer welcomes you inside, with the formal living room positioned to the left and French doors opening to a stunning sunroom/conservatory. Framed by oversized panoramic windows and crowned by a tray ceiling, this light-filled space offers an elegant retreat. To the right of the foyer, the formal dining room features a tray ceiling, classic chair railing, and convenient access to the nearby butler’s pantry. Ahead of the foyer, French doors open to a well-appointed private study, while a powder room is conveniently located nearby. // The gorgeous eat-in kitchen is beautifully appointed with granite countertops, a central island, white cabinetry accented by select glass-front doors, a pantry, and a breakfast bar. Stainless steel appliances include double ovens, with several recently replaced, including the dishwasher in 2026 and the stove and microwave in 2025. The kitchen opens naturally into the bright breakfast room, where abundant natural light and deck access create an inviting space for casual dining. Open to the kitchen and breakfast area, the impressive two-story family room serves as the heart of the home, featuring a gas fireplace and dramatic palladium windows. A laundry room, with a washing machine replaced in 2025, completes the main level. // Hardwood flooring continues throughout the upper level, beginning in the lofted hallway and extending into four spacious bedrooms. The luxurious owner’s suite features a tray ceiling, two walk-in closets, and a private sitting room framed by decorative columns. The spa-like ensuite bathroom offers dual vanities, a central soaking tub, separate shower, and private water closet. Two of the secondary bedrooms share a thoughtfully designed dual-entry bathroom with dual sinks, while the fourth bedroom enjoys its own private ensuite bathroom. // The fully finished, walk-out lower level provides additional living and entertaining space, including a spacious recreation room with a gas fireplace. French doors open to a dedicated exercise room, while a fifth bedroom offers a private retreat with a sitting area, walk-in closet, and spacious attached full bathroom with dual sinks. // Outdoor living is equally inviting, with a newly updated deck completed in 2026 overlooking the expansive grounds. Recent professional landscaping enhances the property’s already beautiful setting, while the driveway was resealed in 2025. An updated well water tank and pump add to the home’s extensive list of recent improvements
-
Tipo di proprietà
Casa
-
Anno di costruzione
2006
-
Prezzo/piede²
$176
Caratteristiche
- Camino
- Giardino
- Cabina armadio
- Terrazza
- Centro Fitness / Palestra
- Lavasciuga
- Vista panoramica / Scenica
- Spazio di vita all'aperto
- Lavanderia
Caratteristiche
Lot
- Vista panoramica / Scenica
- Privacy
Interni
- Soffitto alto
- Ufficio
- Camino
- Isola della cucina
- Piano cottura a gas
- Lavasciuga
- Bar
- Lavanderia
- Seminterrato
- Controsoffitti in pietra
- Cabina armadio
- Centro Fitness / Palestra
Outdoor
- Terrazza
- Spazio di vita all'aperto
- Giardino
Esplora la zona
6759 KITTYHAWK COURT, SYKESVILLE, MD 21784, Eldersburg, Maryland, Stati Uniti
Visualizza su Google Maps
Prezzo per sqft
Basso
Alto

Iscritto da 5 anni
Hai chiesto informazioni su questa proprietà
L'agente La contatterà al più presto
Pubblicato da
54
Annunci
2022
Iscritto
Prenota una visita con Bob Lucido
Scegli una data e indica se preferisci un tour virtuale o di persona con l’agente.
Data preferita
Tipo di tour

Ultimo aggiornamento
Oggi
Prima pubblicazione
Aug 31
Licenza agente
#4037
Riferimento annuncio
2152235358324550
Stato dell'annuncio
Pending-bright
Proprietà simili nelle vicinanze
Nuovi annunci a Eldersburg




Esplora più immobili in vendita
tipi di proprietà Eldersburg, VA, Stati Uniti
Eldersburg, VA, Stati Uniti ricerche popolari
Guide e storie correlate
La fiducia dei migliori broker del mondo
Gli agenti dietro le proprietà più straordinarie del mondo pubblicano su JamesEdition.
- Annunci di Sotheby's, Christie's, BARNES ed Engel & Völkers
- Ogni annuncio è verificato prima della pubblicazione
- Si metta in contatto diretto con agenti verificati
Continuando, accetta i nostri Termini e la nostra Informativa sulla privacy.
brokerages we
partnered with
partnered with