Il Santuario
- 5 Camere
- 4 Bagni
- 68
Informazioni sulla proprietà
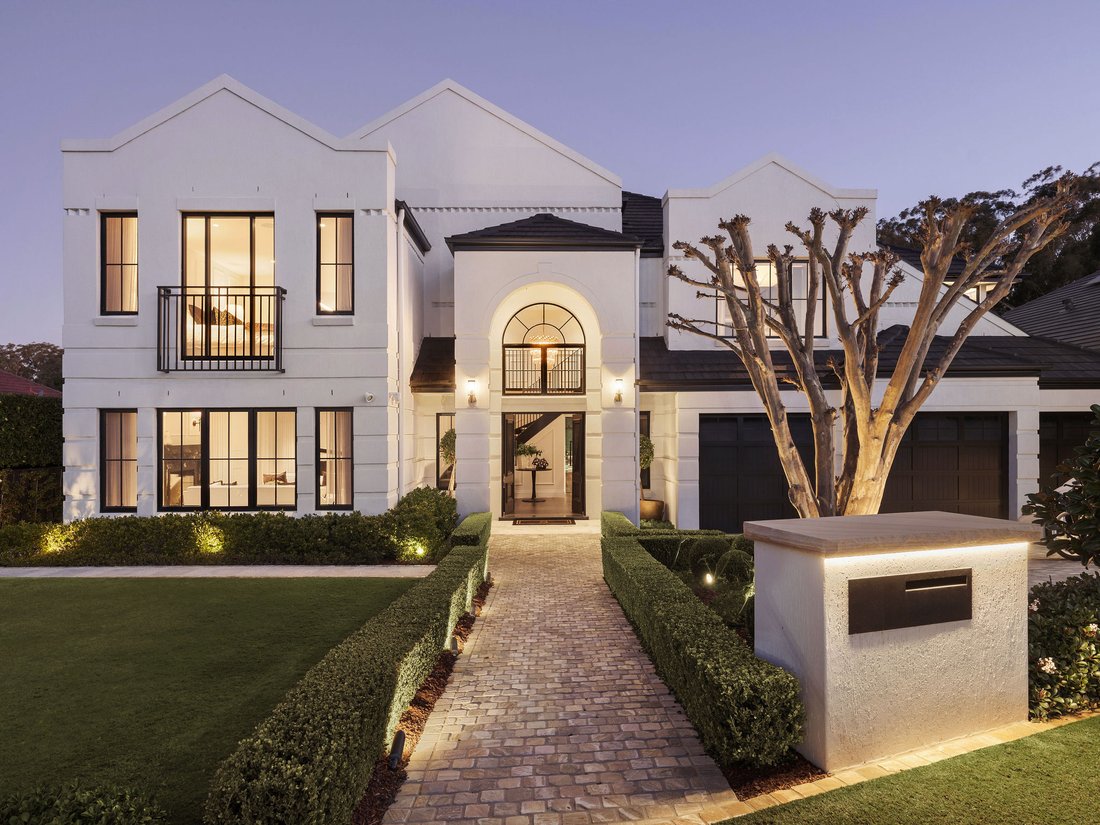
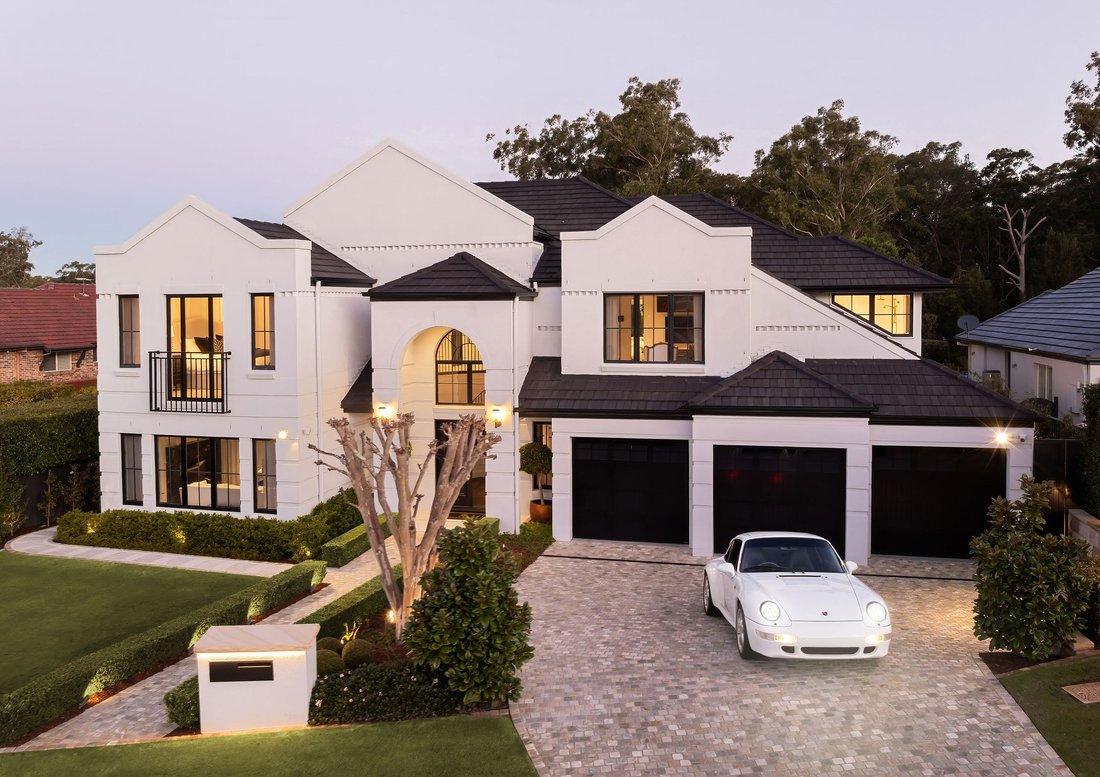
Representing the pinnacle of custom luxury and contemporary brilliance, this European-inspired masterpiece combines the owner’s passion for architecture and interiors with high end finishes, state-of-the-art automation and the fundamental principles of Feng Shui to create a magnificent residence delivering harmony and vitality through design. Aptly named ‘The Sanctuary’ evokes the serenity and
Representing the pinnacle of custom luxury and contemporary brilliance, this European-inspired masterpiece combines the owner’s passion for architecture and interiors with high end finishes, state-of-the-art automation and the fundamental principles of Feng Shui to create a magnificent residence delivering harmony and vitality through design. Aptly named ‘The Sanctuary’ evokes the serenity and indulgence of a world-class resort and in a premium neighbourhood underpinned by a devotion to design-led innovation and build excellence.
A statement entrance with double height ceiling and chandelier establishes an immediate sense of opulence and this is further demonstrated by exquisite detailing throughout such as wide woodcut timber floors, elegant wainscoting and European oak doors featuring English tapware handles. There is a selection of multipurpose living spaces designed for family gathering and intimate retreat along with a custom island kitchen showcasing Calacatta Oro marble, premium European appliances including WOLF and ZUG ovens, Oliveri undermount sinks, Montauk pendent lighting and a full butler’s pantry. Adjacent to the kitchen is a stunning glass-fronted cellar finished with honed titanium granite flooring, temperature control, display shelving, a cedar rack with Diamond Bin and a Joseph Giles cellar door handle plus a custom-built bar and cabinetry with flow-through cooling to a cool room under the stairs. There is also Armac Martin brass hardware throughout the kitchen, butler’s pantry and bar area.
Up to five bedrooms plus an executive study are offered, with all sleeping quarters adorned with bespoke and refined details. The master includes a walk-in robe, lavish marble ensuite and a Juliette balcony featuring leafy outlooks to the north, and all bathrooms and the laundry showcase Venetian plastered walls and ceilings, English tapware, towel warming rails and underfloor heating.
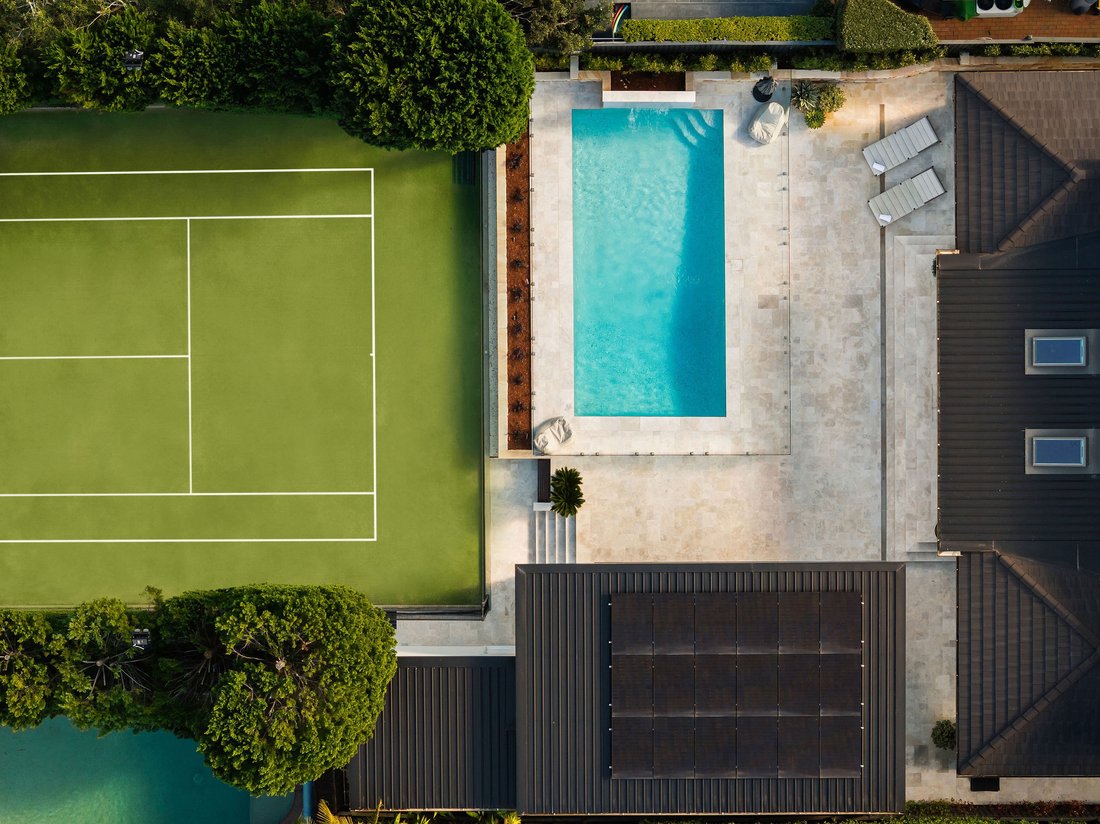
The resort aspect of this flawless home is fully realised at the rear with an oversized freestanding pavilion which can be completely enclosed and provides the ultimate retreat for all-weather entertaining on a grand scale. It features extensive detailed cabinetry and an impressively appointed kitchen with granite countertops, a Teppanyaki BBQ island bench, ILVE pizza oven, gas burner, built-in bar fridge and Vintec wine fridges and a flueless ESCEA gas fireplace. Both the house and pavilion feature double glazed commercial-grade sliding glass doors with German Schuco technology opening to limestone-paved terraces surrounding a saltwater swimming pool with frameless glass, a waterfall feature and a concealed filtration and heating system.
Beyond the swimming pool is a private north-to-south synthetic tennis court with lighting, volleyball/netball options and a curtain fence facing the house providing unobstructed views of the entire court from the main living area and kitchen. Alongside the tennis court, pool and pavilion is a sports room or workshop with powder room featuring detailed cabinetry with granite benchtops, English Tapware, brass details, limestone flooring and a Perrin + Rowe toilet. Garden features include sensor lighting, sandstone retaining walls with capping, established hedges and sculpted topiary.
Enjoying blissful peace and convenience with close proximity to a range of family amenities, the home is only 250m or less than 5mins walk to a bus stop for services to Beecroft/Epping stations, Tara Girls’, the Kings School and the heart of Sydney CBD. It is an 800m walk to the Hills Montessori Preschool, a 2.1km drive to Coonara Shopping Village, 3.5km to the Cherrybrook Metro, 3.6km to Murray Farm Public School, 4.8km to Cherrybrook Village Shopping Centre and 5.0km to Castle Towers Shopping Centre.
For more information and to organise a private viewing please contact Reuben Kee on [hidden information] or Sarah Khazma on [hidden information].
-
Tipo di proprietà
Casa
Caratteristiche
- Giardino
- Piscina
- Terrazza
- Garage
- Cantina
- Campo da tennis
- Cucina esterna
- Moderno
- Cabina armadio
Lot
Interni
- Soffitto alto
- Camino
- Aria condizionata
- Isola della cucina
- Lavasciuga
- Bar
- Lavanderia
- Cantina
- Controsoffitti in pietra
- Cabina armadio
Outdoor
- Terrazza
- Balcone
- Parcheggio
- Piscina
- Garage
- Cucina esterna
- Campo da tennis
- Giardino
Esplora la zona
L'agente La contatterà al più presto
Pubblicato da
Prenota una visita con Reuben Kee
Scegli una data e indica se preferisci un tour virtuale o di persona con l’agente.

flagship office is a valuable
flagship office is a valuable addition to the respected network of Sotheby’s
International Realty affiliates across the globe. Sydney is known for its
exclusive Harbourside suburbs, estates and properties. We specialize in luxury
lifestyle homes, unique opportunities and focus on all aspects of the sales
process, including the demands of the high-end market. To market a distinctive
home requires incomparable knowledge of the product, resources and
professionalism. At Sydney Sotheby’s International Realty we pride ourselves on
understanding the discerning needs of our clients.
La fiducia dei migliori broker del mondo
Gli agenti dietro le proprietà più straordinarie del mondo pubblicano su JamesEdition.
- Annunci di Sotheby's, Christie's, BARNES ed Engel & Völkers
- Ogni annuncio è verificato prima della pubblicazione
- Si metta in contatto diretto con agenti verificati
Continuando, accetta i nostri Termini e la nostra Informativa sulla privacy.